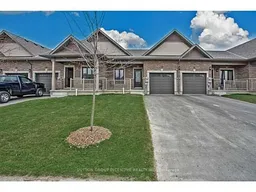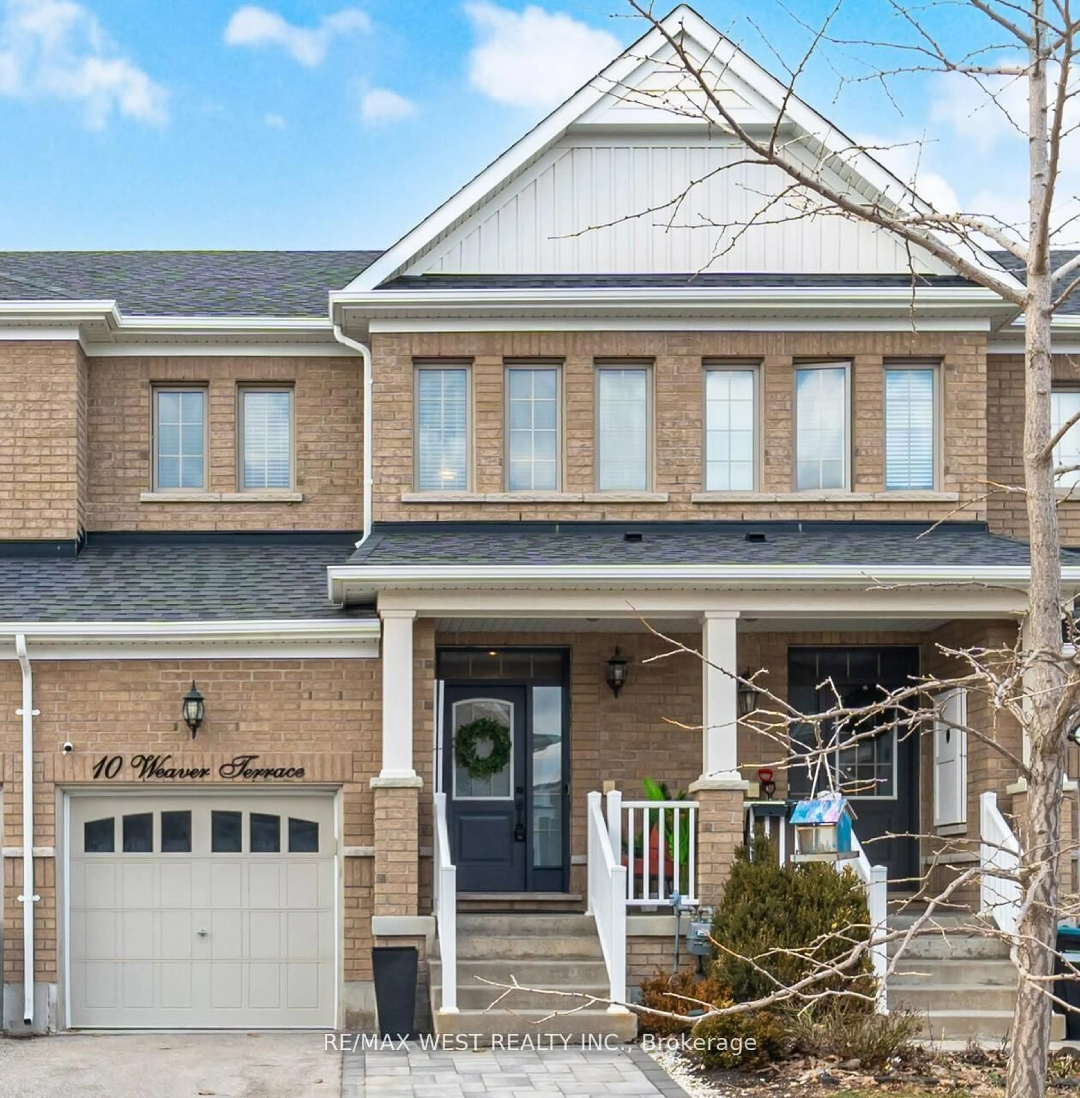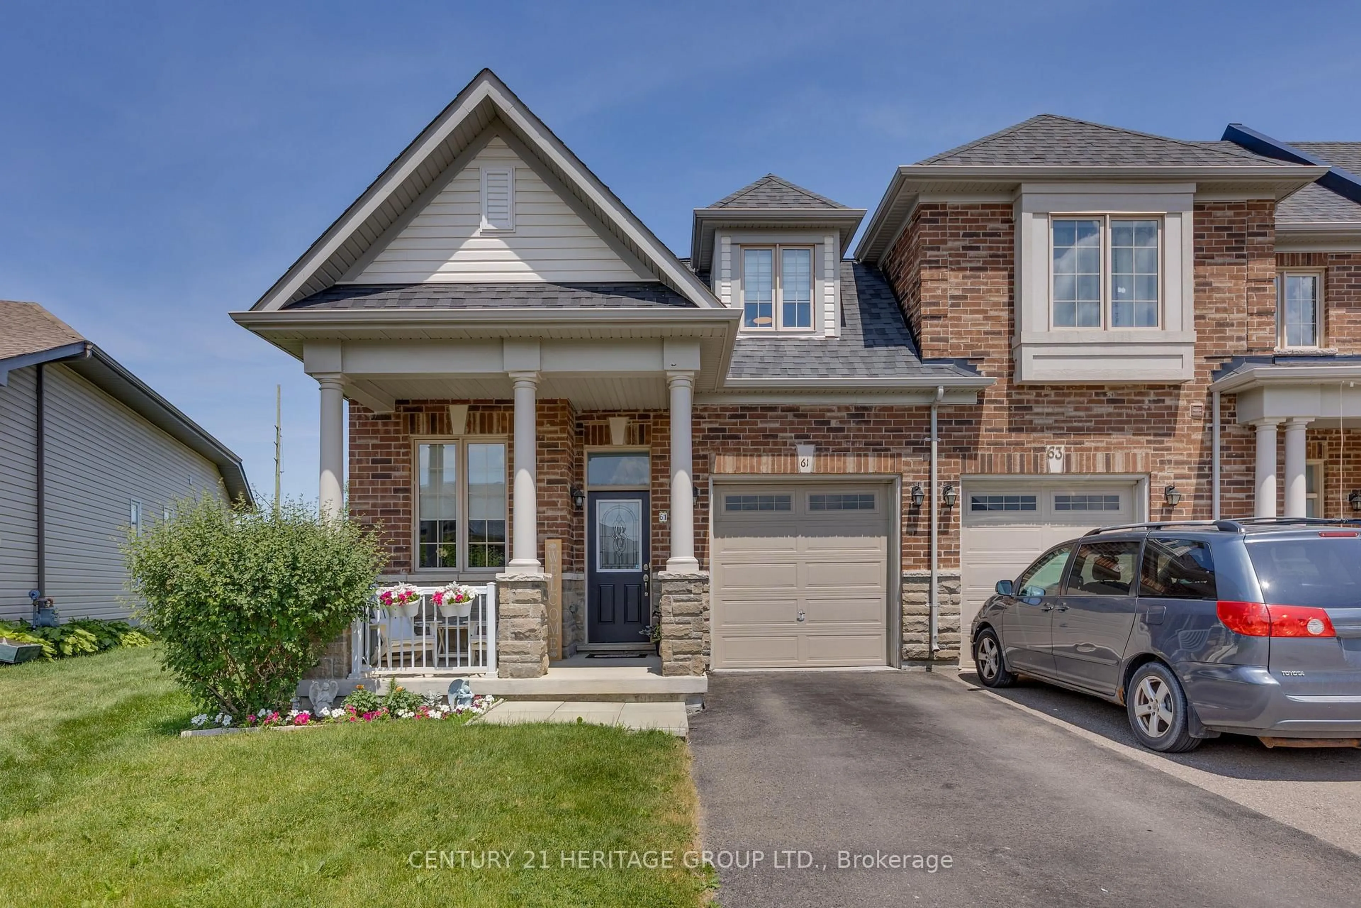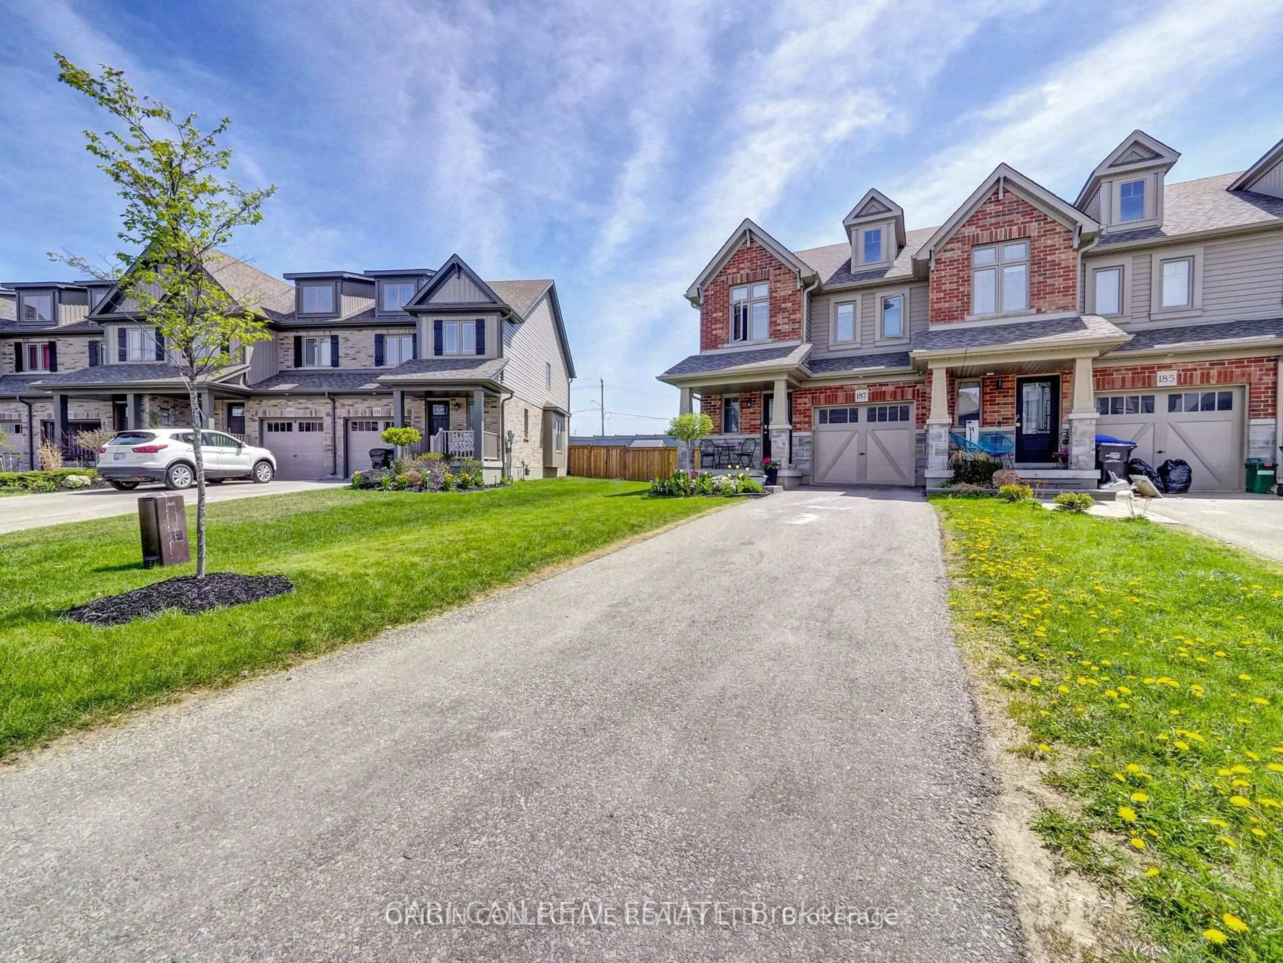
55 Kingsmere Cres, New Tecumseth, Ontario L9R 0K6
Contact us about this property
Highlights
Estimated valueThis is the price Wahi expects this property to sell for.
The calculation is powered by our Instant Home Value Estimate, which uses current market and property price trends to estimate your home’s value with a 90% accuracy rate.Not available
Price/Sqft$724/sqft
Monthly cost
Open Calculator
Description
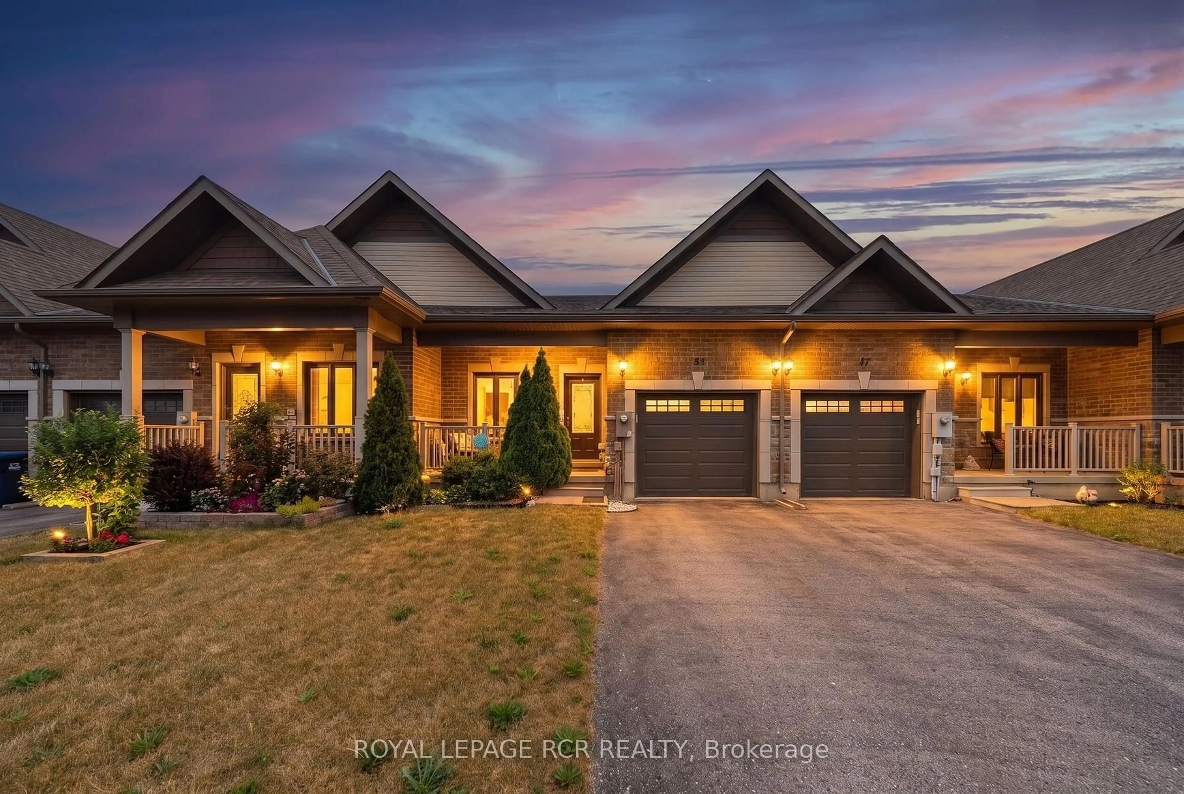
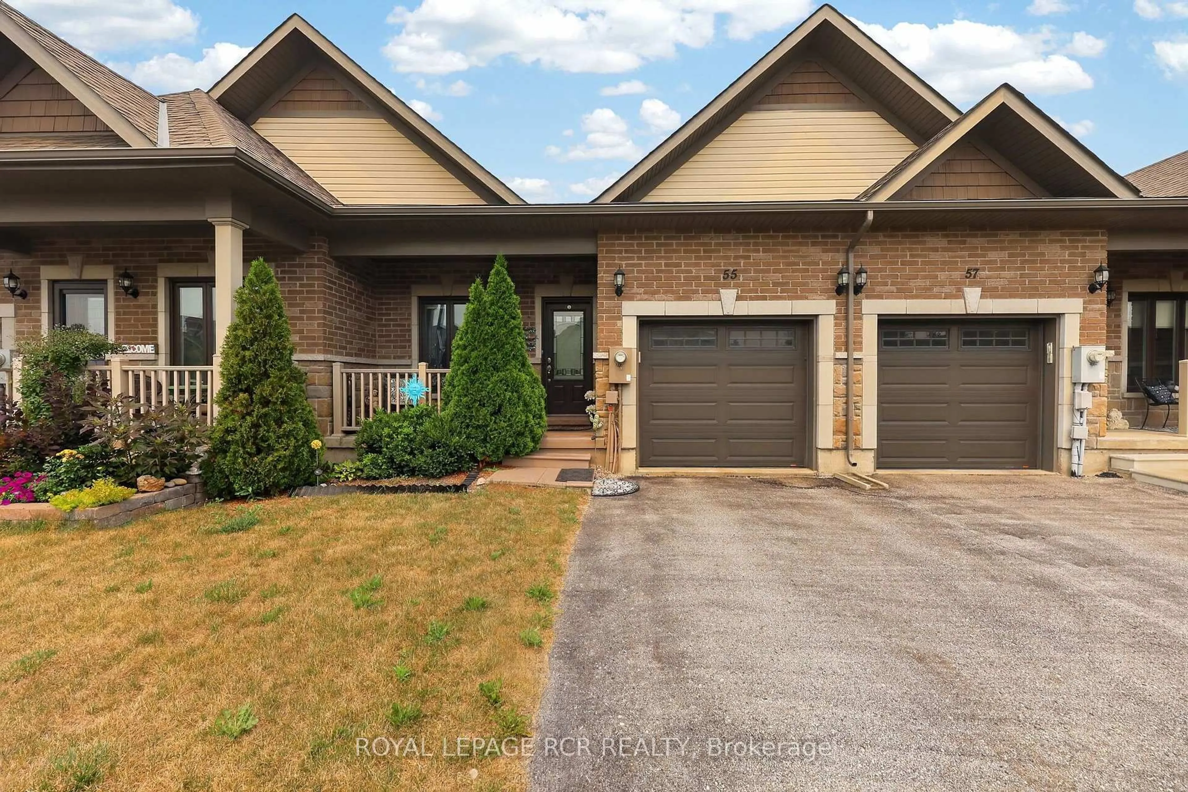
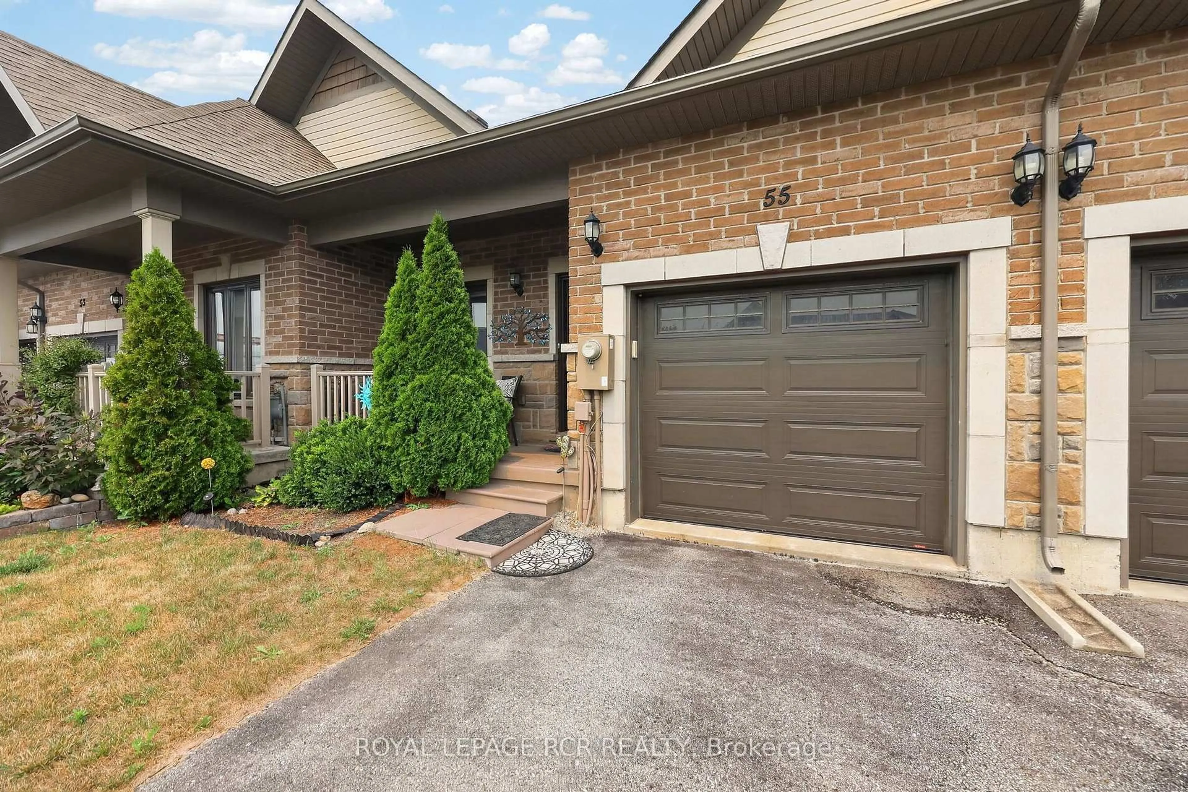
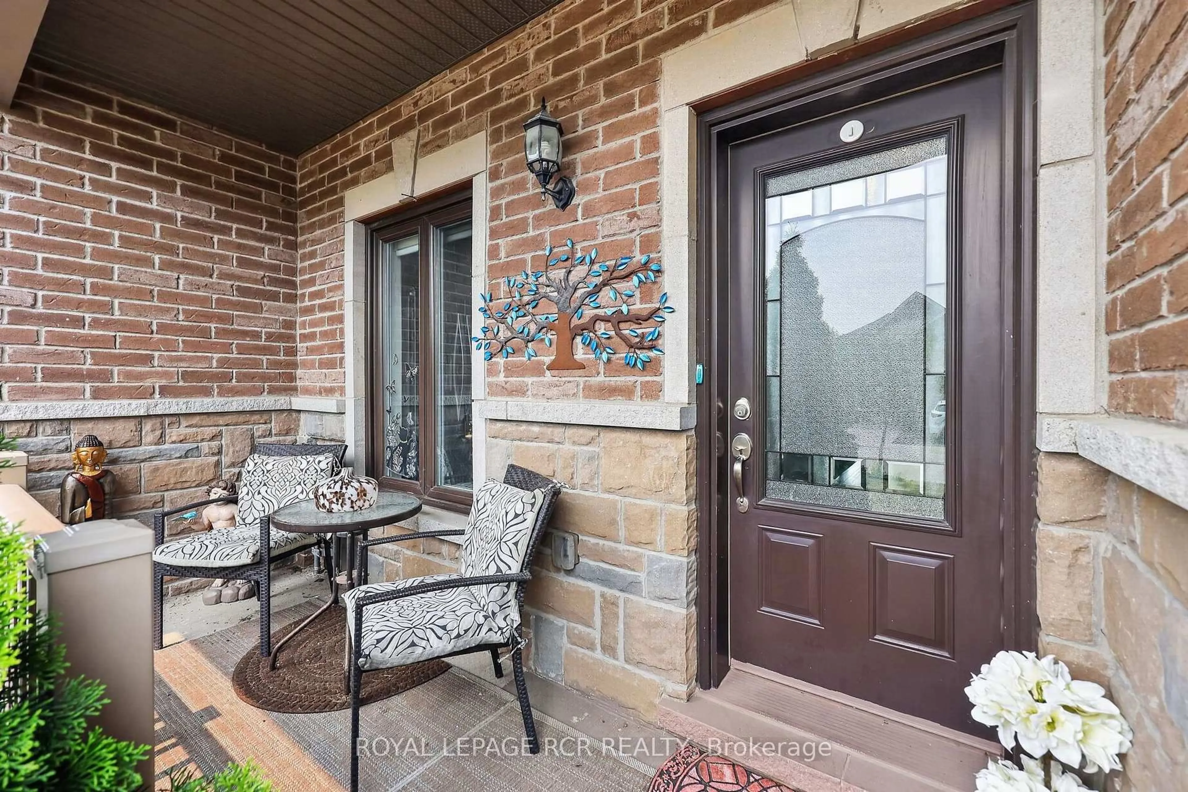
Welcome To This Beautifully Maintained 2015 Built Freehold Bungalow Offering Easy One Floor Living In The Desirable Kingsmere Community In Alliston, Just Minutes From Downtown Alliston And Everyday Amenities. This Welcoming Home Features A Charming Covered Front Porch To Enjoy Your Morning Coffee, Landscaped Grounds, And A Peaceful Setting Surrounded By Well Kept Homes. The Bright Open Concept Main Floor Offers 9 Ft. Ceilings, Hardwood Floors, Crown Moulding, And A Spacious Living And Dining Area With A Walkout To The Deck And Lovely Backyard, Perfect For Entertaining. The Kitchen Features A Fabulous Breakfast Bar, Large Pantry, Double Ceramic Sink, Built In Microwave, Picture Window, And Beautiful Backsplash. The Spacious Primary Bedroom Includes A Walk In Closet, Convenient Ensuite Laundry, And A 5 Piece Ensuite Bathroom With Separate Tub And Shower. The Unspoiled Basement Offers Excellent Potential And Is Ready For Your Personal Touch, Featuring Large Above Grade Windows And A 3 Piece Bathroom Rough-In Bath. Additional Features Include Central Air Conditioning, Garage Access, Garage Door Opener, And A Low Monthly Common Element Fee Of $109.86/ Month. Kingsmere Is A Beautifully Planned Community Originally Designed For A 55+ Lifestyle, Now Welcoming Residents Of All Ages. As A Freehold Condominium Of Tied Land (POTL), Homeowners Own Their Home And Land While Enjoying The Convenience Of Maintained Common Areas And Shared Services, Lovely Community Walkways, And A Peaceful Walking Trail Along Kingsmere Pond, Perfect For Enjoying The Outdoors. Enjoy The Comfort, Convenience, And Community Feel Of Life At Kingsmere Crescent.
Property Details
Interior
Features
Main Floor
Foyer
2.24 x 1.2Ceramic Floor / Double Closet / Crown Moulding
Kitchen
4.15 x 2.44hardwood floor / Breakfast Bar / Pantry
Dining
3.4 x 3.18hardwood floor / Open Concept / Crown Moulding
Living
5.9 x 3.53hardwood floor / Crown Moulding / W/O To Deck
Exterior
Features
Parking
Garage spaces 1
Garage type Attached
Other parking spaces 1
Total parking spaces 2
Property History
 38
38