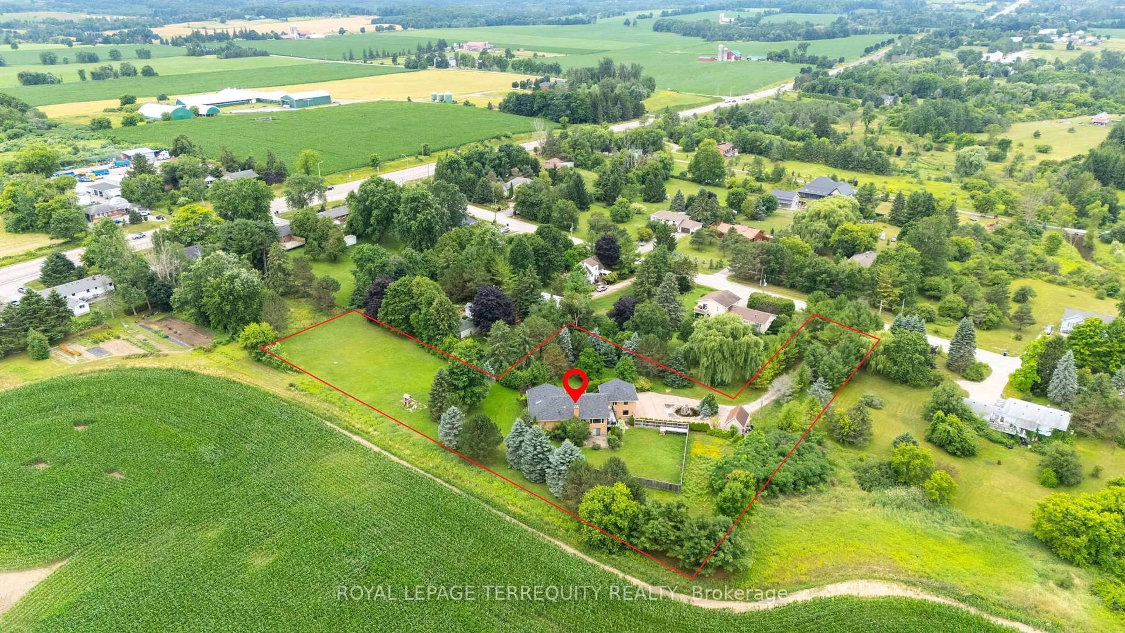
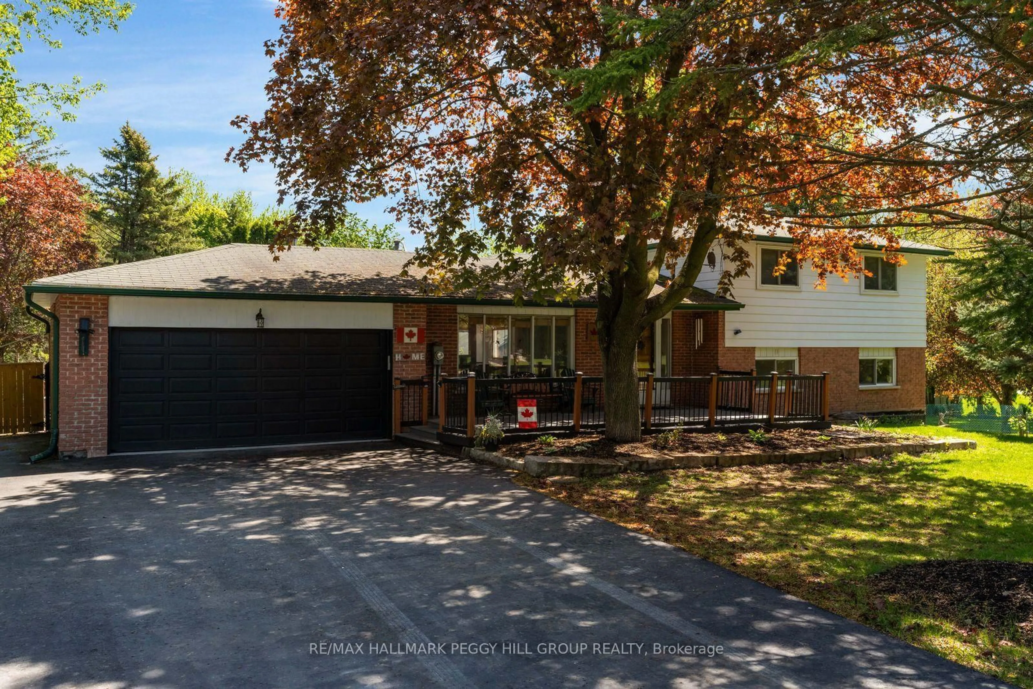
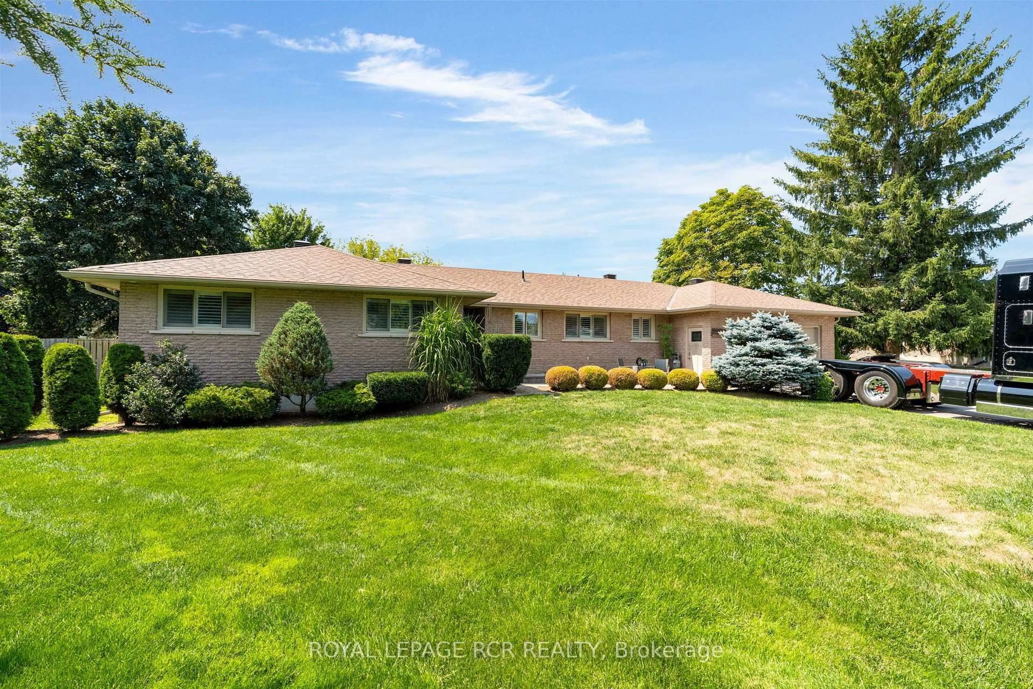
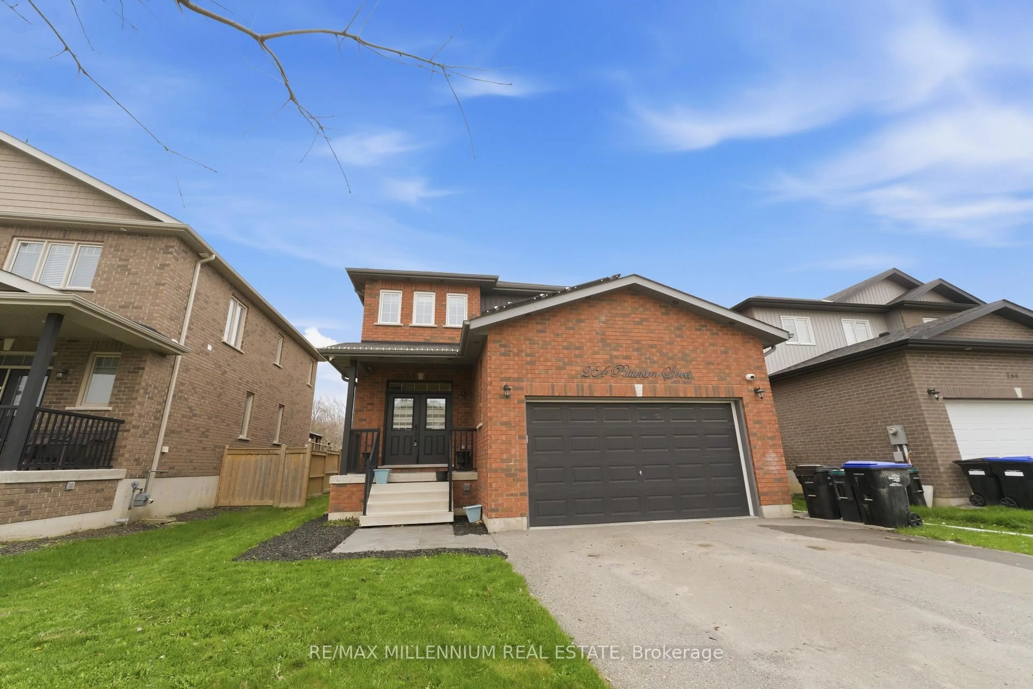
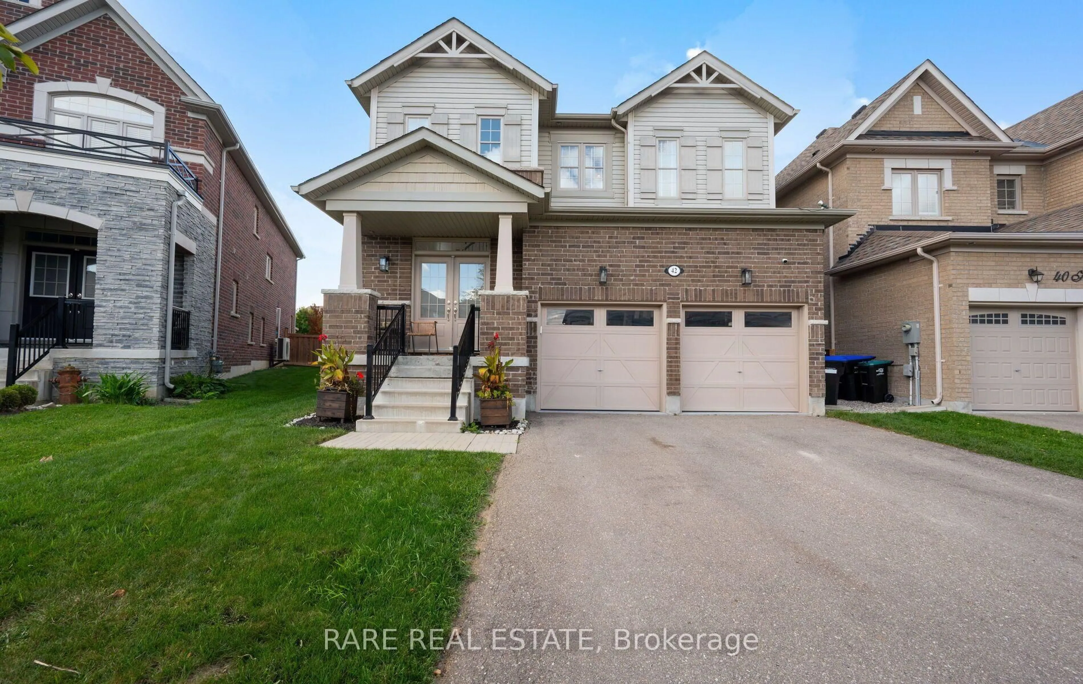
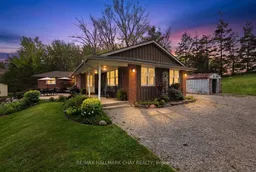
This classic ranch bungalow, on an arable, wooded and trailed 10 acre lot has been beautifully updated to meet transitioning needs of today's buyer. No congested entrance into this home with the spacious welcoming foyer designed for multiple guests arriving at once, in mind. The porcelain tile entrance carries through to the custom designed kitchen which is also graced with Quartz counters & allows for "kitchen" entertaining. This "heart of the home" kitchen is truly a meeting place, with space to cook together, interact with family or guests, or relax & read while the meal is cooking. Don't miss the fabulous walk in pantry! Entertaining family & friends is a dream come true in the oversize dining room complete with a servery and bar fridge. After dinner, retreat from the hustle of the household to the calm & relaxing living room with woodburning fireplace or sit out on the stone patio & enjoy the long 15 km views over the valley from your vantage point of Schomberg Heights! Work from home? A full office space has been set up in the basement allowing a great "away from it all" place to attend virtual meetings & to work quietly uninterrupted. This level also provides lots of storage cupboards to keep the household uncluttered & organized. Extended family can stay comfortably in the lower level, with 2 spacious multi-purpose rooms available. This separate entertainment area has it's own direct entrance from outdoors. Worry free comfort during power outages! You will be comfortable & cozy with the Generac generator powered by propane. For the hobbyist or craftsman, a separate lane leads to the workshop/barn. This outbuilding was extended years ago to add a workshop or equipment storage area with large 10'overhead door. The main barn has existing stalls & soundly built hayloft, allowing many uses. Trails through the property invite lots of nature walks, hiking and views for miles!
Inclusions: Fridge, stove, built in dishwasher, bar fridge, stackable washer and dryer, apartment size fridge, all heating & air conditioning equipment, hot water tank, Generac generator, all electric light fixtures, all mainfloor draperies & blinds, all basement blinds

 48Listing by trreb®