32 Hillcrest Dr, New Tecumseth, Ontario L9R 0N4
Contact us about this property
Highlights
Estimated valueThis is the price Wahi expects this property to sell for.
The calculation is powered by our Instant Home Value Estimate, which uses current market and property price trends to estimate your home’s value with a 90% accuracy rate.Not available
Price/Sqft$580/sqft
Monthly cost
Open Calculator
Description
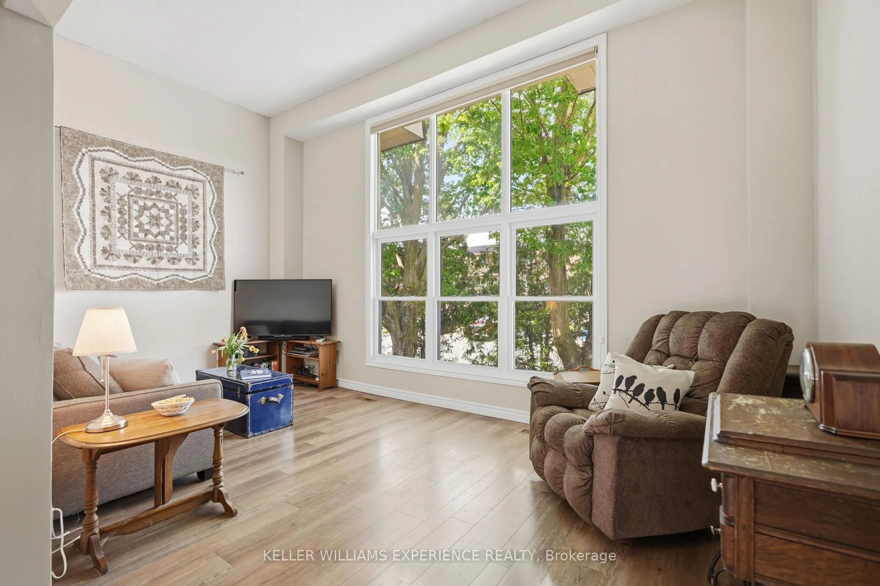
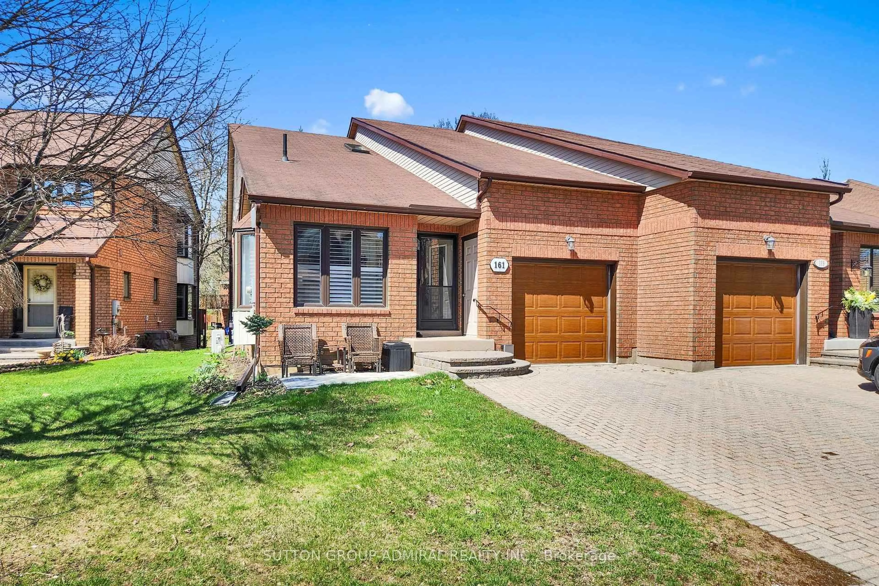
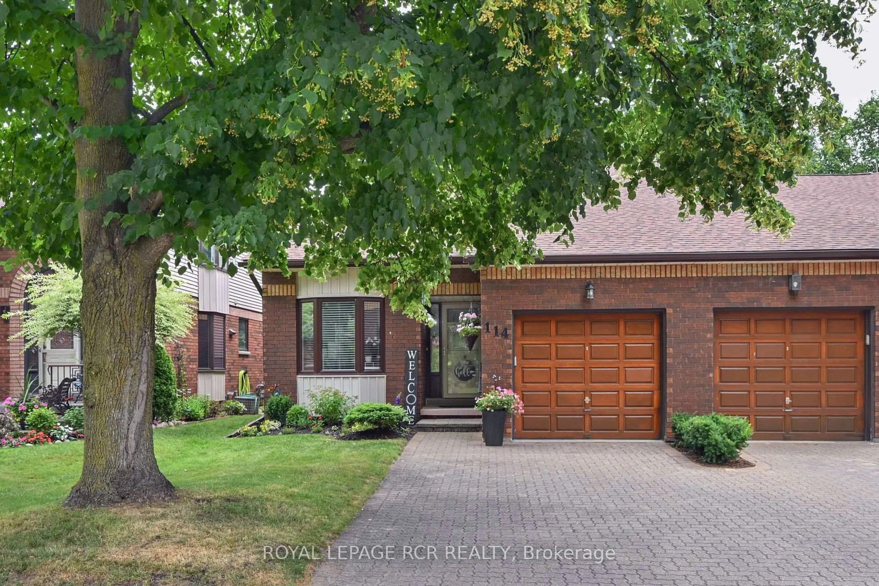
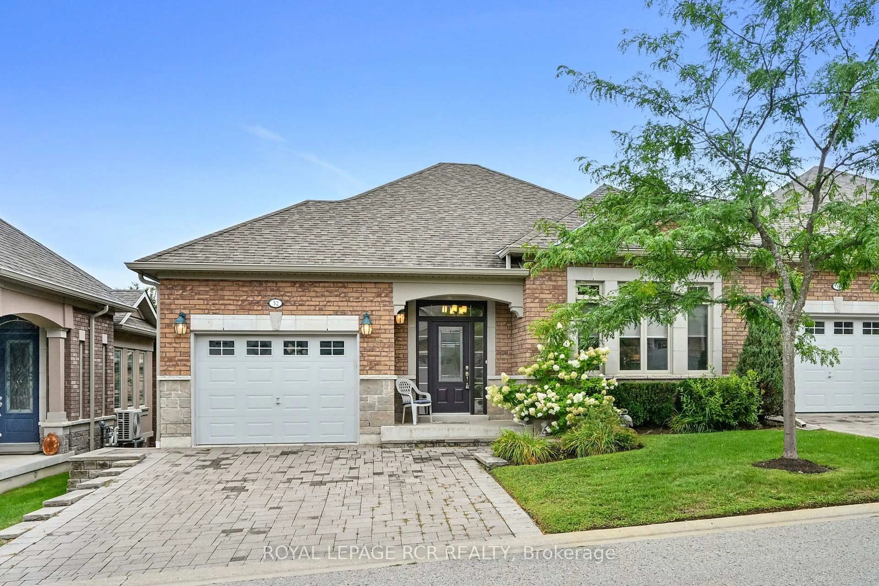
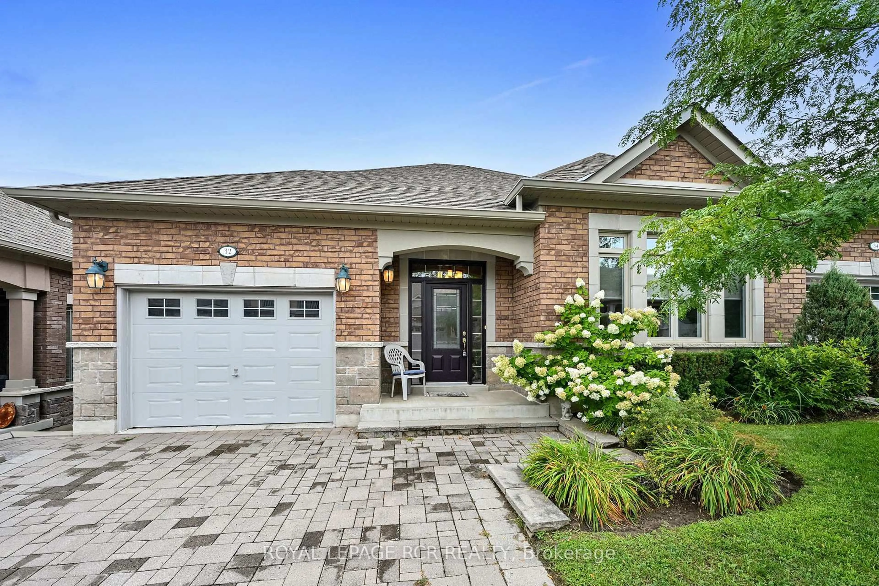
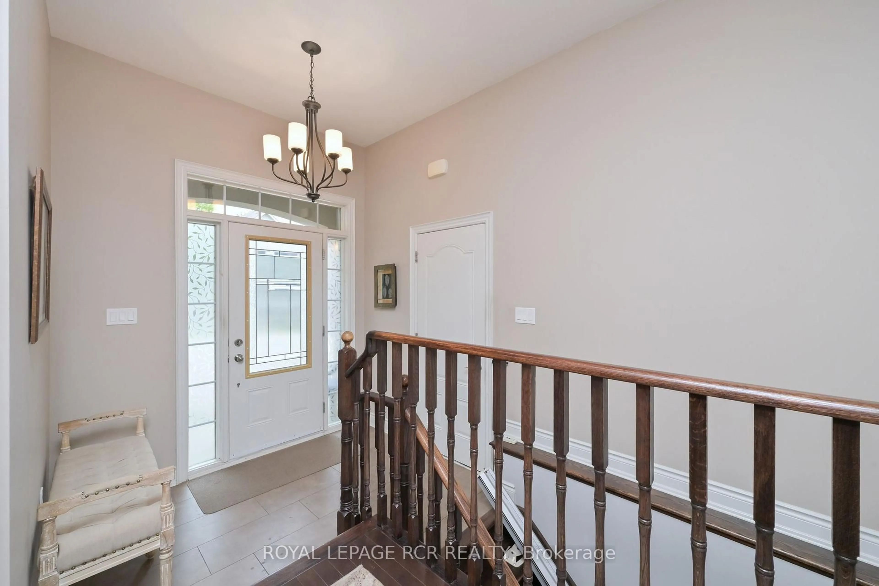
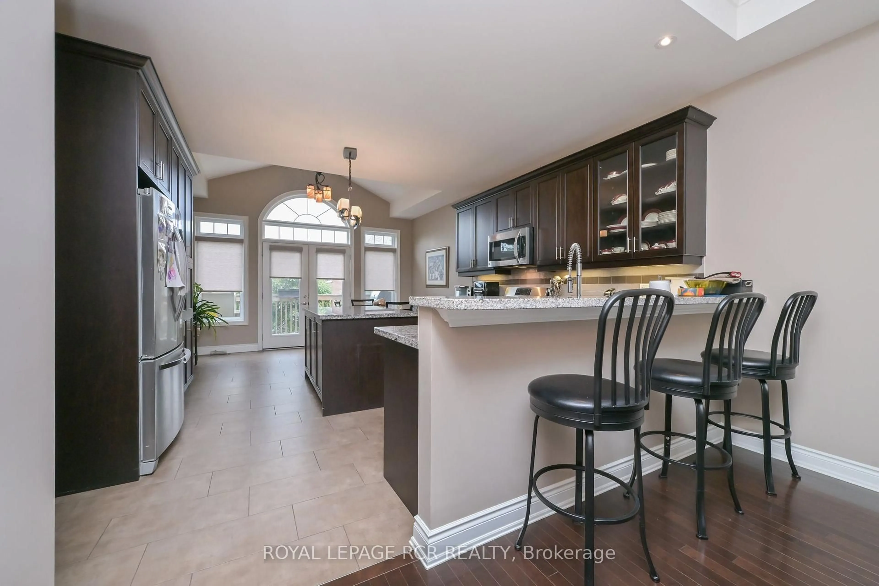
They say timing is everything! Finally, one of the most popular models in Briar Hill - The Degas -is available and it could be your new home. This open concept floor plan offers bright, spacious rooms and 'main floor living'. Nicely finished, the main floor includes a living room overlooking the front garden, a dining area and a large eat in kitchen. The kitchen is a wonderful layout- lots of cupboard/pantry space, lots of counter space and a walk out to the western facing deck - perfect to catch the sunset on! The generous main floor primary bedroom features a 4 pc ensuite and walkin closet - a wonderful space to unwind in. The 1299 sq ft main floor also includes a laundry space, 2 pc powder room and garage entry directly into the home. The professionally finished lower level offers another 750 sq ft of beautiful living space including a family room with another fireplace to gather around and a walk out to the patio area. Guests will be very comfortable in the spacious guest bedroom! This level offers a space for a home office - the French doors let you look out at the patio area while you work! Need space for that hobby/craft area - or perhaps another bedroom? This home gives you that as well! And lots of storage space as well. And then there is the community - enjoy access to 36 holes of golf, 2 scenic nature trails, and a 16,000 sq. ft. Community Center filled with tons of activities and events. Welcome to Briar Hill - where it's not just a home it's a lifestyle.
Property Details
Interior
Features
Main Floor
Primary
4.57 x 3.66Broadloom / W/I Closet / 4 Pc Ensuite
Living
6.83 x 4.39hardwood floor / Fireplace / Large Window
Laundry
0.91 x 1.68Breakfast
2.59 x 4.39Ceramic Floor / W/O To Deck
Exterior
Features
Parking
Garage spaces 1
Garage type Built-In
Other parking spaces 2
Total parking spaces 3
Condo Details
Amenities
Bbqs Allowed, Games Room, Media Room, Party/Meeting Room, Recreation Room, Visitor Parking
Inclusions
Property History
 34
34