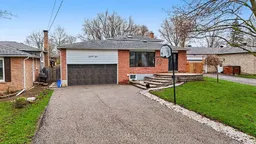
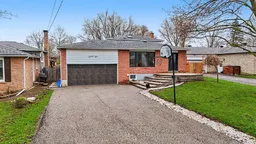
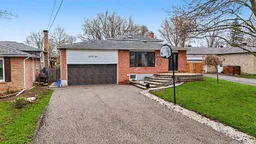
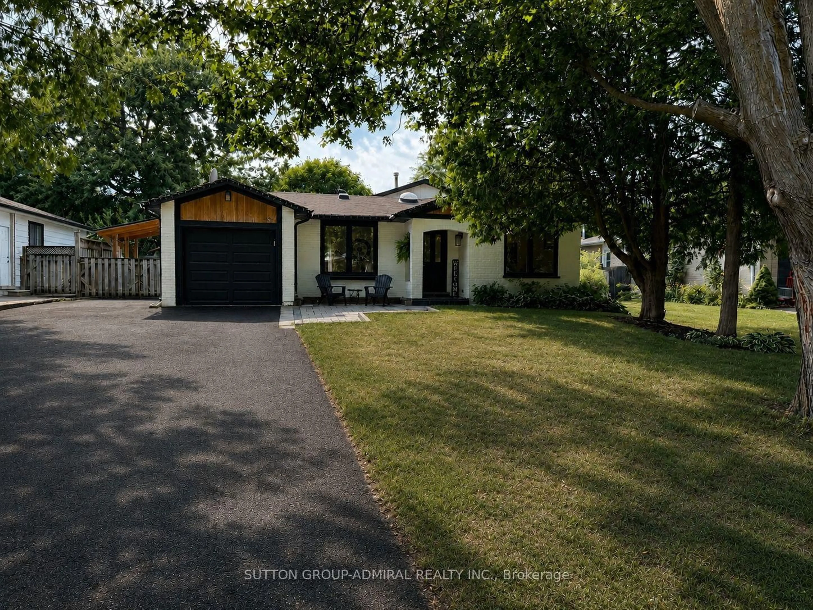
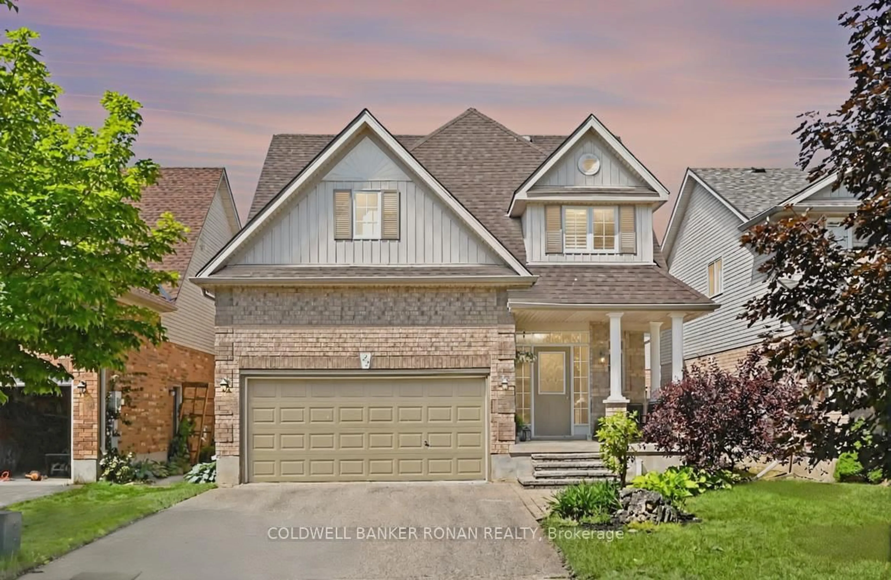
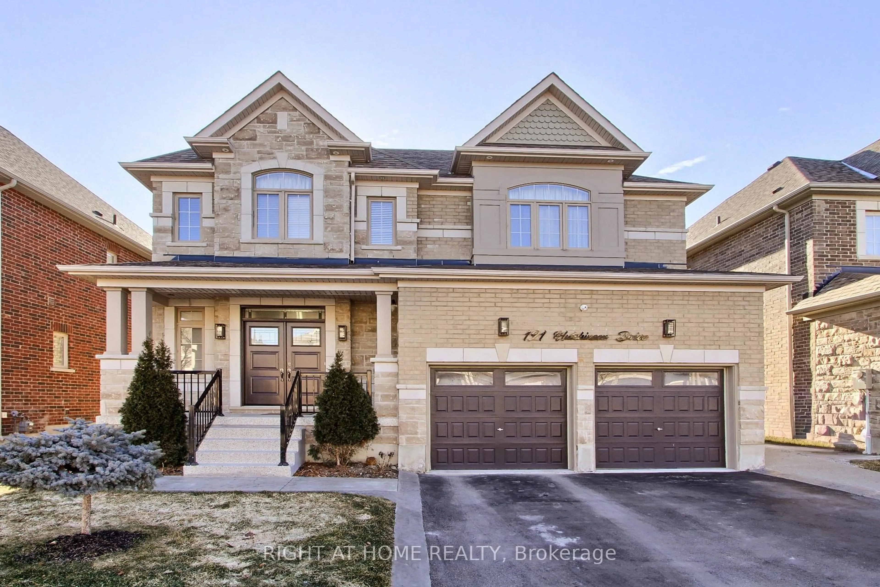
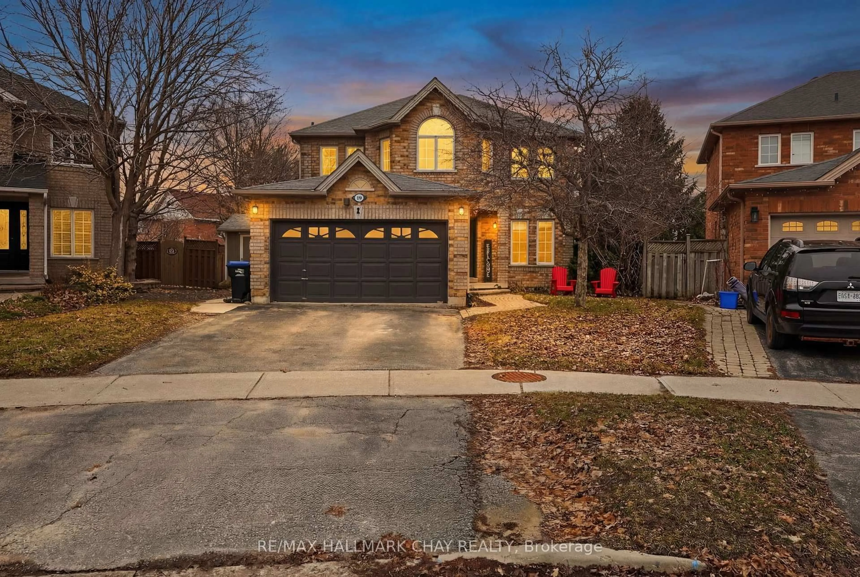
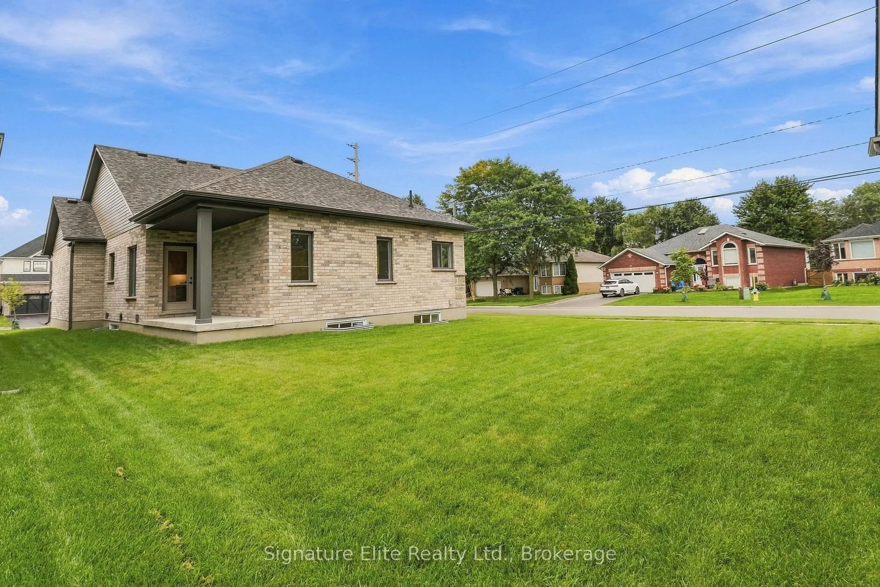
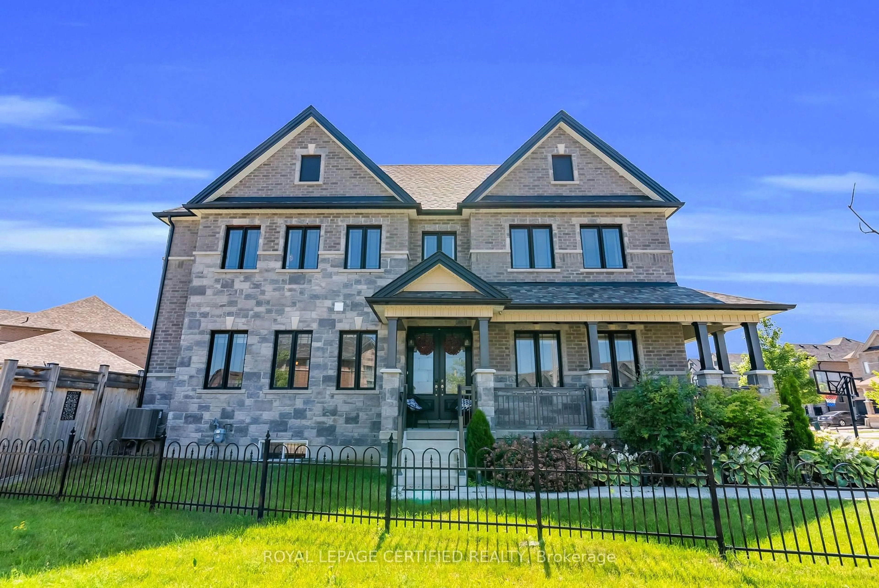
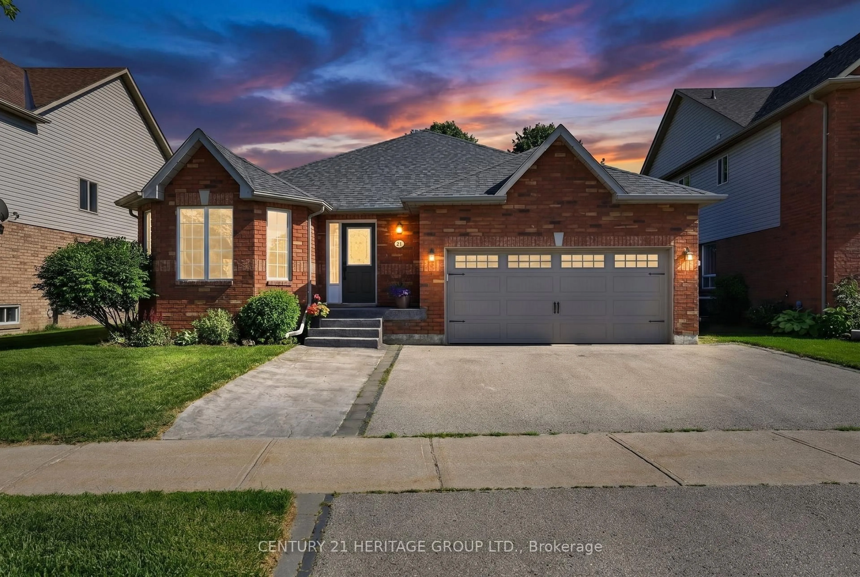
Home with brick exterior material, street for 24 Maple Ave, New Tecumseth Ontario L0G 1A0
Re-listed 5 days ago

24 Maple Ave, New Tecumseth, Ontario L0G 1A0

Detached
3
3
~1500-2000 sqft
$•••,•••
$819,000
Get pre-qualifiedPowered by nesto
Detached
3
3
~1500-2000 sqft

Contact us about this property

Call

Highlights

Property Estimate

Days on market5 days

Total days on market
84 days

Estimated valueNot available

Price/Sqft$478/sqft

Monthly cost

Open Calculator

Description

Step into this beautifully maintained three-bedroom backsplit home that perfectly blends comfort, style, and functionality. From the moment you arrive, you're welcomed by a bright and inviting atmosphere, enhanced by a stunning skylight that fills the home with natural light. The heart of the home is a fully upgraded, state-of-the-art kitchen, thoughtfully designed with modern finishes and ideal for both everyday living and entertaining. The spacious layout flows effortlessly into a warm and welcoming living space. Upstairs, the massive primary bedroom offers a true retreat, complete with generous his-and- hers closets for optimal storage and organization. Each bedroom is well-sized, making it perfect for families or those needing extra space. The fully finished basement adds even more versatility, whether you envision a cozy family room, home office, or recreation area. Step outside to your own private backyard oasis featuring a stunning in-ground saltwater pool-perfect for relaxing summer days and entertaining guests. This home is exceptionally well cared for, move-in ready, and radiates pride of ownership throughout. A rare find that combines brightness, elegance, and comfort in every corner.


Property Details

StyleBacksplit 3
View-
Age of property31-50
SqFt~1500-2000 SqFt
Lot Size8,400 SqFt(150 x 56)
Parking Spaces8
MLS ®NumberN13538668
Community NameNeighborhood of New Tecumseth
Data SourceTRREB
Listing byRE/MAX NOBLECORP REAL ESTATE

Features

Heating: Forced Air
Cooling: Central Air
Fireplace
Basement: Finished

Main Floor

Kitchen

4.84 x 3.92

Eat-In Kitchen / Centre Island

Living

6.22 x 2.89

Combined W/Dining

Dining

6.22 x 2.89

Combined W/Living


Features

Lot size: 8,400 SqFt
Pool: Inground

Parking

Garage spaces 2

Garage type Built-In

Other parking spaces 6

Total parking spaces 8


Property History

Login required
Price changeActive
$•••,•••
Login required
Re-listed
$•••,•••
5 days on market
history photo preview45
Listing by trreb®
Property listed by RE/MAX NOBLECORP REAL ESTATE, Brokerage
Agent Banner Image
Interested in this property?Get in touch to get the inside scoop.
Market Data - Neighborhood of New Tecumseth

Geo Zone Map ThumbnailNeighborhood of New Tecumseth

Strong Buyer's Market

View Market Data

Detached house - for the past 30 days

Buyer's market Seller's market

Avg. Days on Market

Past 30 days

36 days

Compared to

2025

27 days

2024

29 days

2023

25 days

New Listings

Past 30 days

109 listings

Compared to

2025

121 listings

2024

133 listings

2023

98 listings

Units sold

Past 30 days

32 units

Compared to

2025

32 units

2024

34 units

2023

65 units

Median Sold Price

Past 30 days

$825,000

Compared to

2025

$880,000

2024

$930,000

2023

$925,000


Population and Demographics

Overview

Total population 43030
Average household income $126,428

Age (%)

0 to 19
24%
20 to 34
18%
35 to 49
20%
50 to 64
19%
65 and plus
18%

Household composition (%)

Single family
74%
Single person
22%
Multi person
3%
Multi family
1%

Mother tongue (%)

English
86%
Others
5%
Italian
3%
Spanish
2%
Portuguese
1%
French
1%

House tenancy (%)

Owners
84%
Renters
16%

What’s nearby?Essentials within 5 km

Local Logic

Transportation Scores

Estimated Budget