22 Briar Gate Way, New Tecumseth, Ontario L9R 2A4
Contact us about this property
Highlights
Estimated valueThis is the price Wahi expects this property to sell for.
The calculation is powered by our Instant Home Value Estimate, which uses current market and property price trends to estimate your home’s value with a 90% accuracy rate.Not available
Price/Sqft$442/sqft
Monthly cost
Open Calculator
Description
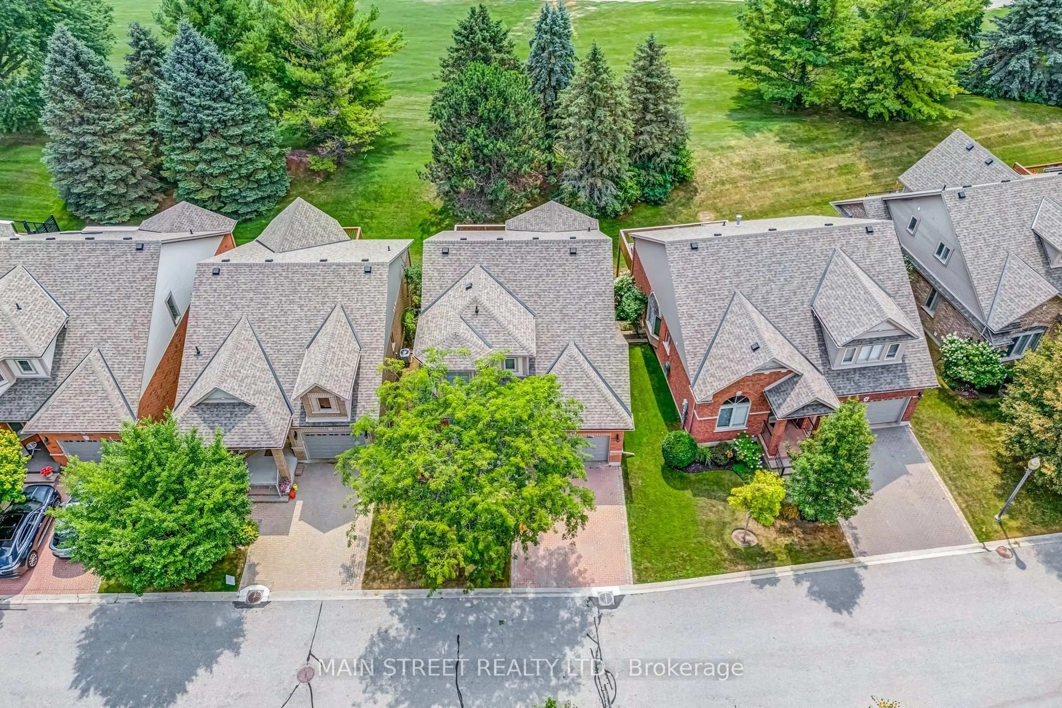
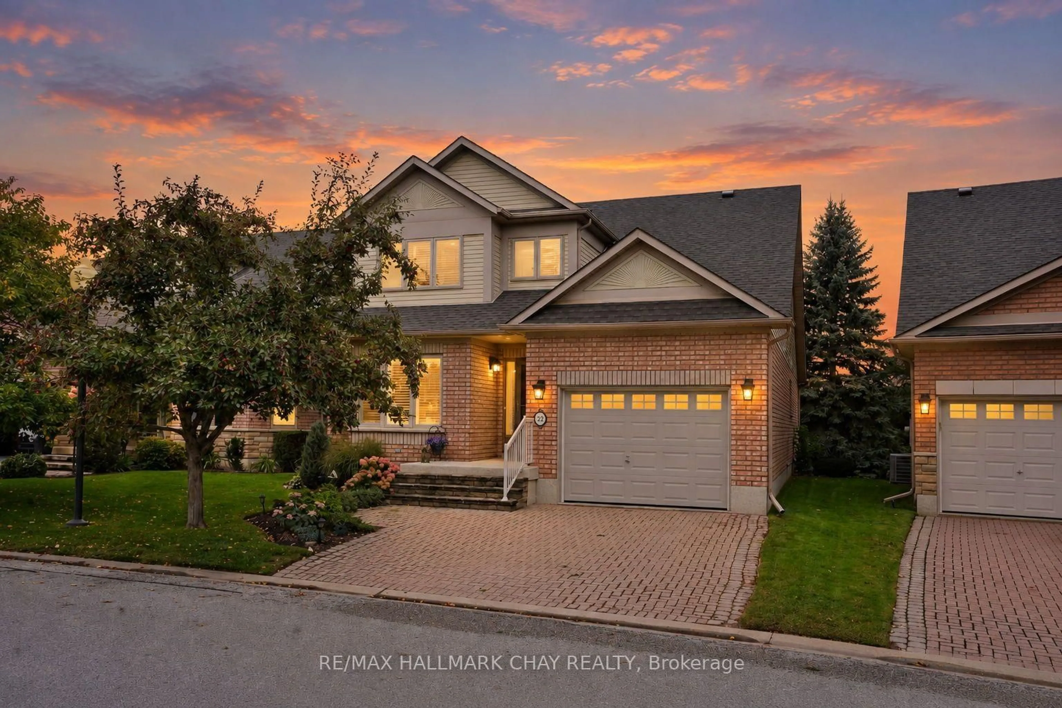
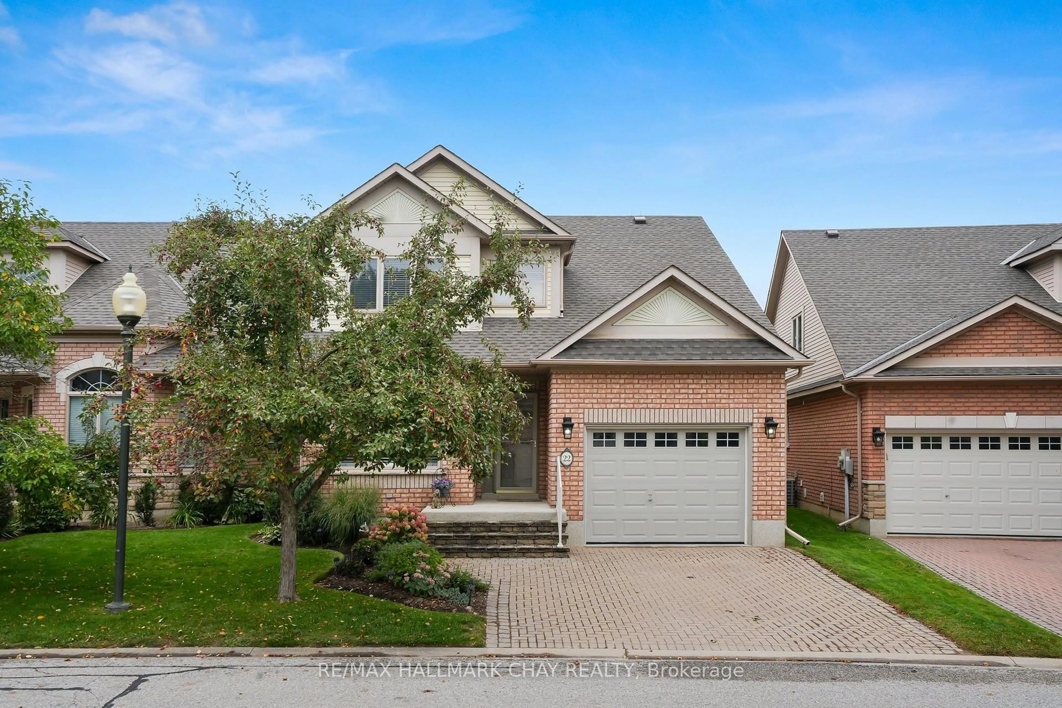
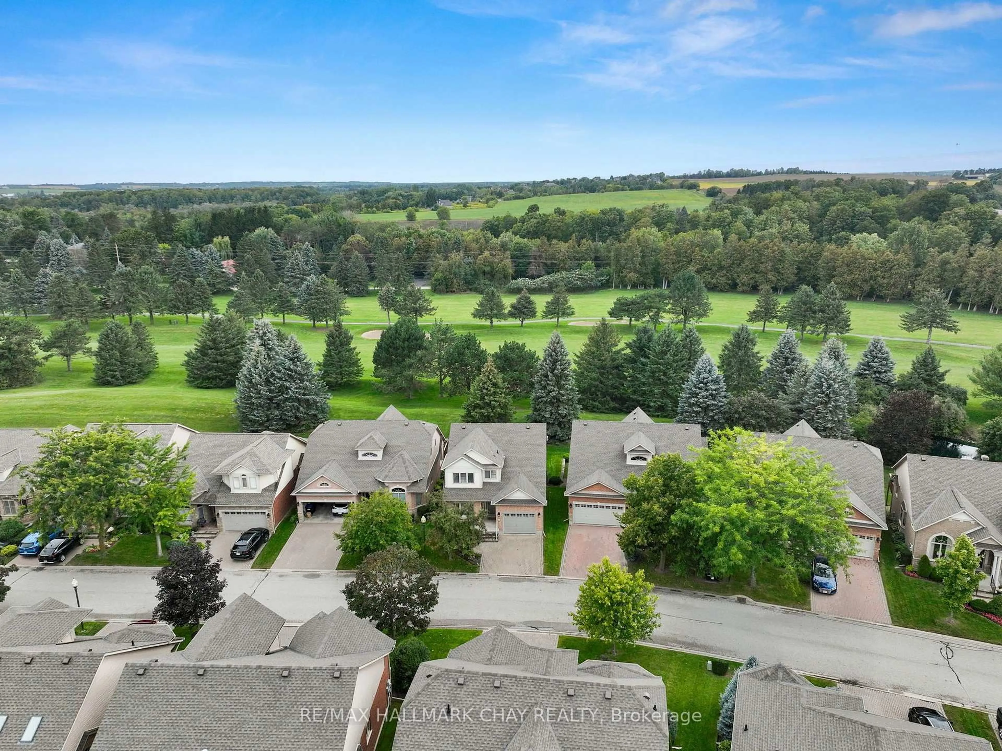
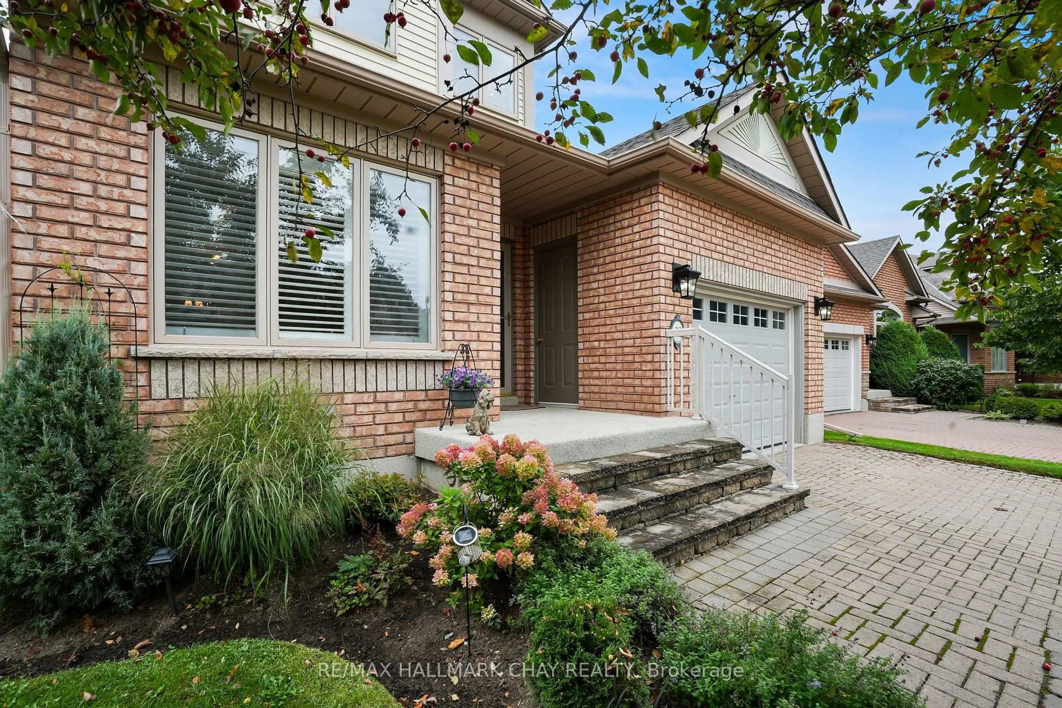
Set on a rare lot backing directly onto the golf course and framed by mature trees, this home offers privacy, space and a peaceful setting. Offering approximately 2,650 sq ft of finished living space, the thoughtfully designed layout provides flexibility for both everyday living and entertaining. The main floor features a beautiful galley kitchen with an eat-in breakfast nook, flowing seamlessly to the open living and dining areas overlooking the private rear setting. The main floor is complete with a 2pc powder room, and a spacious primary suite with walk-in closet and ensuite. A generous landing on the stairs to the loft creates the perfect reading nook or home office, while the loft overlooks the living and dining rooms below and features its own 3-piece bath. Use this versatile space as a recreation room, additional sitting area or guest suite. The finished lower level adds a good sized guest room, generous recreation room, separate den and large utility room with abundant storage. Convenient laundry is located on the partial level just steps from the main floor. Outside, the large rear deck and lower-level patio offer multiple spaces to enjoy the golf course backdrop and private tree-lined setting. Beyond the home, enjoy the Briar Hill lifestyle with access to a 36-hole golf course, scenic walking trails and the sports dome, featuring a gym, tennis courts, pool, hockey arena, spa and dining options. A rare opportunity to enjoy generous living space, flexible accommodations and a private golf-course setting in one of Briar Hill's most desirable locations.
Property Details
Interior
Features
Main Floor
Living
3.8 x 7.32hardwood floor / Gas Fireplace / W/O To Deck
Dining
3.8 x 7.32hardwood floor / Skylight / Combined W/Living
Primary
3.97 x 4.6hardwood floor / 4 Pc Ensuite / W/I Closet
Kitchen
2.74 x 7.11Ceramic Floor / Eat-In Kitchen / Pantry
Exterior
Features
Parking
Garage spaces 1
Garage type Attached
Other parking spaces 2
Total parking spaces 3
Condo Details
Amenities
Bbqs Allowed
Inclusions
Property History
 45
45