7 days on Market

204 Riverview Rd #24, New Tecumseth, Ontario L9R 1Y2

In the same building:
-
Condo
2
4
~1800-1999 sqft
$699,000
Get pre-qualifiedPowered by nesto
Condo
2
4
~1800-1999 sqft

Contact us about this property

Call

Highlights

Property Estimate

Days on market7 days

Estimated valueNot available

Price/Sqft$369/sqft

Monthly cost

Open Calculator

Description

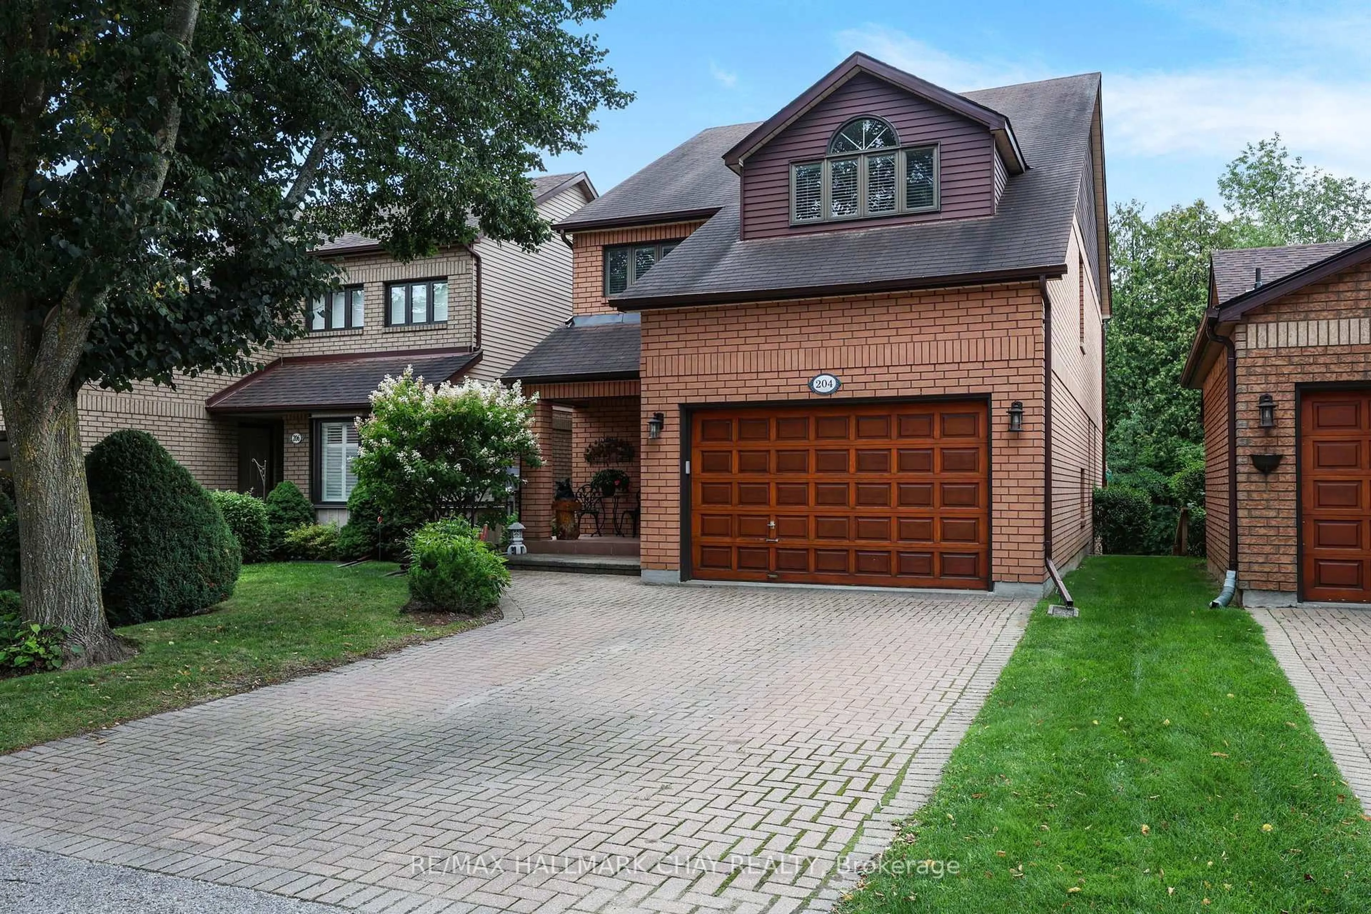
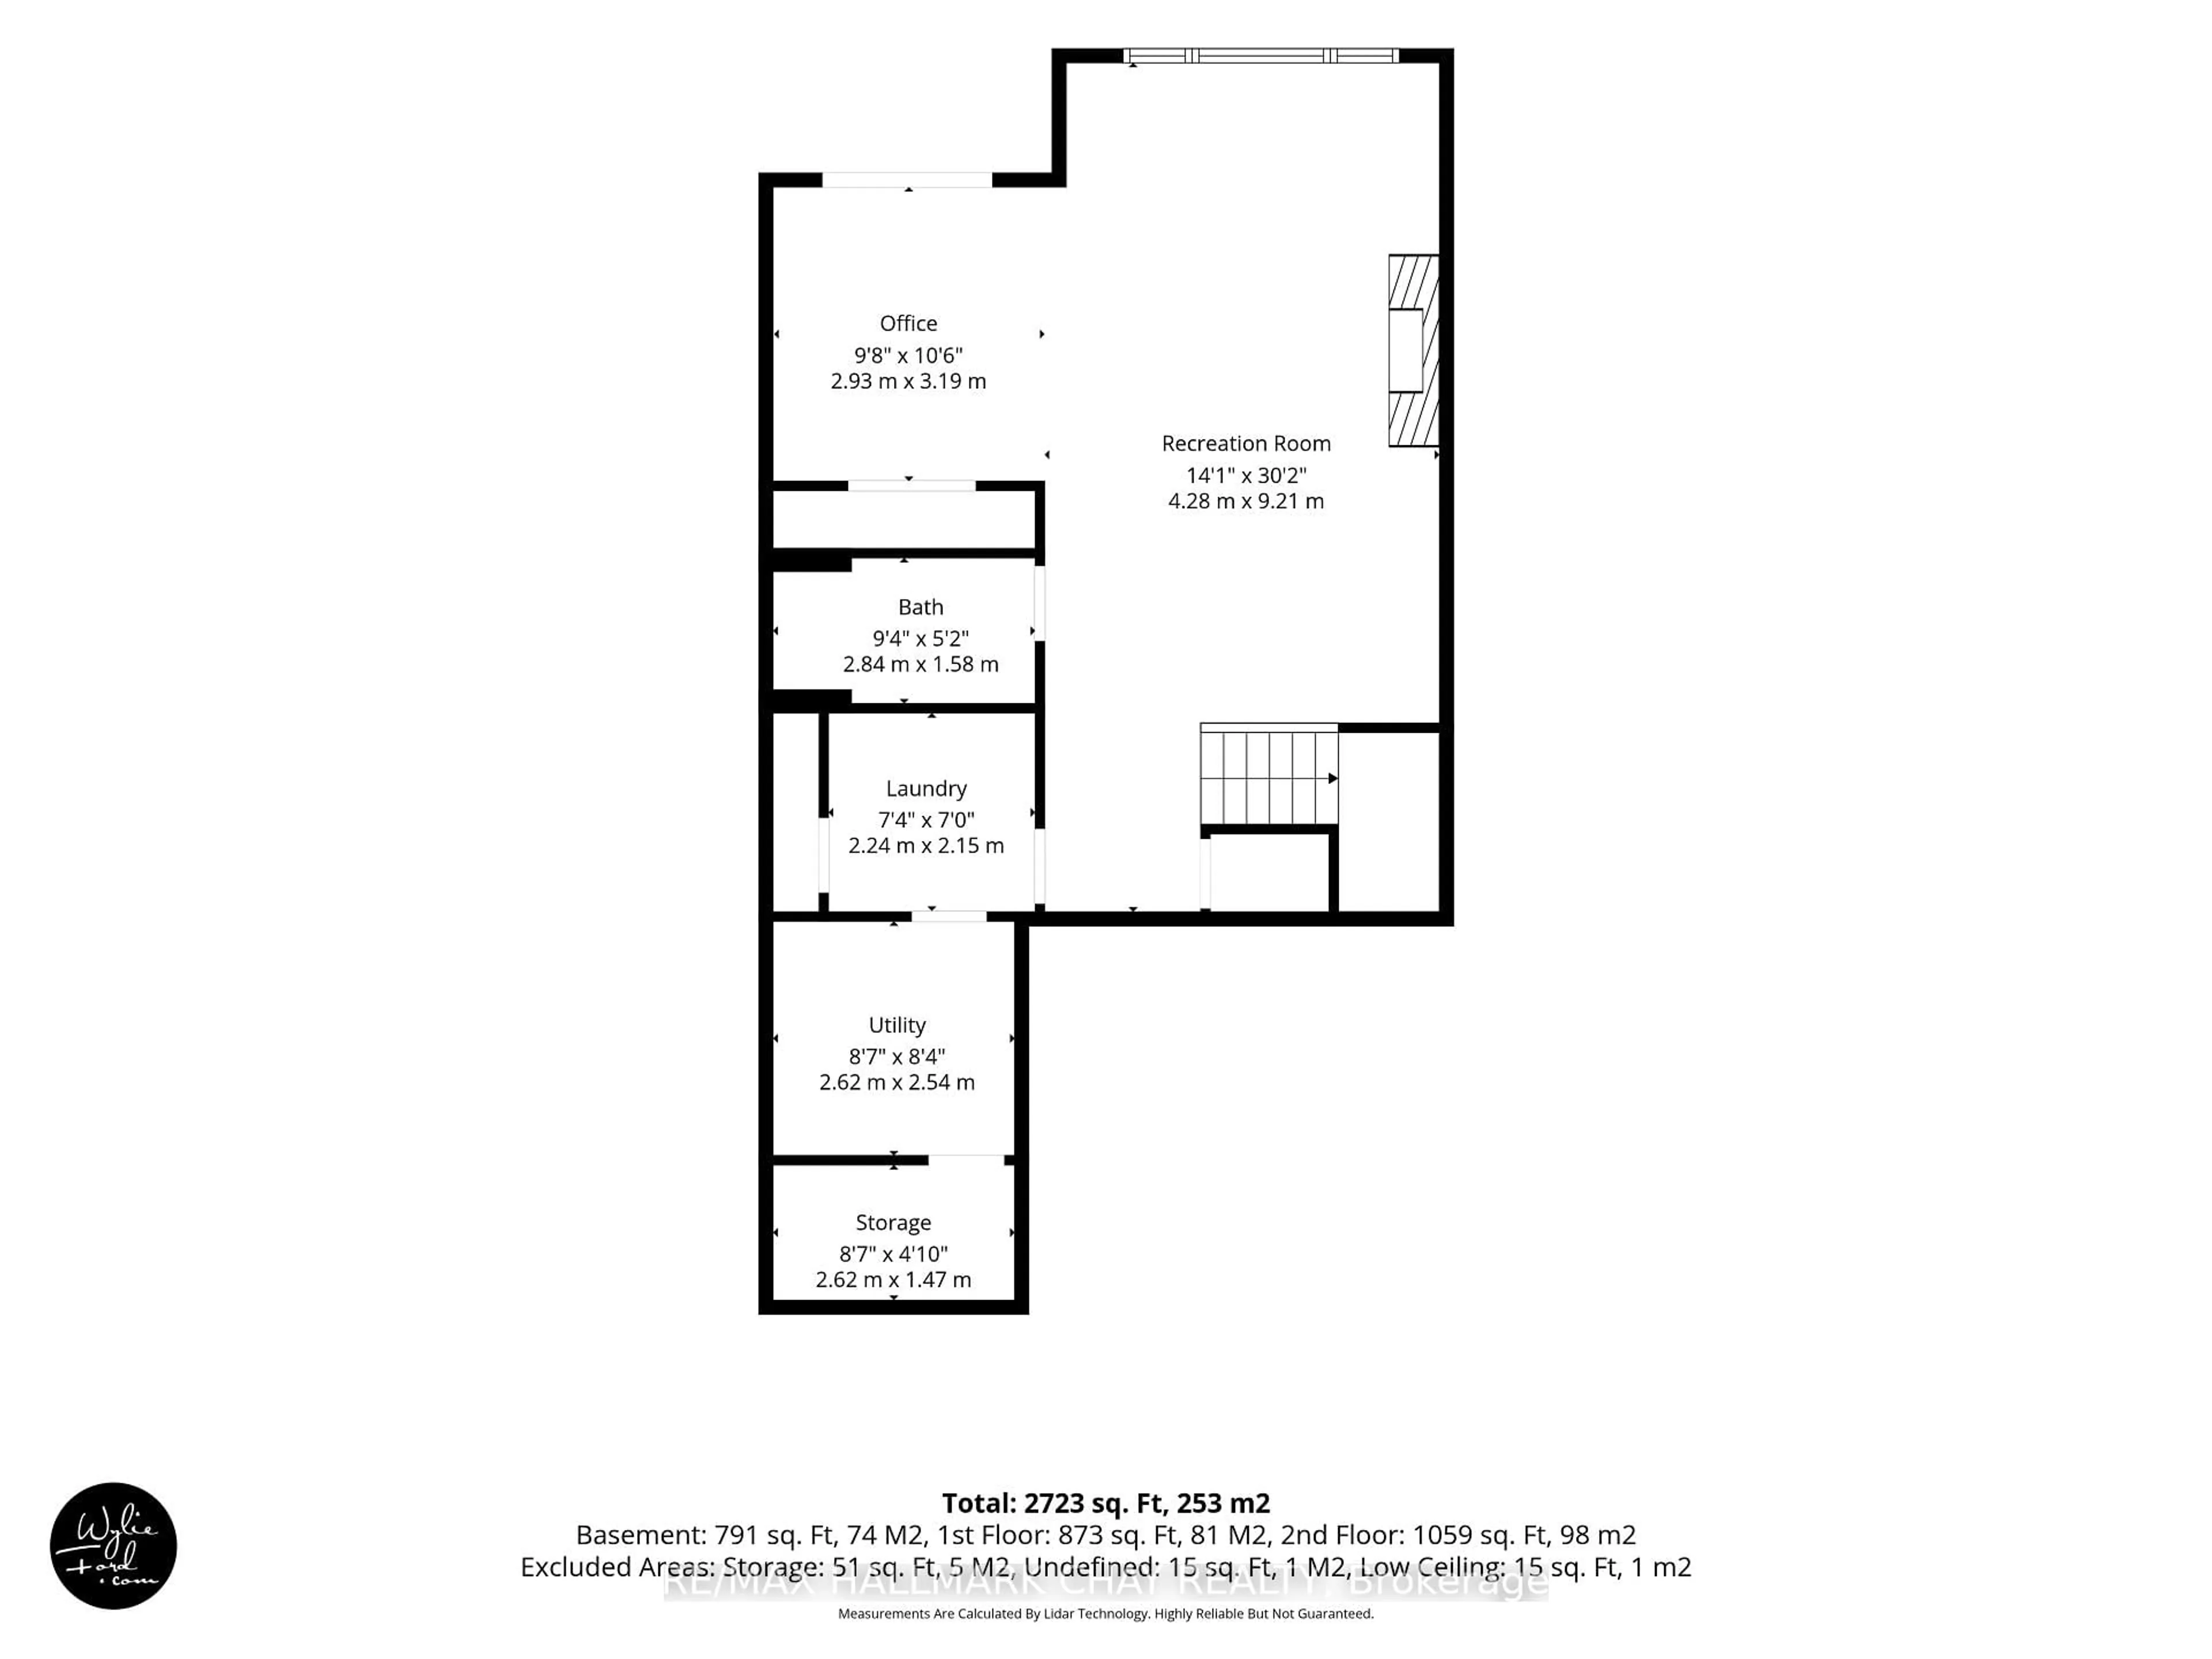
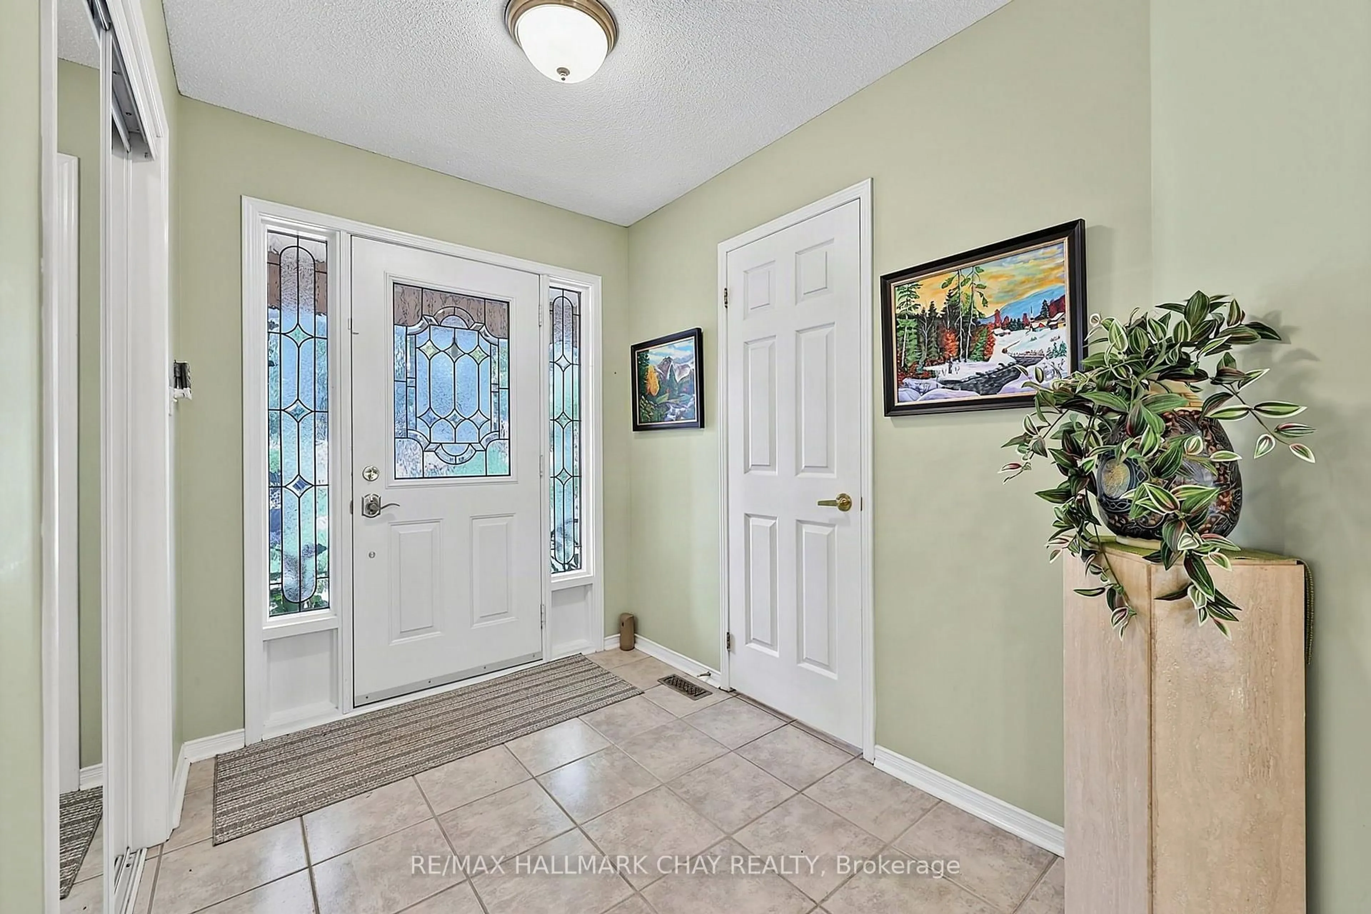
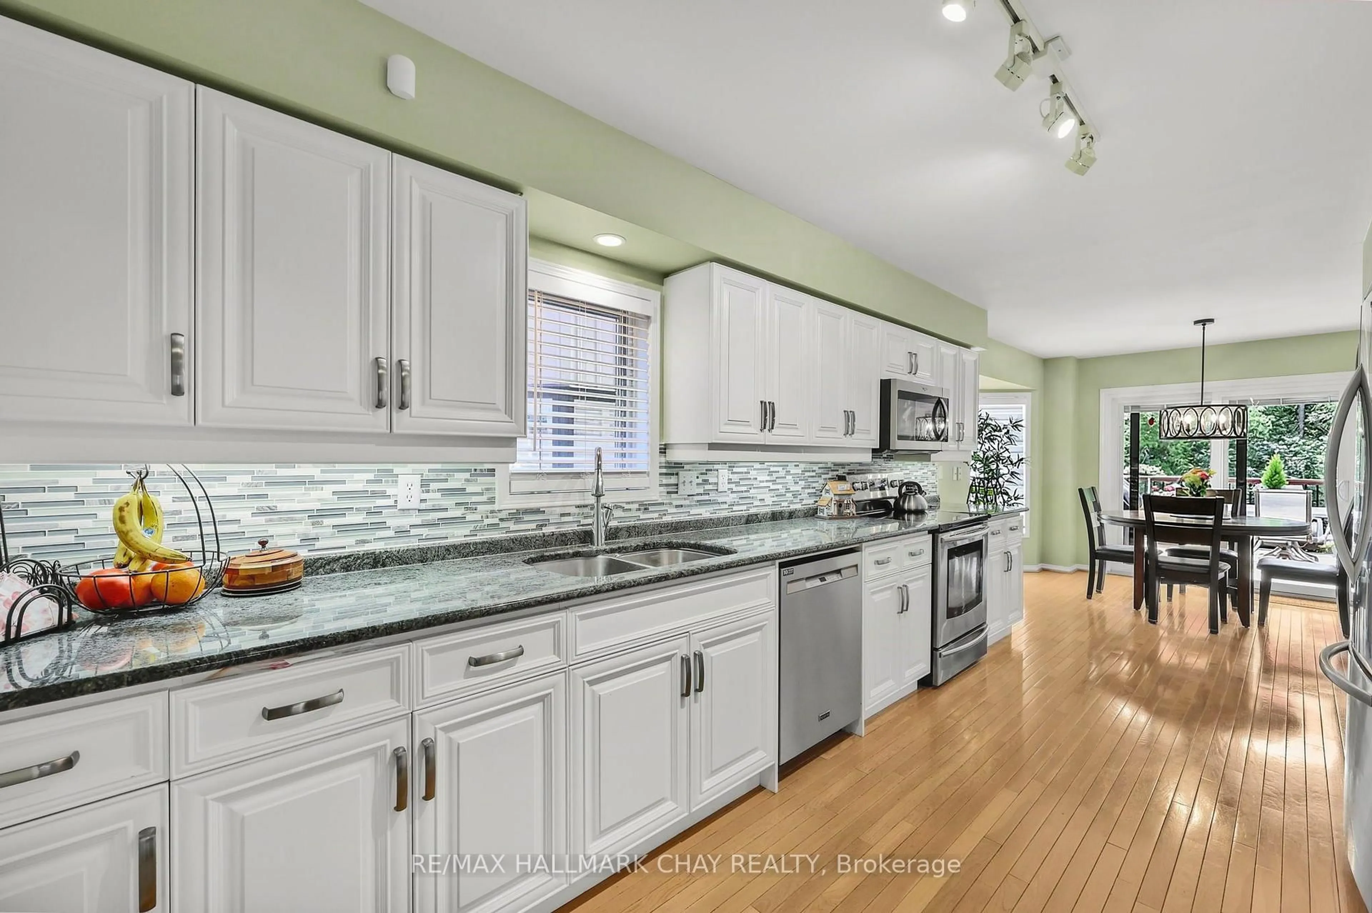
RAVINE LOT FOR RETIRING WITH ROOM TO ENTERTAIN! Peaceful, spacious two story home with walk out, on the Ravine in Green Briar! Adult Golfing Community*Spacious foyer*2 piece guest washroom*Lovely, bright eat in kitchen with storage galore, new Microwave/fan & newer dishwasher*Picturesque views from every room on the main floor*walk out to large deck with two electric awnings to enjoy the serene ravine view*Large living/dining with new glass in three windows plus luxury vinyl wide plank flooring for easy cleaning*Escape to your private, Primary Suite with sitting area/balcony, very roomy ensuite and two walk in closets!*2nd bedroom with 3 piece ensuite and cathedral ceiling, perfect for a guest!*Fully finished, walk out lower level with fireplace surrounded by built in shelves and cabinets*3 Piece bathroom, office plus laundry*Walk out to a lovely stone patio lookin at the beautiful scenery with wildlife sights and sounds*Garage is extra large at 20X14 ft with interior entrance to home*Nature trails, community centre for activities and discounts at the Fitness Centre and Golf at the Nottawasaga Inn*Close to Walmart, Timmies, Liquor store, Alliston for shopping, restaurants and churches. Minutes from Hwy 27 and 400.


Property Details

Style2-Storey
ViewTrees/Woods
Age of property16-30
SqFt~1800-1999 SqFt
Lot Size-
Parking Spaces3
MLS ®NumberN13724638
Community NameNeighborhood of New Tecumseth
Data SourceTRREB
Listing byRE/MAX HALLMARK CHAY REALTY

Features

Heating: Forced Air
Central Vacuum
Cooling: Central Air
Fireplace
Basement: Fin W/O

Main Floor

Dining

4.28 x 3.01

Combined W/Living / Vinyl Floor

Living

4.28 x 4.15

Vinyl Floor / Combined W/Dining / Picture Window

Kitchen

5.05 x 2.98

hardwood floor / Backsplash / Granite Counter

Breakfast

3.44 x 3.02

W/O To Deck / hardwood floor


Features

Patio: Open
Balcony: Open

Parking

Garage spaces 1

Garage type Attached

Other parking spaces 2

Total parking spaces 3


1Story
Inclusions
Hydro
Water
Parking
Cable
Heat

Property History

Aug 29, 2026
ListedActive
$699,000
7 days on market
history photo preview48
Listing by trreb®
Property listed by RE/MAX HALLMARK CHAY REALTY, Brokerage
Agent Banner Image
Interested in this property?Get in touch to get the inside scoop.

Market Data - Neighborhood of New Tecumseth

Geo Zone Map ThumbnailNeighborhood of New Tecumseth

Strong Buyer's Market

View Market Data

Condo - for the past 30 days

Buyer's market Seller's market

Avg. Days on Market

Past 30 days

75 days

Compared to

2025

51 days

2024

33 days

2023

15 days

New Listings

Past 30 days

25 listings

Compared to

2025

19 listings

2024

30 listings

2023

16 listings

Units sold

Past 30 days

9 units

Compared to

2025

9 units

2024

9 units

2023

7 units

Median Sold Price

Past 30 days

$650,000

Compared to

2025

$700,000

2024

$540,000

2023

$785,000


Population and Demographics

Overview

Total population 43030
Average household income $126,428

Age (%)

0 to 19
24%
20 to 34
18%
35 to 49
20%
50 to 64
19%
65 and plus
18%

Household composition (%)

Single family
74%
Single person
22%
Multi person
3%
Multi family
1%

Mother tongue (%)

English
86%
Others
5%
Italian
3%
Spanish
2%
Portuguese
1%
French
1%

House tenancy (%)

Owners
84%
Renters
16%

What’s nearby?Essentials within 5 km

Local Logic

Transportation Scores

Estimated Budget