Open: Today, 1PM to 3PM
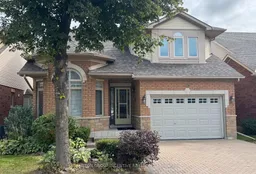
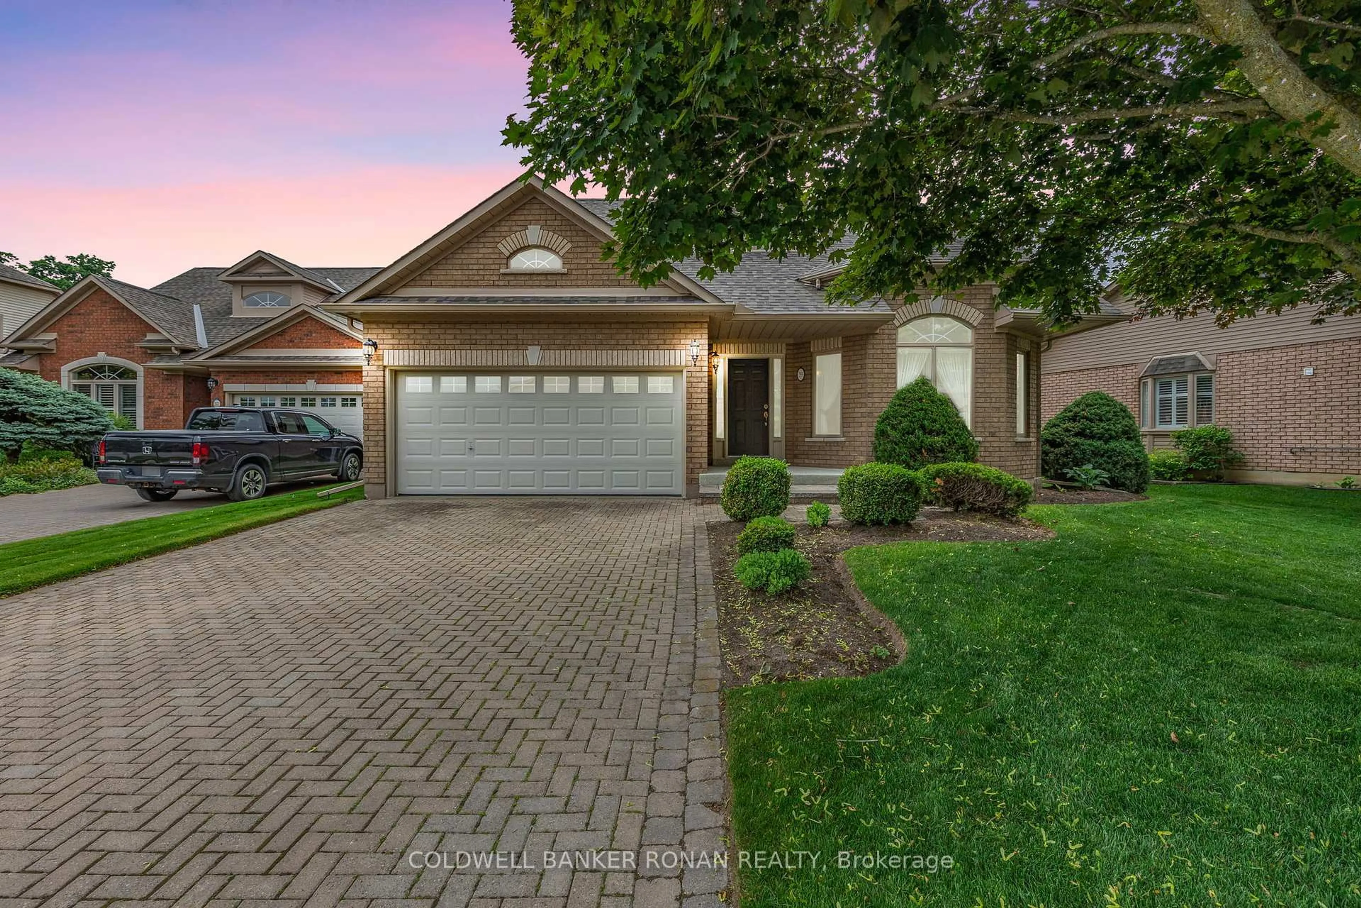
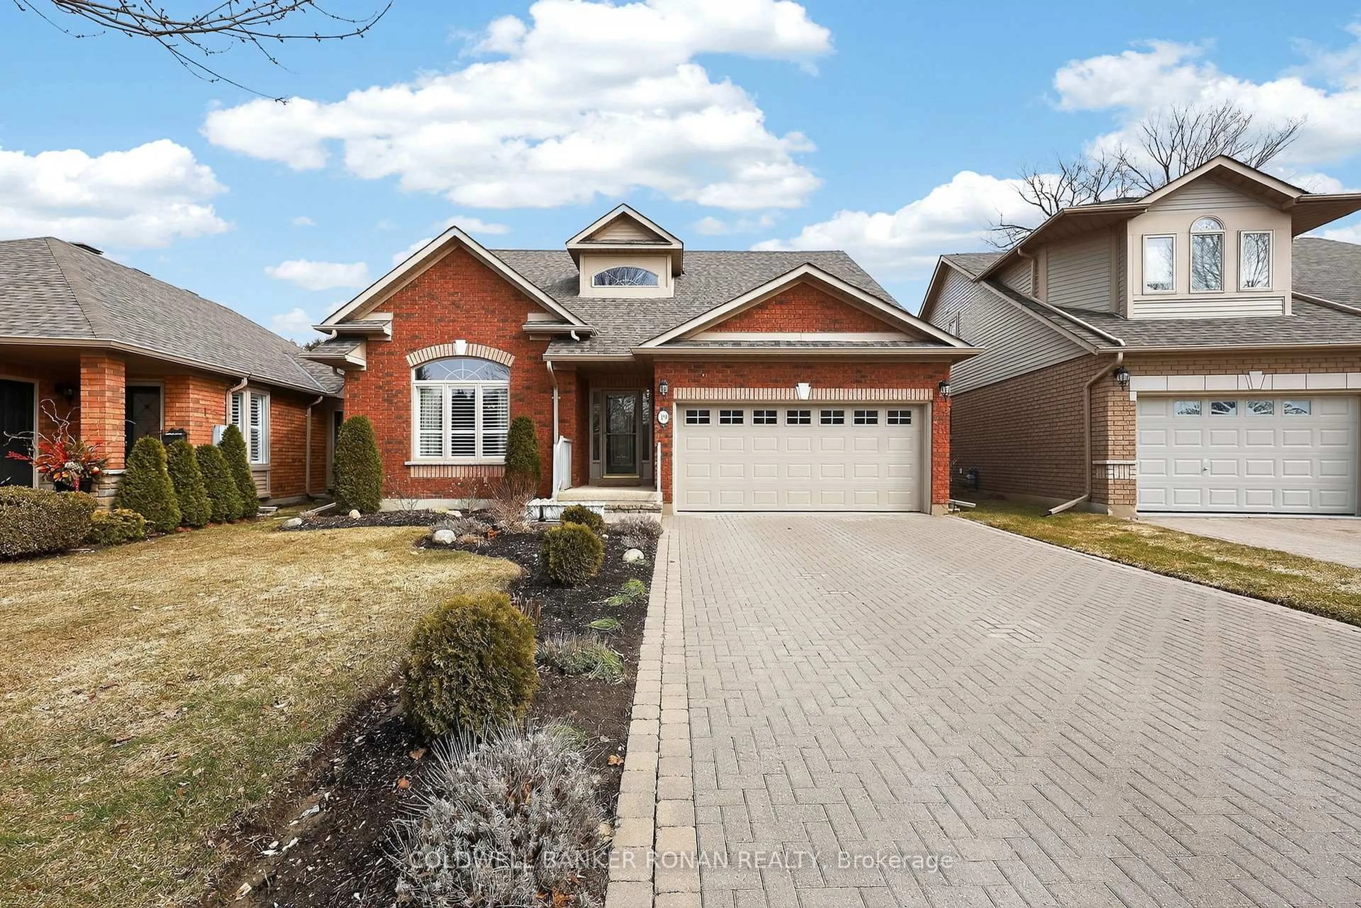
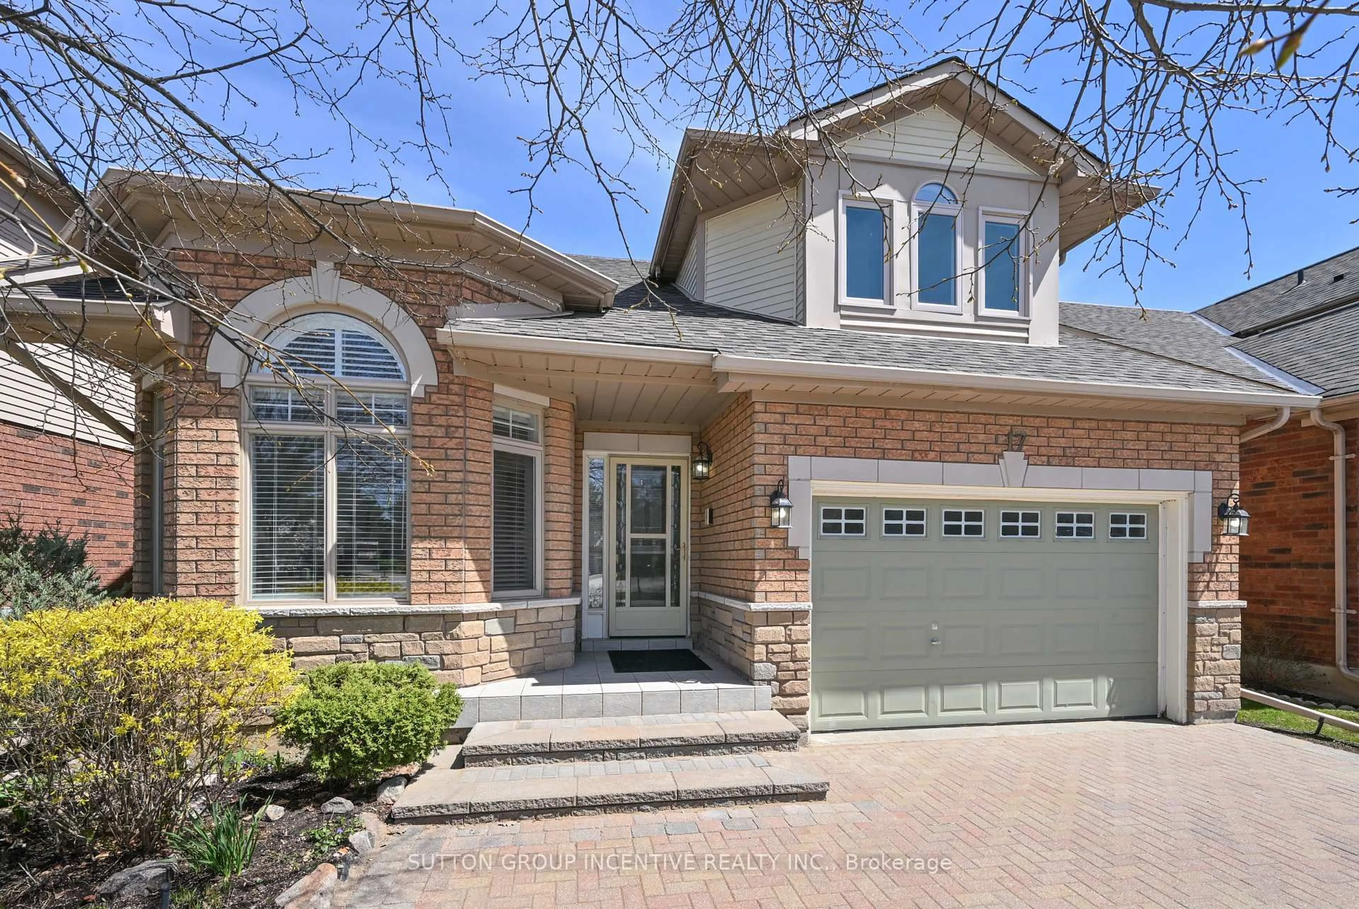
Home with brick exterior material, street for 17 Sunset Blvd, New Tecumseth Ontario L9R 1Y8
85 days on Market

17 Sunset Blvd, New Tecumseth, Ontario L9R 1Y8

In the same building:
-
Condo
2 + 1
4
~1600-1799 sqft
$755,000
Get pre-qualifiedPowered by nesto
Condo
2 + 1
4
~1600-1799 sqft

Contact us about this property

Call

Highlights

Property Estimate

Days on market85 days

Estimated valueNot available

Price/Sqft$445/sqft

Monthly cost

Open Calculator

Description

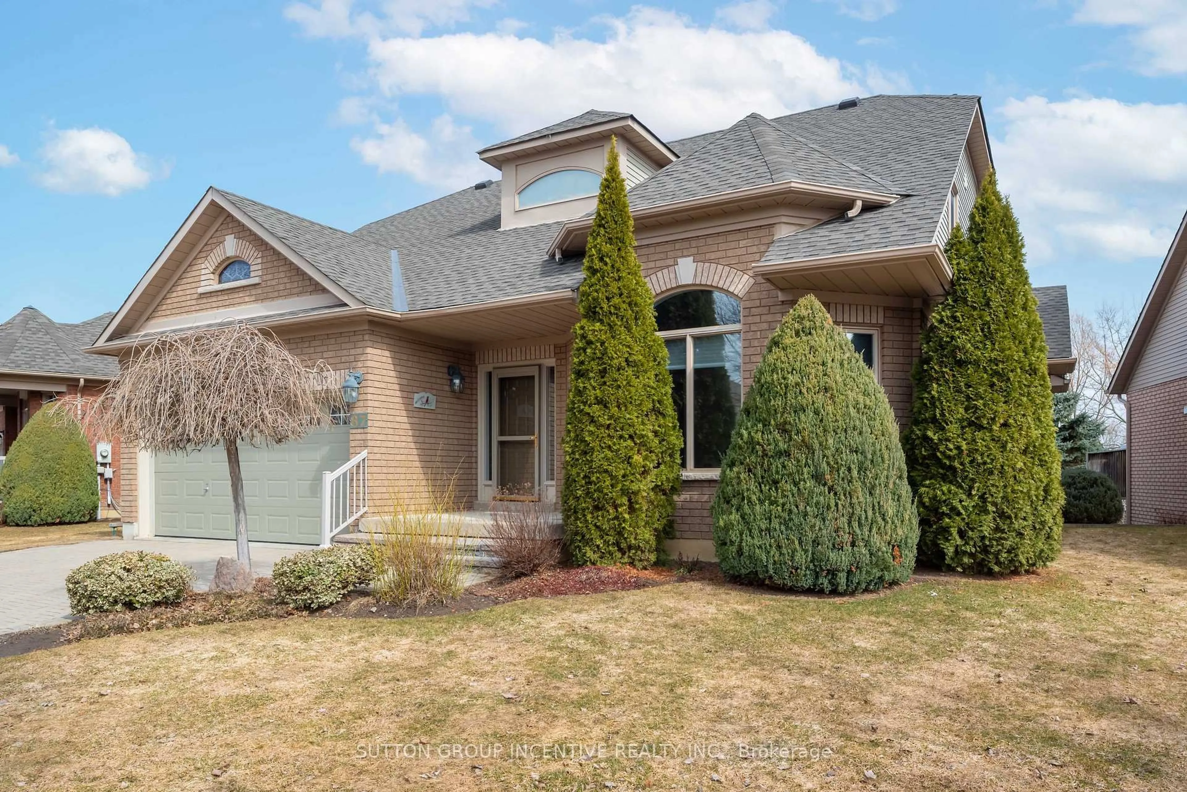
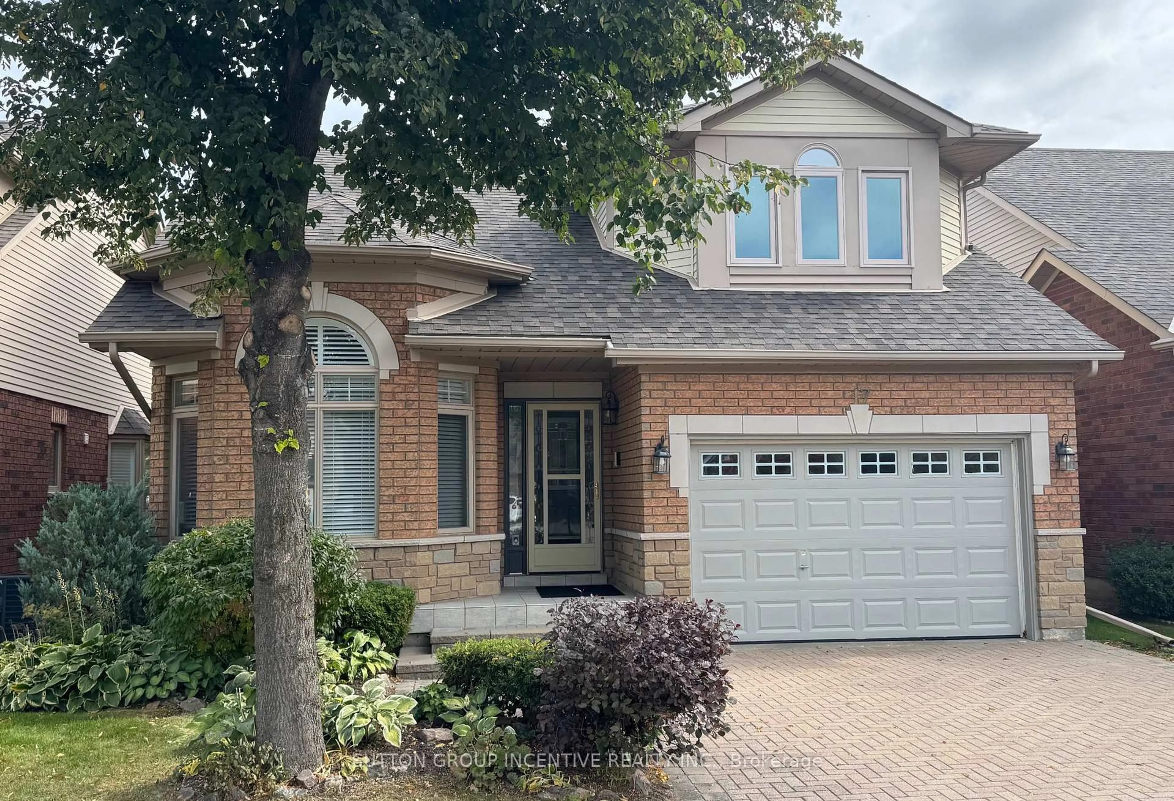
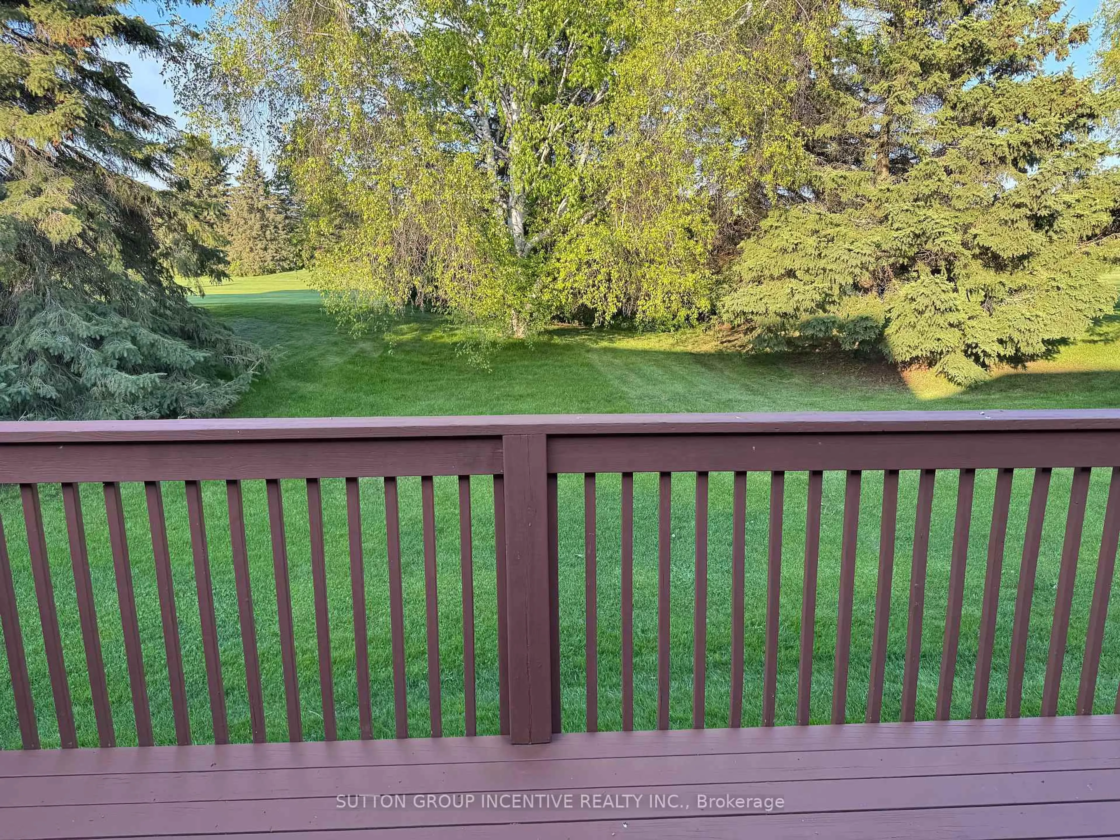
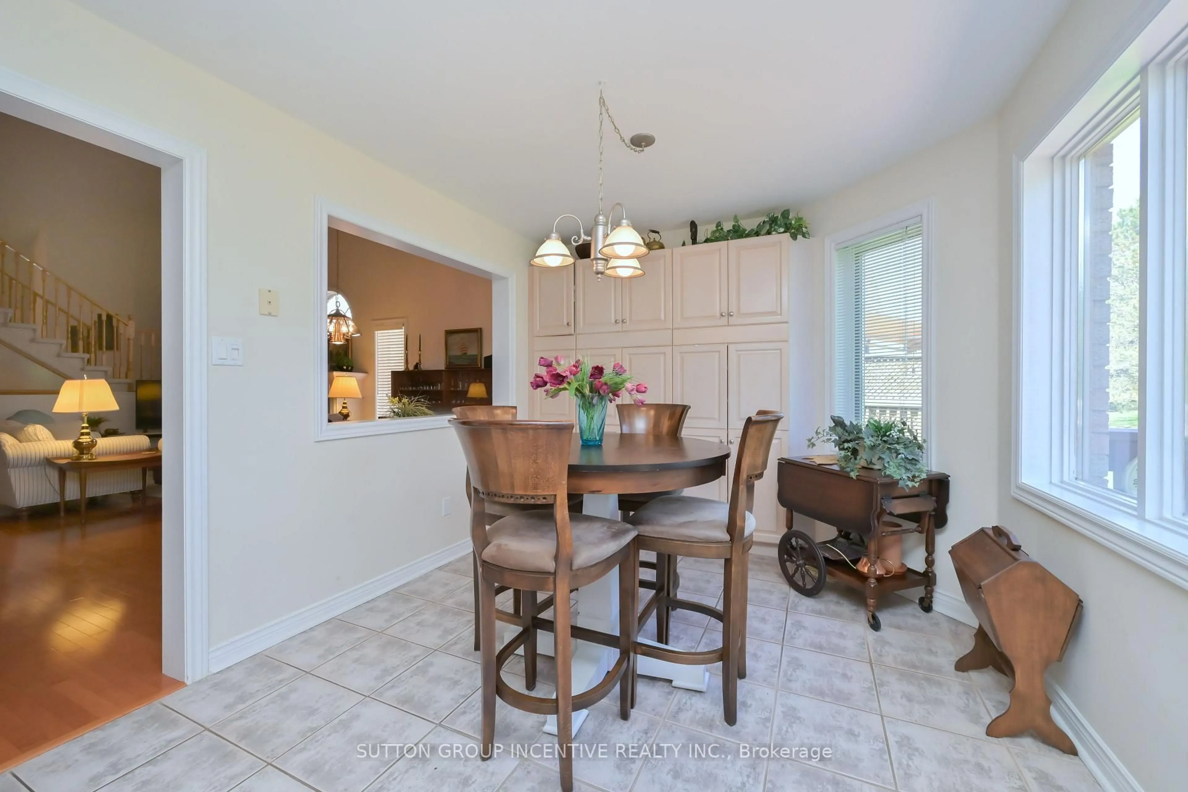
This is a spotless DaVinci floor plan, backing onto the golf course; the gorgeous great room features a vaulted ceiling, gas fireplace and gleaming hardwood flooring; the eat-in kitchen includes plenty of cabinet space, stainless appliances, views to the golf course and access to the rear deck; a perfect front office includes views to the street, hardwood flooring, high ceiling and catches the afternoon sun; the main floor Primary bedroom features hardwood flooring, a walk-in closet and 4 pc ensuite with separate shower. It has the wider single garage with interior entry and main floor laundry. You will love the bright private loft with its 3 pc ensuite, hardwood flooring and western views. Topping the finished space off is the large 'L' shaped lower family room with corner fireplace and separate hobby area; guest bedroom, office, 3 pc bath, cold room or cantina. All of this is included in beautiful Briar Hill an 'Adult Oriented' development with a very active community centre next to the 36 hole golf course at the Nottawassaga Inn.,


Upcoming Open House

Jul 25Sat1:15 PM - 3:15 PM

Property Details

StyleBungaloft
ViewClear, Golf Course, Garden
Age of property16-30
SqFt~1600-1799 SqFt
Lot Size-
Parking Spaces3
MLS ®NumberN13061240
Community NameNeighborhood of New Tecumseth
Data SourceTRREB
Listing bySUTTON GROUP INCENTIVE REALTY INC.

Features

Heating: Forced Air
Central Vacuum
Cooling: Central Air
Fireplace
Basement: Finished

Main Floor

Kitchen

6.29 x 2.98

Ceramic Floor / Eat-In Kitchen / W/O To Deck

Den

3.04 x 3.04

hardwood floor / Bay Window / O/Looks Frontyard

Primary

4.24 x 4.03

hardwood floor / Vaulted Ceiling / 4 Pc Ensuite

Laundry

1.93 x 1.93

Ceramic Floor / Laundry Sink / W/O To Garage


Parking

Garage spaces 1

Garage type Built-In

Other parking spaces 2

Total parking spaces 3


1Story
Inclusions
Hydro
Water
Parking
Cable
Heat

Property History

Apr 30, 2026
ListedActive
$755,000
85 days on market
history photo preview32
Listing by trreb®
Property listed by SUTTON GROUP INCENTIVE REALTY INC., Brokerage
Agent Banner Image
Interested in this property?Get in touch to get the inside scoop.

Market Data - Neighborhood of New Tecumseth

Geo Zone Map ThumbnailNeighborhood of New Tecumseth

Strong Buyer's Market

View Market Data

Condo - for the past 30 days

Buyer's market Seller's market

Avg. Days on Market

Past 30 days

47 days

Compared to

2025

46 days

2024

19 days

2023

42 days

New Listings

Past 30 days

22 listings

Compared to

2025

30 listings

2024

30 listings

2023

26 listings

Units sold

Past 30 days

9 units

Compared to

2025

11 units

2024

10 units

2023

22 units

Median Sold Price

Past 30 days

$550,000

Compared to

2025

$598,900

2024

$616,500

2023

$725,000


Population and Demographics

Overview

Total population 43030
Average household income $126,428

Age (%)

0 to 19
24%
20 to 34
18%
35 to 49
20%
50 to 64
19%
65 and plus
18%

Household composition (%)

Single family
74%
Single person
22%
Multi person
3%
Multi family
1%

Mother tongue (%)

English
86%
Others
5%
Italian
3%
Spanish
2%
Portuguese
1%
French
1%

House tenancy (%)

Owners
84%
Renters
16%

What’s nearby?Essentials within 5 km

Local Logic

Transportation Scores

Estimated Budget