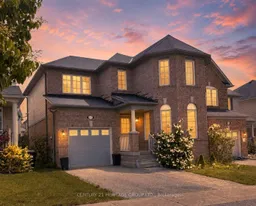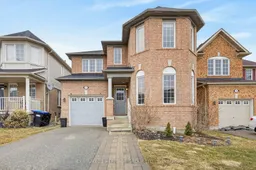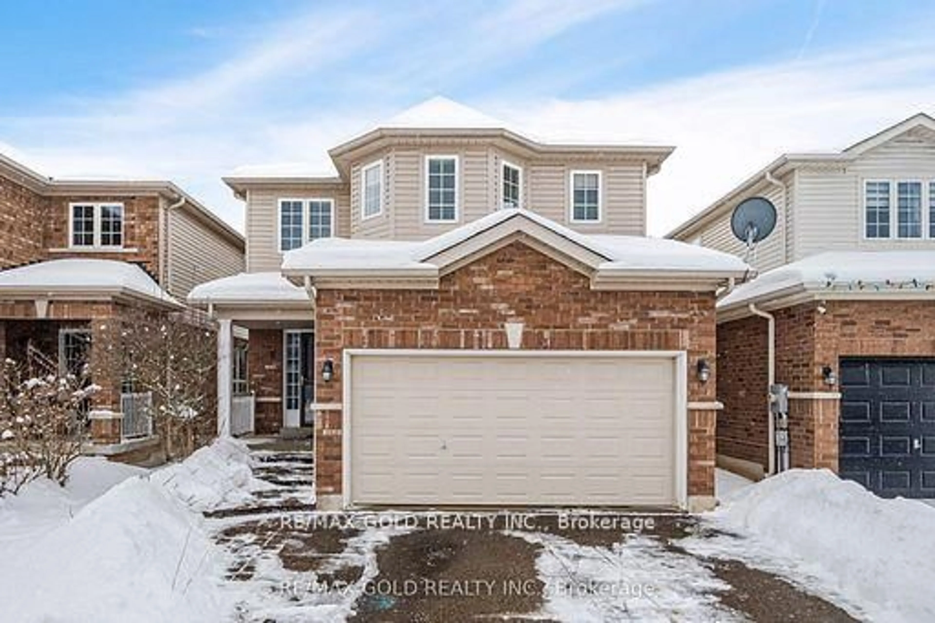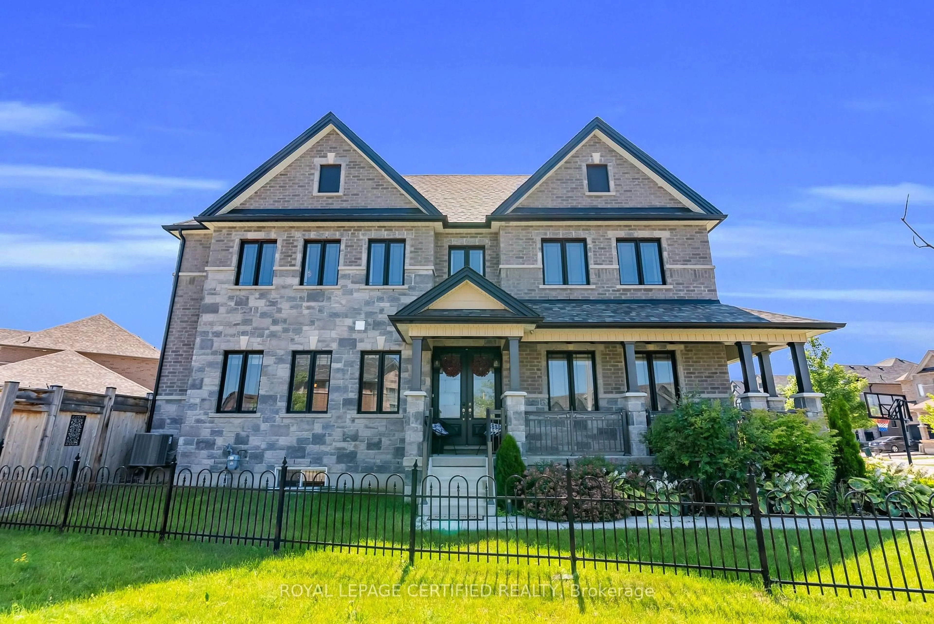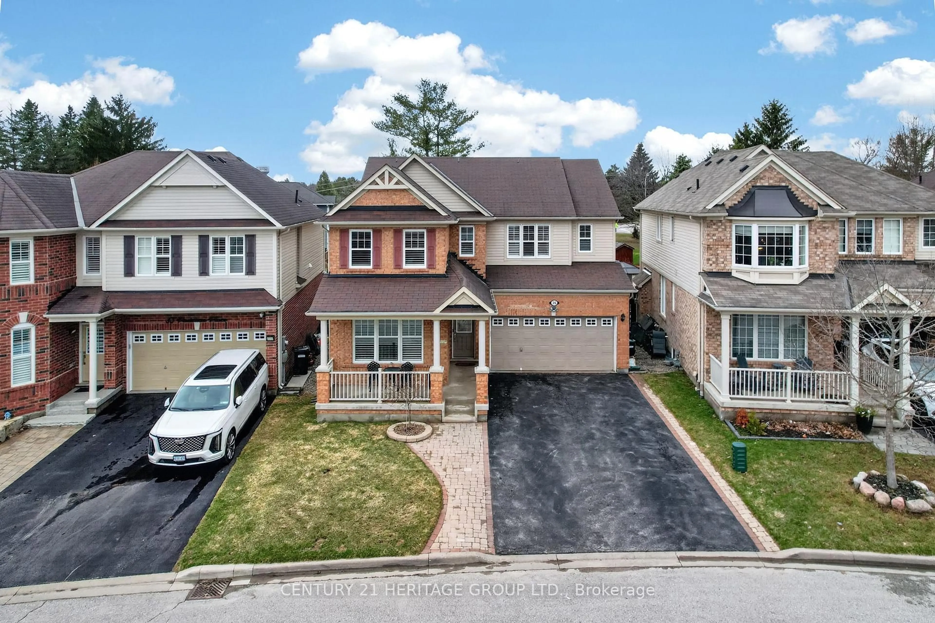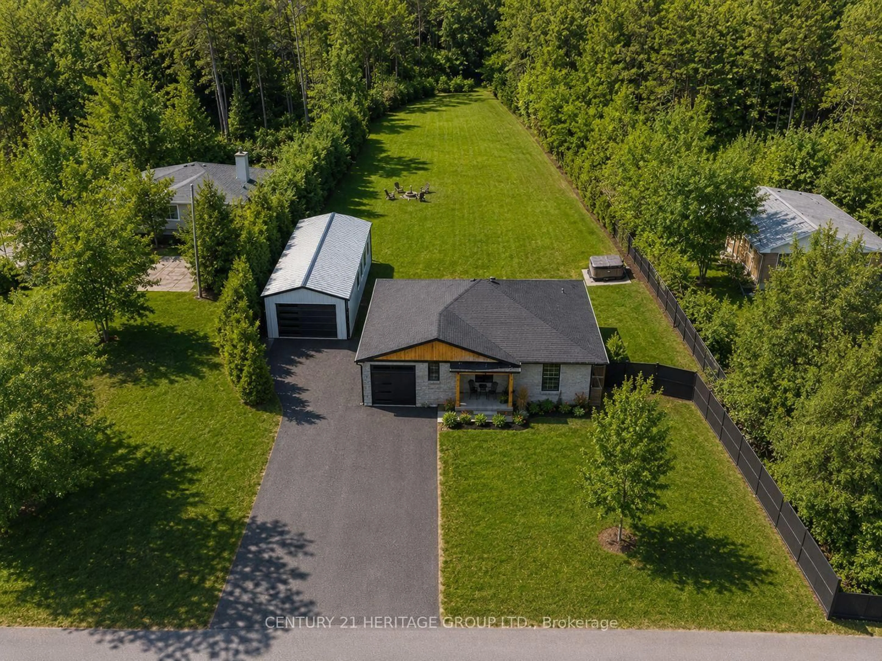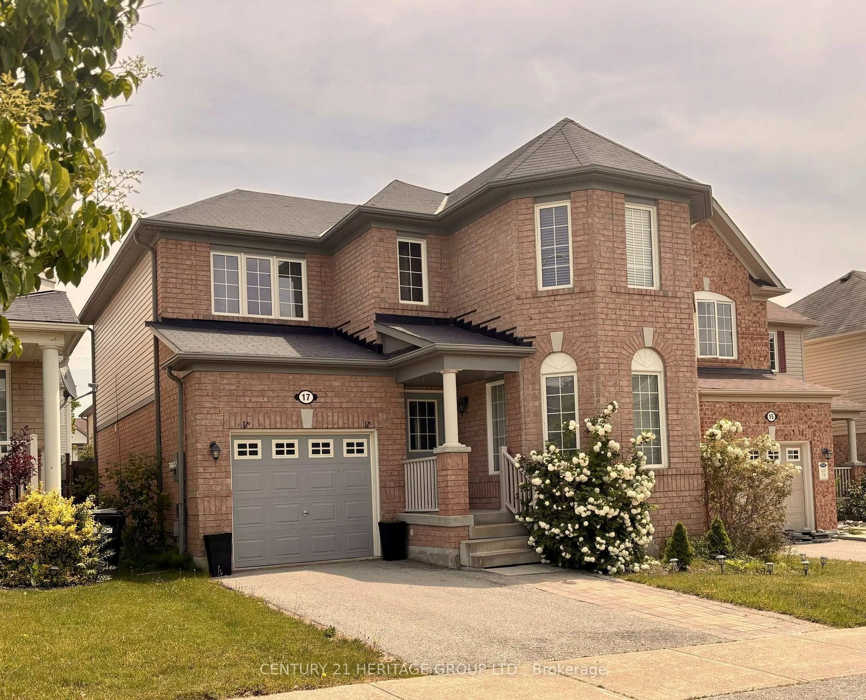
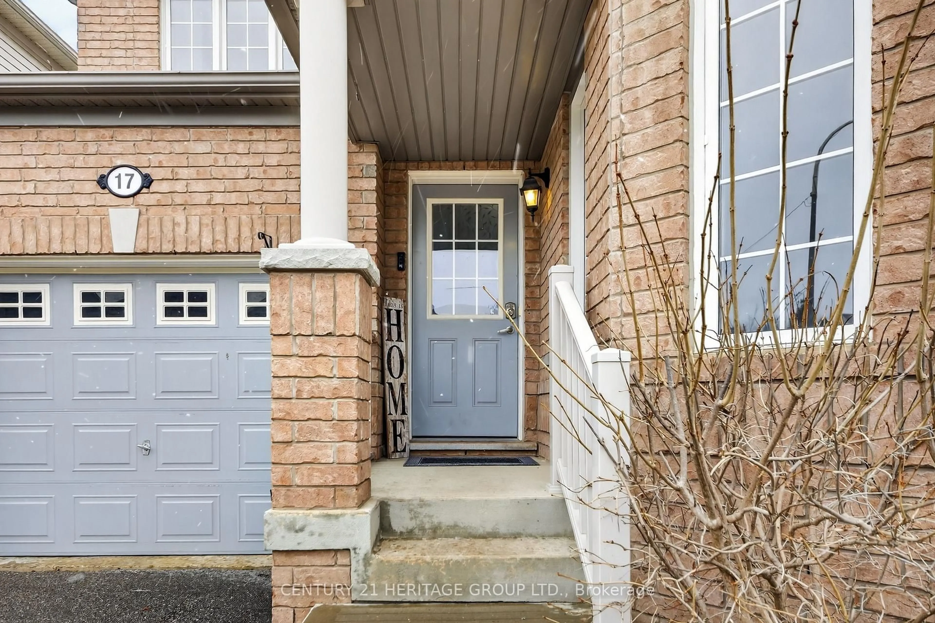
17 Gordon Dr, New Tecumseth, Ontario L9R 0J1
Contact us about this property
Highlights
Estimated valueThis is the price Wahi expects this property to sell for.
The calculation is powered by our Instant Home Value Estimate, which uses current market and property price trends to estimate your home’s value with a 90% accuracy rate.Not available
Price/Sqft$373/sqft
Monthly cost
Open Calculator
Description
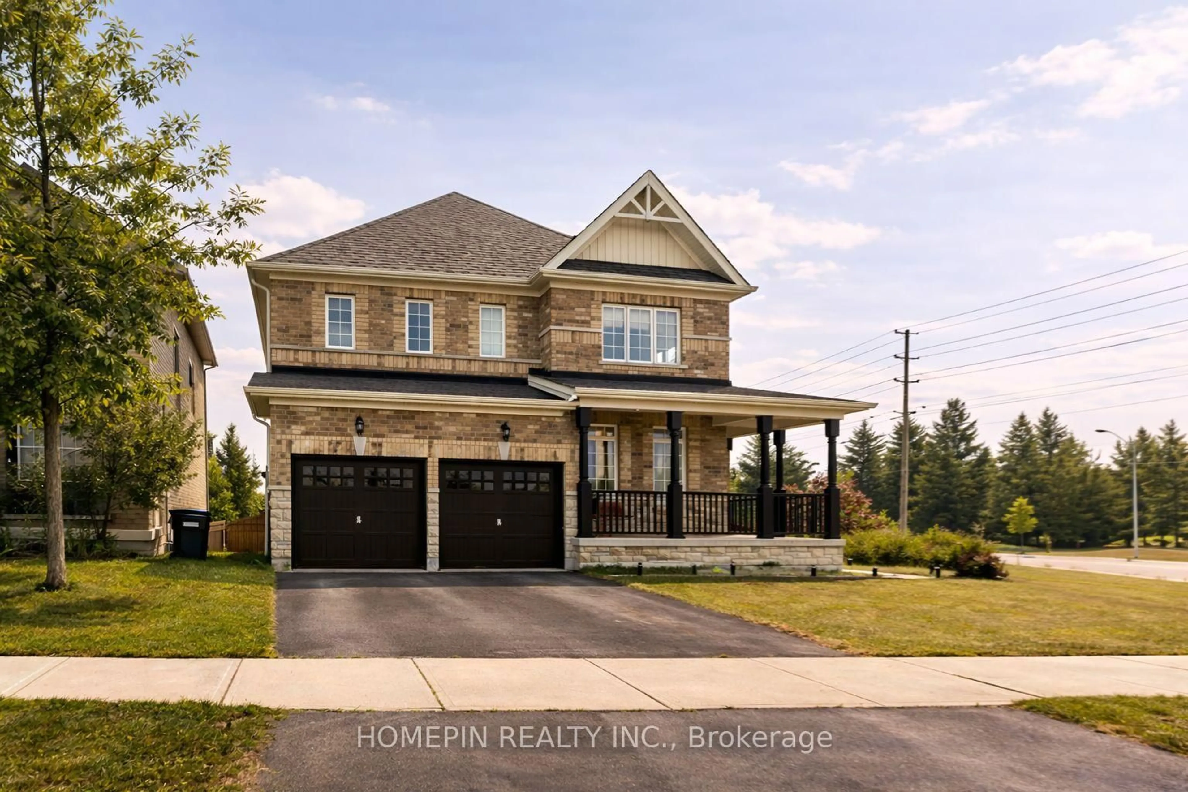
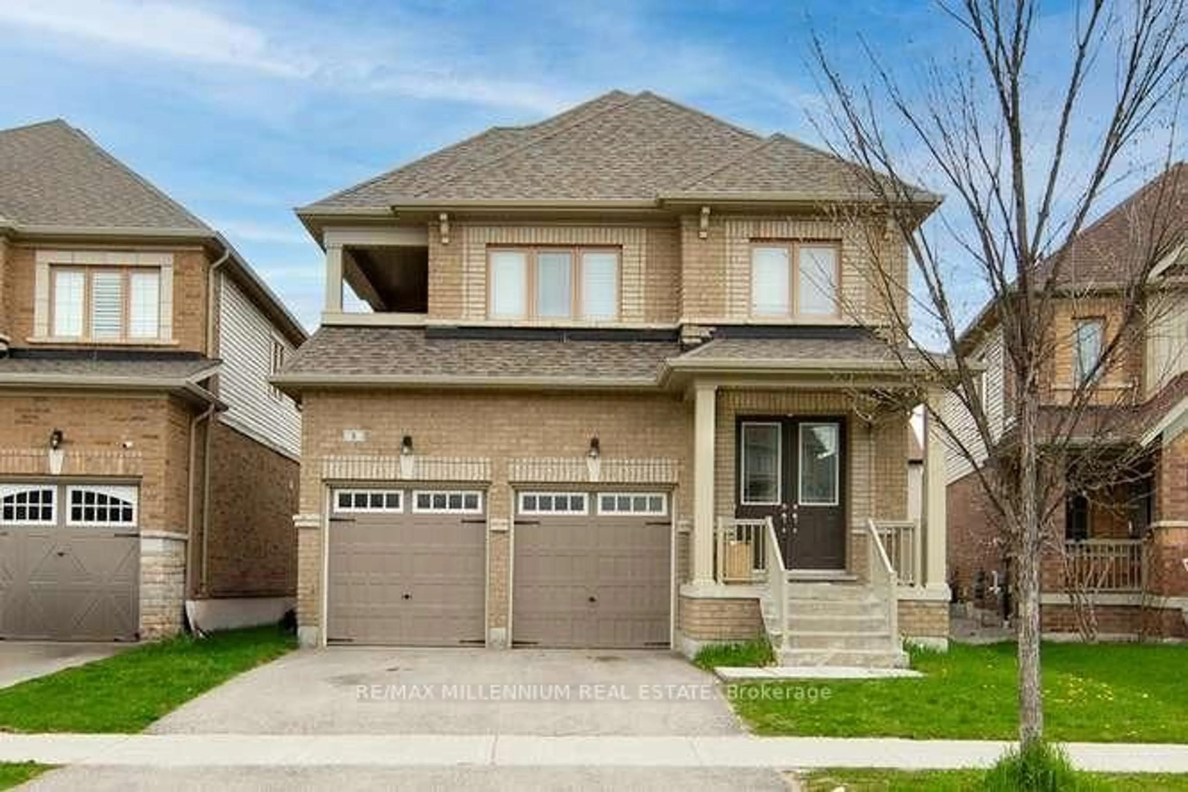
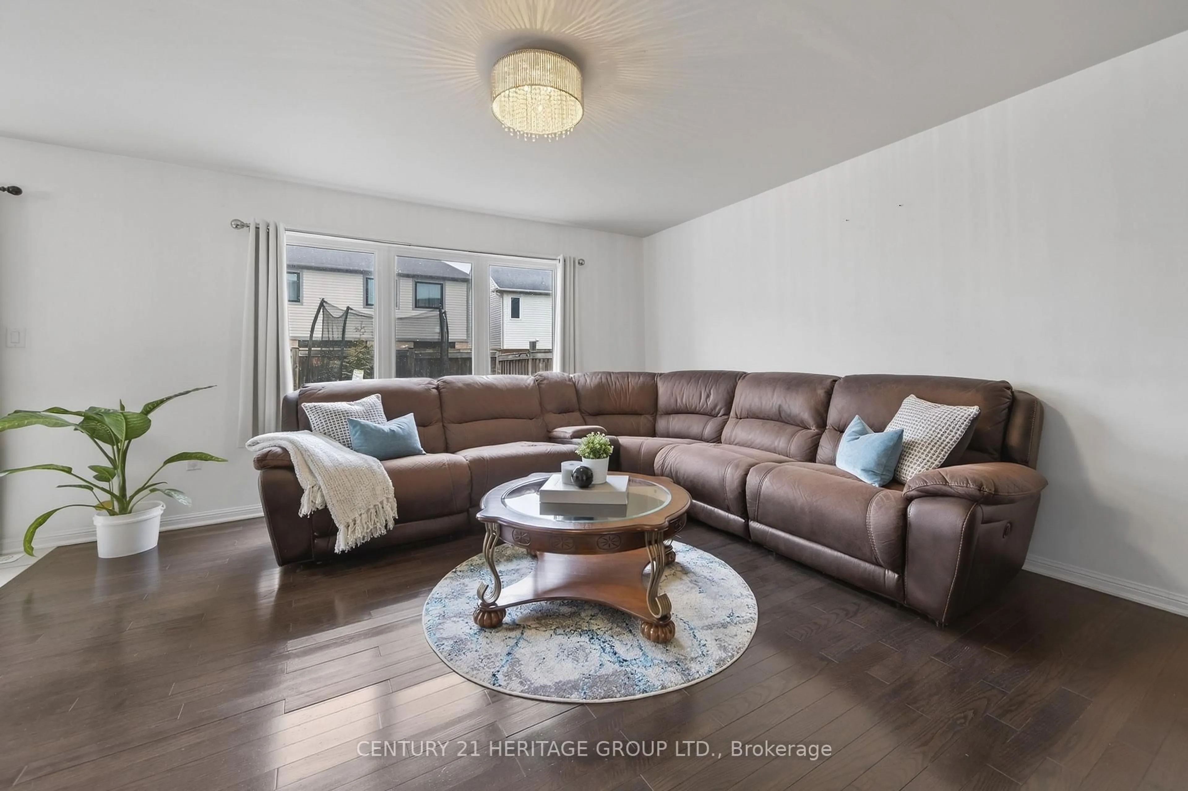
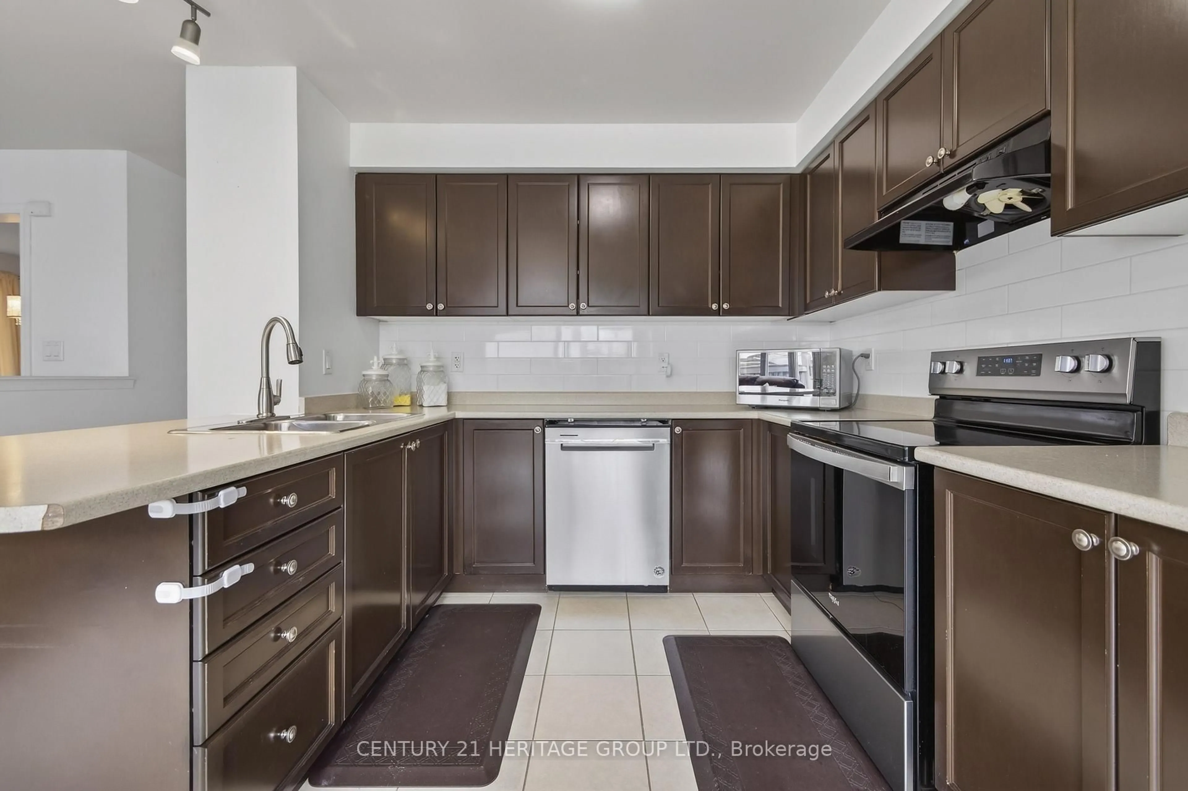
Space, comfort and room to grow. This beautifully designed 4-bedroom Mattamy home offers the flexibility today's families are looking for, in Alliston's sought-after Boyne River community. The bright main floor features a versatile sun-filled den, spacious eat-in kitchen with 2023 stainless steel appliances, walkout to the backyard, and an inviting family room that makes everyday living and entertaining feel effortless. Upstairs, four generous bedrooms include a comfortable primary retreat with two walk-in closets and a 5-piece ensuite. A charming reading nook and convenient second-floor laundry add thoughtful touches you'll appreciate every day. The fully fenced backyard is perfect for kids, pets, summer gatherings or simply relaxing outdoors, while the unfinished basement offers plenty of potential for the space you may need in the future. Located close to schools, parks, playgrounds, walking trails and Alliston amenities, 17 Gordon Drive is a home you'll want to see for yourself. Come take a fresh look - you may be surprised by how much this home has to offer!
Property Details
Interior
Features
2nd Floor
Primary
4.117 x 4.287Laminate / His/Hers Closets / Ensuite Bath
2nd Br
3.845 x 3.091Laminate / Double Closet / Large Window
3rd Br
3.028 x 2.739Laminate / Double Closet / South View
4th Br
3.145 x 3.302Laminate / Double Closet / Large Window
Exterior
Features
Parking
Garage spaces 1
Garage type Built-In
Other parking spaces 2
Total parking spaces 3
Property History
 30
30