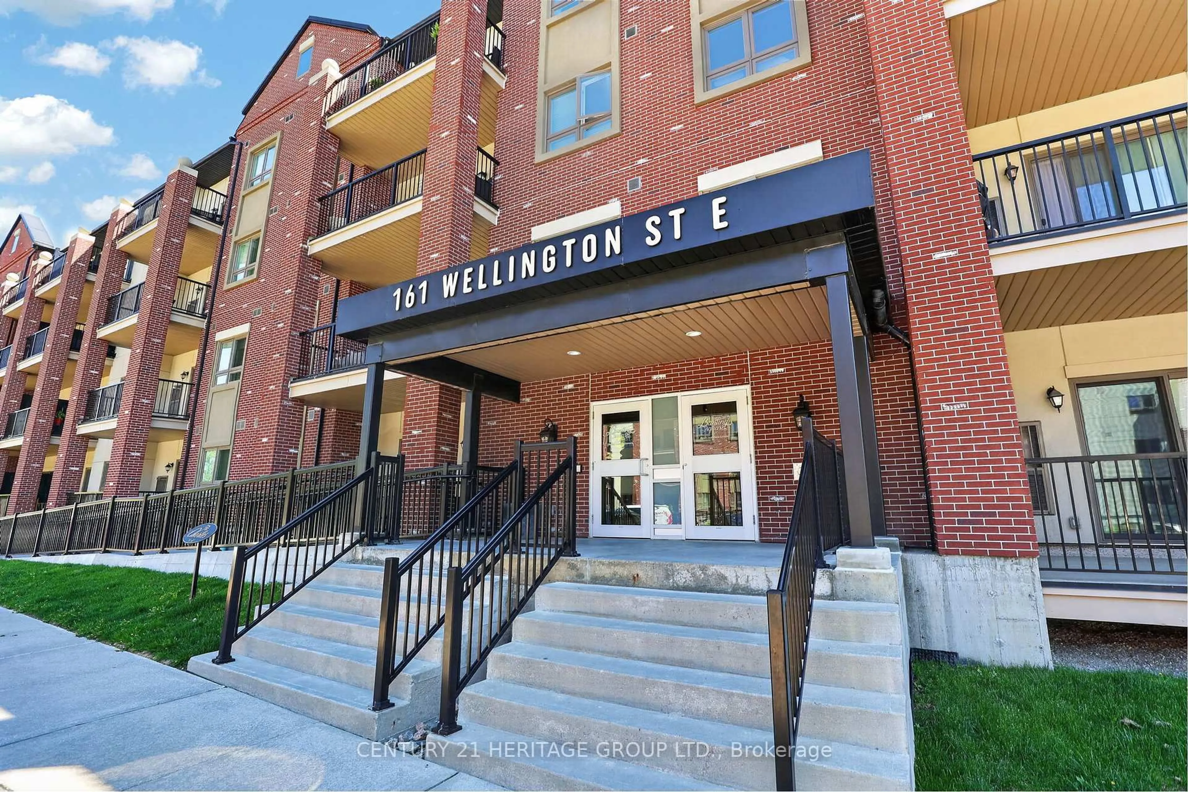
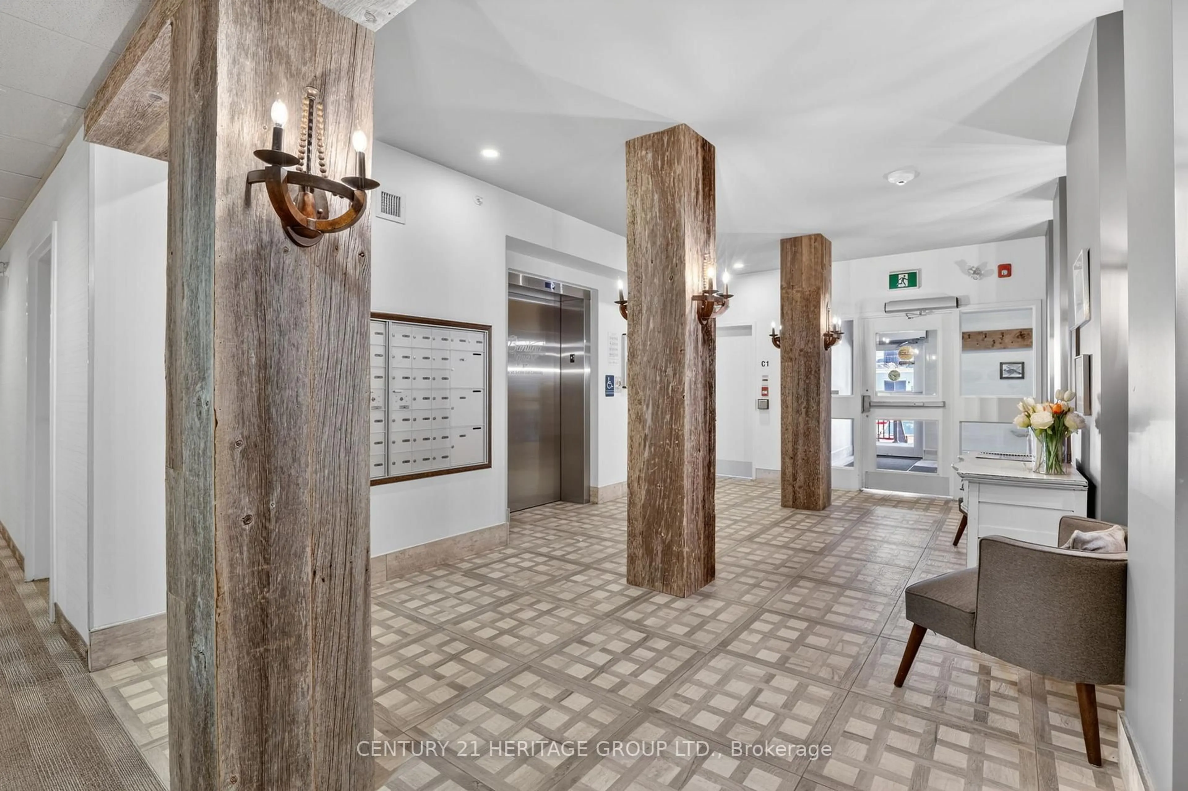
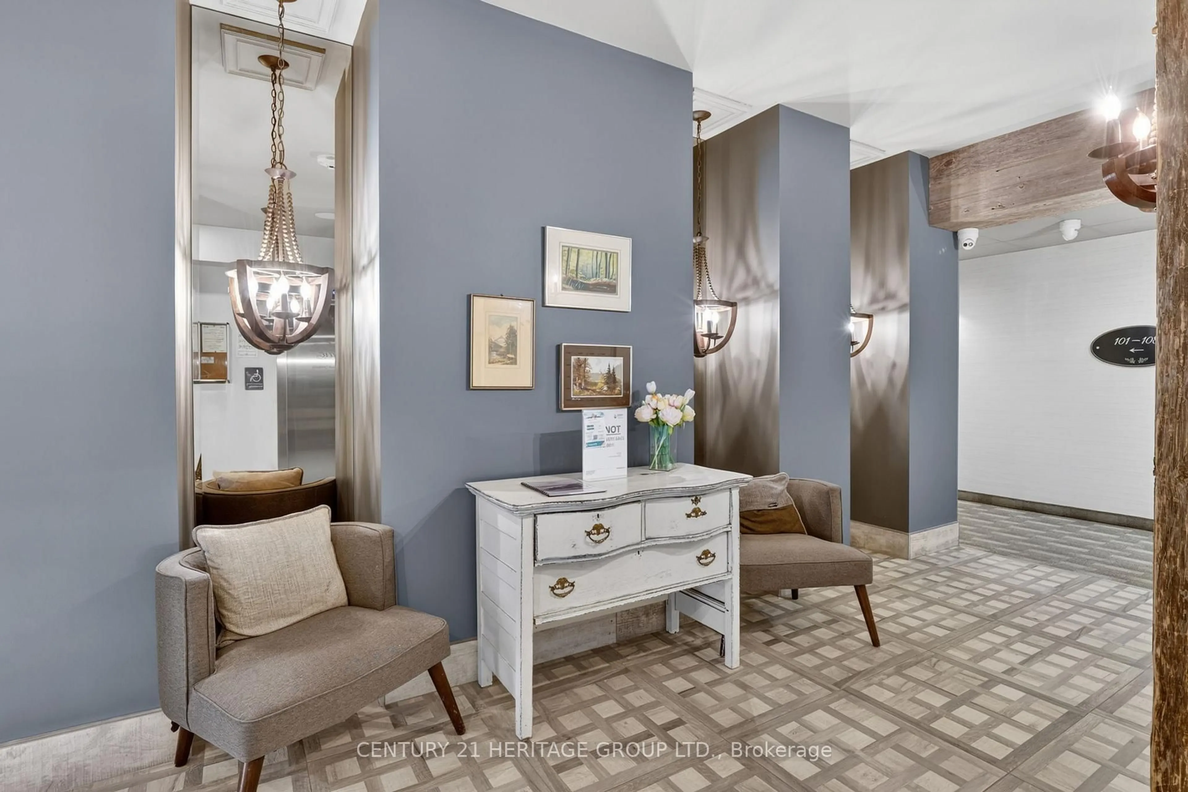
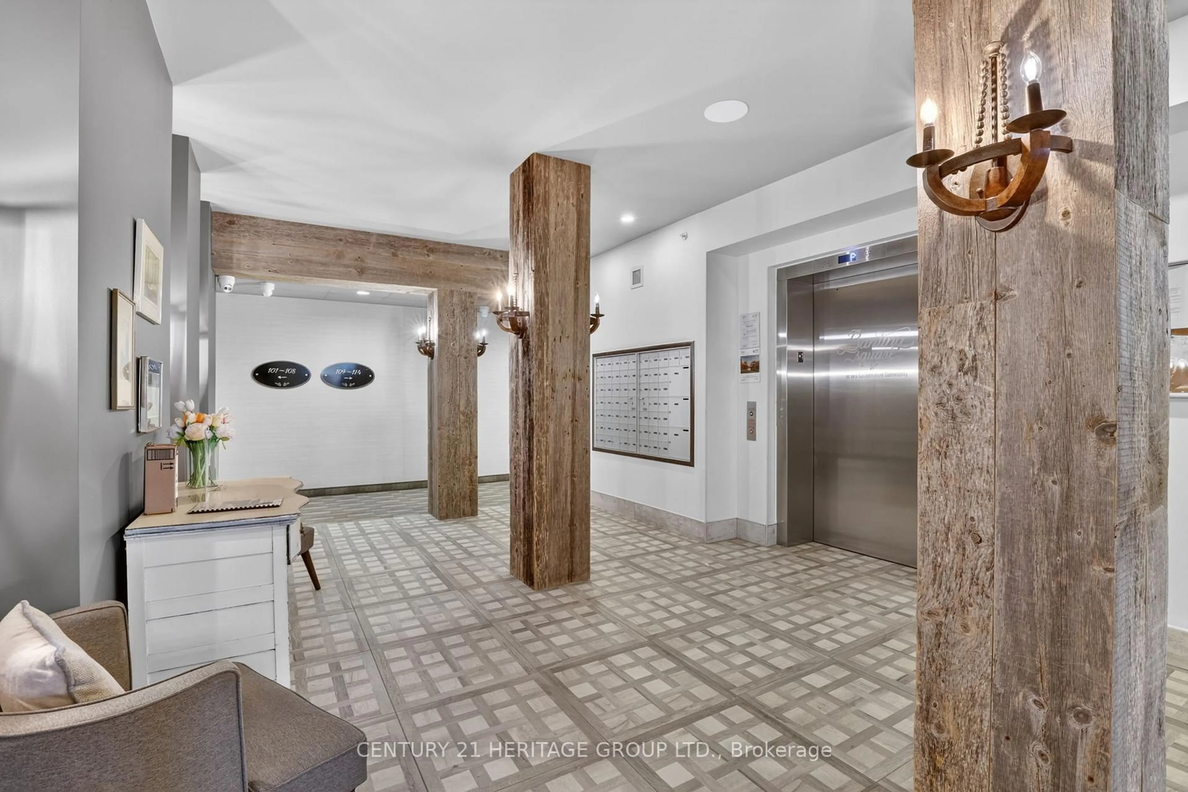
161 Wellington St #410, New Tecumseth, Ontario L9R 0R8
Contact us about this property
Highlights
Estimated valueThis is the price Wahi expects this property to sell for.
The calculation is powered by our Instant Home Value Estimate, which uses current market and property price trends to estimate your home’s value with a 90% accuracy rate.Not available
Price/Sqft$475/sqft
Monthly cost
Open Calculator
Description
DARE TO COMPARE! What's NOT to Like? TOP FLOOR. 3 OWNED PARKING SPOTS. LARGE LOCKER. 1,173 SQ. FT.OF LIVING SPACE. This beautiful, spacious condo checks all the boxes-and then some! Enjoy the peace and privacy of top-floor living with nobody above you, along with a feature that is incredibly hard to find: NOT 1... NOT 2... BUT 3 OWNED PARKING SPOTS! Add a large locker for extra storage, and this condo already stands apart from the competition. Step inside to a bright, open-concept layout featuring 9' ceilings, a generous living and dining area, and a well-appointed kitchen with ample countertops and backsplash. The thoughtfully designed split two-bedroom floor plan provides added privacy, making it ideal for couples, downsizers, professionals, or guests. The spacious primary bedroom features its own ensuite with double sinks and awalk-in shower, while a second full bathroom, ensuite laundry, and private balcony add to the comfort and convenience. Located in The Charles at Banting Square, in the growing community of Alliston,you're close to shopping, restaurants, recreation and everyday amenities.So... DARE TO COMPARE - Check off these features! Top floor - nobody above you! *Some photos have been virtually staged.
Property Details
Interior
Features
Main Floor
Dining
3.23 x 3.17Laminate / Open Concept
Living
4.57 x 3.94Laminate / W/O To Balcony / Open Concept
Primary
6.12 x 3.17W/I Closet / 4 Pc Ensuite
Kitchen
2.74 x 2.59Tile Floor / Open Concept / Stainless Steel Appl
Exterior
Features
Parking
Garage spaces 1
Garage type Underground
Other parking spaces 2
Total parking spaces 3
Condo Details
Amenities
Visitor Parking
Inclusions
Property History
 20
20