137 Riverview Rd, New Tecumseth, Ontario L9R 1X7
Contact us about this property
Highlights
Estimated valueThis is the price Wahi expects this property to sell for.
The calculation is powered by our Instant Home Value Estimate, which uses current market and property price trends to estimate your home’s value with a 90% accuracy rate.Not available
Price/Sqft$663/sqft
Monthly cost
Open Calculator
Description
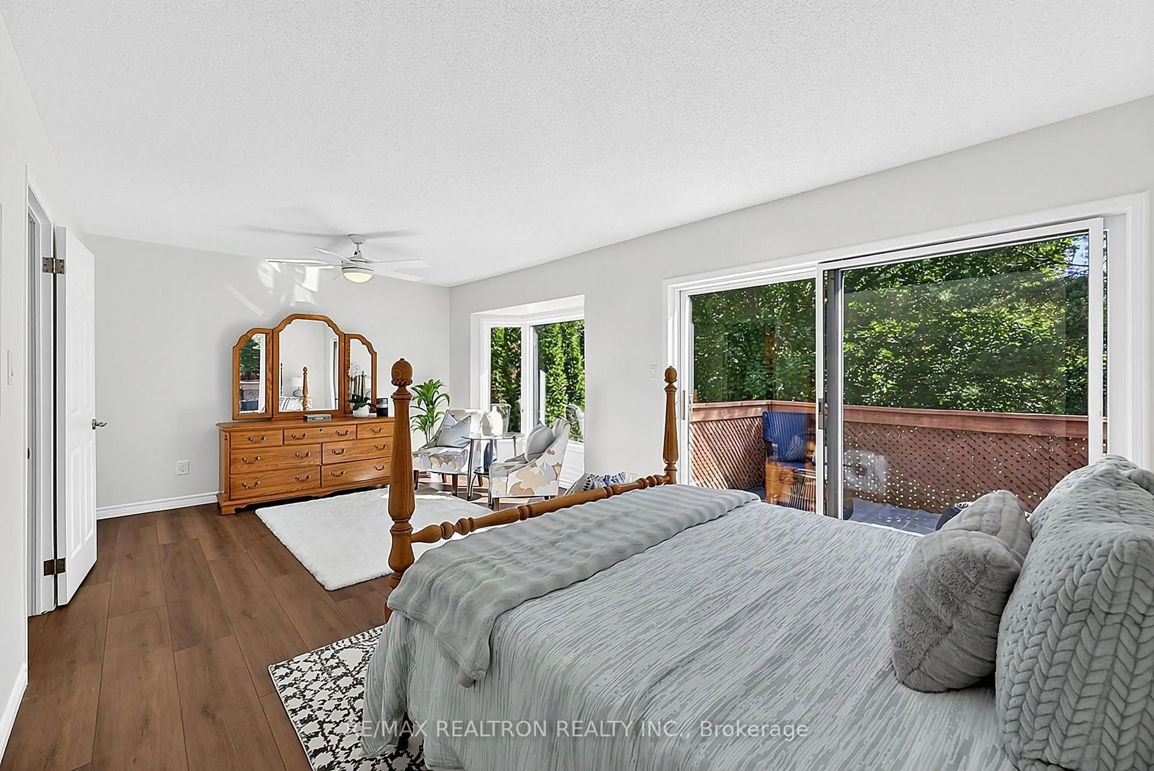
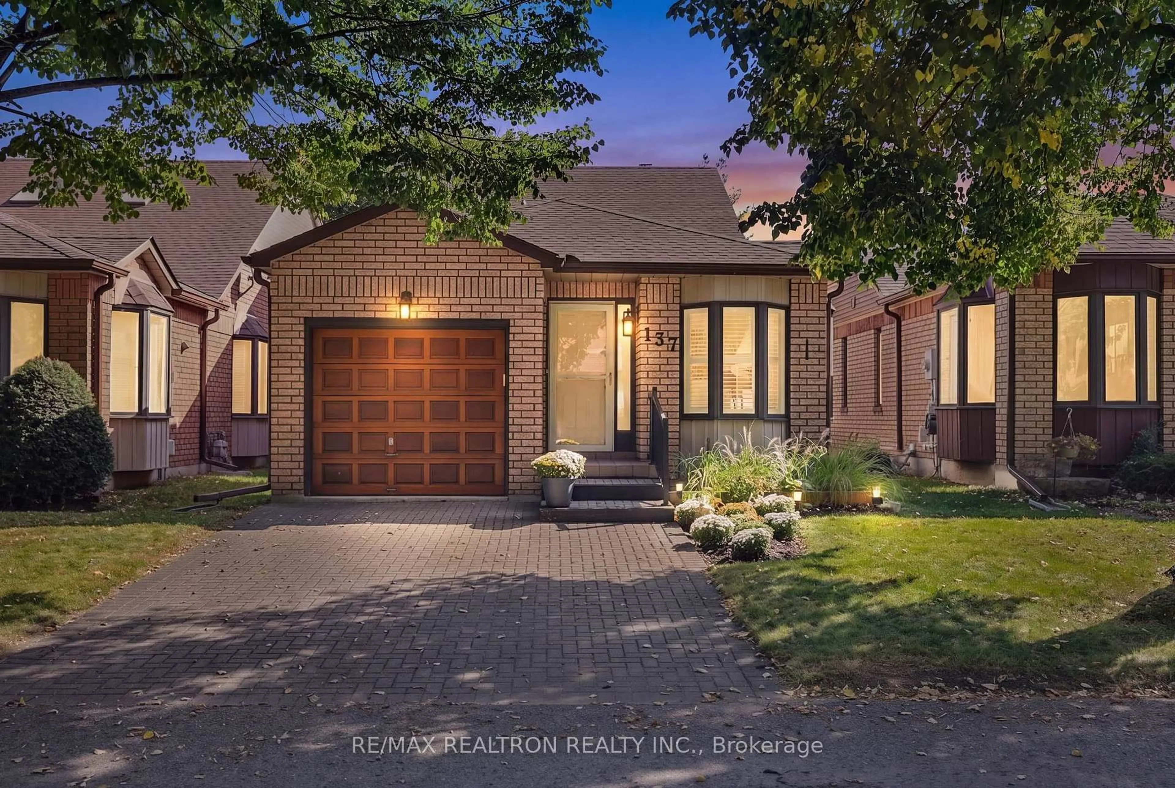
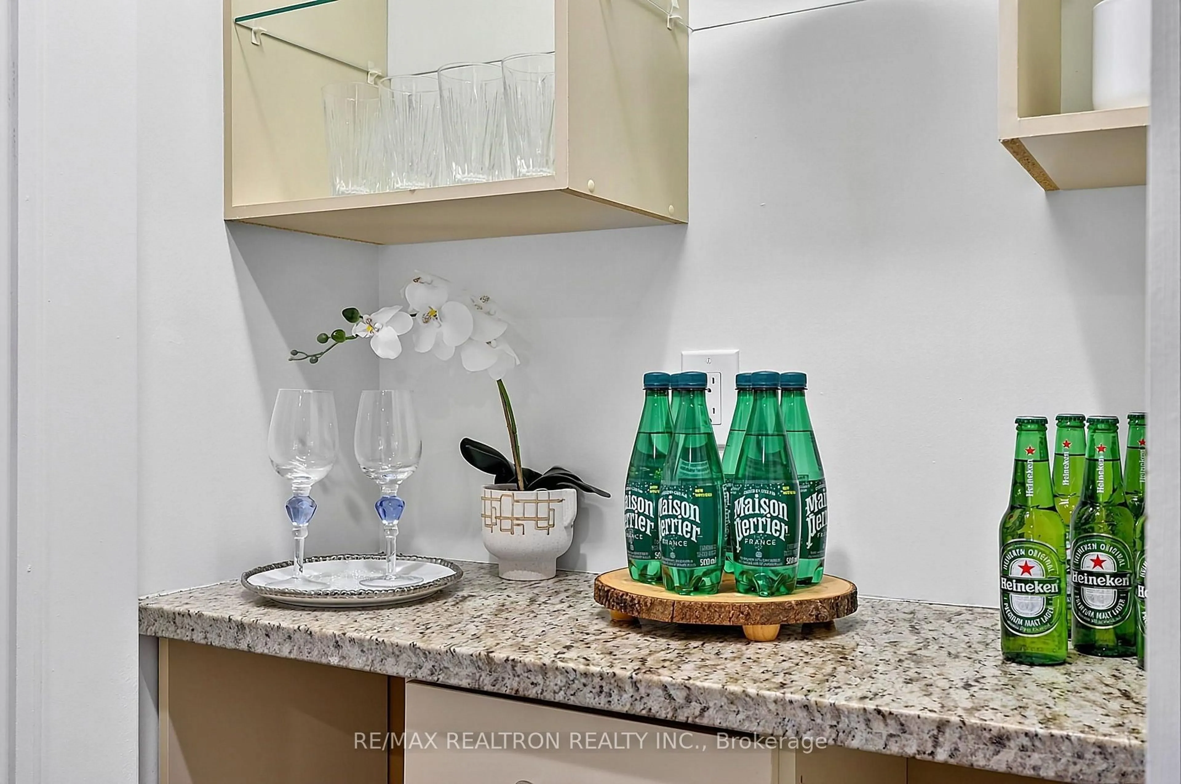
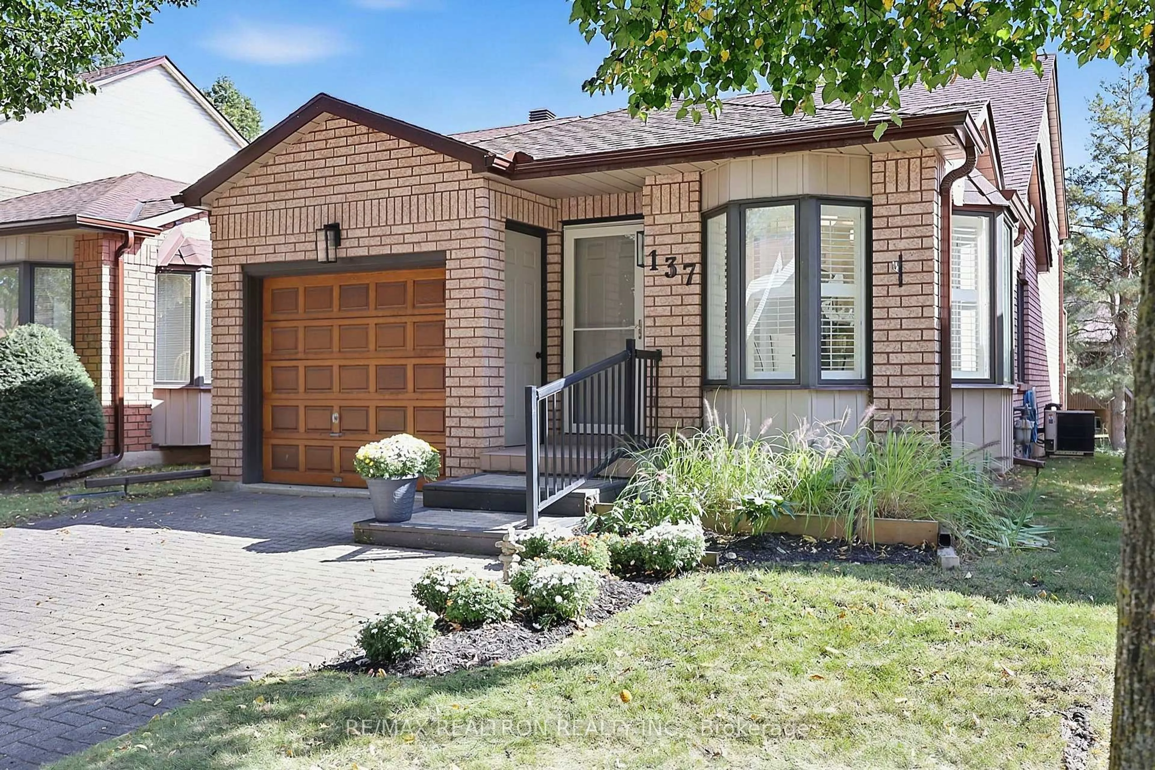
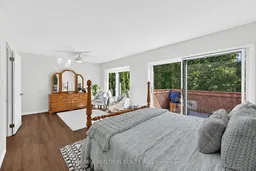
Welcome to 137 Riverview Road, lovingly maintained & upgraded, located in the high demand Green Briar Community. Cheerful and Spacious floorplan throughout! Open concept Living & Dining rooms with elegant vaulted ceilings and skylights with new flooring. Upgraded Chef's kitchen complete with granite counters, S/S appliances, in-cabinet lighting with glass doors, as well as above & below cabinet lighting. Enjoy your meals in this year-round sun-filled eat-in kitchen. Spacious Primary bedroom, complete with sitting area, 2 walk-in closets & walk-out to deck offering serene rear-yard views. Enjoy the many features the Great Room has to offer. Relax in the ambiance of this area complete with gas fireplace and a walk-out to the covered patio and rear yard. Entertaining is simplified with convenient gas hookup for your barbecuing and a built-in bar for additional convenience. The Great Room is the perfect place for gatherings & entertaining with family and friends. Fully finished Lower Level extends the living space beautifully and offers you a variety of options to suit your lifestyle needs. Take a walk and chat with your neighbours while enroute to the Nottawasaga Inn & Golf Course. Amenities include Community Centre & nature trails. You can live your summers uncompromised, without outdoor maintenance, in this move-in ready home. Not to Be Missed !
Upcoming Open House
Property Details
Interior
Features
Main Floor
Living
3.38 x 3.81Laminate / Skylight / Open Concept
Dining
3.95 x 2.53Laminate / Skylight / Open Concept
Breakfast
2.63 x 2.22Laminate / Bay Window / Bay Window
Kitchen
3.02 x 2.14Granite Counter / Custom Backsplash / Stainless Steel Appl
Exterior
Features
Parking
Garage spaces 1
Garage type Built-In
Other parking spaces 1
Total parking spaces 2
Condo Details
Inclusions
Property History
 29
29

