118 Cauthers Cres, New Tecumseth, Ontario L9R 1H2
Contact us about this property
Highlights
Estimated valueThis is the price Wahi expects this property to sell for.
The calculation is powered by our Instant Home Value Estimate, which uses current market and property price trends to estimate your home’s value with a 90% accuracy rate.Not available
Price/Sqft$427/sqft
Monthly cost
Open Calculator
Description
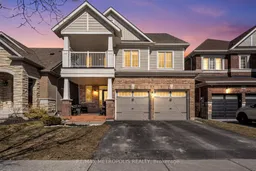
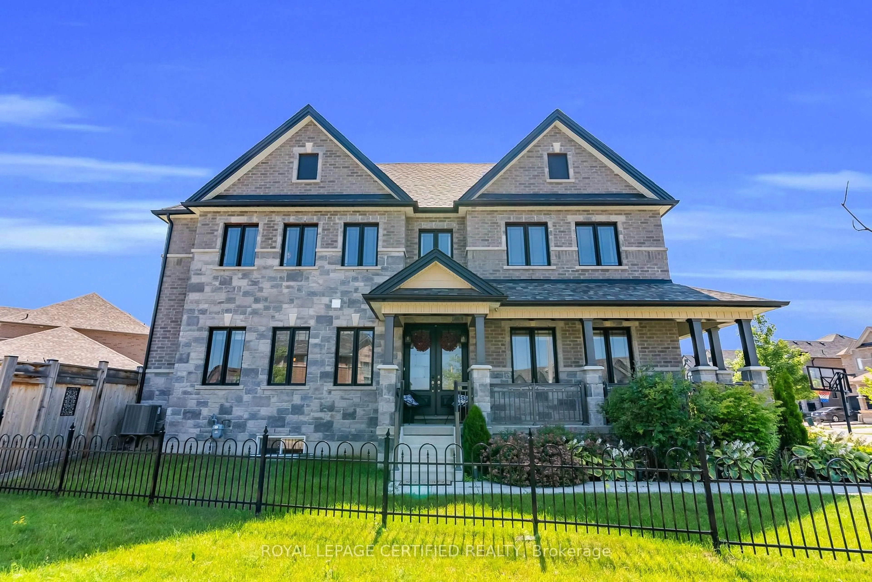
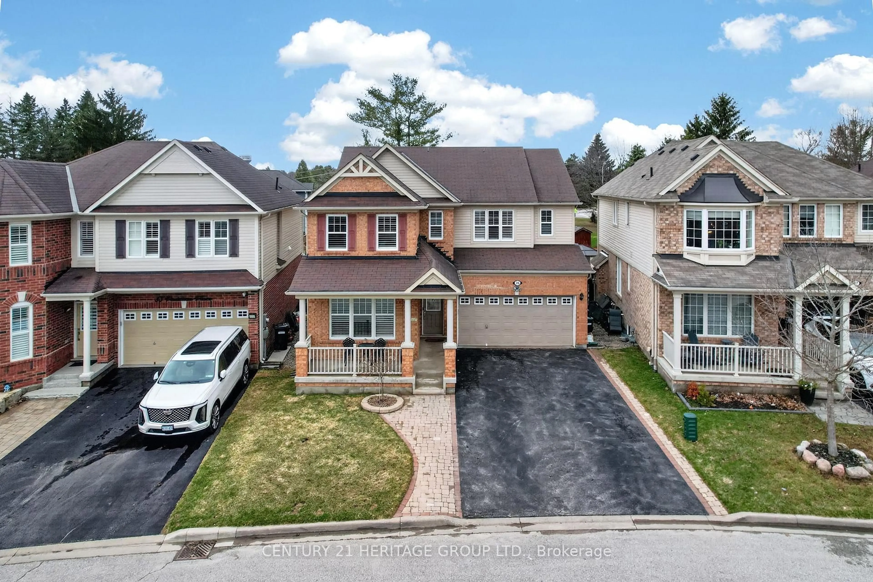
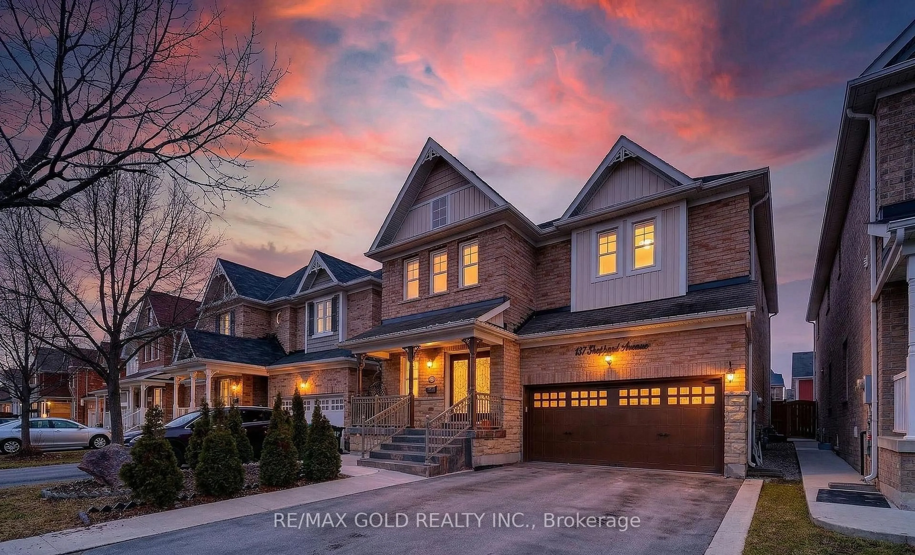
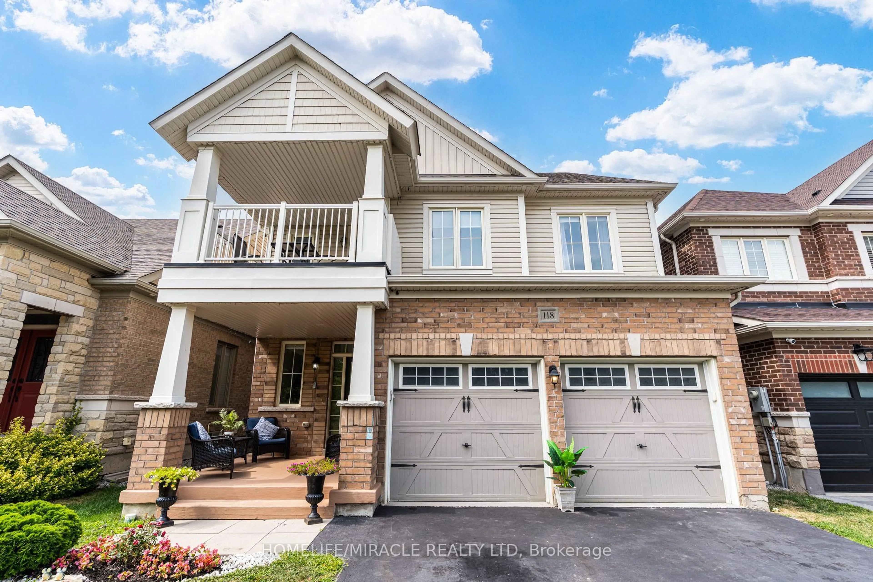
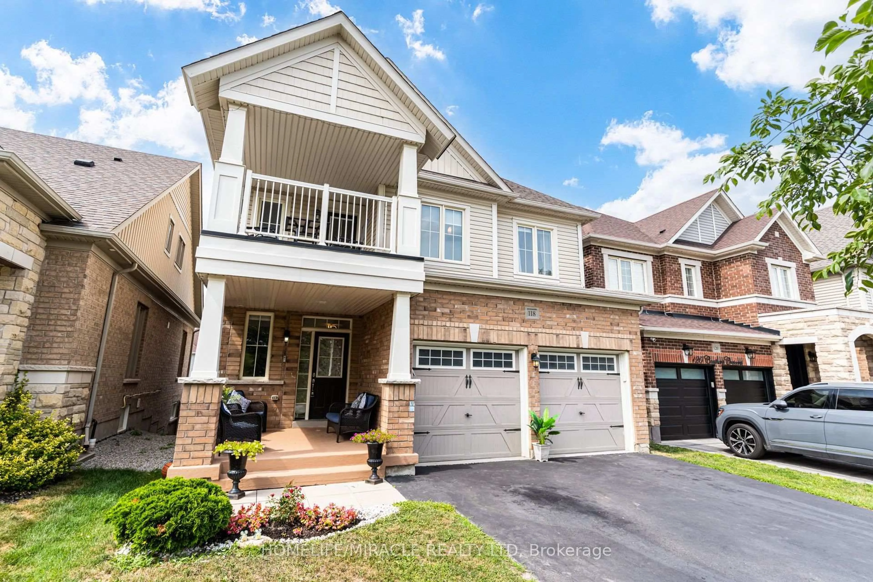
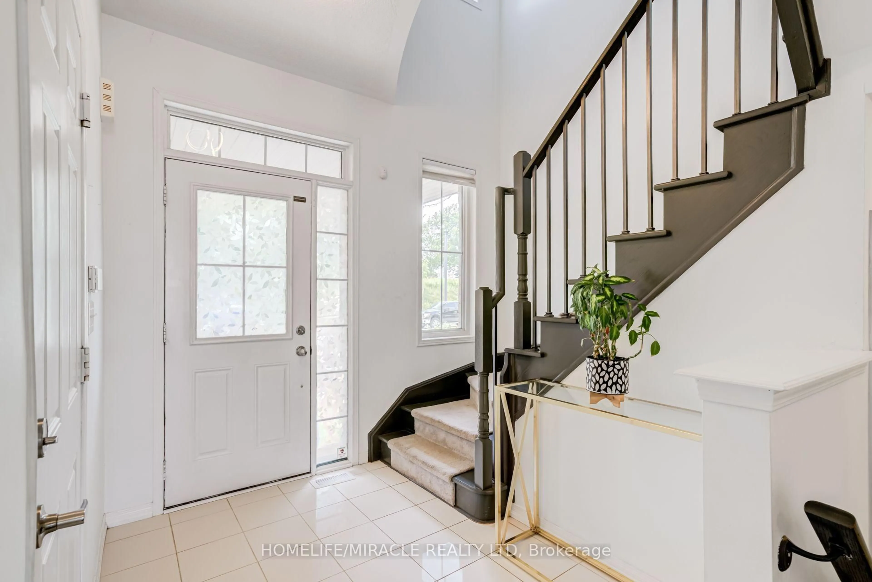
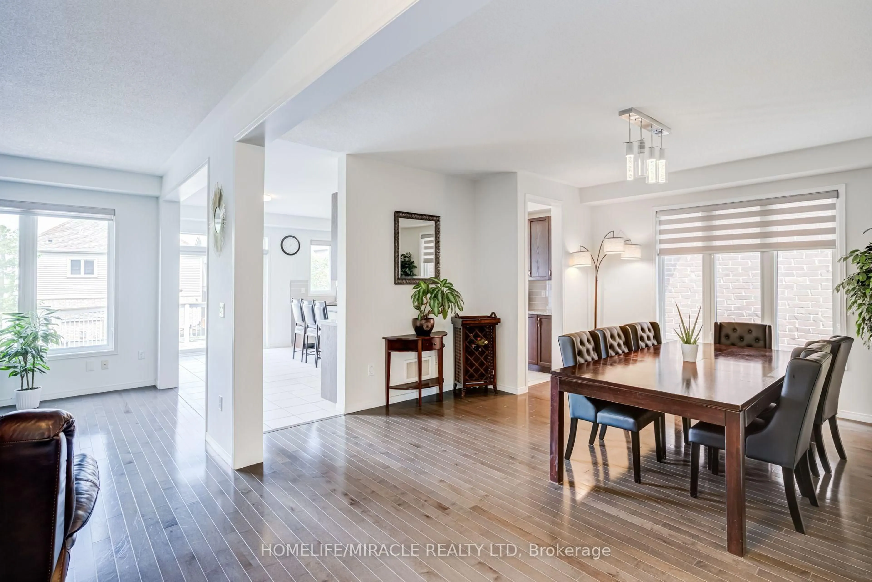
A standout property on the block, this thoughtfully designed home offers premium features, smart functionality, and exceptional natural light throughout. The main level showcases soaring nine foot ceilings, modern pot lights, and a completely carpet free interior that flows across every level. At the center of the home, the open concept kitchen features a dedicated coffee bar and an inviting dining area that walks out to a custom multi level deck. Upstairs, four Large bedrooms include a private primary retreat with a walk in closet and an ensuite bath, while the second level balcony delivers rare privacy with completely unrestricted views and no homes directly across from you. The basement features exceptionally large, near ground level windows offering huge income or in-law potential with space to easily add a separate entrance. Complete with a double car garage and an ideal location just minutes from Highway 27, Highway 400, Walmart, and the Honda Plant, this home stands in a class of its own
Property Details
Interior
Features
Main Floor
Living
3.68 x 5.19Fireplace / Window / Open Concept
Kitchen
4.89 x 4.72Stainless Steel Appl / W/O To Deck / O/Looks Backyard
Pantry
1.69 x 1.24B/I Shelves / Backsplash
Dining
4.33 x 4.89Window / O/Looks Living
Exterior
Features
Parking
Garage spaces 2
Garage type Attached
Other parking spaces 4
Total parking spaces 6
Property History
 46
46