101 Mccurdy Dr, New Tecumseth, Ontario L0G 1W0
Contact us about this property
Highlights
Estimated valueThis is the price Wahi expects this property to sell for.
The calculation is powered by our Instant Home Value Estimate, which uses current market and property price trends to estimate your home’s value with a 90% accuracy rate.Not available
Price/Sqft$567/sqft
Monthly cost
Open Calculator
Description
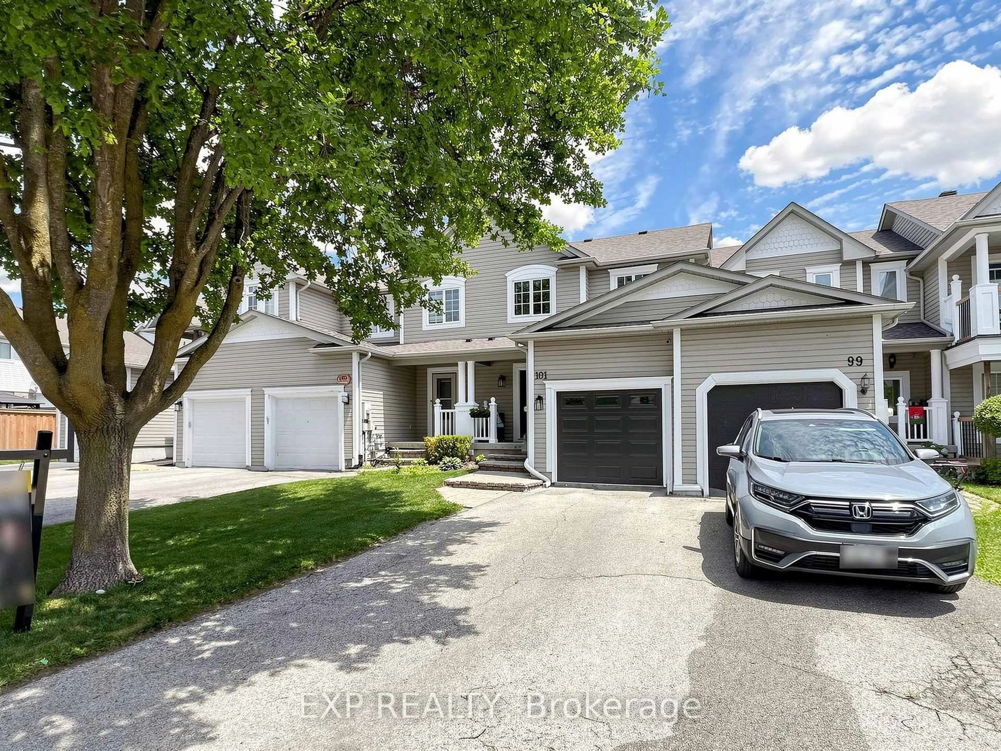
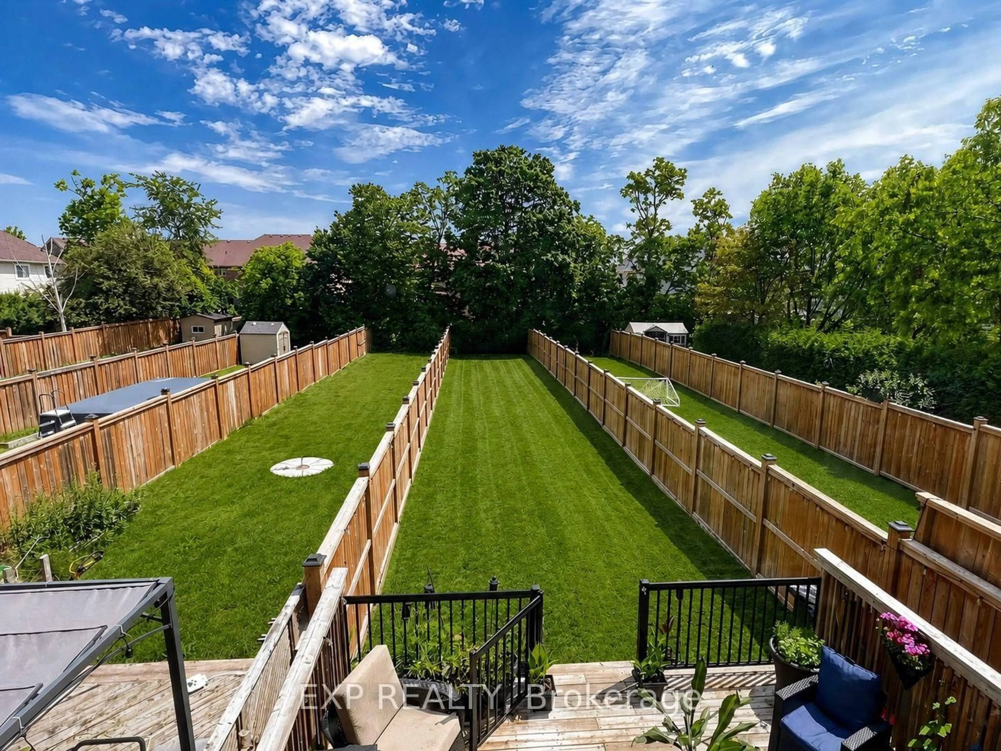
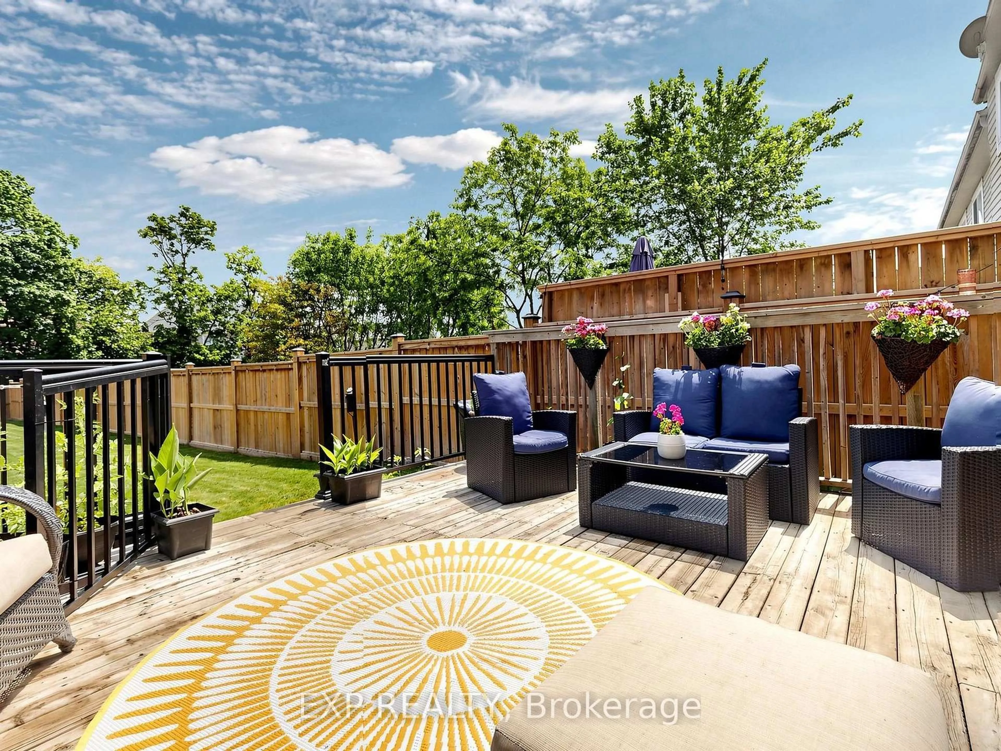
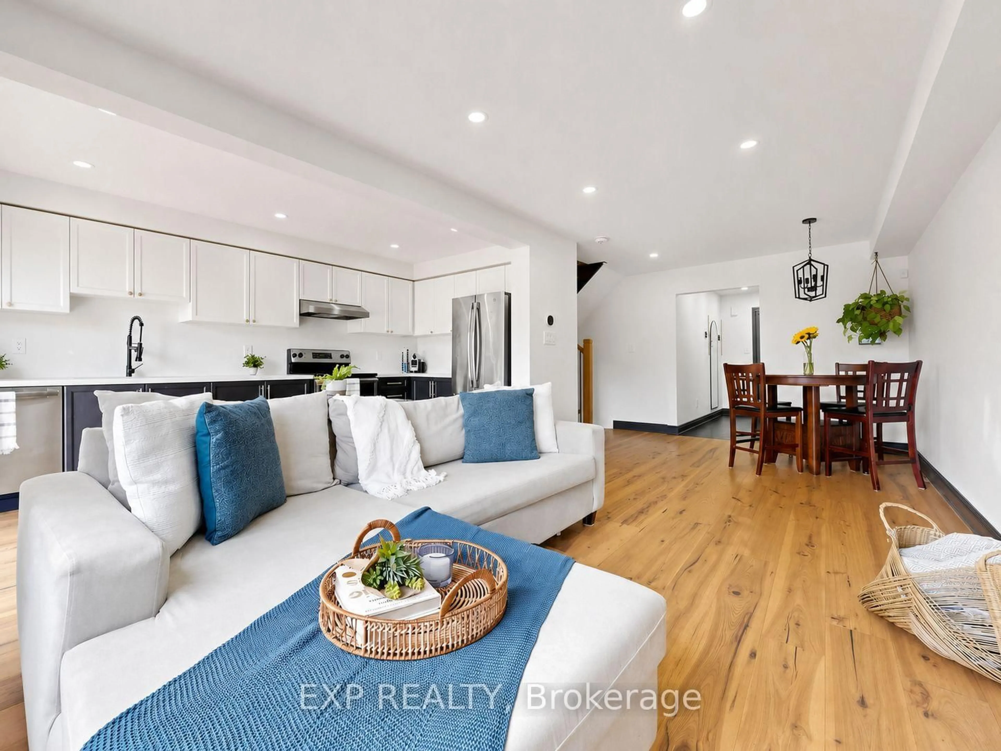
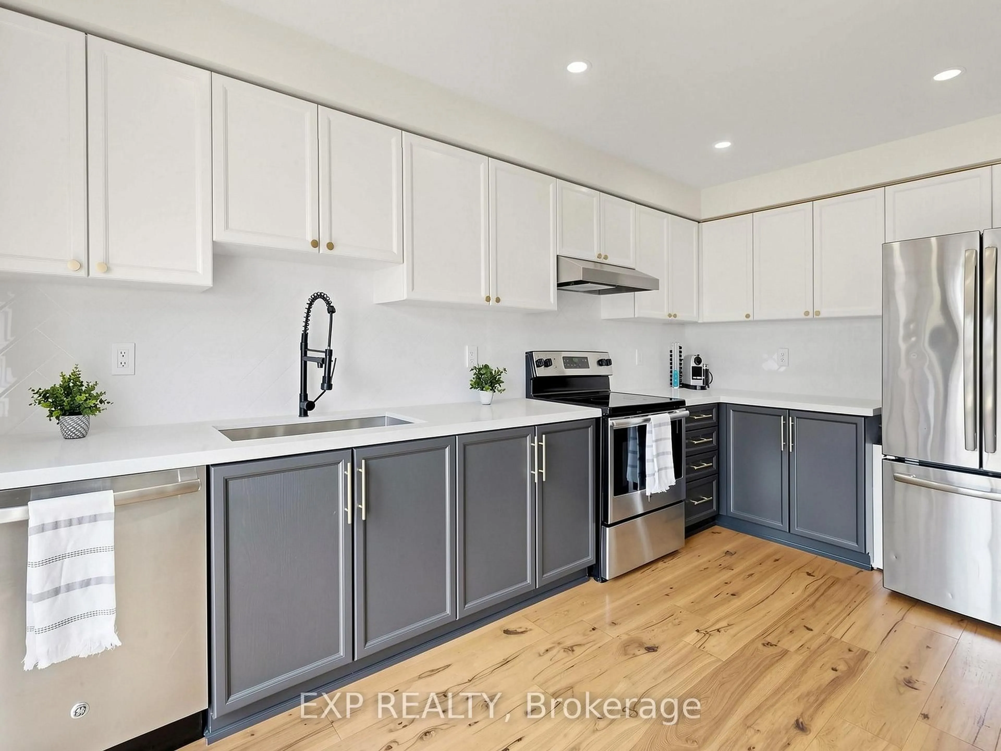
Extensively renovated 3-bedroom townhome situated on a nearly 200-ft-deep lot in a desirable Tottenham neighbourhood. This move-in-ready home has been beautifully renovated with quality finishes throughout, offering stylish, modern living with exceptional outdoor space. The renovated kitchen features quartz countertops, a large undermount sink, new faucet, and stylish herringbone backsplash (2026). The beautifully updated main-floor powder room features a live-edge countertop, glass vessel sink, new faucet, and toilet (2023).Engineered hardwood flooring extends throughout the main and second floors, complemented by a newly upgraded oak staircase with elegant iron pickets. Upstairs, the luxurious renovated bathroom offers a spa-like retreat with a large soaker tub and double vanity (2026). The spacious primary bedroom boasts a dream walk-in closet. Freshly painted throughout, with thoughtful upgrades and everyday comfort, this home is truly move-in ready. Step outside and enjoy the rare benefit of a nearly 200-ft-deep lot, offering an abundance of outdoor space to relax, entertain, and enjoy! With 3 parking spaces and an impressive backyard, there's room to enjoy the outdoors in a way that's hard to find with a typical townhome. Ideally located close to schools, parks, shopping, and all essential amenities. Beautifully maintained and move-in ready. Simply unpack and enjoy!
Property Details
Interior
Features
Main Floor
Living
6.62 x 3.02hardwood floor / Combined W/Dining
Dining
6.62 x 3.02hardwood floor / Combined W/Living
Kitchen
4.39 x 2.67Open Concept / Quartz Counter
Exterior
Features
Parking
Garage spaces 1
Garage type Attached
Other parking spaces 2
Total parking spaces 3
Property History
 35
35