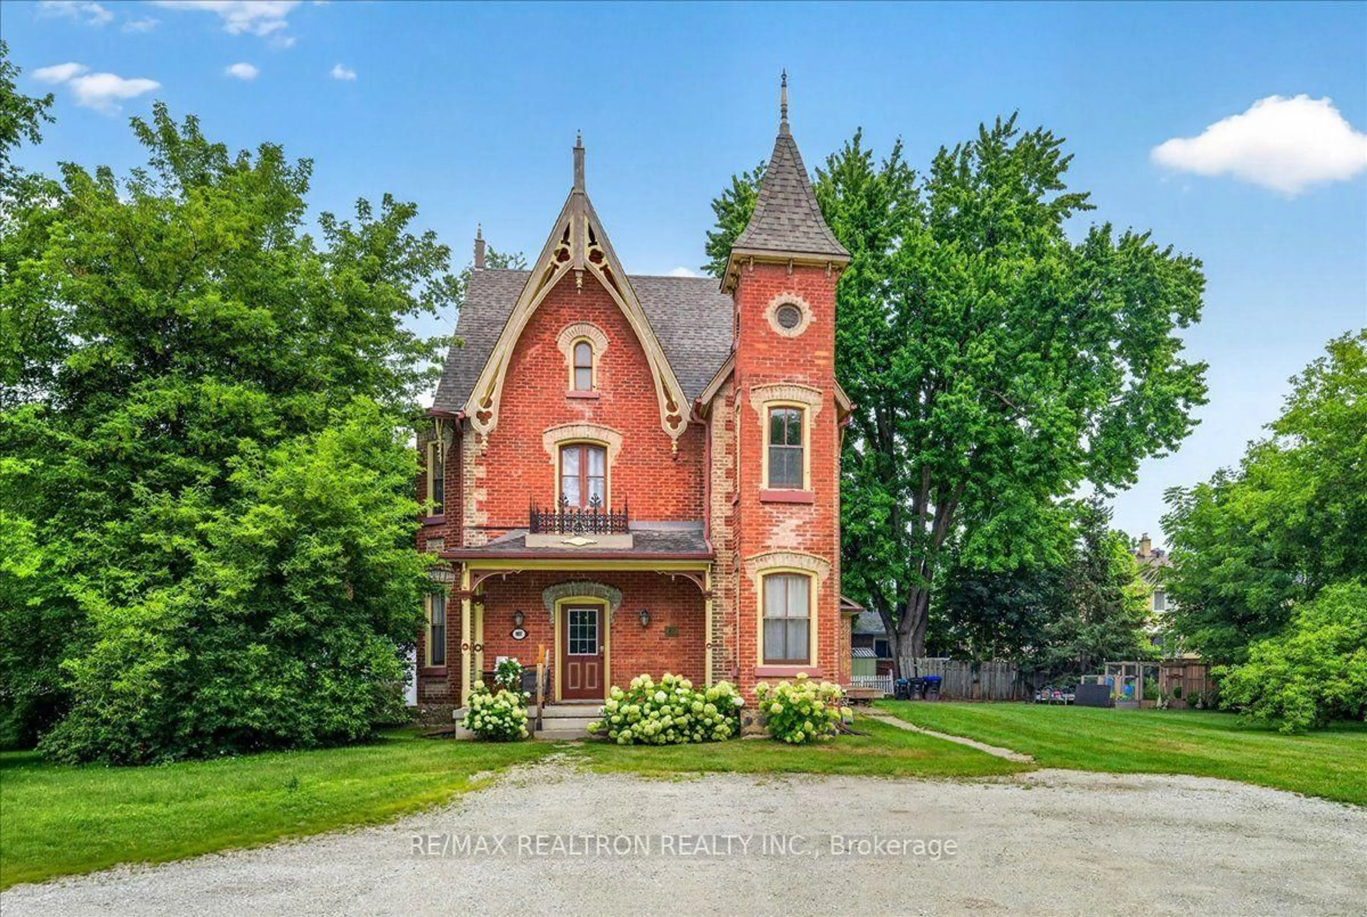
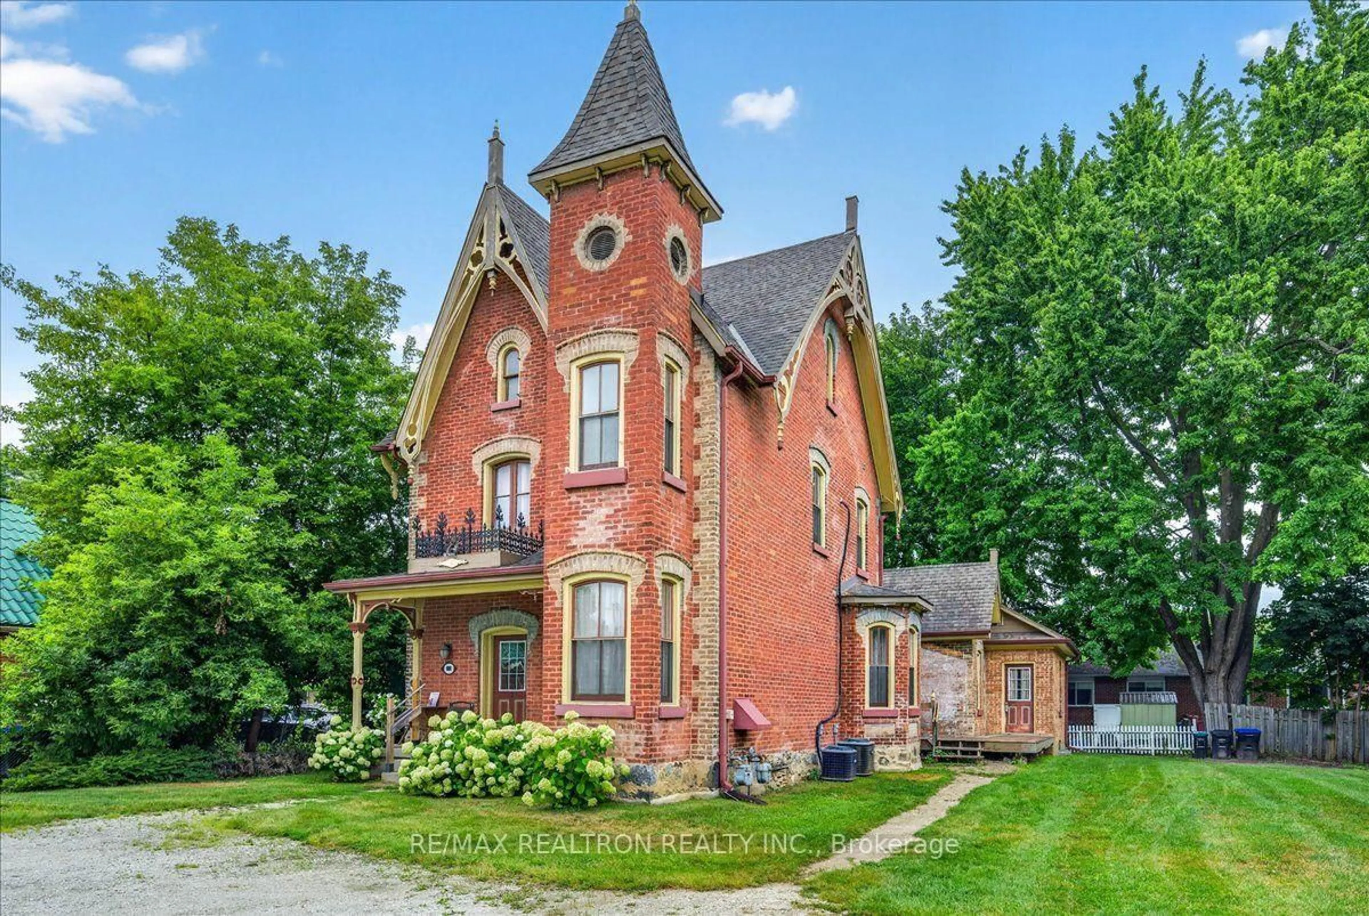
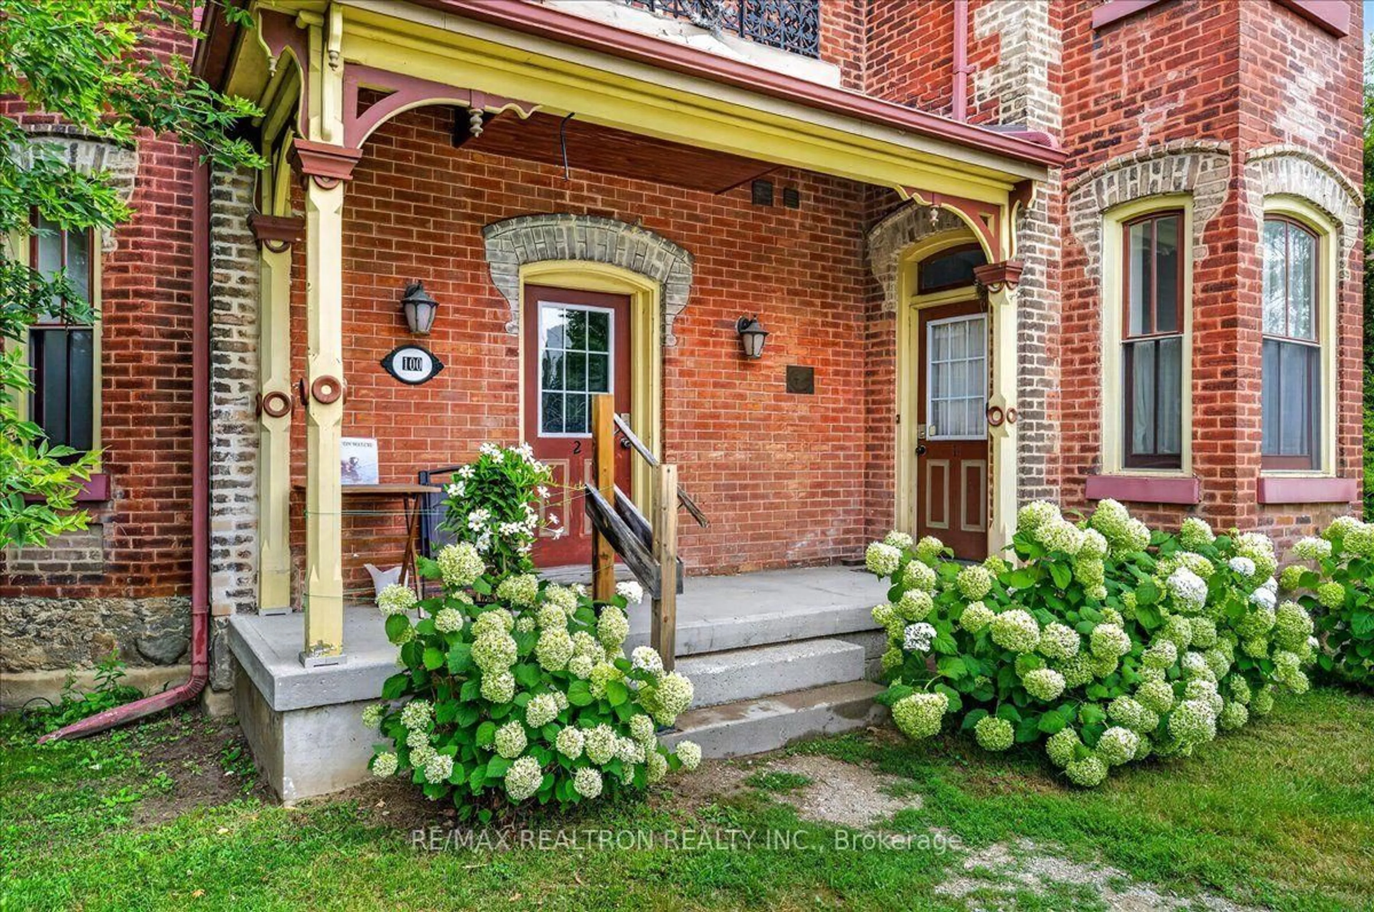
100 Victoria St, New Tecumseth, Ontario L9R 1L1
Contact us about this property
Highlights
Estimated valueThis is the price Wahi expects this property to sell for.
The calculation is powered by our Instant Home Value Estimate, which uses current market and property price trends to estimate your home’s value with a 90% accuracy rate.Not available
Price/Sqft$404/sqft
Monthly cost
Open Calculator
Description
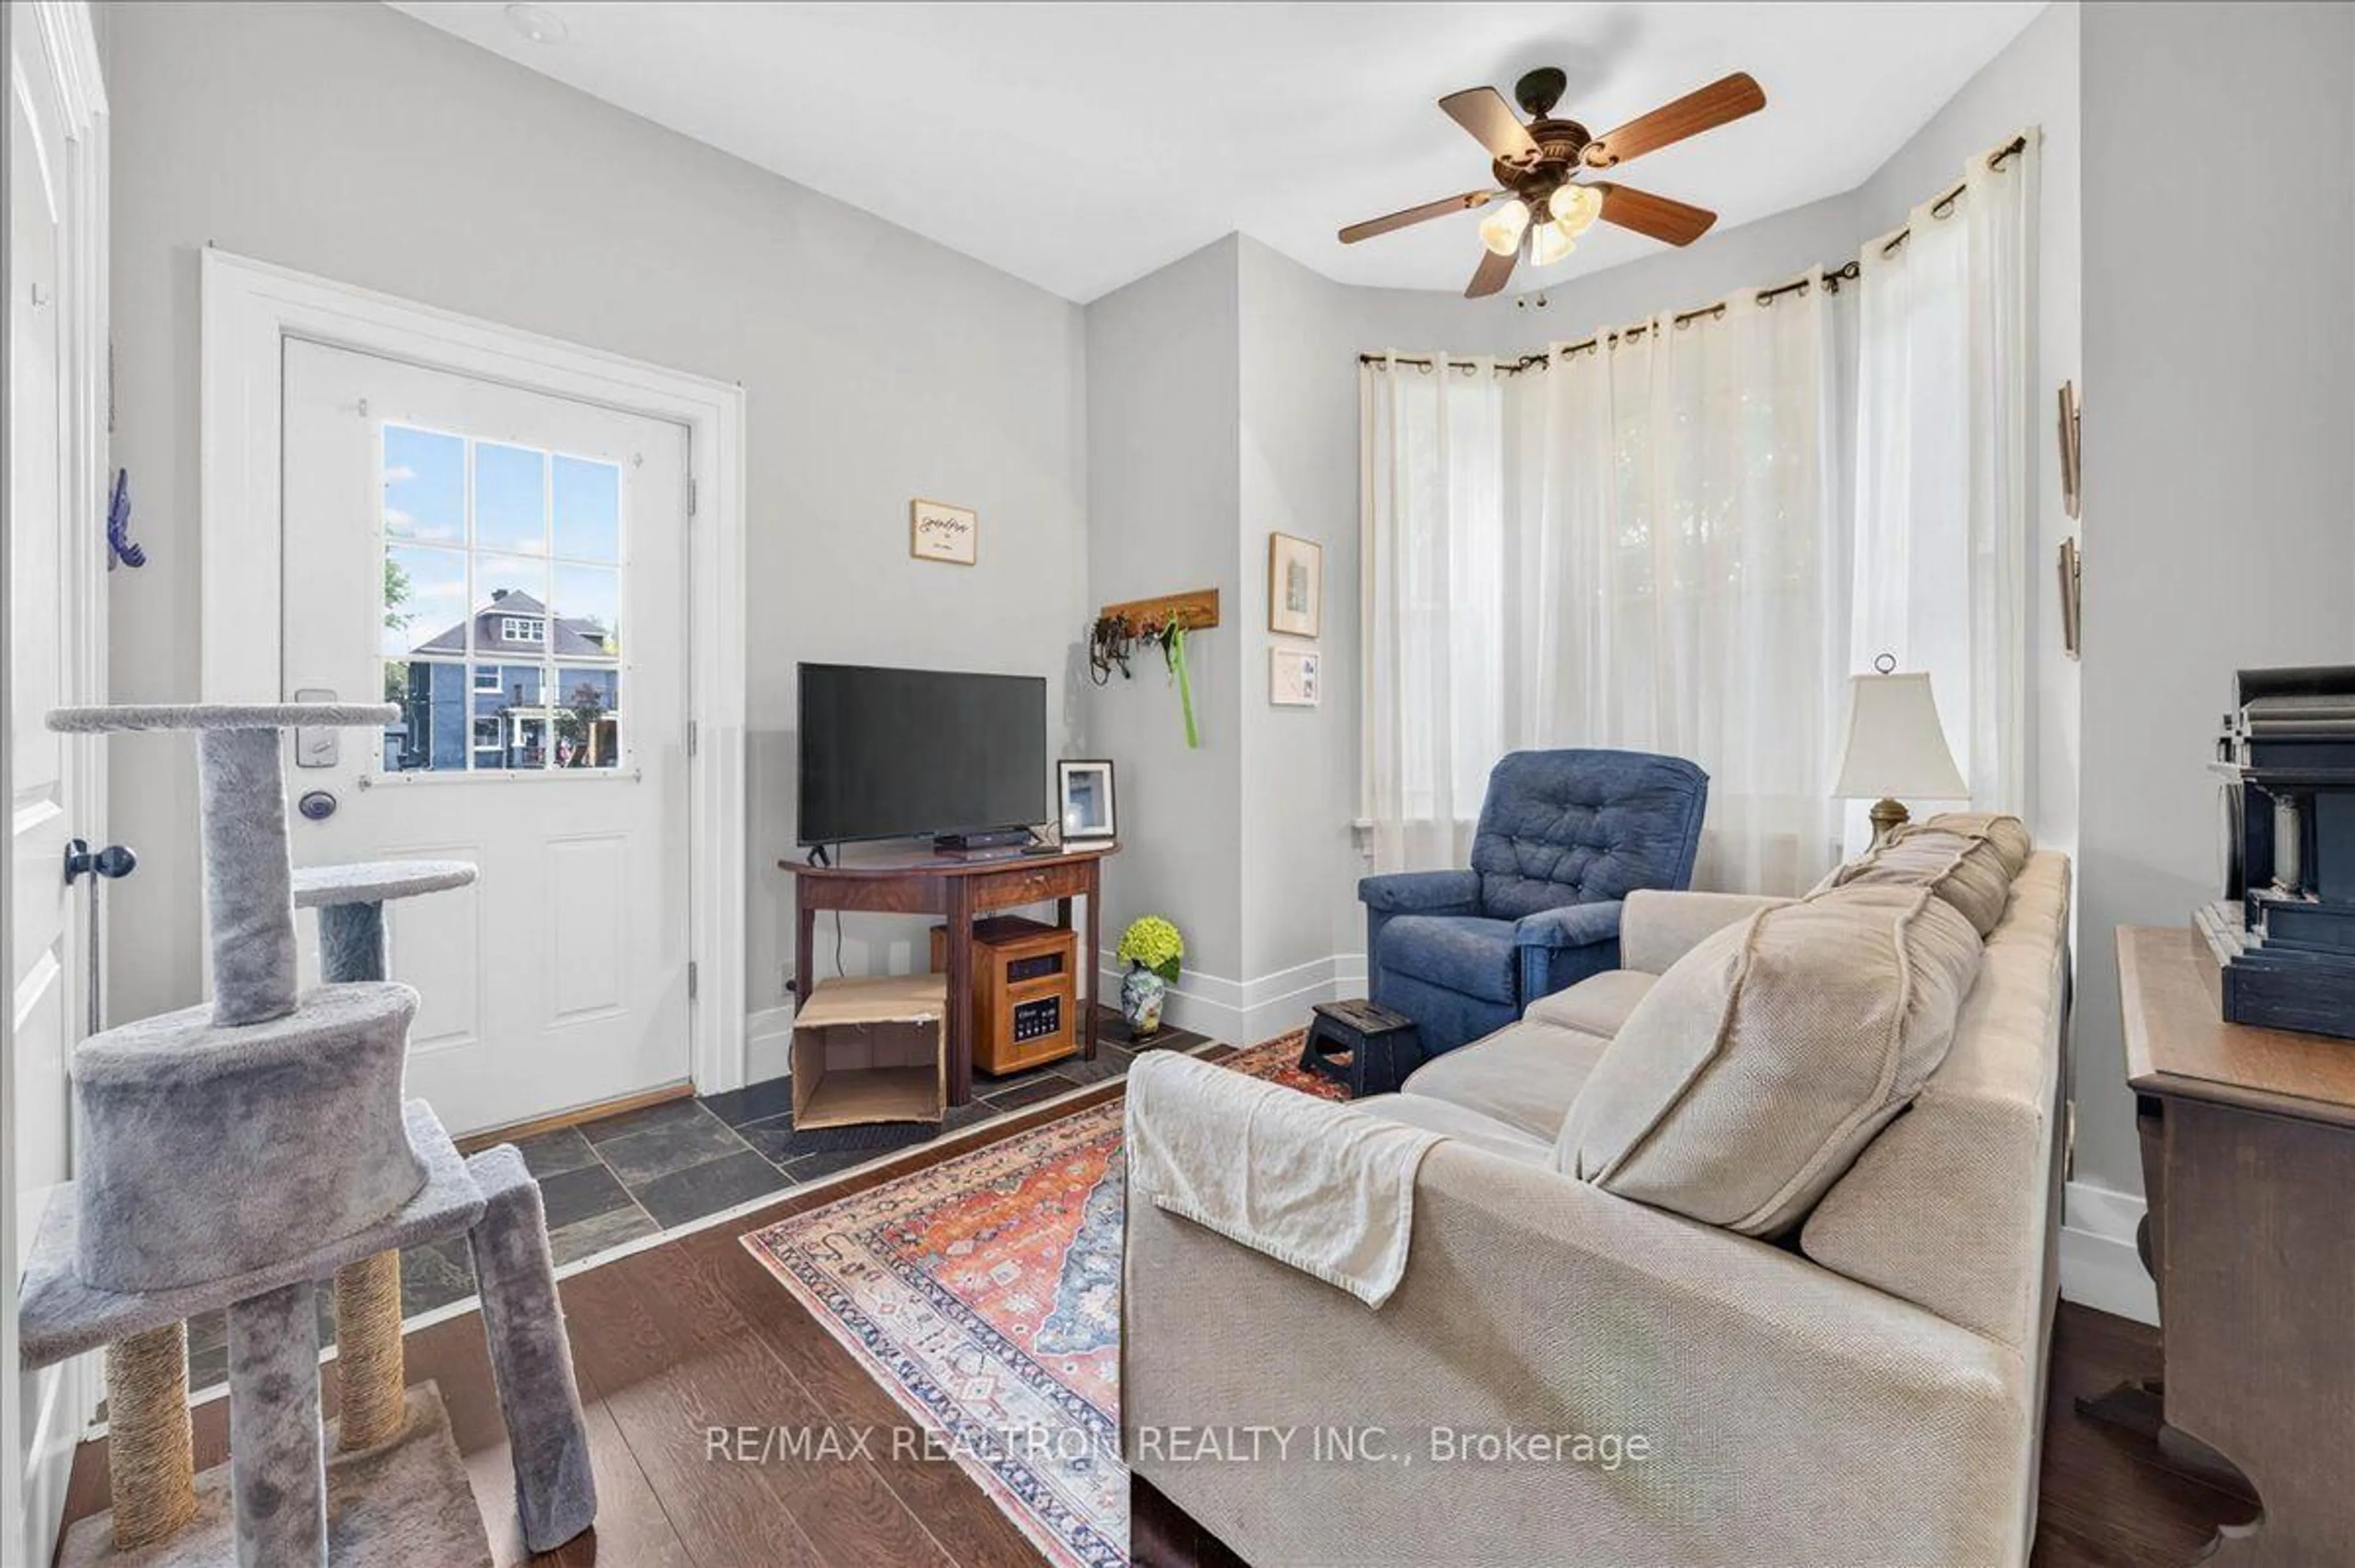
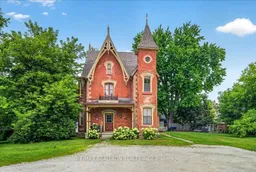
This beautifully restored Century home, originally built circa 1878, has been fully renovated and converted into a legal triplex while preserving its timeless character. Located on a rare double lot, it offers strong future development potential, including severance or the addition of another residence for a four- or five-unit investment. Unit 1 includes basement access with storage, an original hardwood staircase with vintage railing, oversized trim, laminate flooring in the living and dining areas, and an office nook overlooking the front yard. The kitchen features slate flooring, laminate countertops, and stainless-steel appliances, while the bathroom offers slate flooring, a quartz vanity, and glass shower. The spacious bedroom includes a large closet, and the unit has its own furnace, replaced approximately five years ago. Unit 2 is a main-floor, stair-free unit with slate entry, a bright kitchen with laminate flooring, laminate countertops, and stainless-steel appliances. The bathroom includes slate flooring, quartz vanity, and glass shower, and the bedroom offers two closets. Unit 3 features slate entry, laminate flooring, a modern kitchen with stainless steel appliances, a slate bathroom with glass shower, a spacious one-bedroom layout, and access to the large basement for storage. A shared main-floor laundry serves all units. Two units are vacant, offering immediate income or owner occupancy, while the third is occupied by a long-term tenant. A full renovation in 2012 rebuilt the home from the studs, including electrical, plumbing, insulation, drywall, kitchens, flooring, furnaces, hot water tanks and period-style windows. Windows have been updated with wood frames and glass. Central air was added in 2020 and one furnace new 2021 making this a true turnkey investment with strong long-term potential. Main floor units share heat, hydro, water heater and the second floor has separate heat, hydro, water heater.
Property Details
Interior
Features
Main Floor
Bathroom
0.0 x 0.03 Pc Bath
Kitchen
2.51 x 4.5Living
3.08 x 3.32Br
3.78 x 2.78Exterior
Features
Parking
Garage spaces -
Garage type -
Total parking spaces 6
Property History
 48
48

