915 Vindin St, Midland, Ontario L4R 4L9
Contact us about this property
Highlights
Estimated valueThis is the price Wahi expects this property to sell for.
The calculation is powered by our Instant Home Value Estimate, which uses current market and property price trends to estimate your home’s value with a 90% accuracy rate.Not available
Price/Sqft$394/sqft
Monthly cost
Open Calculator
Description
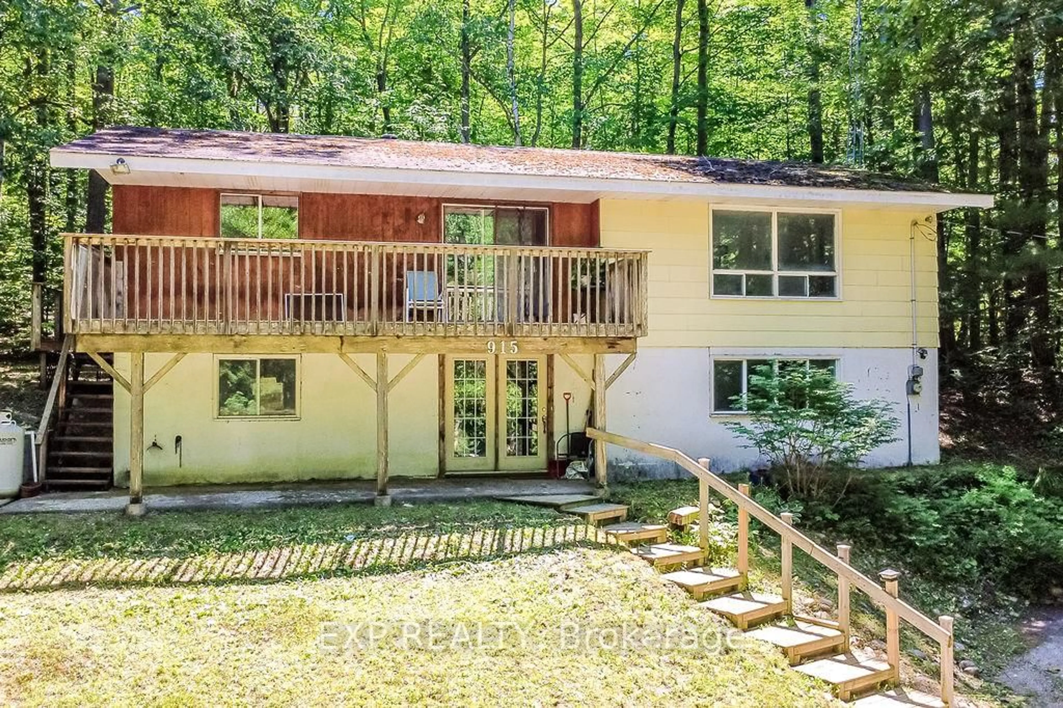
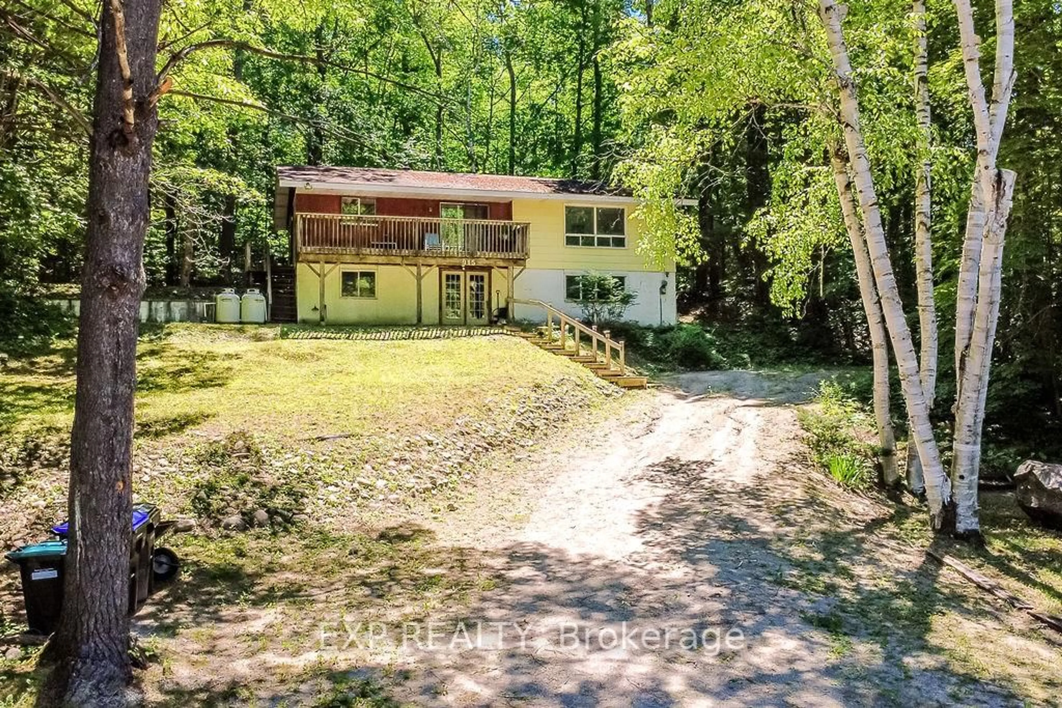
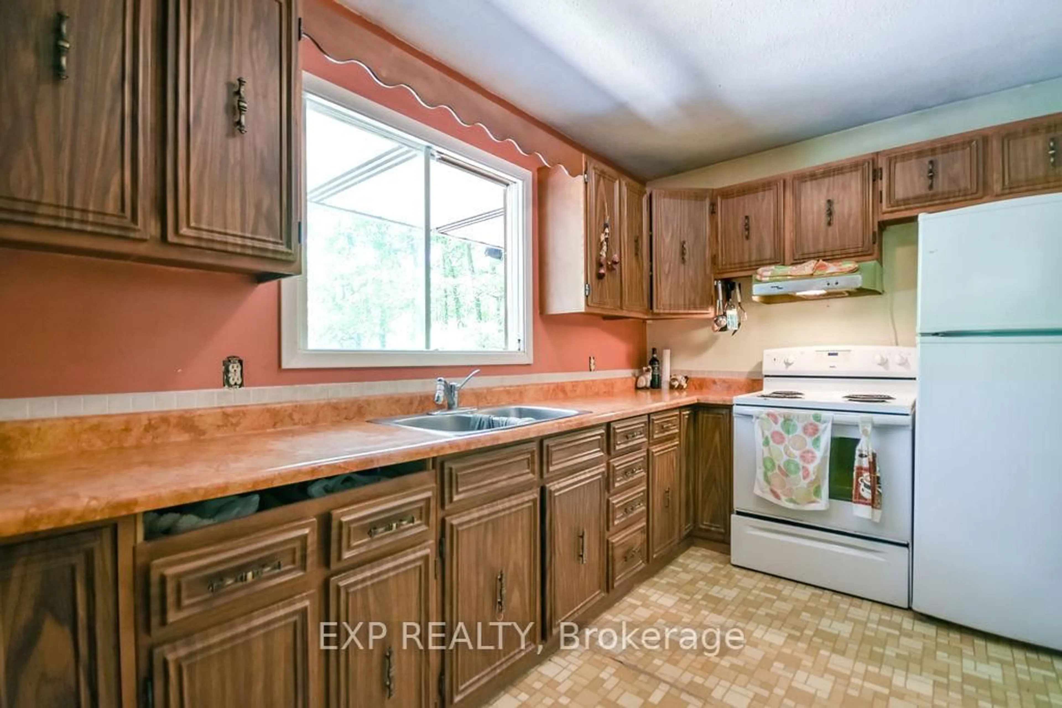
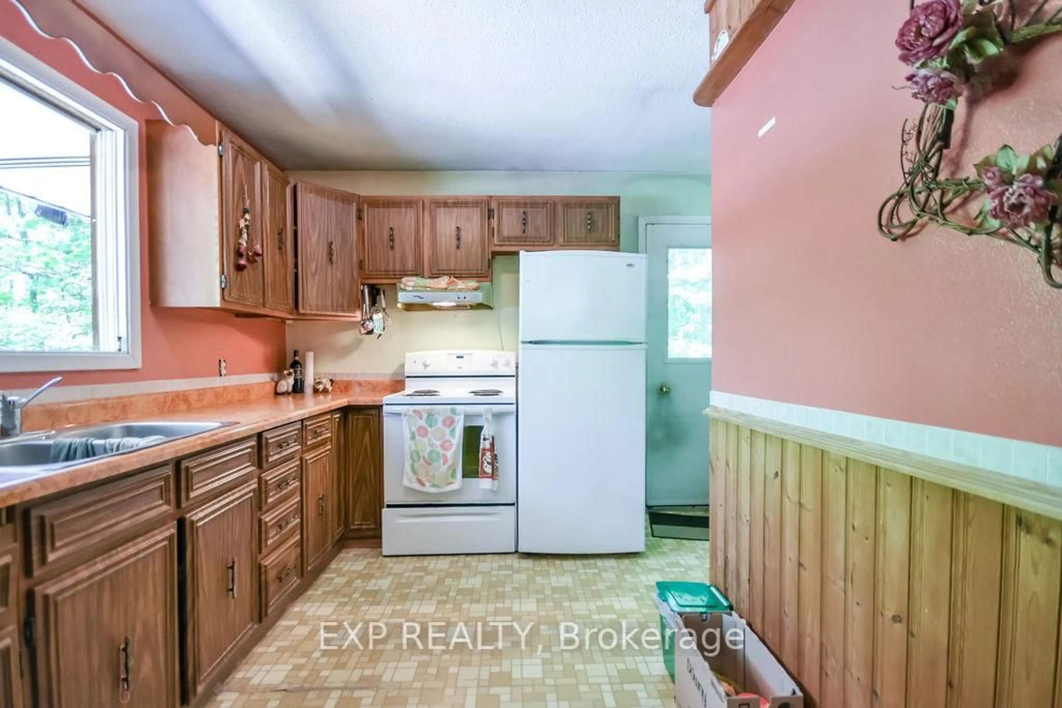
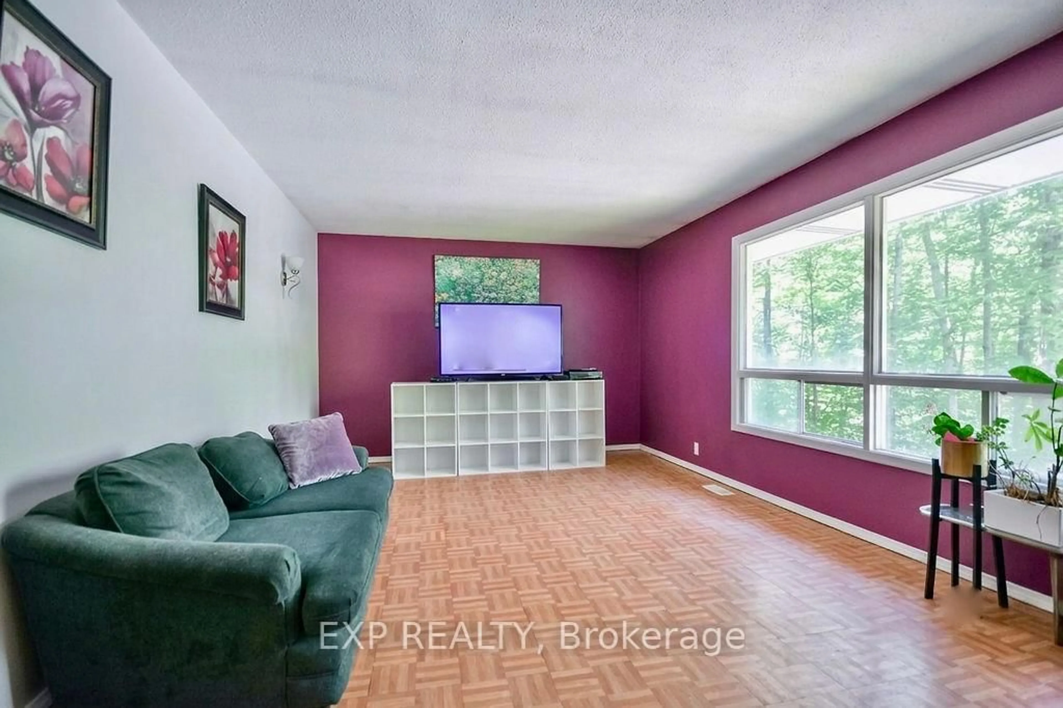
Offered for the first time by its original owners, this 3 bedroom, 2 bathroom raised bungalow sits on just over half an acre, surrounded by mature trees that create a rare sense of privacy while still being in town. With the entire home above grade, both levels are bright and inviting. The lower level features a walkout to the front of the home, offering plenty of additional living space and easy access outside. The functional layout provides a great starting point for someone looking to update the home over time. Whether you're planning to tackle a few updates right away or renovate over time, the layout and generous lot give you the flexibility to bring your vision to life. This home has been cared for by the same family since it was built and has been the setting for decades of family memories. Now it's ready to welcome a new family. For buyers willing to roll up their sleeves, this is a chance to build equity while creating a home that's truly your own. Whether you're buying your first home or looking for your next project, there's a lot to like here. With just over half an acre, mature trees, and a solid raised bungalow layout, this is an opportunity to create a home you'll be proud of for years to come.
Property Details
Interior
Features
Main Floor
Dining
3.21 x 3.43Kitchen
4.07 x 3.43Primary
3.34 x 3.712nd Br
2.94 x 3.97Exterior
Features
Parking
Garage spaces -
Garage type -
Total parking spaces 6
Property History
 29
29