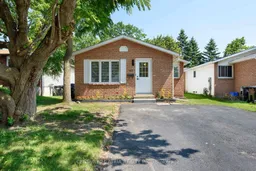
Home with brick exterior material, street for 706 Frazer Dr, Midland Ontario L4R 5C1
8 days on Market

706 Frazer Dr, Midland, Ontario L4R 5C1

Semi-Detached
2
1
~700-1100 sqft
$429,000
Get pre-qualifiedPowered by nesto
Semi-Detached
2
1
~700-1100 sqft

Contact us about this property

Call

Highlights

Property Estimate

Days on market8 days

Estimated valueNot available

Price/Sqft$501/sqft

Monthly cost

Open Calculator

Description

Fully renovated, move-in ready Bungalow in a quiet, family-friendly Midland neighbourhood! Lovingly renovated in 2026, this charming 2-bedroom, 1-bathroom home offers an incredible opportunity for first-time buyers, downsizers or investors looking for a turn-key property. The main floor features a brand-new, professionally designed kitchen with custom cabinetry, stainless steel appliances, modern fixtures and a custom feature wall. Brand-new vinyl flooring, pot lights, baseboards and trim complete the fresh, modern look throughout. Major updates include brand-new windows and exterior door (2026), electric baseboards (2026), roof, soffits, eavestroughs and downspouts (2023), owned HWT (2026), new appliances and fixtures (2026). The backyard is cute and functional with no rear neighbours, backing onto a local track & field area, plus backyard storage and 4-car parking. The unfinished basement presents an excellent opportunity to customize the space to your lifestyle - whether you envision additional living space, a home office, gym, rec room, or enhanced storage tailored to your needs. Tucked into a quiet neighbourhood yet just minutes from downtown Midland, shopping, restaurants, Georgian Bay General Hospital, the YMCA, Bourgeois Community Centre and beautiful Georgian Bay waterfronts. Renovated. Turn-key. Ready for you to make it home!


Property Details

StyleBungalow
ViewPark/Greenbelt
Age of property31-50
SqFt~700-1100 SqFt
Lot Size3,453 SqFt(97.57 x 35.39)
Parking Spaces4
MLS ®NumberS13666286
Community NameMidland
Data SourceTRREB
Listing byCENTURY 21 ATRIA REALTY INC.

Features

Heating: Baseboard
Basement: Unfinished

Main Floor

Kitchen

6.2 x 3.33

Combined W/Dining / Quartz Counter / Pot Lights

Dining

6.2 x 3.33

Combined W/Kitchen / Vinyl Floor / Large Window

Living

5.59 x 3.33

W/O To Deck / Vinyl Floor / Large Window

Primary

3.98 x 3.64

Vinyl Floor / Double Closet / Large Window


Features

Lot size: 3,453 SqFt

Parking

Garage spaces -

Garage type -

Total parking spaces 4


Property History

Aug 12, 2026
ListedActive
$429,000
8 days on market
history photo preview27
Listing by trreb®
Property listed by CENTURY 21 ATRIA REALTY INC., Brokerage
Agent Banner Image
Interested in this property?Get in touch to get the inside scoop.

Market Data - Midland

Geo Zone Map ThumbnailMidland

Seller's Market

View Market Data

Semi-Detached house - for the past 30 days

Buyer's market Seller's market

Avg. Days on Market

Past 30 days

13 days

Compared to

2025

0 day

2024

0 day

2023

0 day

New Listings

Past 30 days

2 listings

Compared to

2025

1 listing

2024

1 listing

2023

2 listings

Units sold

Past 30 days

1 unit

Compared to

2025

0 unit

2024

0 unit

2023

0 unit

Median Sold Price

Past 30 days

$584,500

Compared to


Population and Demographics

Overview

Total population 17454
Average household income $98,966

Age (%)

0 to 19
18%
20 to 34
16%
35 to 49
16%
50 to 64
22%
65 and plus
28%

Household composition (%)

Single family
61%
Single person
33%
Multi person
5%
Multi family
1%

Mother tongue (%)

English
91%
French
3%
Others
3%
German
1%

House tenancy (%)

Owners
66%
Renters
34%

What’s nearby?Essentials within 5 km

Local Logic

Transportation Scores

Estimated Budget