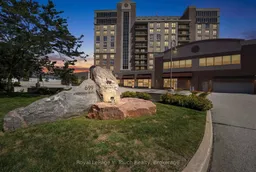
Patio, building for 699 Aberdeen Blvd #501, Midland Ontario L4R 5P2
8 days on Market

699 Aberdeen Blvd #501, Midland, Ontario L4R 5P2

In the same building:
-
Condo
2
2
~1400-1599 sqft
$779,900
Get pre-qualifiedPowered by nesto
Condo
2
2
~1400-1599 sqft

Contact us about this property

Call

Highlights

Property Estimate

Days on market8 days

Estimated valueNot available

Price/Sqft$522/sqft

Monthly cost

Open Calculator

Description

Are You Searching For A Maintenance Free Lifestyle Without Sacrificing Luxury, Size & Privacy? This Gorgeous, 1,512 Sq. Ft. 2-Bedroom + Den Corner-Unit, Waterfront Condo Will Absolutely Wow You! This Home Has Been Lovingly Designed With An Extensive List Of Luxury Upgrades And Comfortable Extras. No Detail Has Been Overlooked. Bright & Convenient Open Concept Layout. Large Principal Rooms & Hardwood Floors Throughout. Desirable Corner-Unit Provides Tons Of Natural Light, With Window On Three Sides Of The Building, And Offers Stunning Water Views Of Georgian Bay. Beautifully Designed Custom Kitchen Offers Eat-In Peninsula Island, Quartz Countertops, Convenient Pull-Out Organizers In Cupboards & High-End Stainless-Steel Appliances. Living Room Features A Private, Water-Facing Balcony With Natural Gas BBQ Hook-Up. Large Primary Bedroom Features Huge Walk-In Closet & Spa-Like Ensuite With Heated Floors, Glass Walk-In Shower, Double Vanity, Custom Cabinetry And Quartz Counters. Second Good-Sized Bedroom, Separate Den/Office (Could Be 3rd Bedroom), Beautiful Guest Bathroom With Heated Floors & A Large In-Suite Laundry Room Finish Off The Suite Perfectly. Additional Features Include: Natural Gas Fireplace In Living Room. High Ceiling. Steps To The Marina & Trans-Canada Trail. Includes Underground Parking For 2 Vehicles, Bike Storage & Massive Storage Locker. Top-Tier Amenities Include: Full Fitness Gym With Change Rooms, Sauna, Swim-Spa Pool, Hot Tub, Party Room With Kitchen, Guest Suite, Roof Top Pergola & More.


Property Details

StyleApartment
ViewBay, Clear, Lake, Marina, Panoramic, Water, Trees/Woods
Age of property16-30
SqFt~1400-1599 SqFt
Lot Size-
Parking Spaces2
MLS ®NumberS13644790
Community NameMidland
Data SourceTRREB
Listing byRoyal LePage In Touch Realty

Features

Heating: Forced Air
Cooling: Central Air
Fireplace

Features

Patio: Open
Balcony: Open

Parking

Garage spaces 2

Garage type Underground

Other parking spaces 0

Total parking spaces 2


5Story
Elevator
Amenities

Bbqs Allowed, Elevator, Exercise Room, Lap Pool, Media Room, Sauna

Inclusions
Hydro
Water
Parking
Cable
Heat

Property listed by Royal LePage In Touch Realty, Brokerage
Agent Banner Image
Interested in this property?Get in touch to get the inside scoop.

Market Data - Midland

Geo Zone Map ThumbnailMidland

Balanced Market

View Market Data

Condo - for the past 30 days

Buyer's market Seller's market

Avg. Days on Market

Past 30 days

61 days

Compared to

2025

69 days

2024

67 days

2023

0 day

New Listings

Past 30 days

4 listings

Compared to

2025

10 listings

2024

4 listings

2023

2 listings

Units sold

Past 30 days

4 units

Compared to

2025

1 unit

2024

1 unit

2023

0 unit

Median Sold Price

Past 30 days

$477,200

Compared to

2025

$645,000

2024

$634,000


Population and Demographics

Overview

Total population 17454
Average household income $98,966

Age (%)

0 to 19
18%
20 to 34
16%
35 to 49
16%
50 to 64
22%
65 and plus
28%

Household composition (%)

Single family
61%
Single person
33%
Multi person
5%
Multi family
1%

Mother tongue (%)

English
91%
French
3%
Others
3%
German
1%

House tenancy (%)

Owners
66%
Renters
34%

What’s nearby?Essentials within 5 km

Local Logic

Transportation Scores

Estimated Budget