696 King St #36, Midland, Ontario L4R 5B6
Contact us about this property
Highlights
Estimated valueThis is the price Wahi expects this property to sell for.
The calculation is powered by our Instant Home Value Estimate, which uses current market and property price trends to estimate your home’s value with a 90% accuracy rate.Not available
Price/Sqft$607/sqft
Monthly cost
Open Calculator
Description
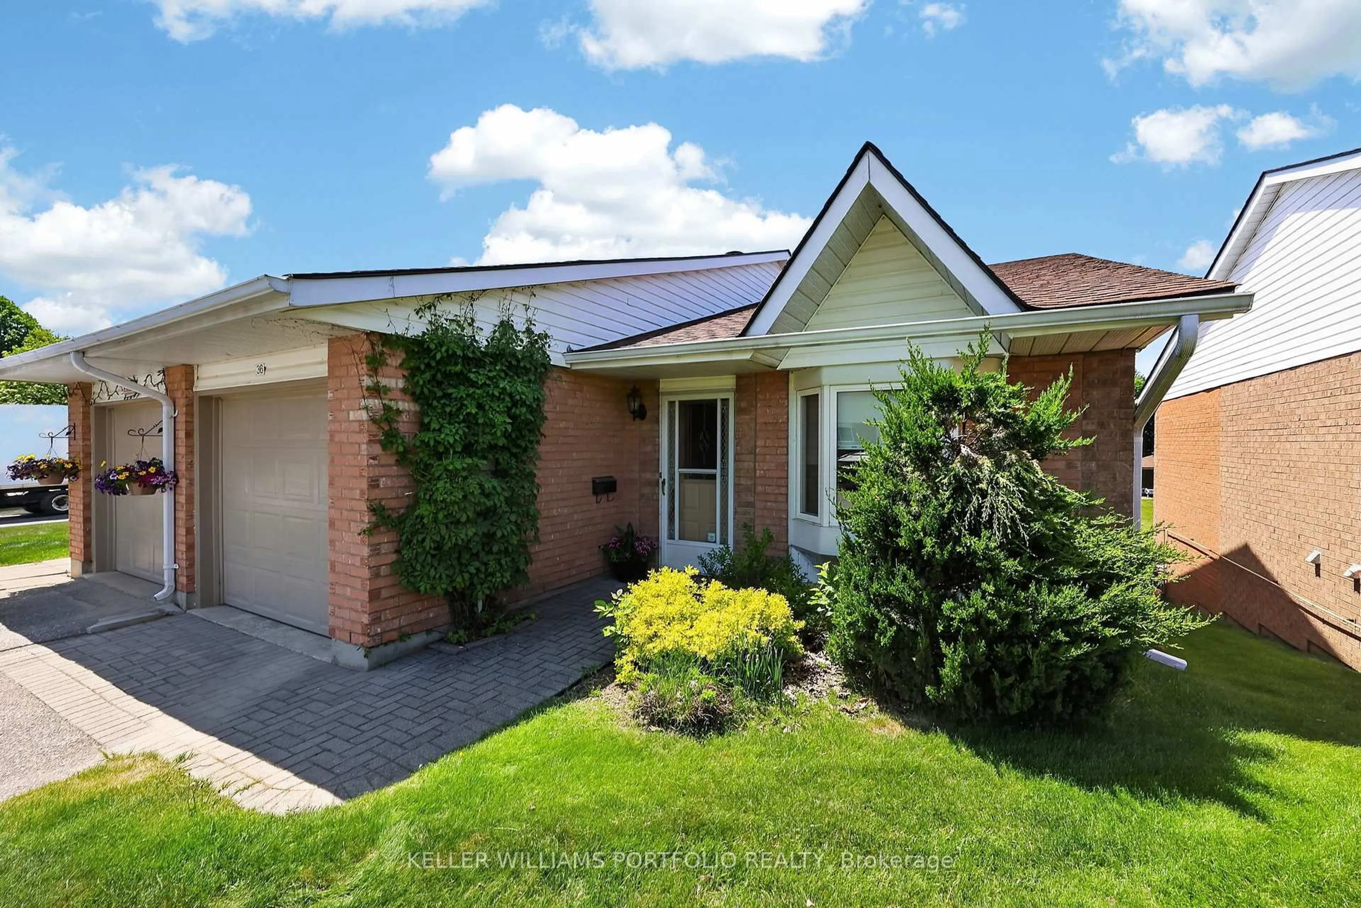
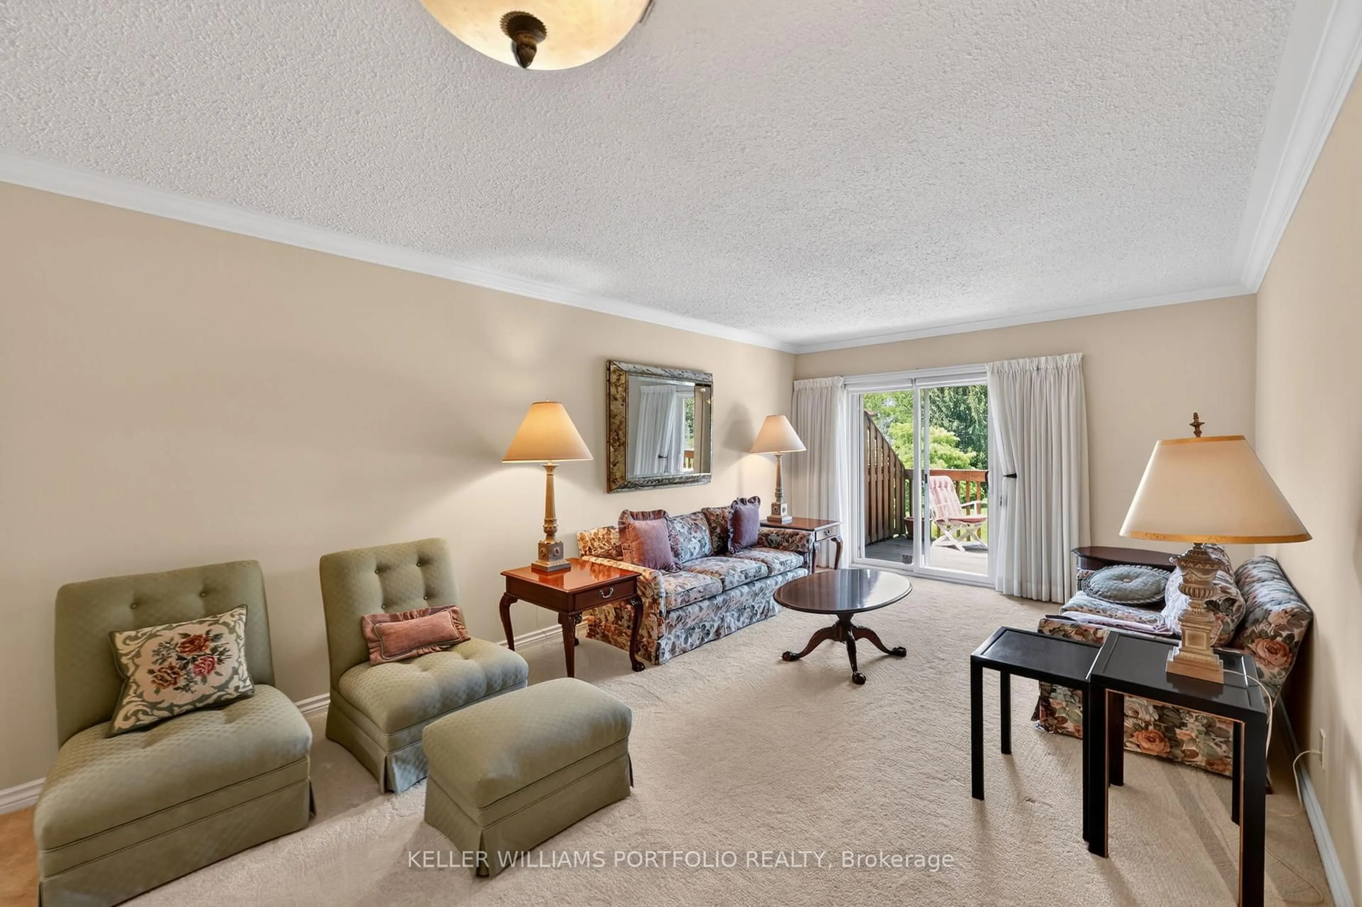
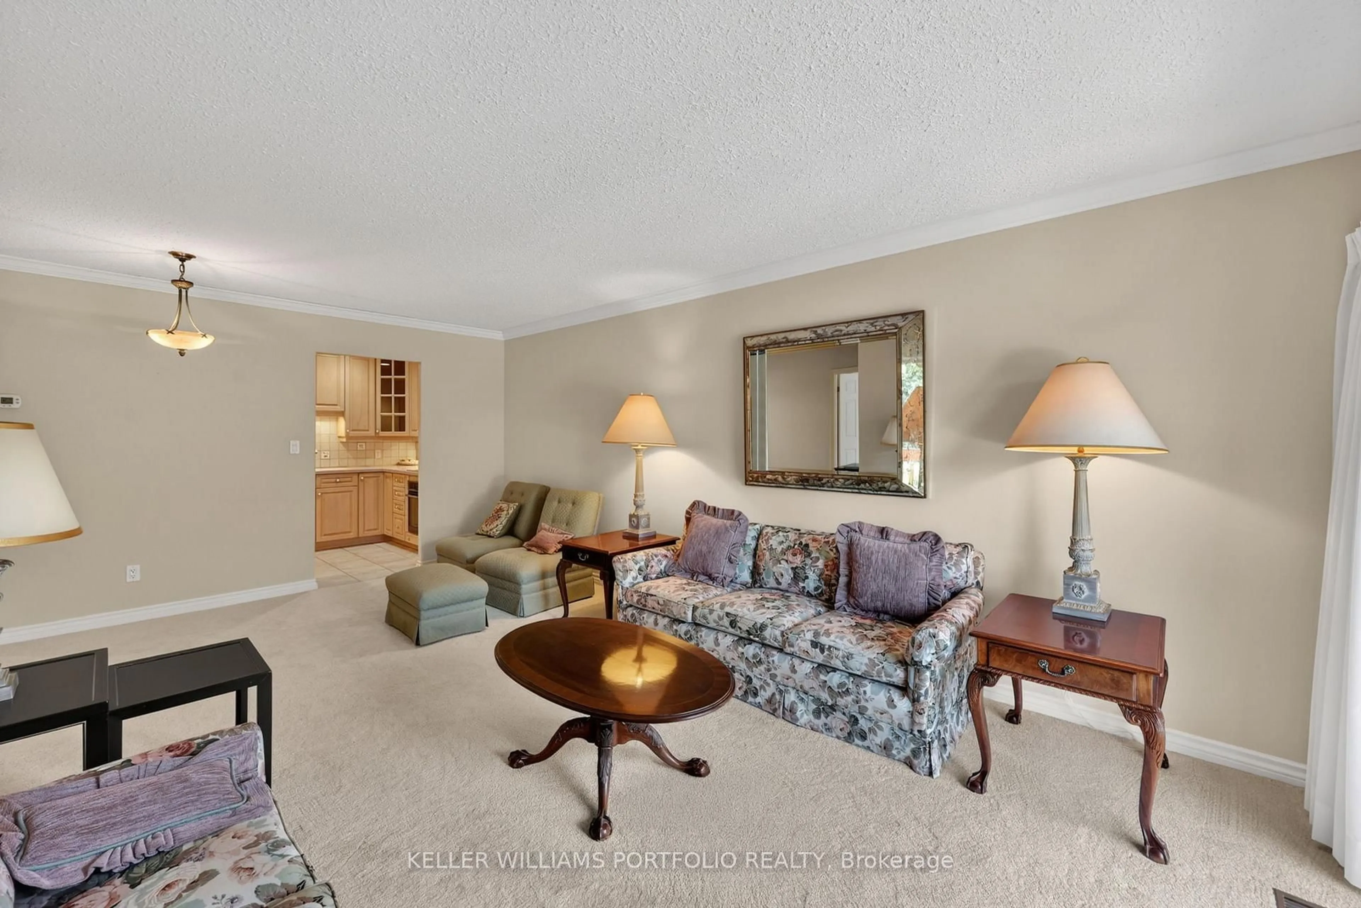
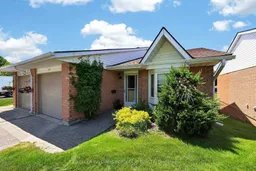
Experience carefree living in the highly sought-after Bowling Green Estates! This beautifully maintained 2+1 bedroom, 2 full bath + additional 1/2 bath / powder room condo offers the perfect blend of comfort, convenience, and low-maintenance living for downsizers, retirees, or families alike. Backing onto a peaceful green space with desirable west exposure, this bright and spacious home features an inviting open-concept layout, central air, and a cozy gas fireplace. The fully finished basement with a separate walkout offers exceptional additional living space with direct access to a private patio area - perfect for visitors, relaxing or entertaining. A rare highlight of this unit is the elevated main floor balcony with direct access from both the living room and primary bedroom - ideal for morning coffee, summer BBQs, or quiet evenings surrounded by nature while enjoying added privacy and security above ground level. Offering the comfort and functionality of split-level living and privacy, along with the ease of condo ownership, this home is within walking distance to beautiful Little Lake, a walk or short drive to Georgian Bay, walking trails, shopping, restaurants, and everyday amenities. Additional features include an installed stair-lift (approx. $10,000 investment), ideal for mobility support or future accessibility needs, plus 2 exclusive parking spots and visitor parking. Move-in ready in one of Midland's most sought-after communities.
Property Details
Interior
Features
Main Floor
Primary
3.23 x 4.74Ensuite Bath / Closet / W/O To Balcony
2nd Br
2.81 x 3.81Closet / Window
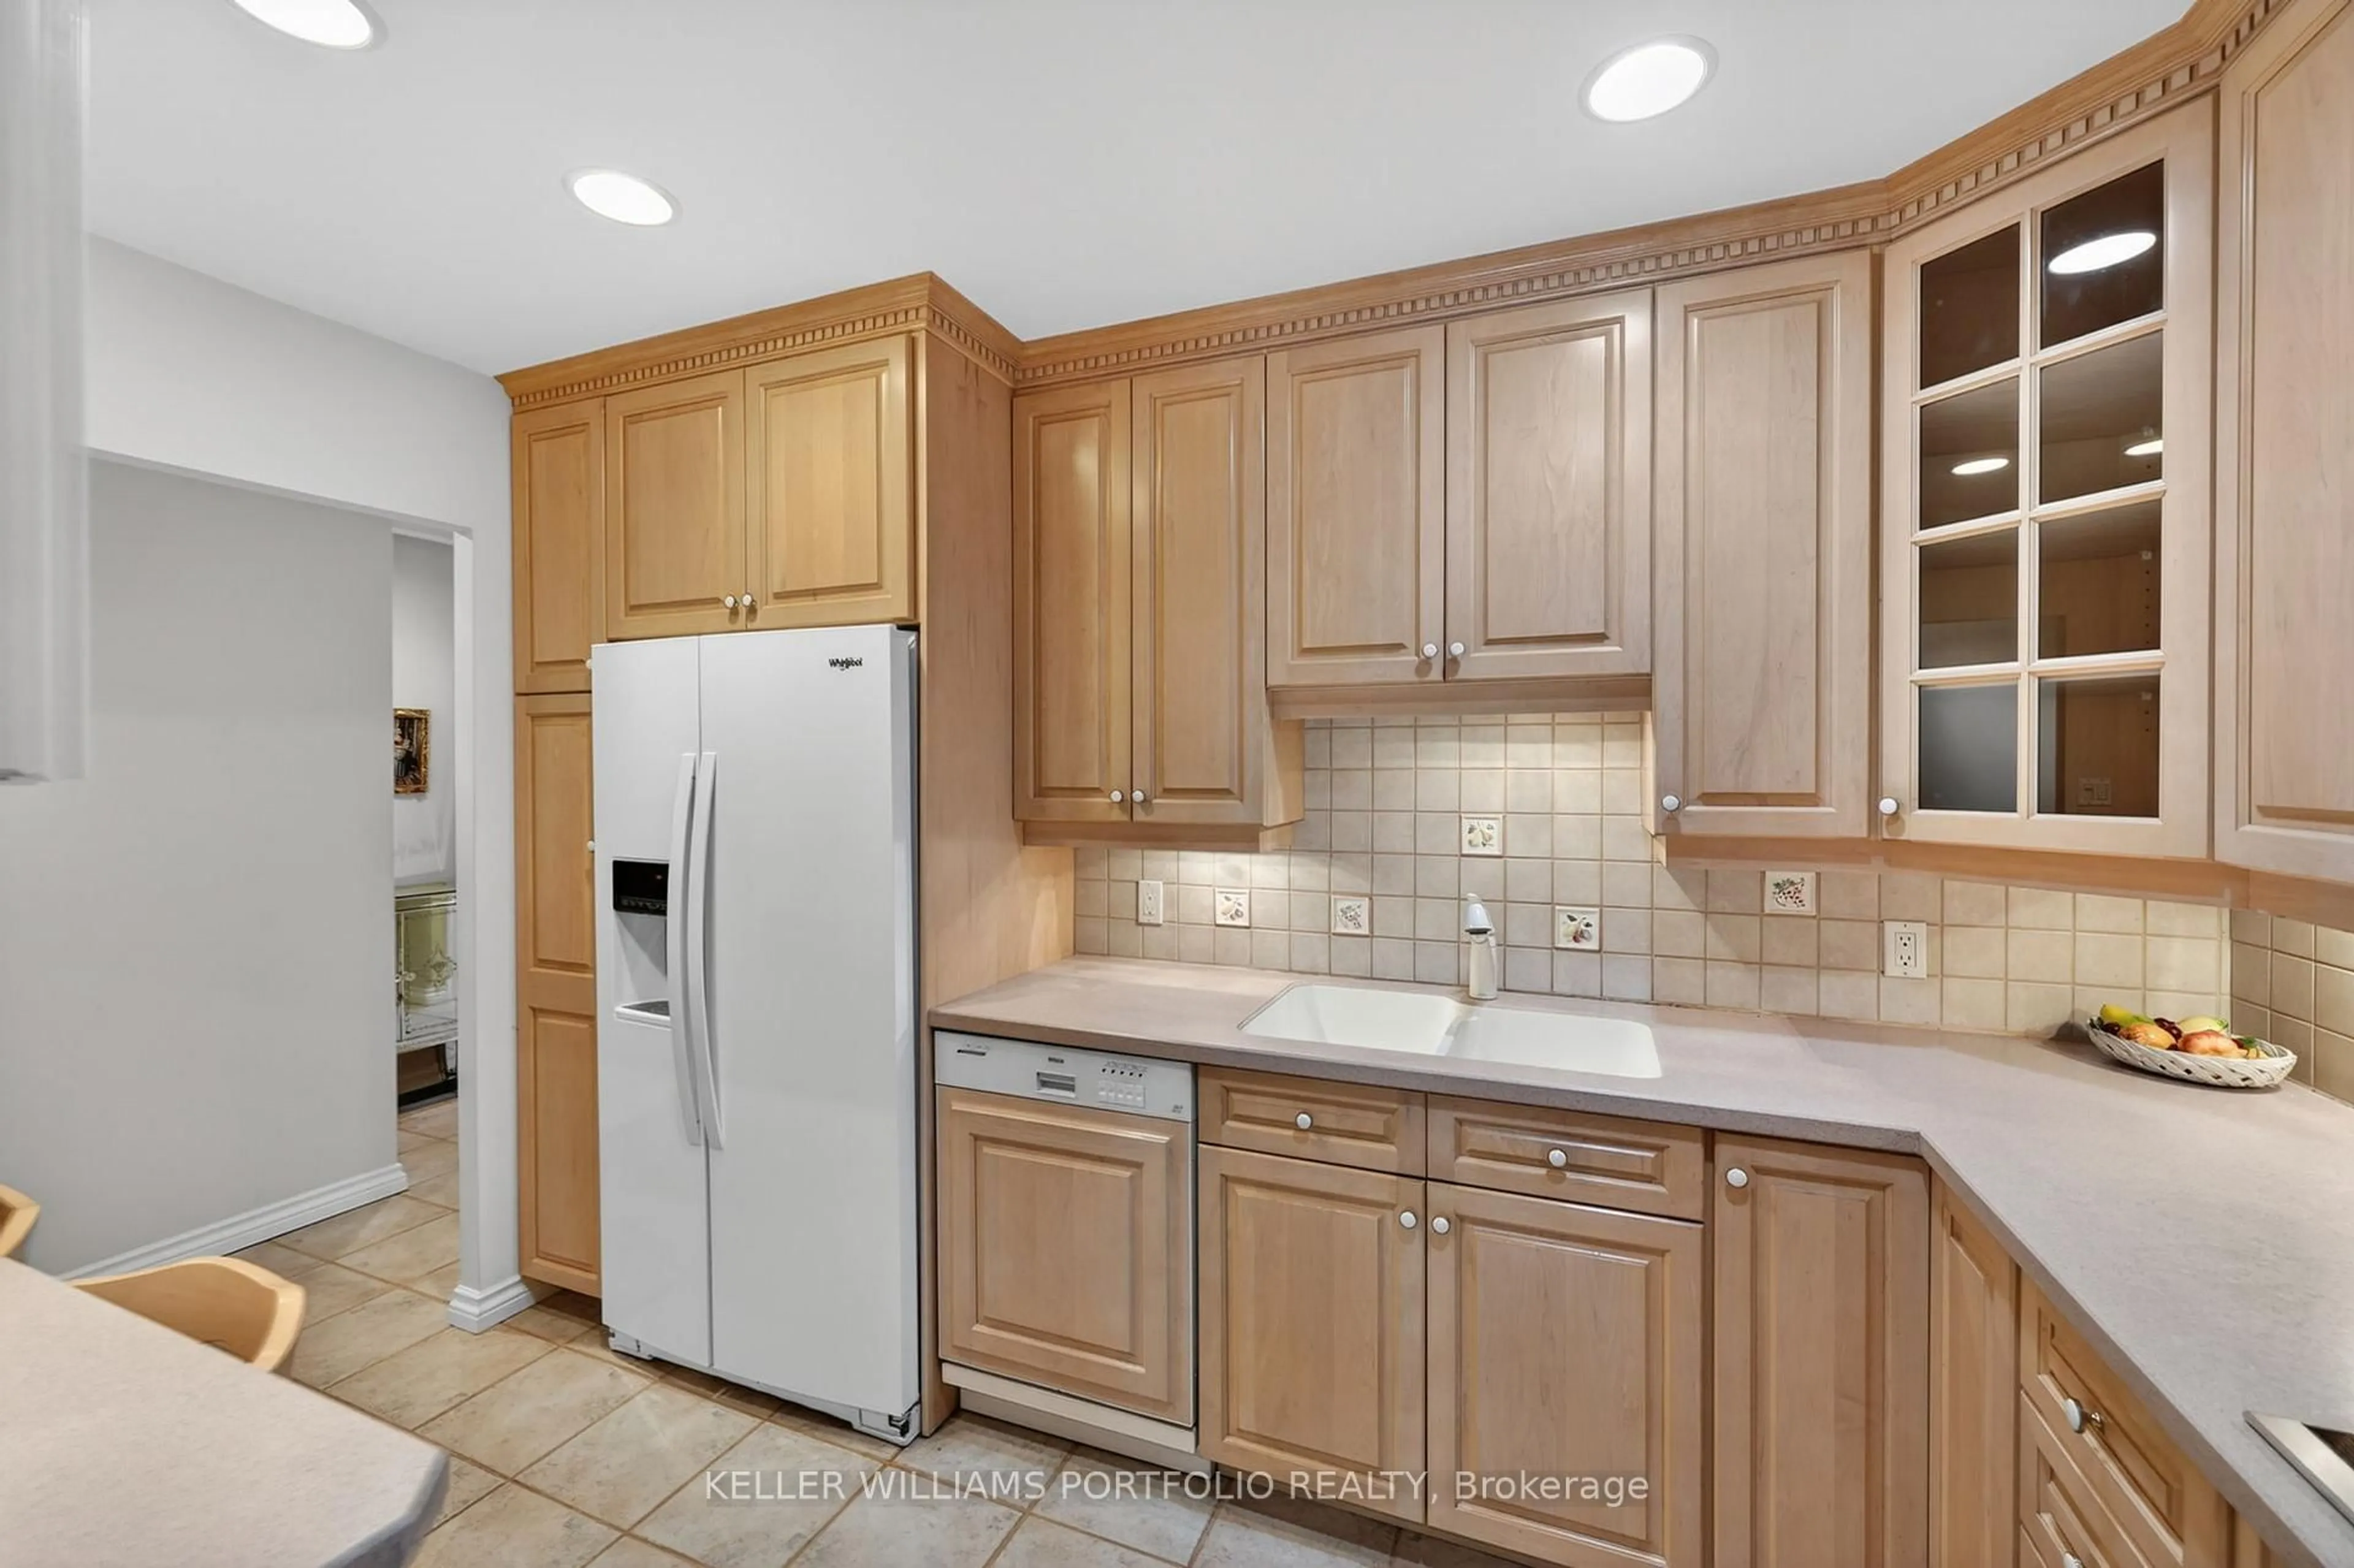
Kitchen
3.5 x 2.41B/I Appliances
Foyer
2.59 x 3.51Open Concept / Closet
Exterior
Features
Parking
Garage spaces 1
Garage type Attached
Other parking spaces 1
Total parking spaces 2
Condo Details
Amenities
Bbqs Allowed, Communal Waterfront Area, Visitor Parking
Inclusions
Property History
 34
34

