1 day on Market

656 Aberdeen Blvd, Midland, Ontario L4R 5N9

Detached
1 + 1
3
~1500-2000 sqft
$899,777
Get pre-qualifiedPowered by nesto
Detached
1 + 1
3
~1500-2000 sqft

Contact us about this property

Call

Highlights

Property Estimate

Days on market1 day

Estimated valueNot available

Price/Sqft$524/sqft

Monthly cost

Open Calculator

Description

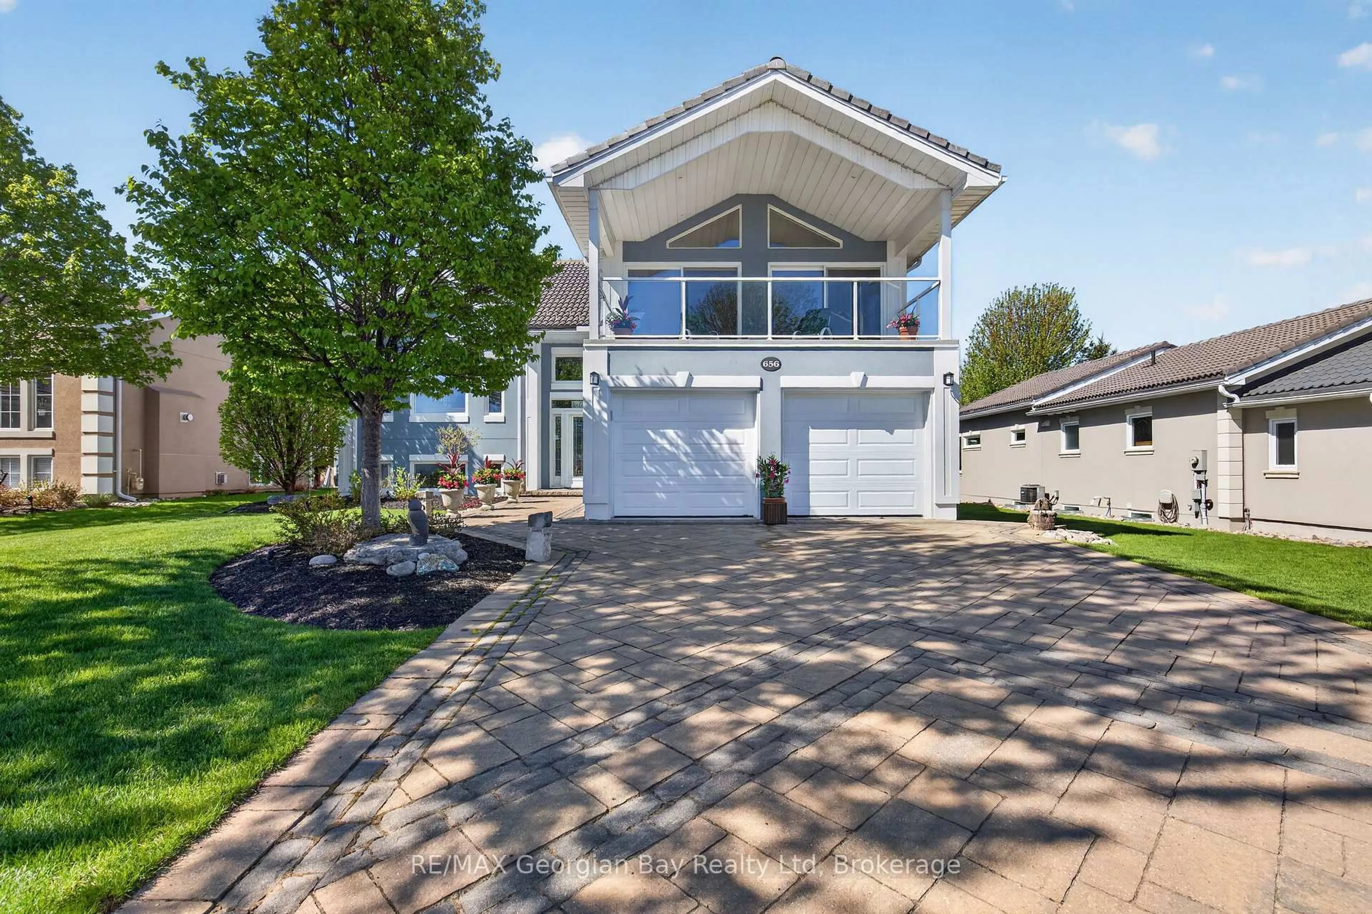
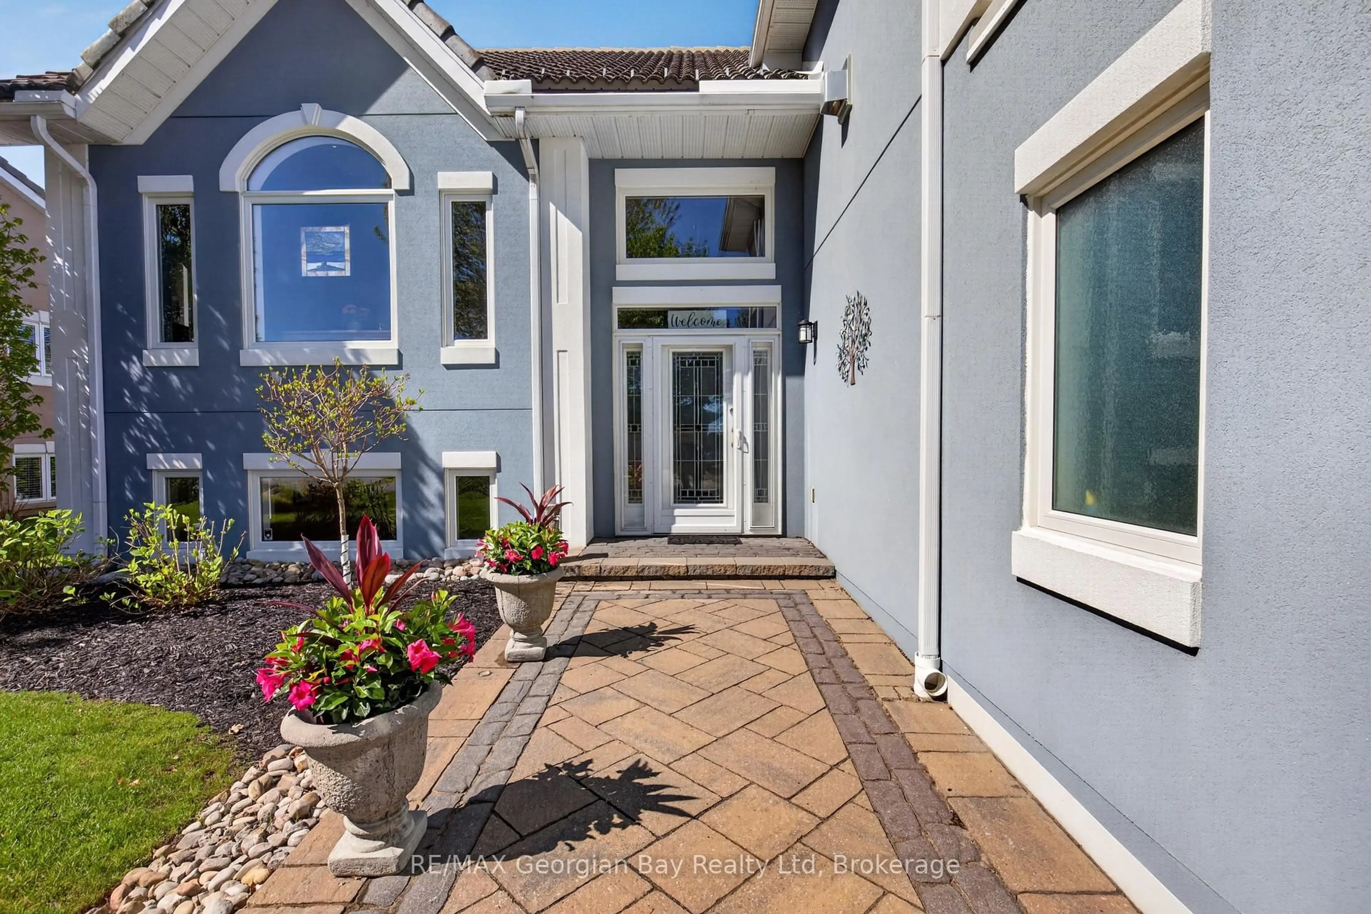
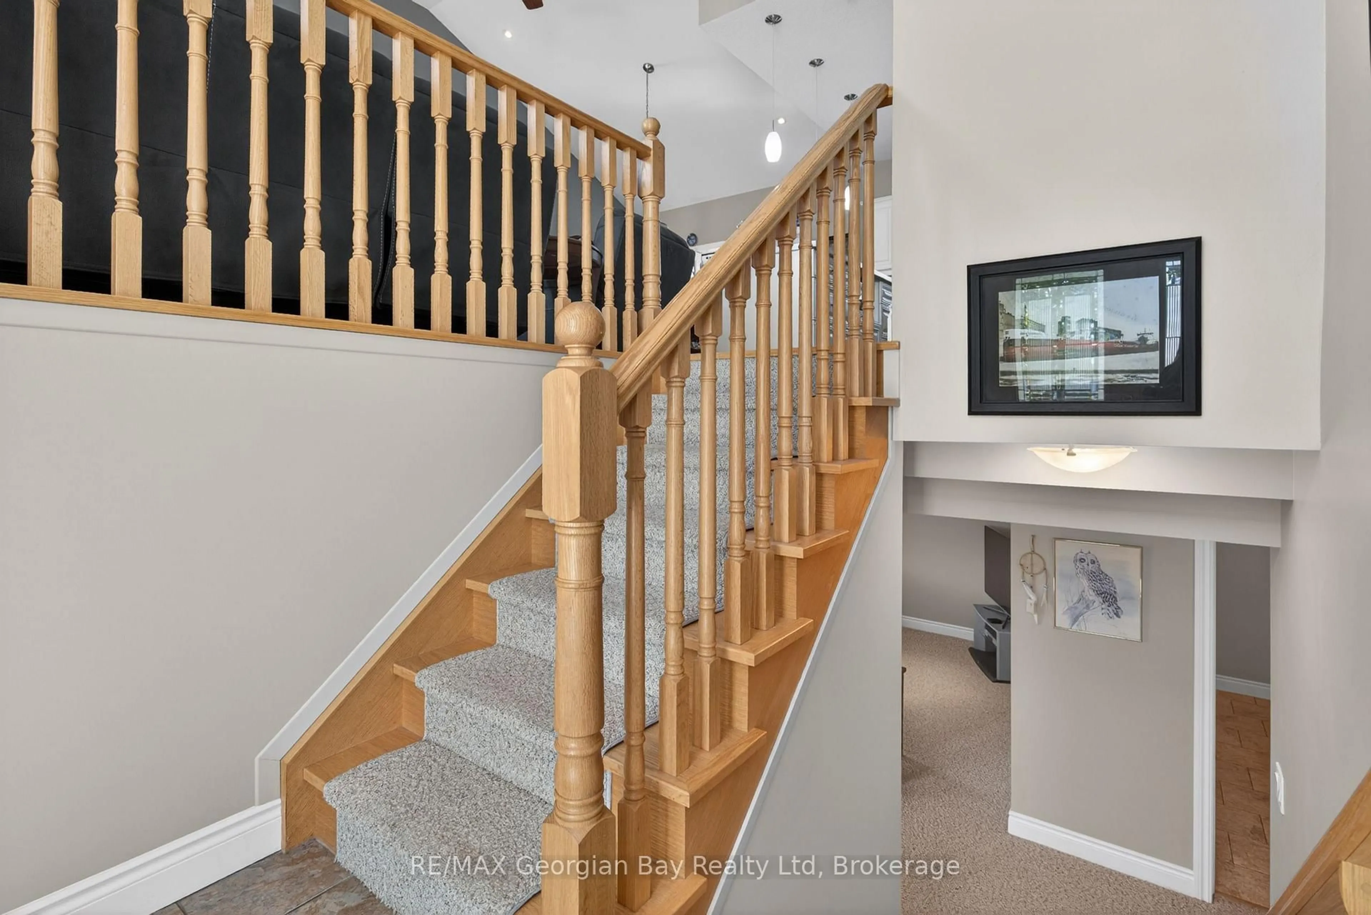
Welcome to 656 Aberdeen Boulevard in Midland, located in the sought-after Tiffin by the Bay community and offering exceptional craftsmanship, style, and comfort throughout. Custom-built with an ICF foundation to the roofline, this turnkey home is designed for energy efficiency, durability, and luxurious everyday living. The beautifully appointed interior features a custom kitchen with island and Silestone countertops, engineered hardwood flooring, and three bathrooms finished with Silestone countertops and custom glass shower doors. Three gas fireplaces add warmth and character throughout the home, while gas heating and central air ensure year-round comfort. Step outside to enjoy a 10' x 40' back deck, patio area, hot tub just outside the primary suite, gas BBQ hookup, interlock driveway and pathways, and thoughtfully designed outdoor accent lighting in both the front and backyard. The finished loft offers an impressive additional living space complete with a gas fireplace and walkout to a covered balcony showcasing spectacular views. Ideally located within walking distance to trails, the beautiful shores of Georgian Bay, and local amenities, this is a rare opportunity to enjoy custom-built living in one of Midland's desirable communities.


Property Details

StyleBungalow-Raised
ViewBay, Trees/Woods, Water
Age of property6-15
SqFt~1500-2000 SqFt
Lot Size7,780 SqFt(129.57 x 60.05)
Parking Spaces6
MLS ®NumberS13213930
Community NameMidland
Data SourceTRREB
Listing byRE/MAX Georgian Bay Realty Ltd

Features

Heating: Forced Air
Central Vacuum
Cooling: Central Air
Fireplace
Basement: Finished

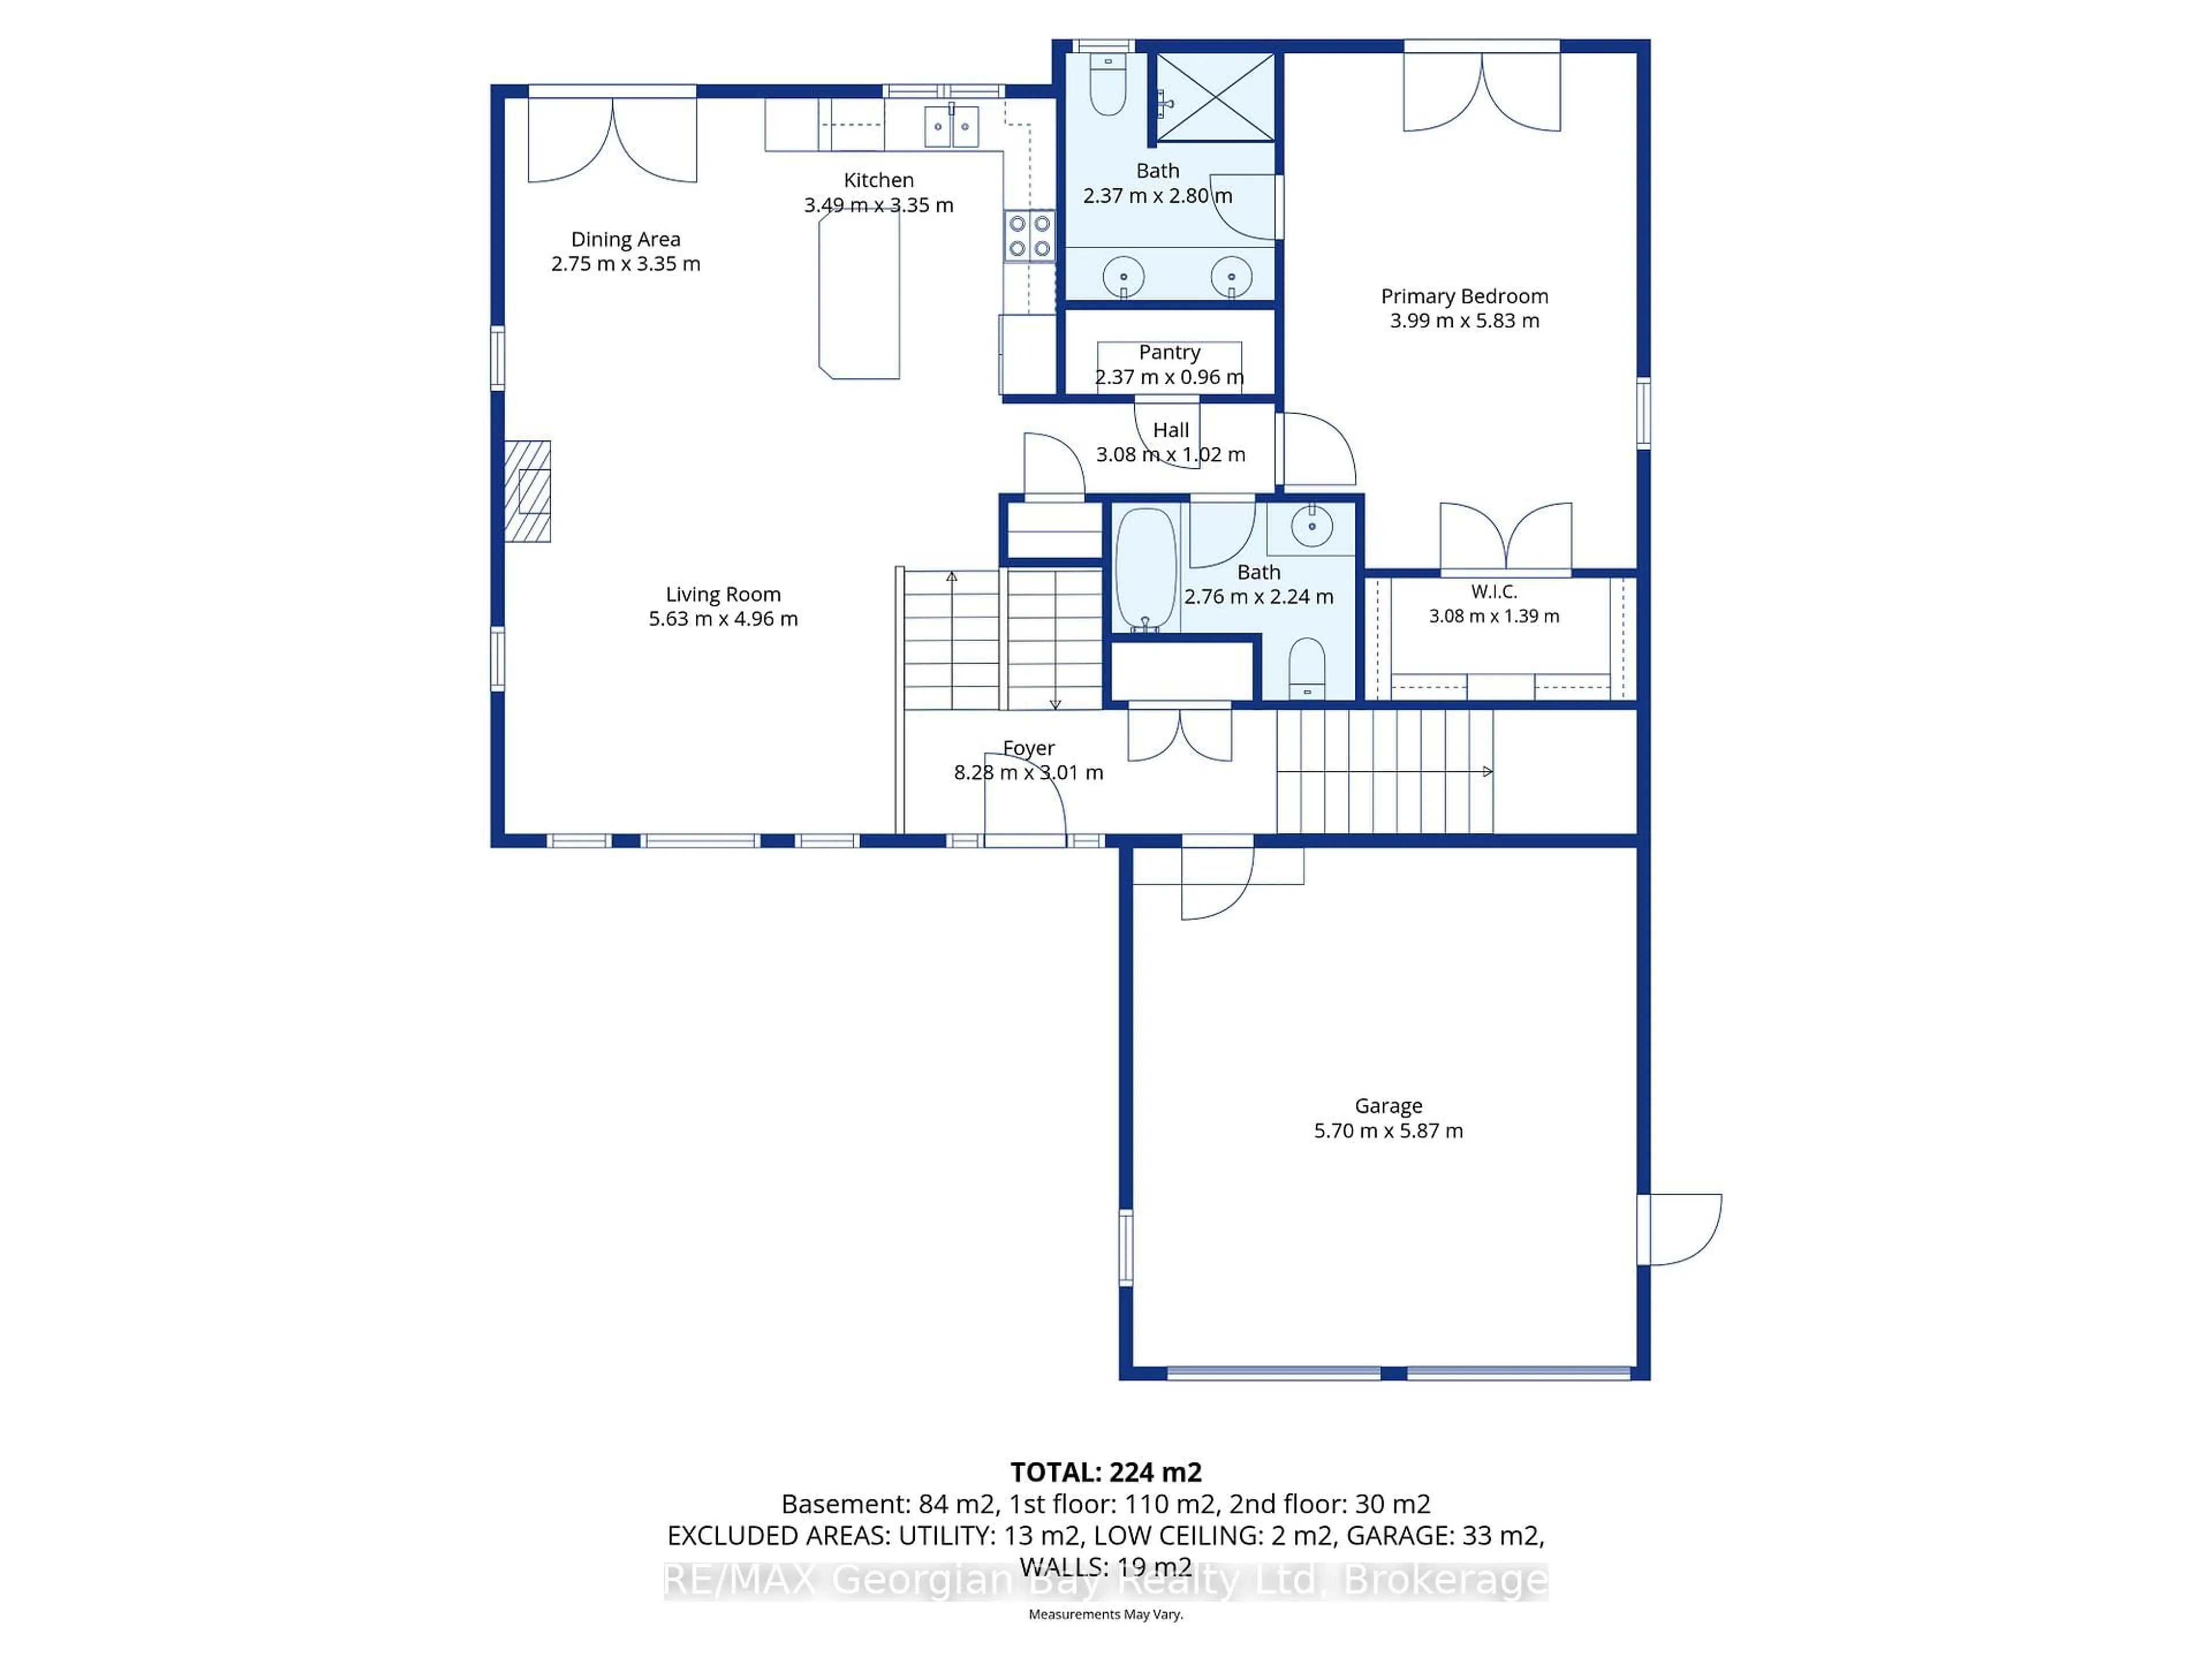
Main Floor

Bathroom

2.37 x 2.8

4 Pc Ensuite

Kitchen

3.49 x 3.35

Dining

2.75 x 3.35

Living

5.63 x 4.96


Features

Lot size: 7,780 SqFt

Parking

Garage spaces 2

Garage type Attached

Other parking spaces 4

Total parking spaces 6


Property History

May 29, 2026
ListedActive
$899,777
1 day on market
history photo preview45
Listing by trreb®
Property listed by RE/MAX Georgian Bay Realty Ltd, Brokerage
Agent Banner Image
Interested in this property?Get in touch to get the inside scoop.

Market Data - Midland

Geo Zone Map ThumbnailMidland

Balanced Market

View Market Data

Detached house - for the past 30 days

Buyer's market Seller's market

Avg. Days on Market

Past 30 days

45 days

Compared to

2025

23 days

2024

36 days

2023

24 days

New Listings

Past 30 days

48 listings

Compared to

2025

35 listings

2024

54 listings

2023

38 listings

Units sold

Past 30 days

17 units

Compared to

2025

12 units

2024

28 units

2023

25 units

Median Sold Price

Past 30 days

$490,000

Compared to

2025

$575,500

2024

$556,000

2023

$537,750


Population and Demographics

Overview

Total population 17454
Average household income $98,966

Age (%)

0 to 19
18%
20 to 34
16%
35 to 49
16%
50 to 64
22%
65 and plus
28%

Household composition (%)

Single family
61%
Single person
33%
Multi person
5%
Multi family
1%

Mother tongue (%)

English
91%
French
3%
Others
3%
German
1%

House tenancy (%)

Owners
66%
Renters
34%

What’s nearby?Essentials within 5 km

Local Logic

Transportation Scores

Estimated Budget