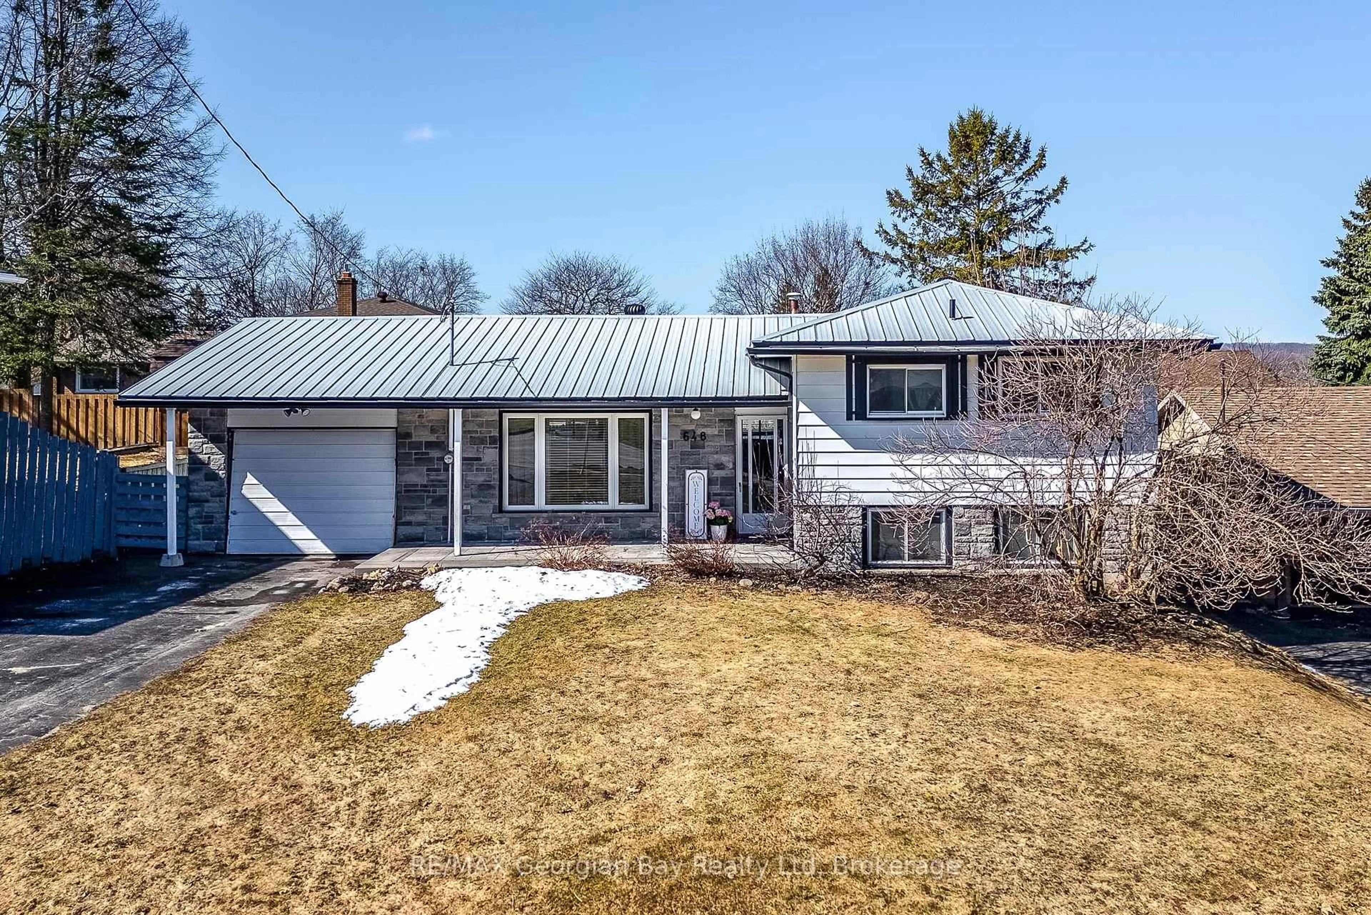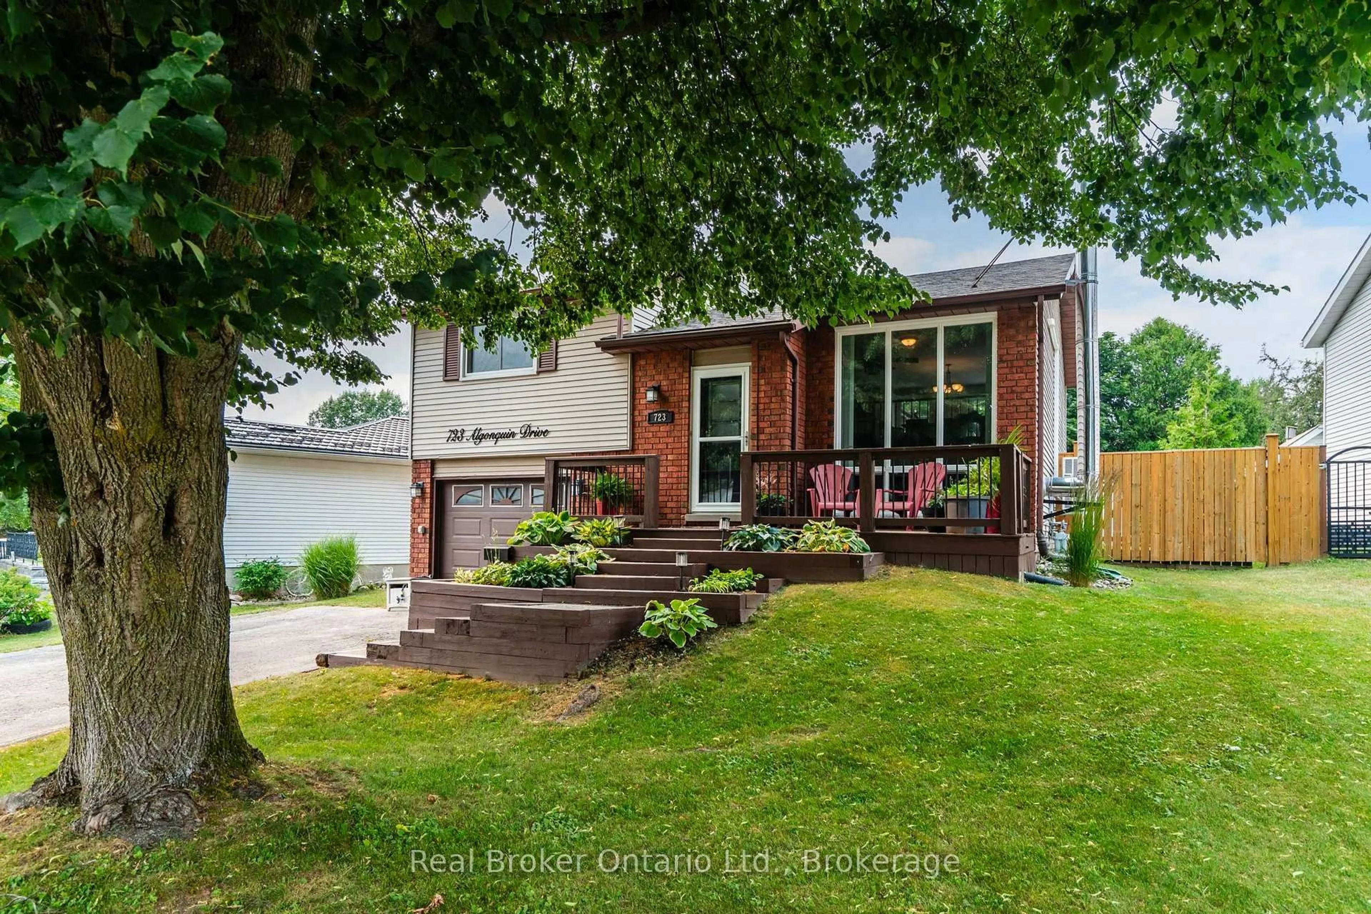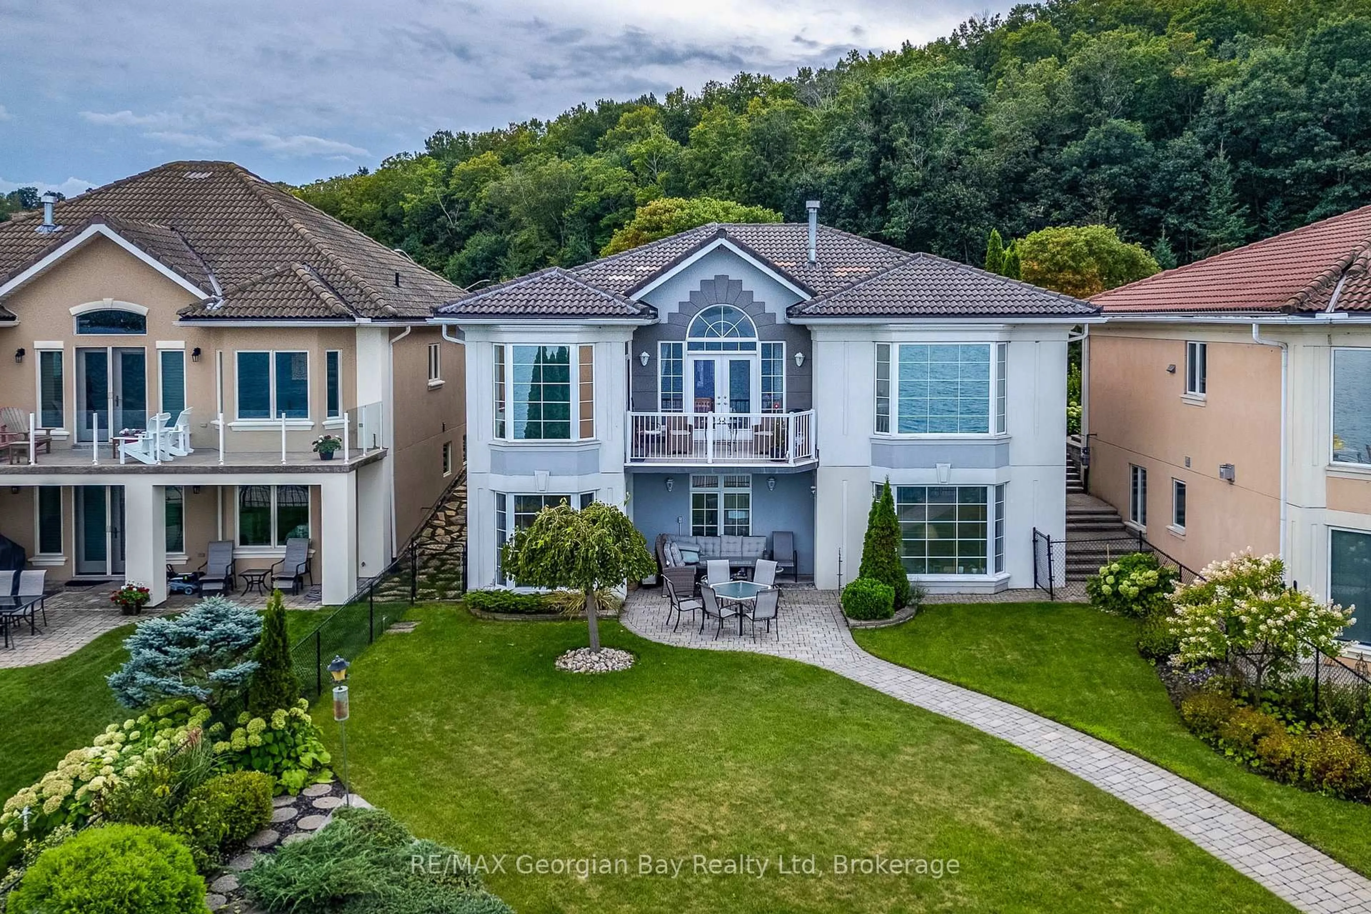
507 Aberdeen Blvd, Midland, Ontario L4R 5L9
Contact us about this property
Highlights
Estimated valueThis is the price Wahi expects this property to sell for.
The calculation is powered by our Instant Home Value Estimate, which uses current market and property price trends to estimate your home’s value with a 90% accuracy rate.Not available
Price/Sqft$403/sqft
Monthly cost
Open Calculator
Description
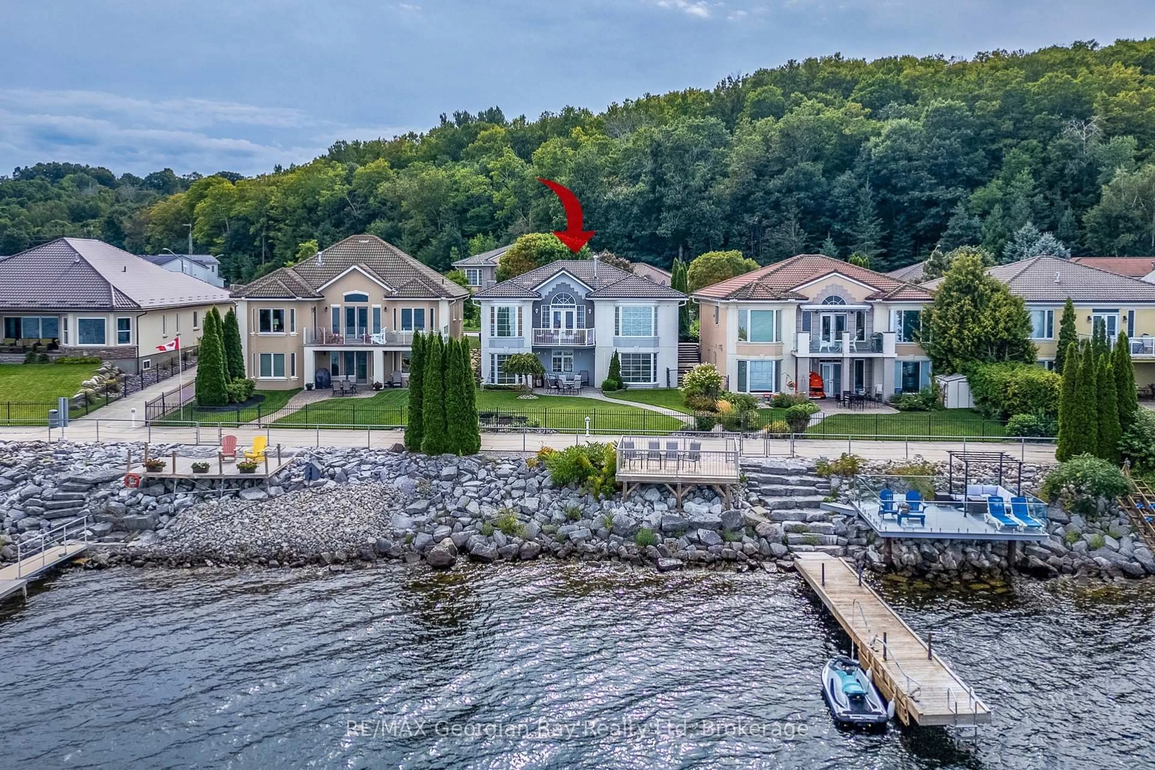
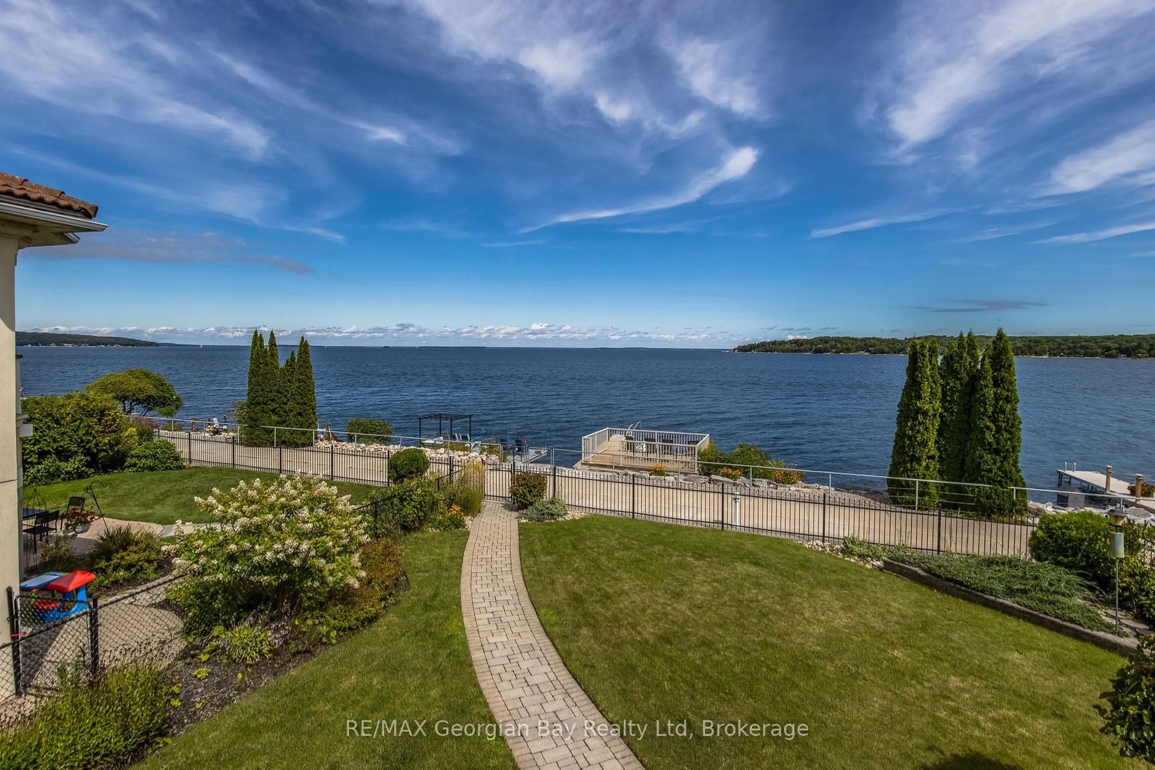
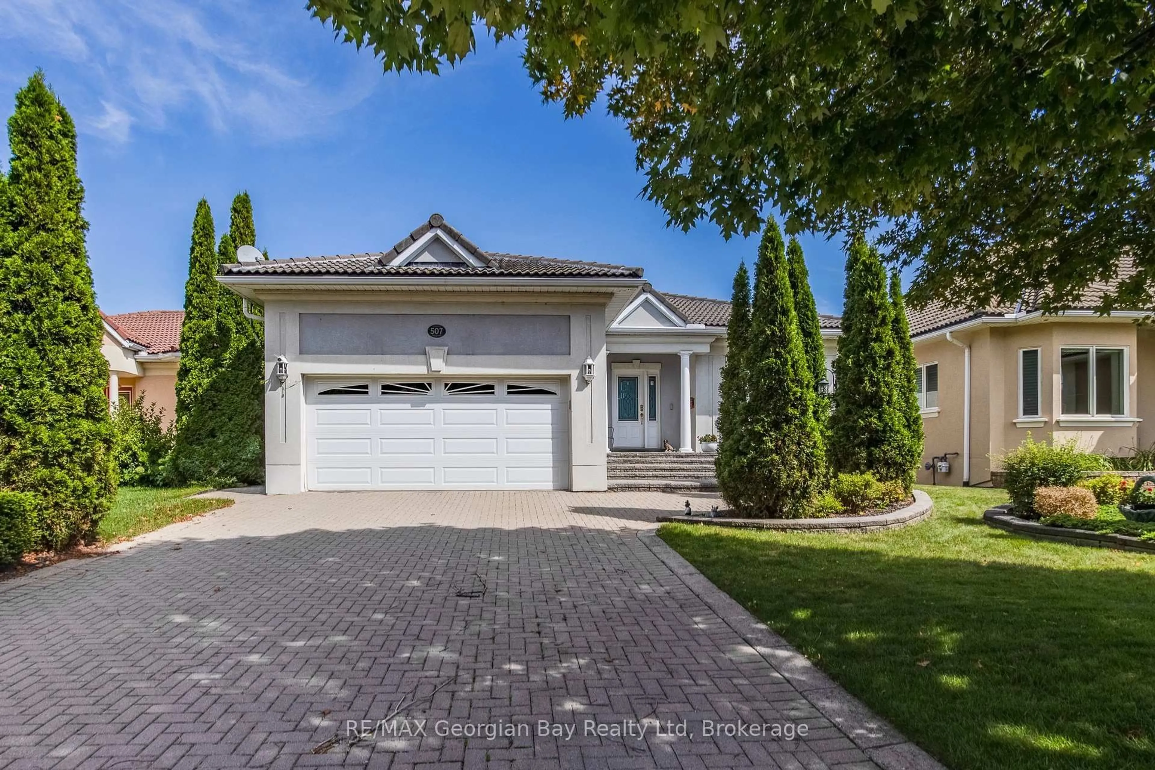
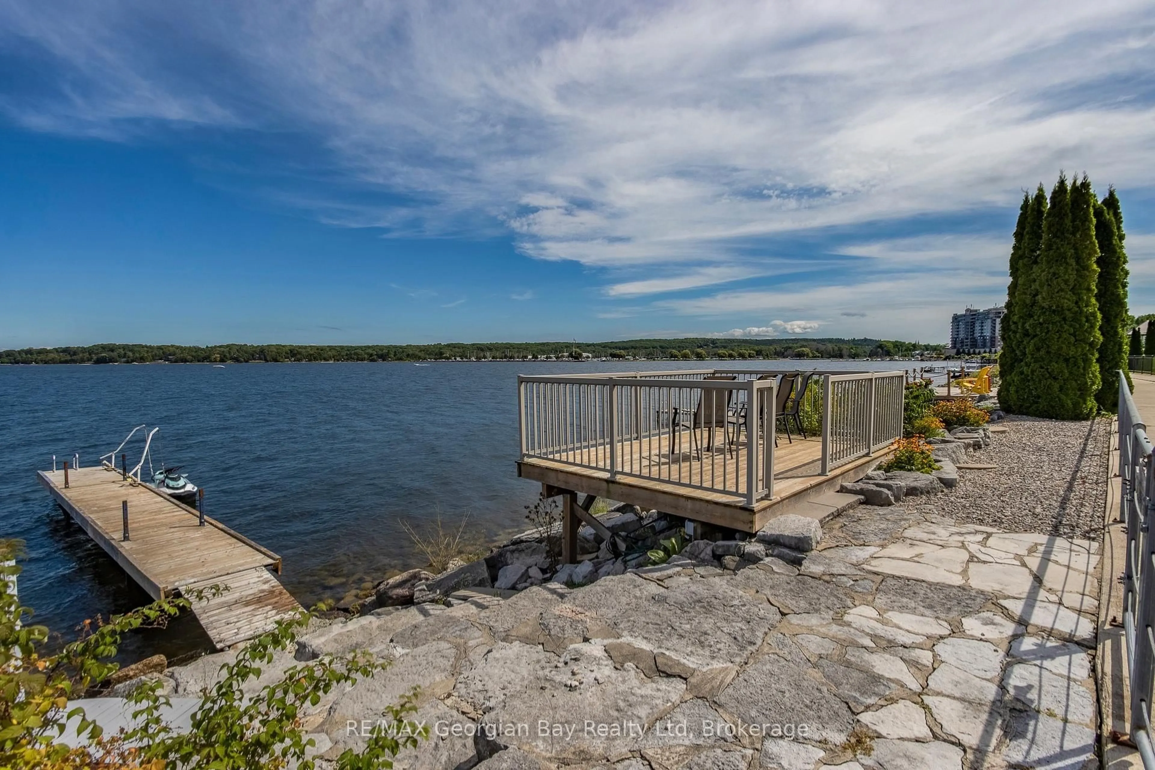
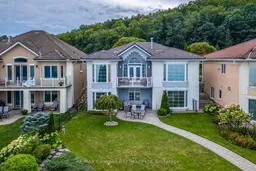
Welcome to Tiffin By The Bay, a sought-after waterfront community where you can enjoy the beauty of Georgian Bay while still having all the conveniences of in-town living. Located on municipal water and sewers, this well-maintained home is just minutes from the hospital, shopping, library, cultural centre, and everyday amenities. An active lifestyle is right outside your front door, with the paved waterfront trail perfect for walking, biking, and rollerblading along the bay. Pickleball courts and a park are also within walking distance. Inside, the home offers comfortable main-floor living with a spacious kitchen and dining area that flow into the open-concept living space. The finished lower level is ideal for visiting family, guests, or multi-generational living, featuring its own mini kitchen, cozy fireplace, additional living space, and a walkout to the outdoors. An easy-to-maintain yard means more time to enjoy everything this waterfront community has to offer. Whether you're looking to simplify your lifestyle, accommodate extended family, or simply enjoy living close to the water, this home offers space, flexibility, and an exceptional Midland location.
Property Details
Interior
Features
Lower Floor
3rd Br
3.99 x 3.05W/I Closet
Laundry
2.44 x 0.91Family
6.83 x 4.88Walk-Out / Gas Fireplace
2nd Br
3.38 x 4.27Exterior
Features
Parking
Garage spaces 2
Garage type Attached
Other parking spaces 4
Total parking spaces 6
Property History
 45
45