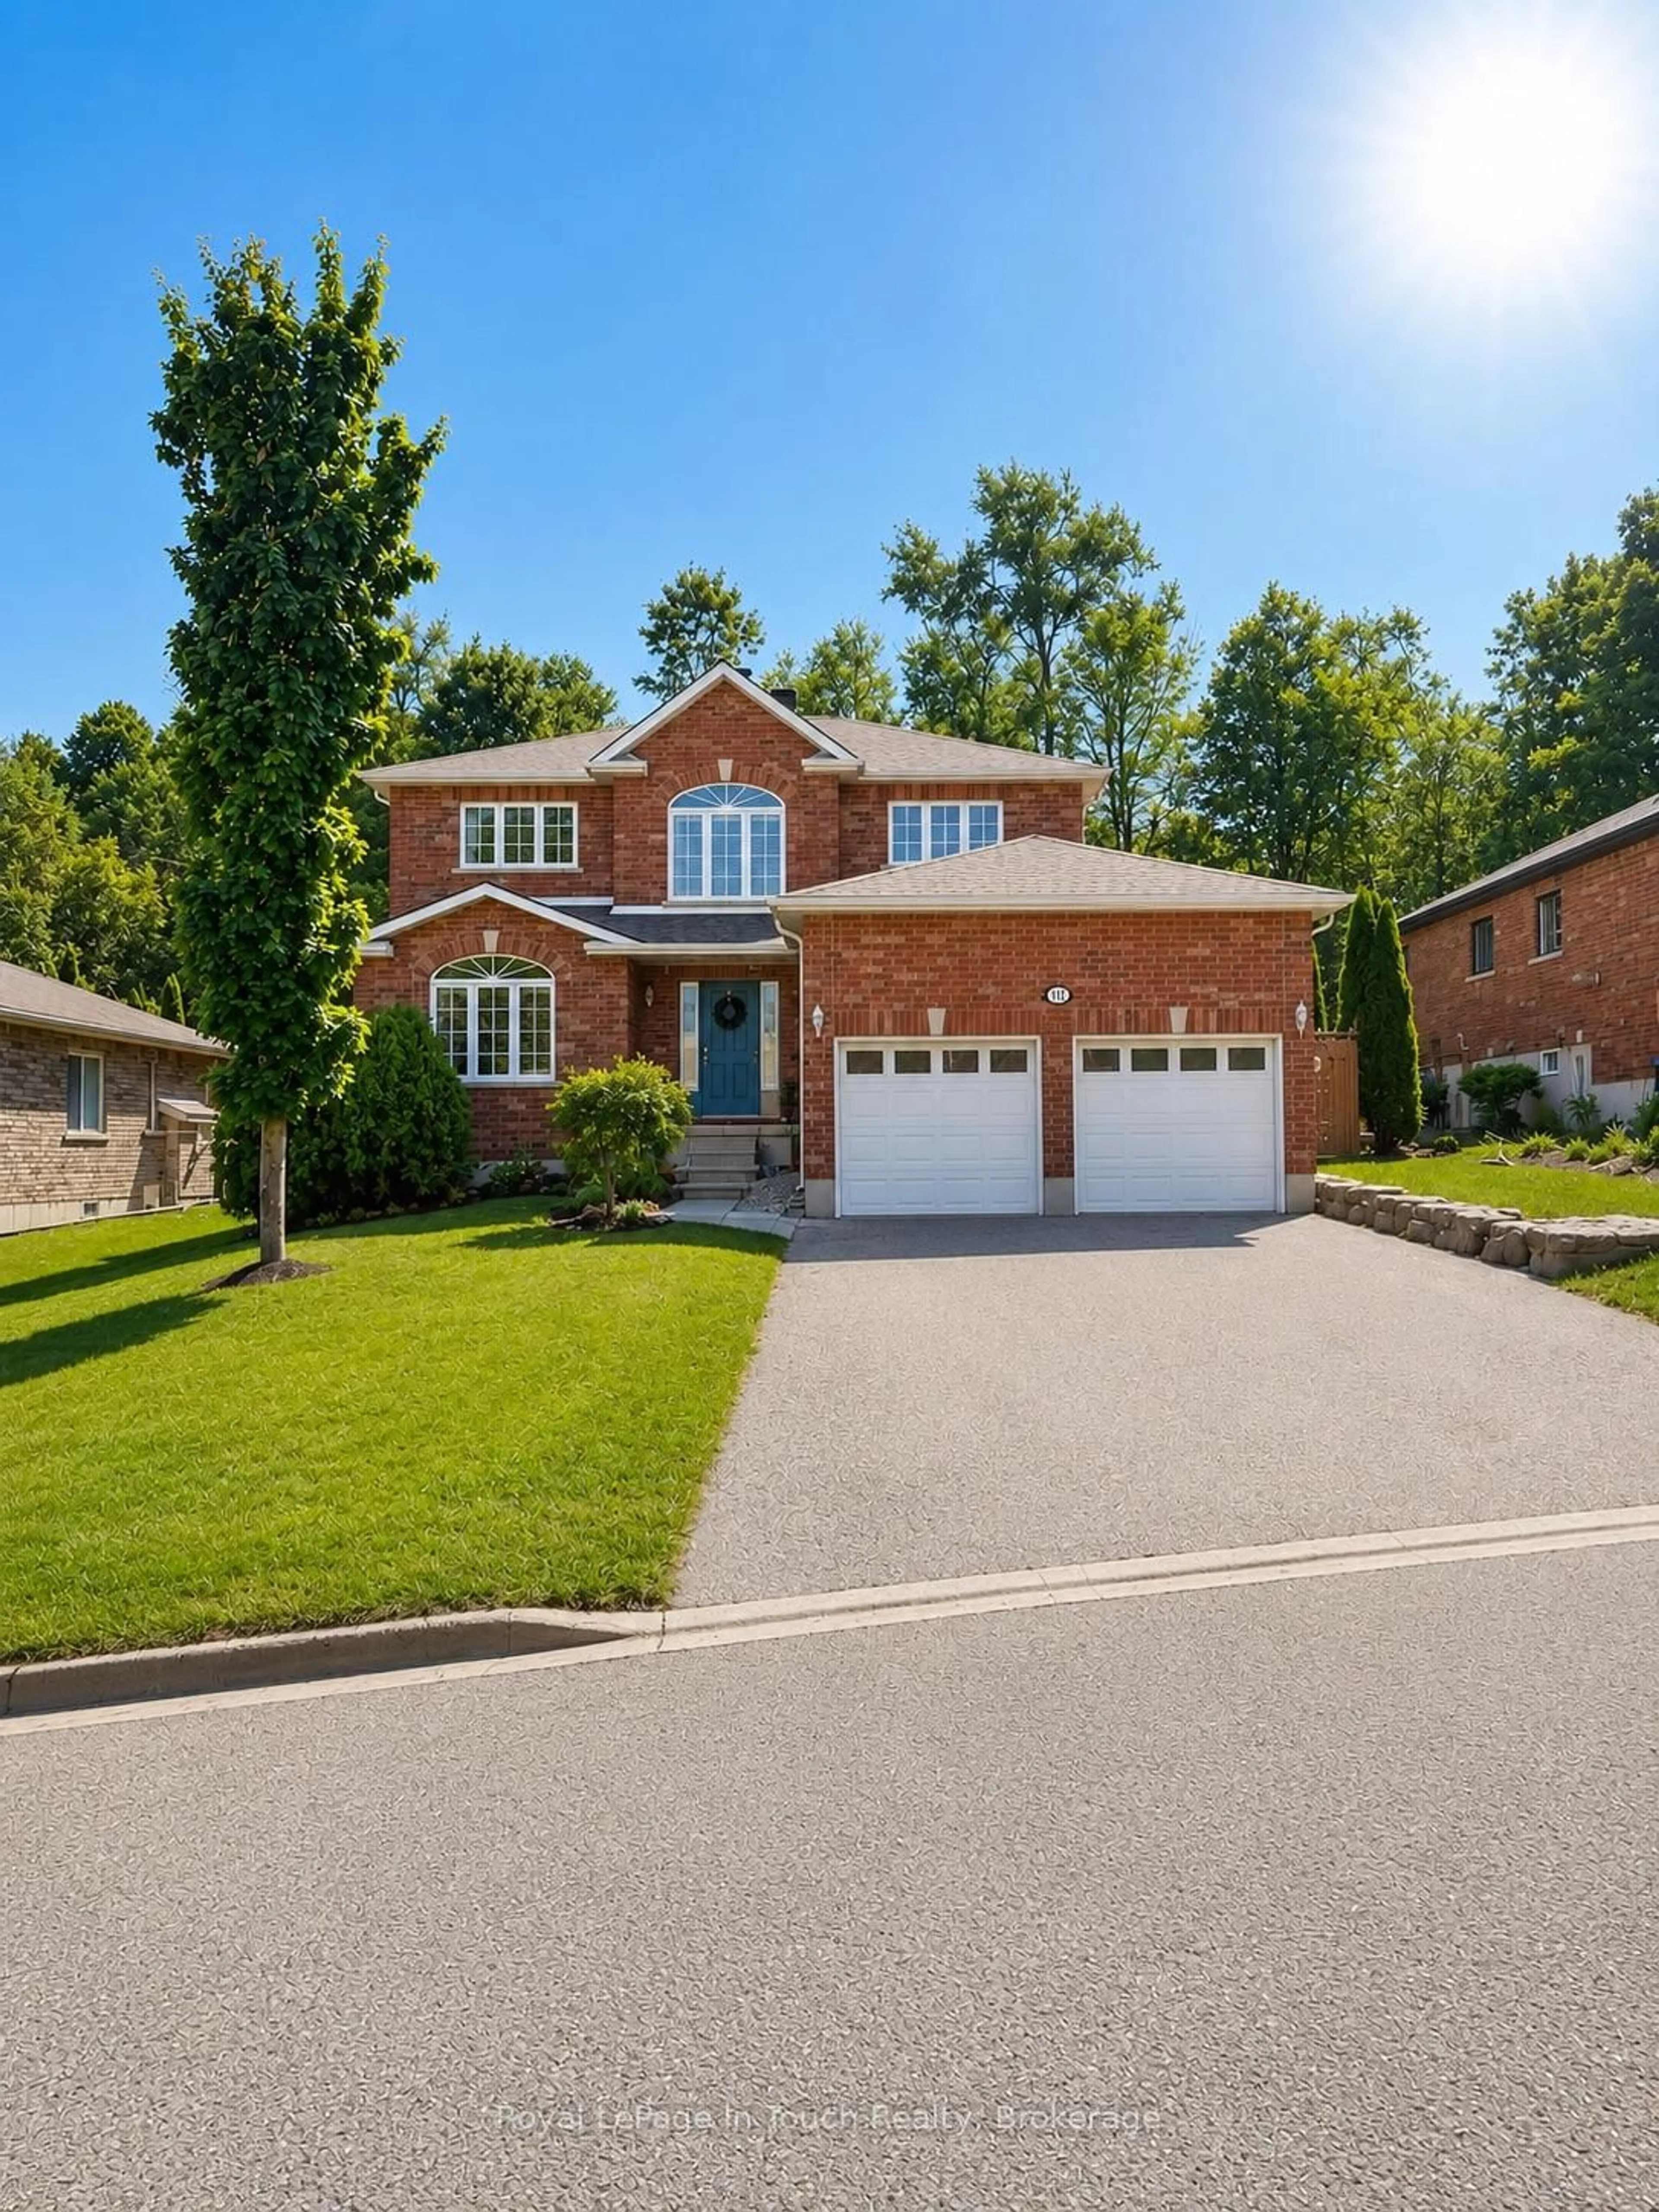
Home with brick exterior material, street for 384 Keller Dr, Midland Ontario L4R 0A7
9 hours on Market

384 Keller Dr, Midland, Ontario L4R 0A7

Detached
5 + 1
4
~2500-3000 sqft
$769,900
Get pre-qualifiedPowered by nesto
Detached
5 + 1
4
~2500-3000 sqft

Contact us about this property

Call

Highlights

Property Estimate

Days on market9 hours

Estimated valueNot available

Price/Sqft$282/sqft

Monthly cost

Open Calculator

Description

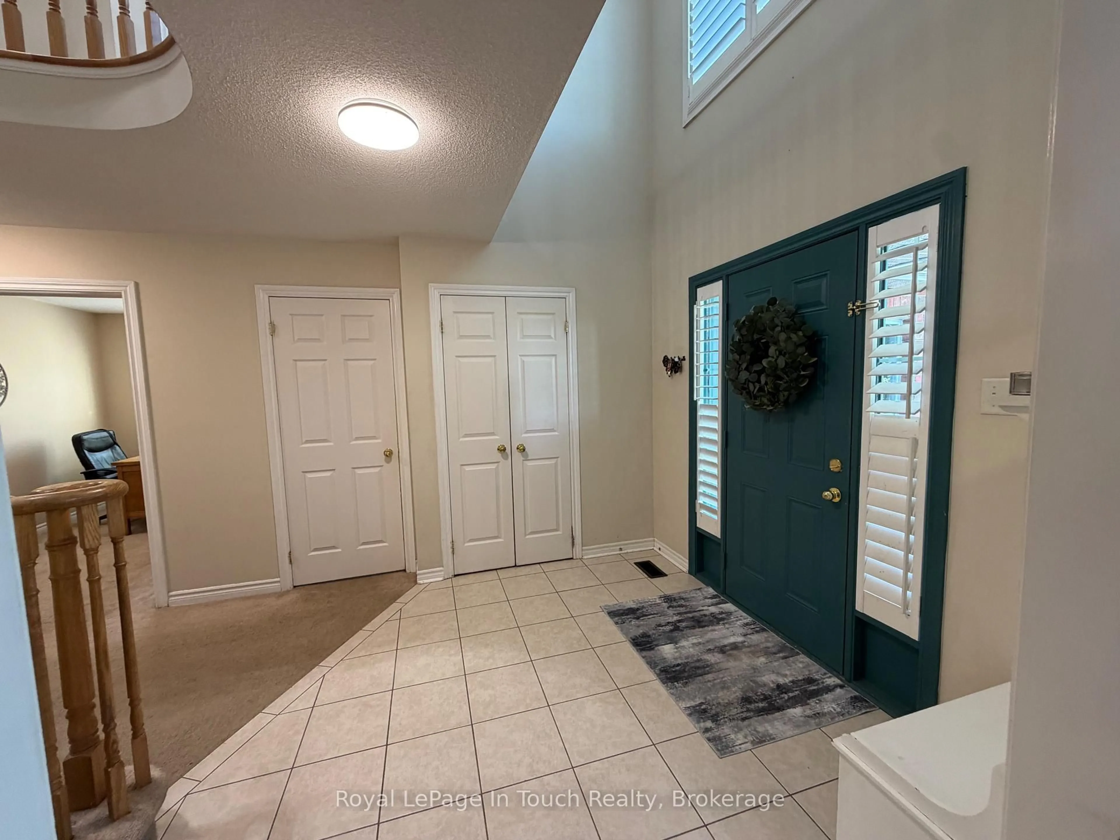
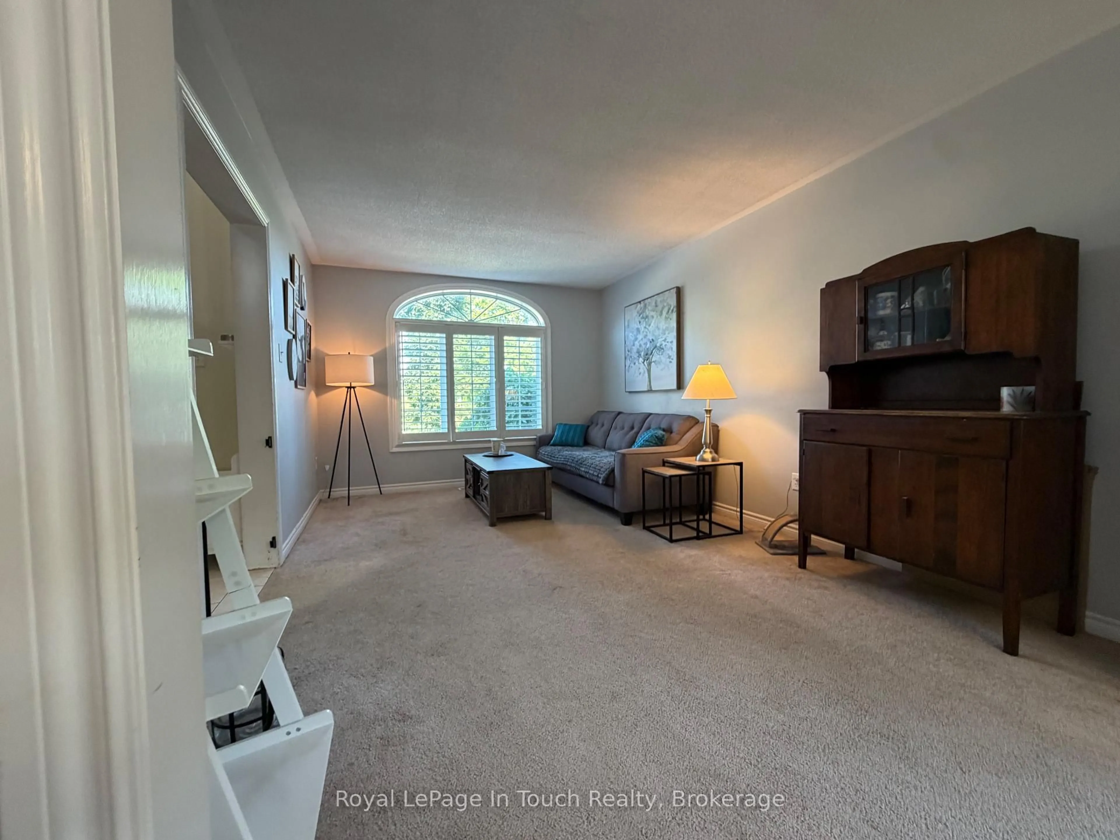
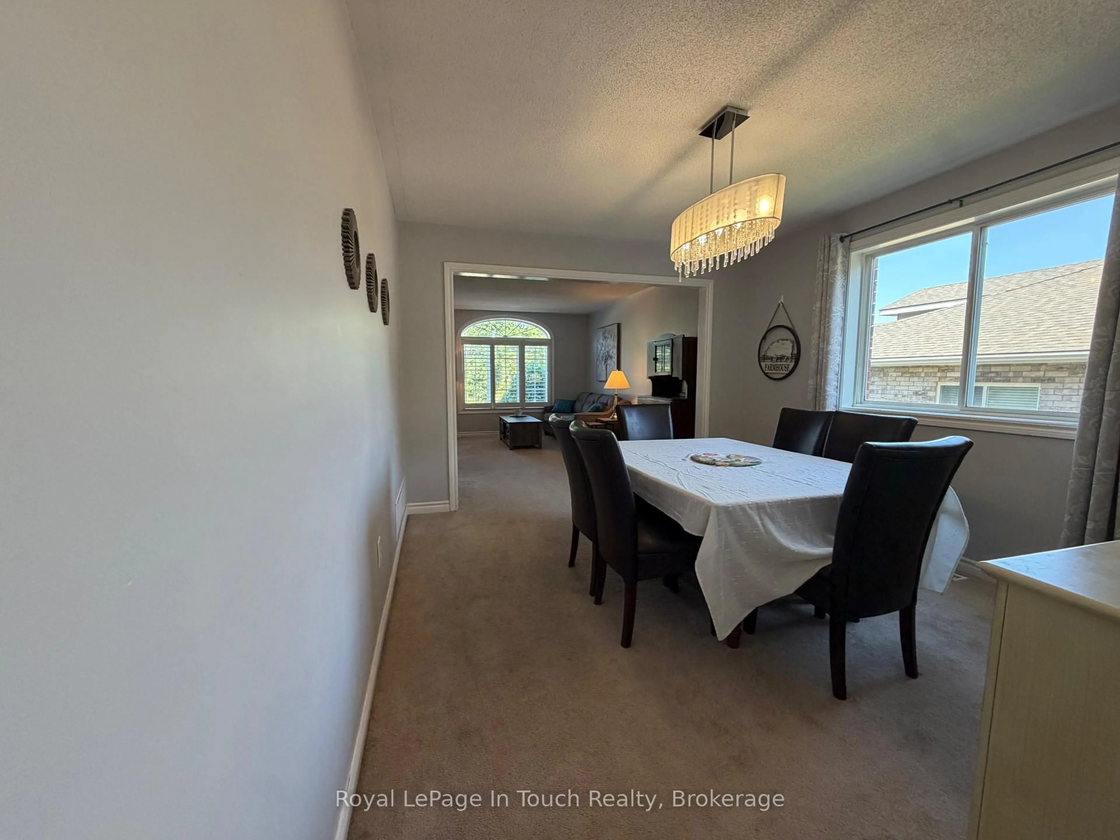
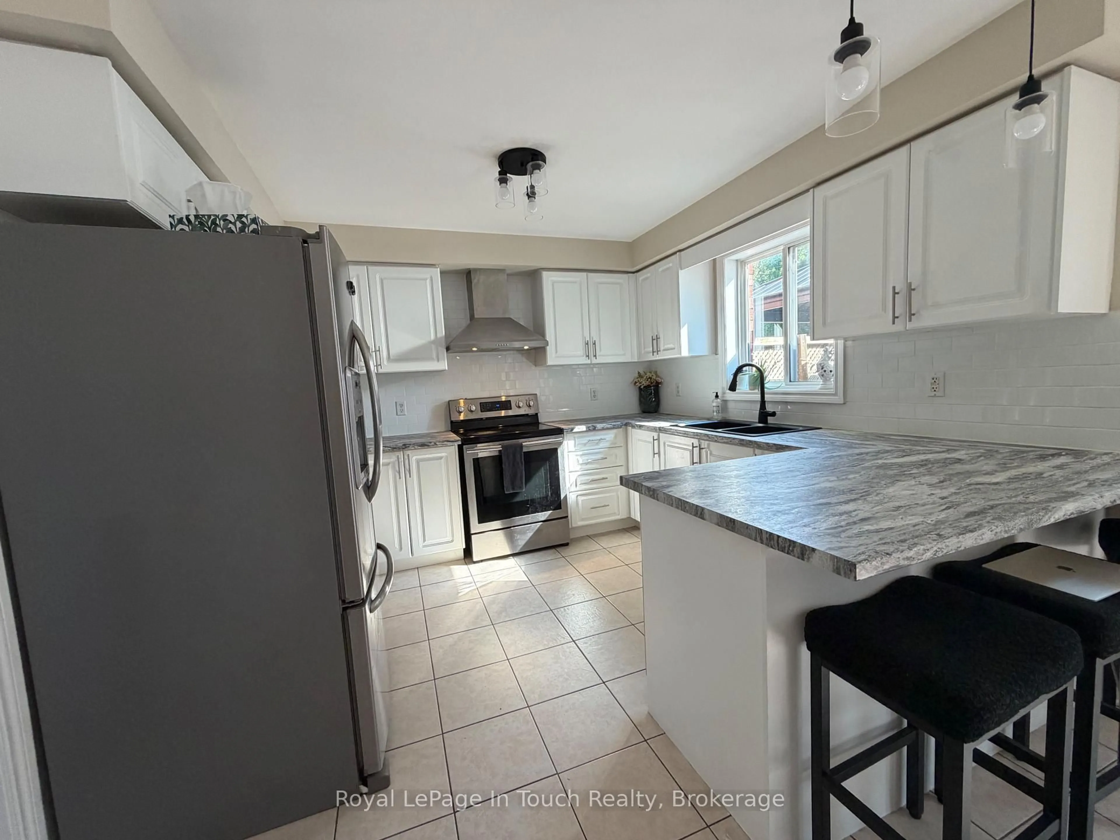
Welcome to your next family home! This spacious 5+ bedroom, 4-bathroom two-storey residence offers the perfect combination of comfort, functionality, and style in a sought after neighbourhood. Step inside to a grand foyer with a stunning curved staircase that sets the tone for the home.The bright, thoughtfully designed layout features generous principal rooms, perfect for both everyday living and entertaining. The beautifully updated kitchen boasts modern cabinetry, stylish countertops, stainless steel appliances, ample prep space, and a breakfast bar overlooking the heart of the home.Upstairs, you'll find four generously sized bedrooms, including an impressive primary retreat complete with a walk-in closet and a spacious ensuite featuring a relaxing corner soaker tub and stand up shower.The additional bedrooms offer flexibility for children, guests, or home office space, while multiple full bathrooms make busy mornings a breeze.The attached double-car garage and oversized driveway provide plenty of room for vehicles, storage, and hobbies. Outside, the mature lot offers privacy and space to enjoy summer evenings, family gatherings, or simply relax in your own backyard either swimming in the pool or relaxing in the hot tub. Ideally located close to schools, parks, shopping, and everyday amenities, this move-in-ready home offers the size and layout today's families are searching for. With room to grow, work, and entertain, this is a home you'll be proud to call your own.Don't miss your opportunity to own this spacious family home-book your private showing today!


Property Details

Style2-Storey
View-
Age of property16-30
SqFt~2500-3000 SqFt
Lot Size7,772 SqFt(131.6 x 59.06)
Parking Spaces6
MLS ®NumberS13552012
Community NameMidland
Data SourceTRREB
Listing byRoyal LePage In Touch Realty

Features

Heating: Forced Air
Cooling: Central Air
Fireplace
Basement: Full, Part Fin

Main Floor

Kitchen

6.531 x 3.315

Family

5.186 x 3.436

Powder Rm

0.0 x 0.0

2 Pc Bath

Office

3.43 x 2.716


Features

Lot size: 7,772 SqFt
Pool: Abv Grnd

Parking

Garage spaces 2

Garage type Attached

Other parking spaces 4

Total parking spaces 6


Property History

Jul 11, 2026
ListedActive
$769,900
9 hours on market
history photo preview23
Listing by trreb®
Property listed by Royal LePage In Touch Realty, Brokerage
Agent Banner Image
Interested in this property?Get in touch to get the inside scoop.

Market Data - Midland

Geo Zone Map ThumbnailMidland

Strong Buyer's Market

View Market Data

Detached house - for the past 30 days

Buyer's market Seller's market

Avg. Days on Market

Past 30 days

26 days

Compared to

2025

32 days

2024

20 days

2023

27 days

New Listings

Past 30 days

71 listings

Compared to

2025

71 listings

2024

57 listings

2023

51 listings

Units sold

Past 30 days

12 units

Compared to

2025

16 units

2024

15 units

2023

21 units

Median Sold Price

Past 30 days

$551,500

Compared to

2025

$526,000

2024

$530,000

2023

$555,000


Population and Demographics

Overview

Total population 17454
Average household income $98,966

Age (%)

0 to 19
18%
20 to 34
16%
35 to 49
16%
50 to 64
22%
65 and plus
28%

Household composition (%)

Single family
61%
Single person
33%
Multi person
5%
Multi family
1%

Mother tongue (%)

English
91%
French
3%
Others
3%
German
1%

House tenancy (%)

Owners
66%
Renters
34%

What’s nearby?Essentials within 5 km

Local Logic

Transportation Scores

Estimated Budget