
361 Fitton St, Midland, Ontario L4R 2T4
Contact us about this property
Highlights
Estimated valueThis is the price Wahi expects this property to sell for.
The calculation is powered by our Instant Home Value Estimate, which uses current market and property price trends to estimate your home’s value with a 90% accuracy rate.Not available
Price/Sqft$315/sqft
Monthly cost
Open Calculator
Description
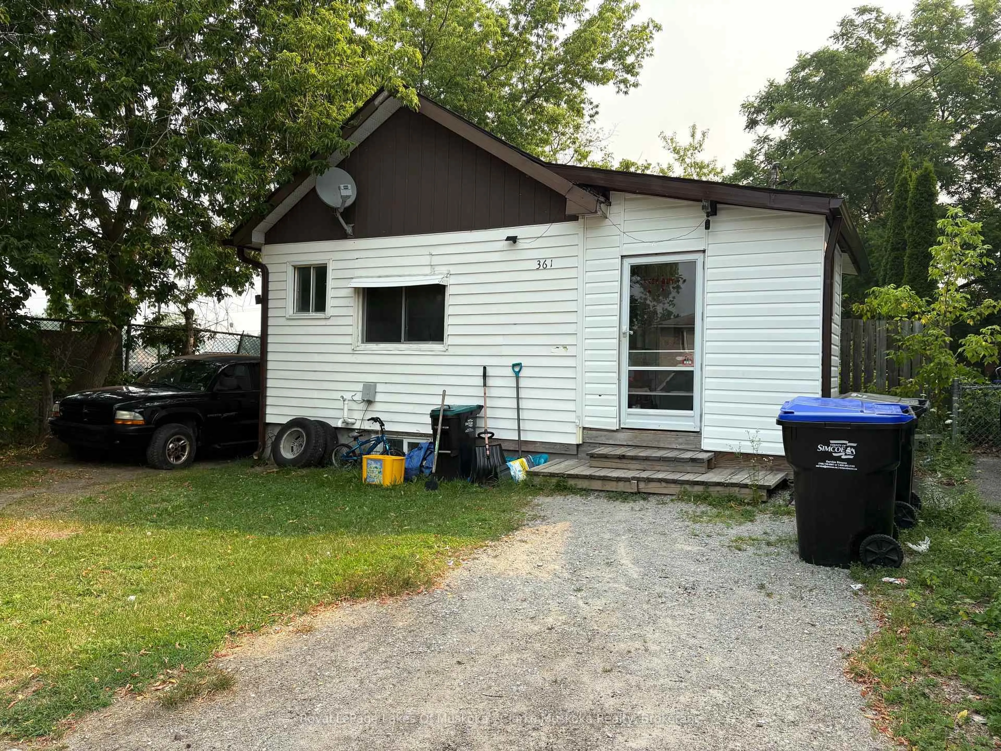
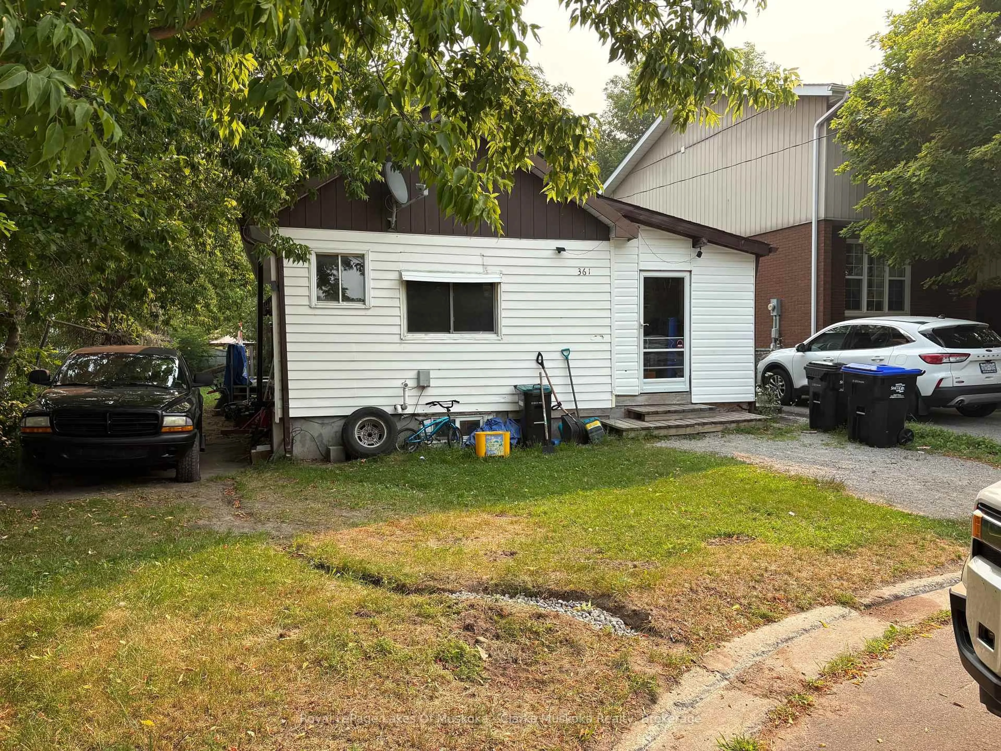
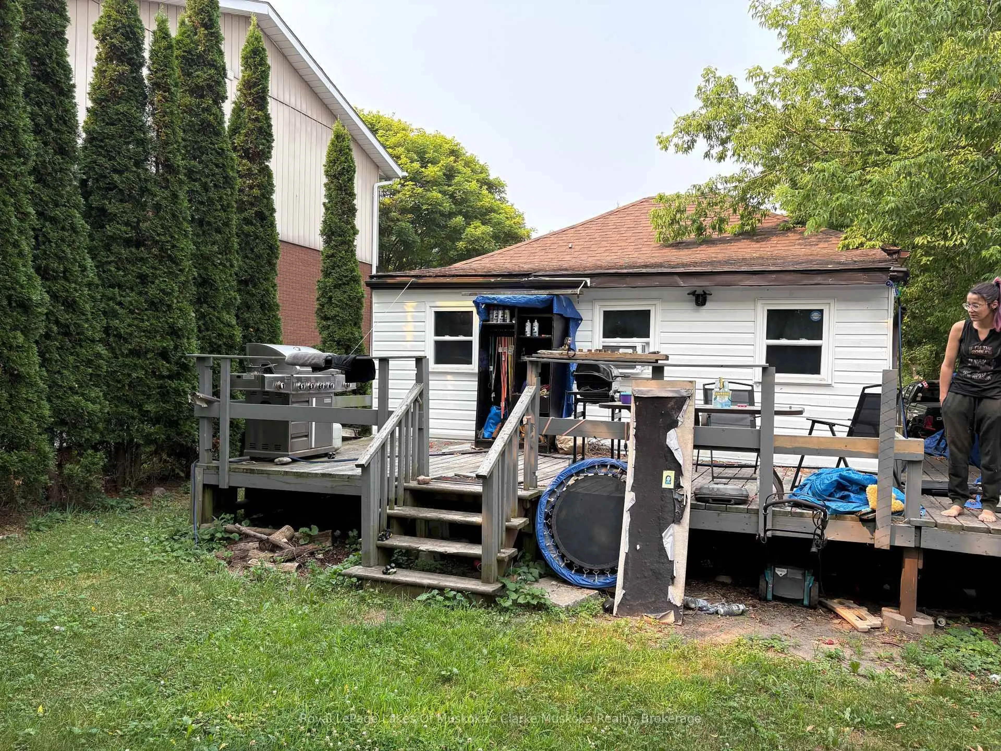
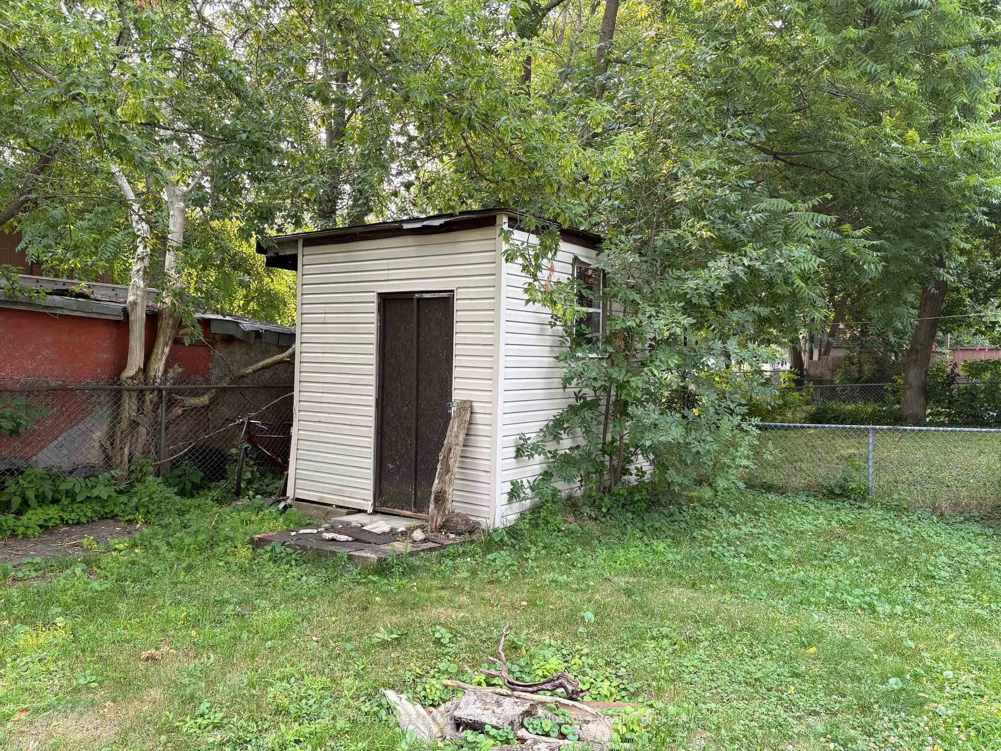
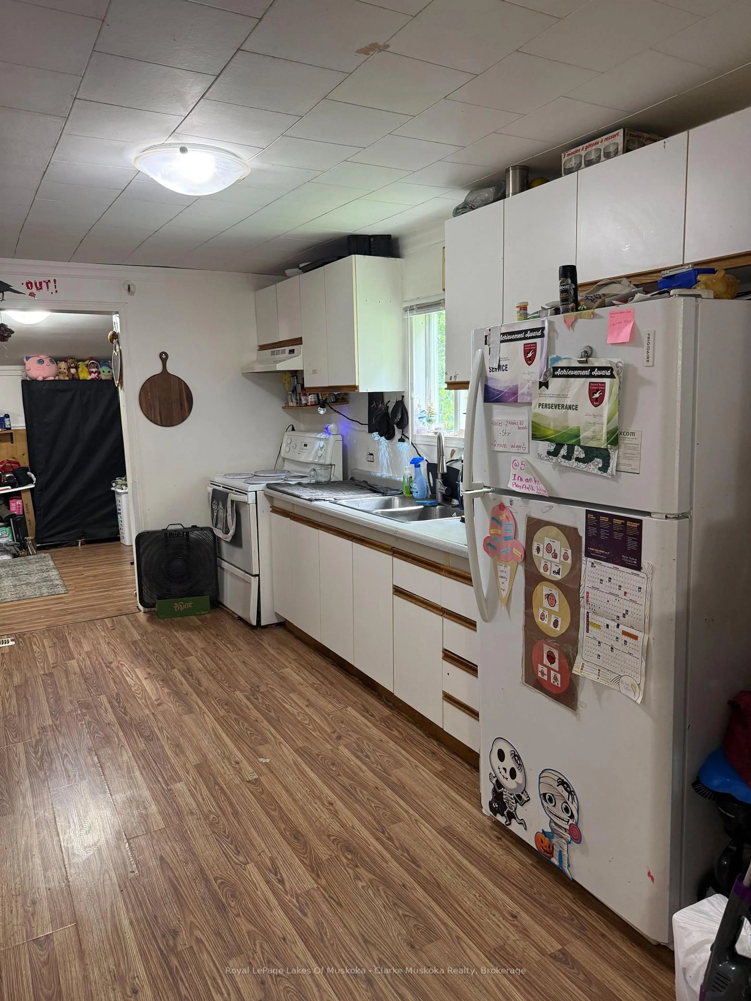
Ideal for first-time buyers, investors, or those looking to downsize, this home offers a functional layout with plenty of potential. Natural light fills the main living areas, creating a bright and comfortable space. The living room flows into the kitchen, which features appliances and room for a dining table. Just off the kitchen is a versatile bonus room that could be used as a home office, hobby room, storage area, or gym. The bedroom offers a large closet and a window that brings in plenty of natural light. Outside, you'll find a spacious deck overlooking the backyard, complete with a storage shed and ample parking at both the front and side of the home. With a practical layout and room to make it your own, this property is a great opportunity.
Property Details
Interior
Features
Main Floor
Living
4.67 x 4.06Combined W/Dining / Above Grade Window / Laminate
Dining
3.17 x 1.21Combined W/Living / Above Grade Window / Laminate
Kitchen
2.79 x 4.67Galley Kitchen / Above Grade Window
2nd Br
2.92 x 2.36Closet / Laminate / Above Grade Window
Exterior
Features
Parking
Garage spaces -
Garage type -
Total parking spaces 1
Property History
 9
9