Contact us about this property
Highlights
Estimated valueThis is the price Wahi expects this property to sell for.
The calculation is powered by our Instant Home Value Estimate, which uses current market and property price trends to estimate your home’s value with a 90% accuracy rate.Not available
Price/Sqft$394/sqft
Monthly cost
Open Calculator
Description
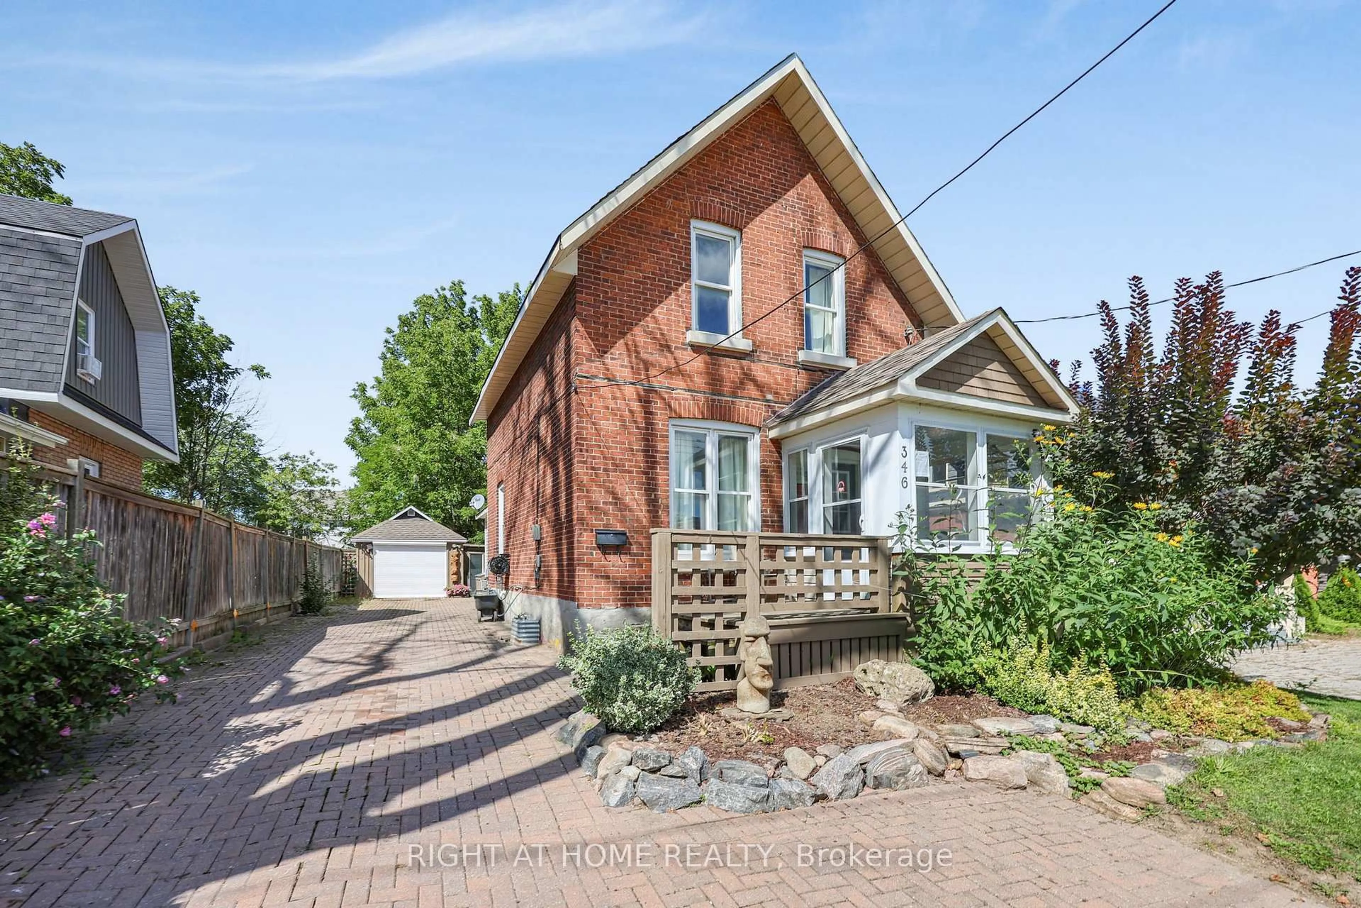
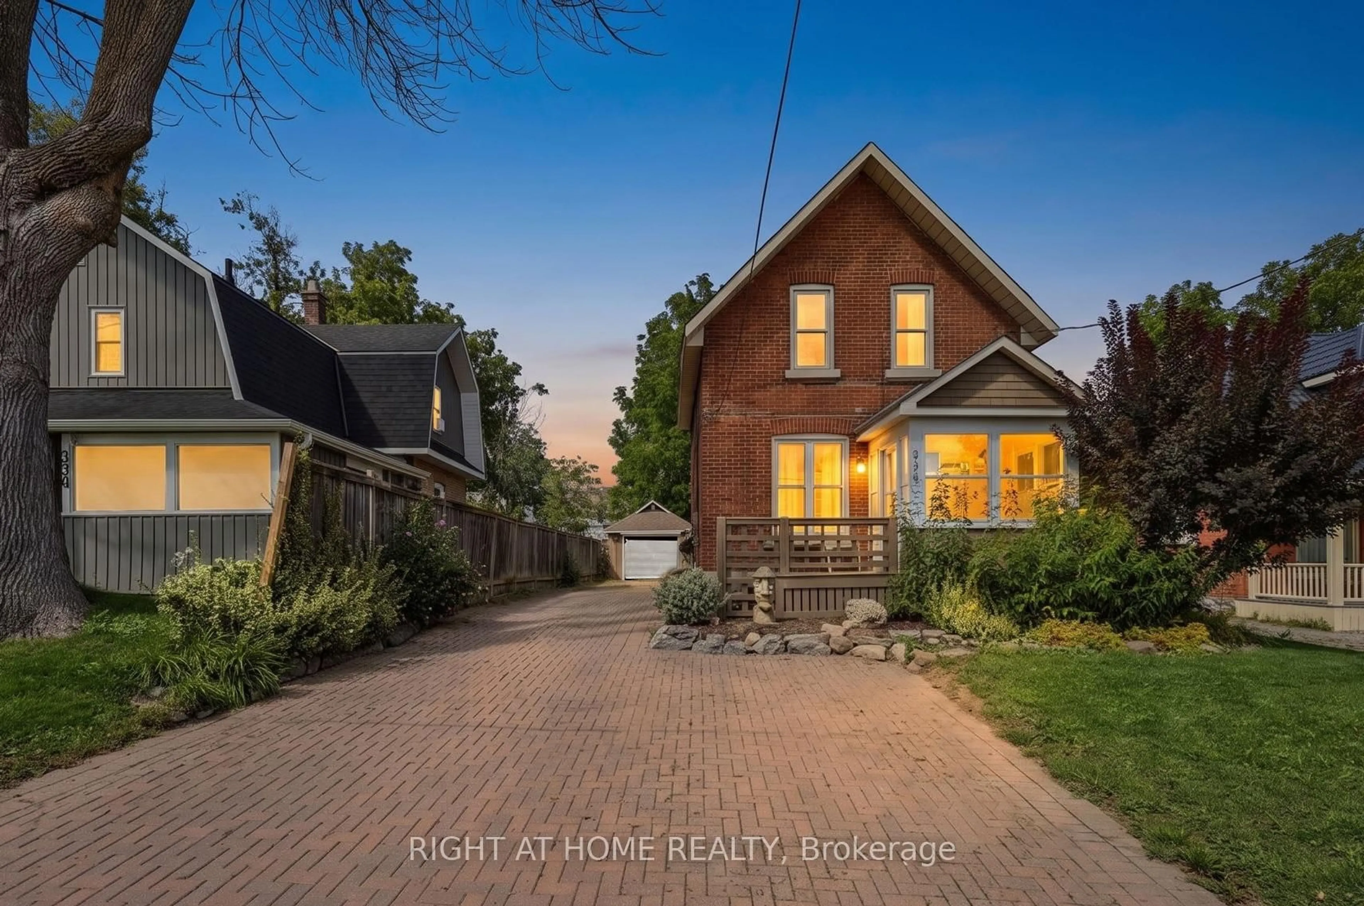
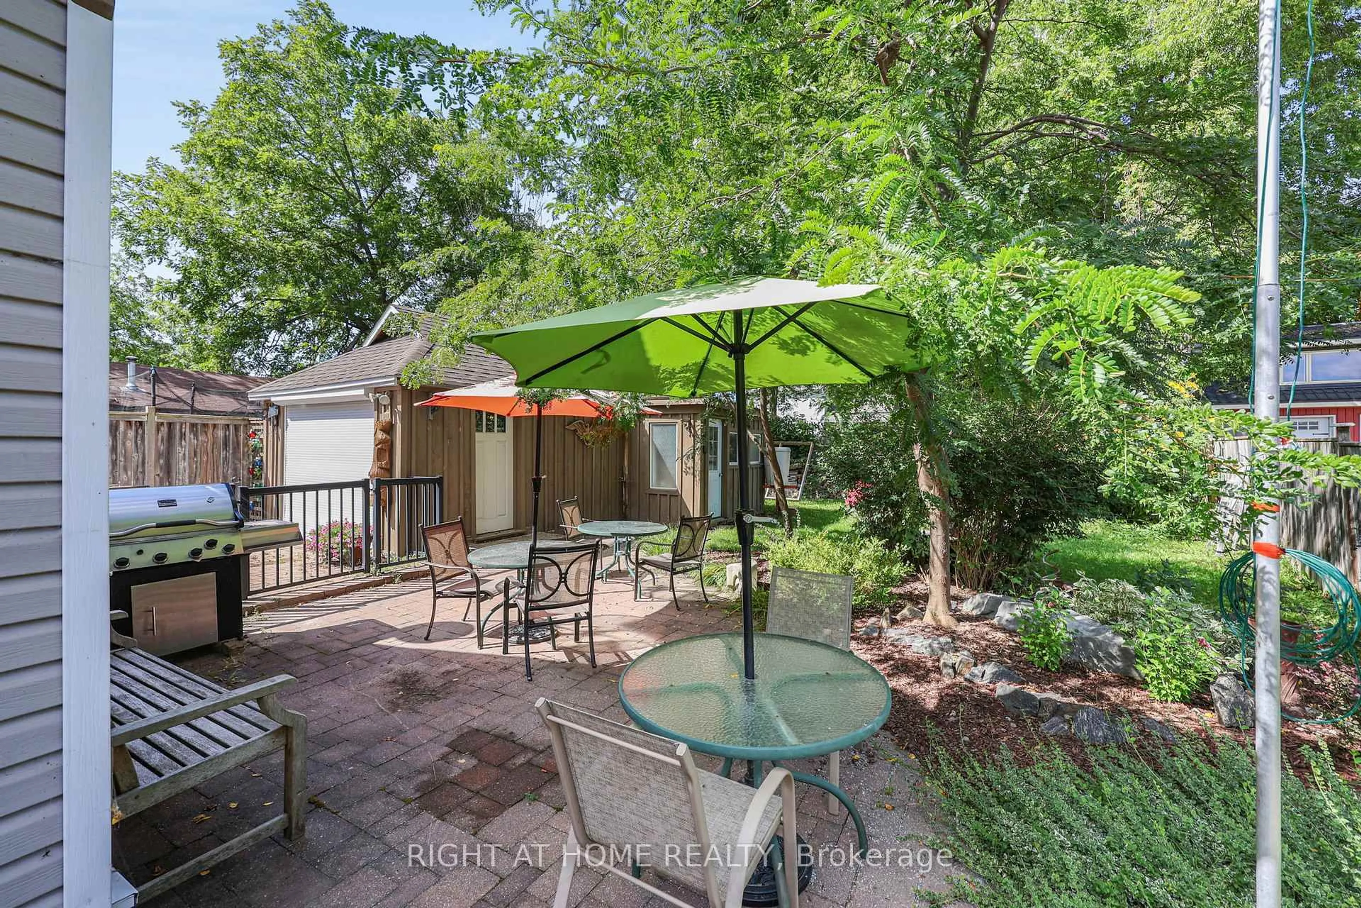
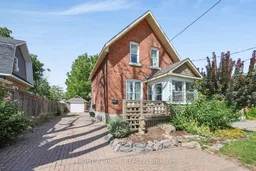
Welcome to this charming red-brick home, where timeless character meets modern updates. Filled with warmth and personality, this home features beautiful hardwood floors, custom trim work and an inviting three-season porch, along with beautifully landscaped gardens and a private backyard retreat. Inside, the open-concept main floor creates a wonderful flow between the kitchen and living space, making everyday living and entertaining effortless. The kitchen features modern cabinetry, stainless steel appliances and a charming window seat. Right off the kitchen, an additional space offers the perfect opportunity to customize and create a convenient powder room or main-floor laundry. Step outside and discover your own backyard retreat, complete with mature gardens, an interlock driveway and a fenced-in yard. A detached single-car garage/workshop with its own electrical panel, fully insulated interior and attached greenhouse offers incredible versatility for hobbies, projects, gardening or additional storage. Located just minutes from Midland's vibrant downtown and beautiful Georgian Bay waterfront, you'll have shops, restaurants, parks, trails and the waterfront lifestyle close to your doorstep. Recent updates include a new furnace, air conditioning and hot water tank (2026), adding peace of mind to this charming home.
Property Details
Interior
Features
Main Floor
Sunroom
2.0 x 2.41Kitchen
4.22 x 4.04Living
5.12 x 3.59Dining
3.89 x 5.03Exterior
Features
Parking
Garage spaces 1
Garage type Detached
Other parking spaces 5
Total parking spaces 6
Property History
 26
26

