277 Gloucester St, Midland, Ontario L4R 1H6
Contact us about this property
Highlights
Estimated valueThis is the price Wahi expects this property to sell for.
The calculation is powered by our Instant Home Value Estimate, which uses current market and property price trends to estimate your home’s value with a 90% accuracy rate.Not available
Price/Sqft$489/sqft
Monthly cost
Open Calculator
Description
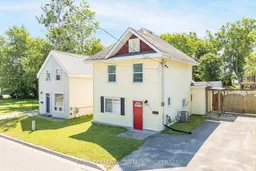
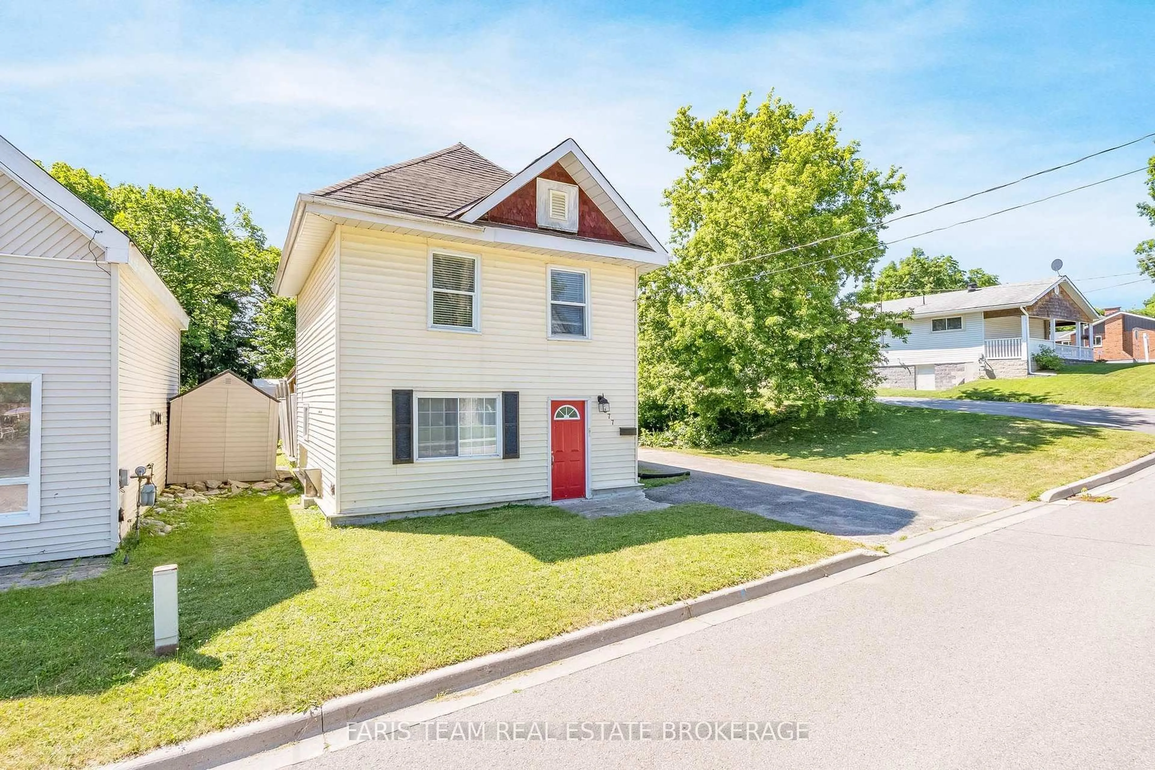
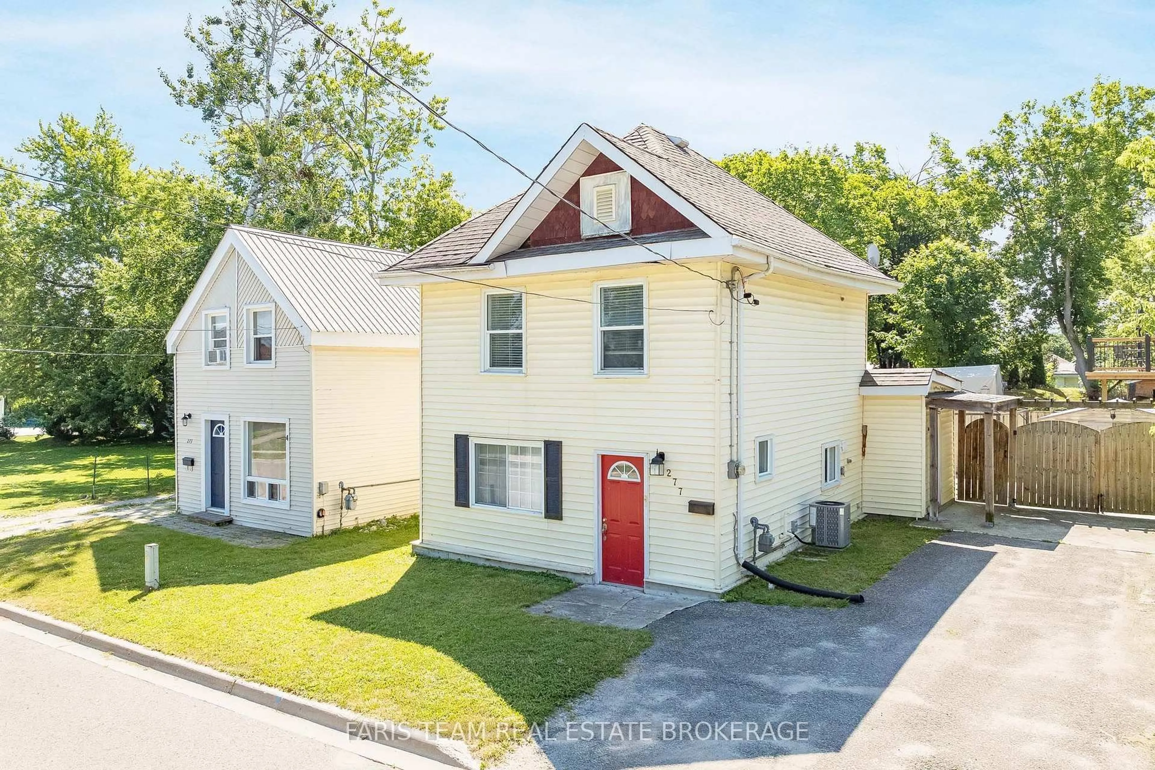
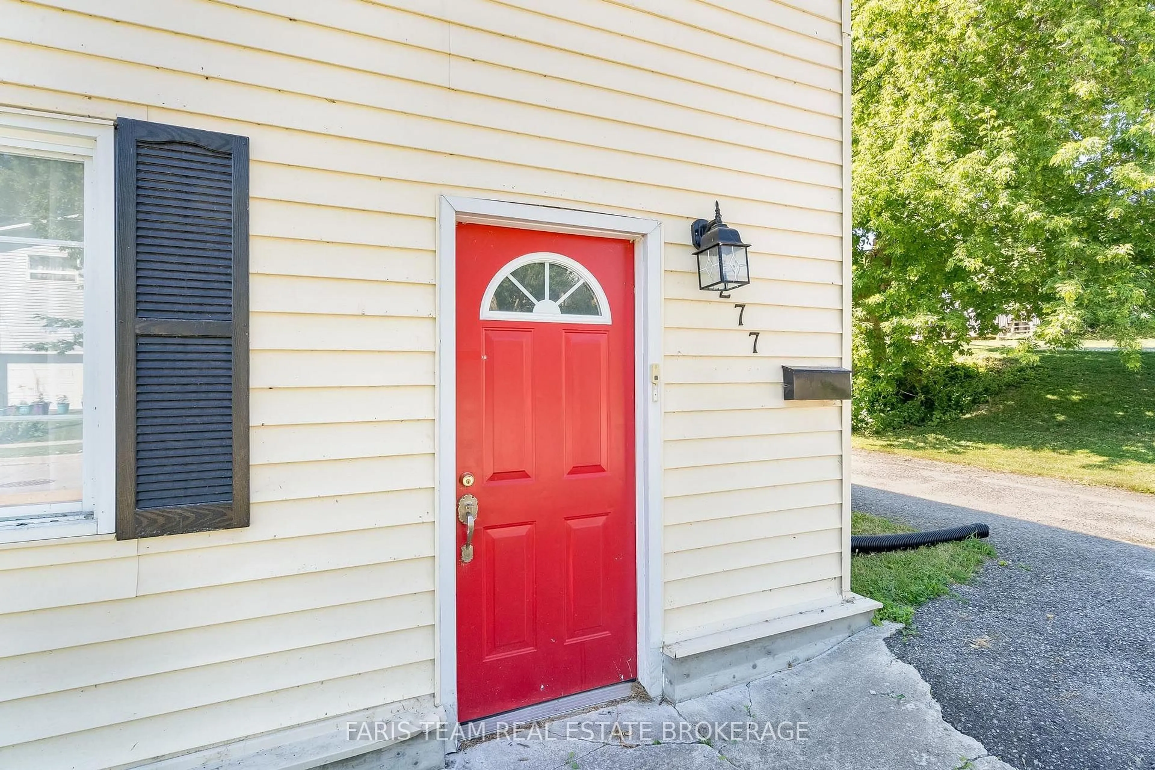
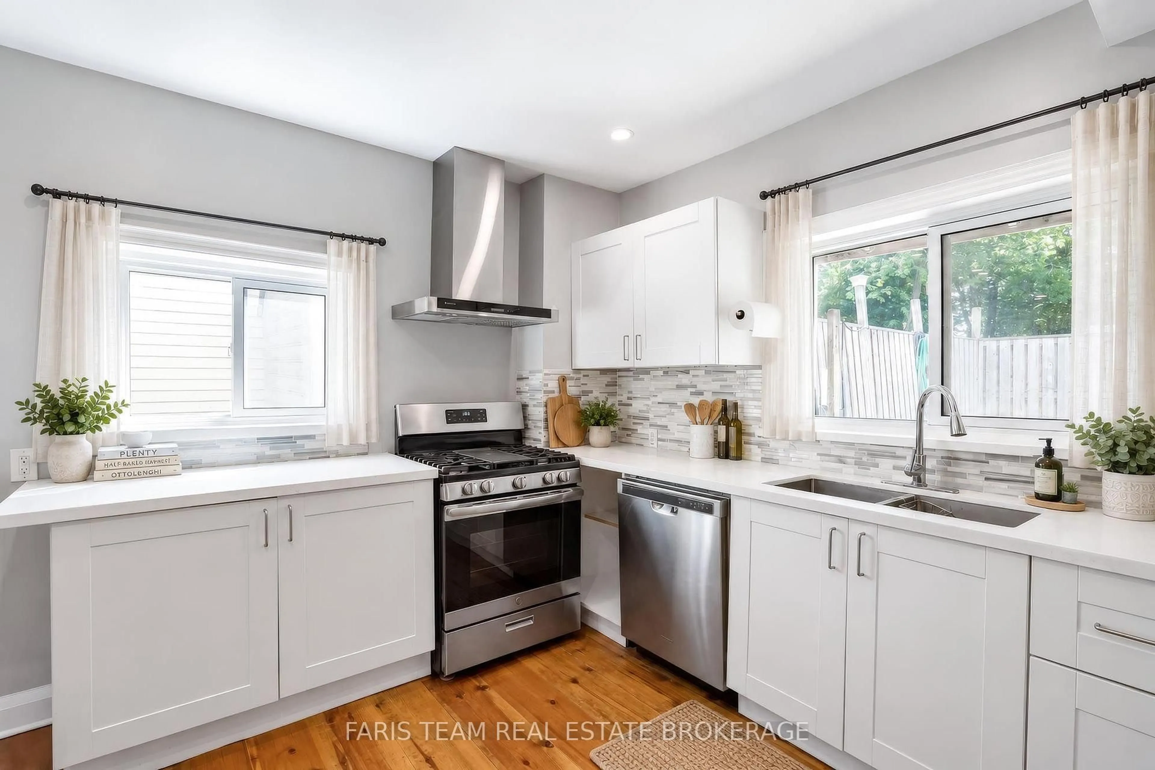
Top 5 Reasons You Will Love This Home: 1) Enjoy the beauty of Georgian Bay from this beautifully updated 2-storey home, featuring a vinyl siding exterior and a desirable setting close to the waterfront, in-town amenities, dining, parks, and schools 2) Extensively renovated over the past eight years, the home offers updated flooring, plumbing, and electrical, along with a redesigned kitchen featuring quartz countertops and two refreshed bathrooms for comfortable modern living 3) Bright and inviting open-concept interiors bring the kitchen, dining, and living areas together, creating a versatile space for everyday routines, entertaining, and relaxing with family and friends 4) Offering three spacious bedrooms and one-and-a-half bathrooms, this well-appointed home is complemented by a sizeable driveway with parking for three additional vehicles and a garden shed for added storage 5) Enjoy easy outdoor living with a fully fenced backyard featuring concrete tile and a covered patio with plenty of room for outdoor furniture and cooking appliances, while nearby Highways 12 and 93 provide convenient access to surrounding towns. 1,048 fin.sq.ft. *Please note some images have been virtually staged to show the potential of the home.
Property Details
Interior
Features
Upper Floor
Br
3.35 x 2.31hardwood floor / Closet / Window
Primary
3.45 x 2.81hardwood floor / Closet / Window
Br
3.45 x 2.54hardwood floor / Closet / Window
Exterior
Features
Parking
Garage spaces -
Garage type -
Total parking spaces 3
Property History
 30
30