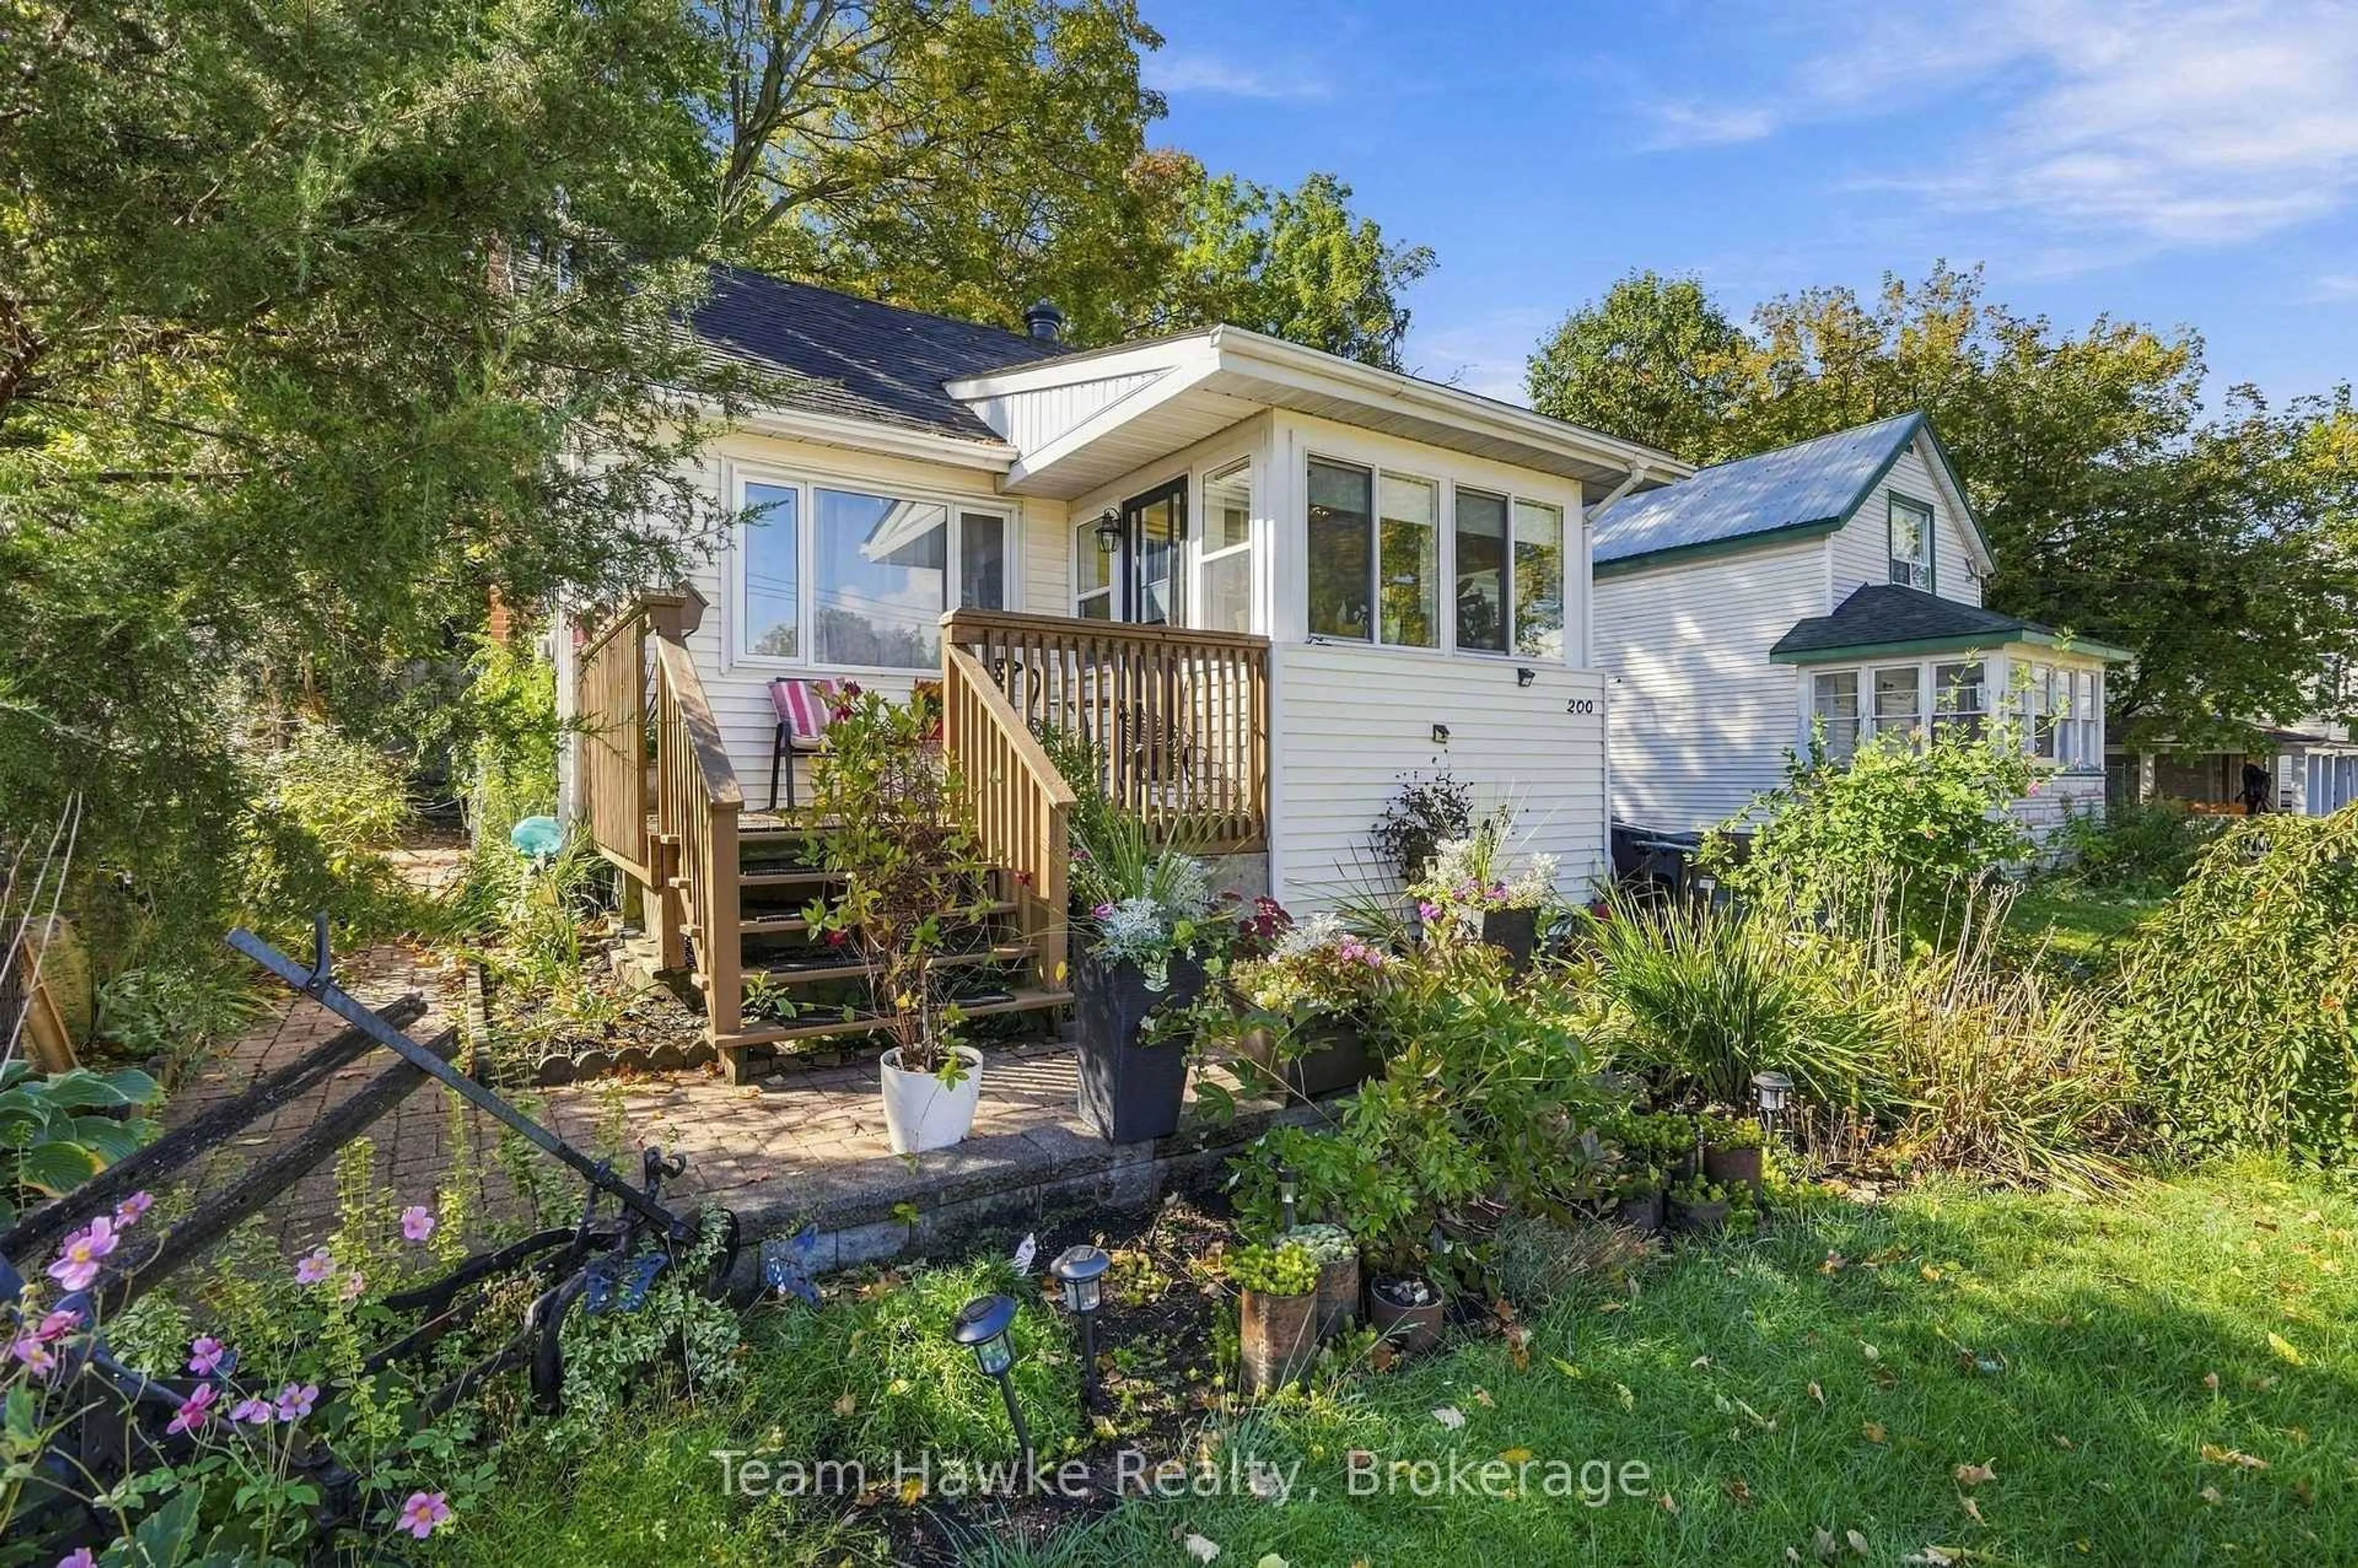
200 Fifth St, Midland, Ontario L4R 3W2
Contact us about this property
Highlights
Estimated valueThis is the price Wahi expects this property to sell for.
The calculation is powered by our Instant Home Value Estimate, which uses current market and property price trends to estimate your home’s value with a 90% accuracy rate.Not available
Price/Sqft$538/sqft
Monthly cost
Open Calculator
Description
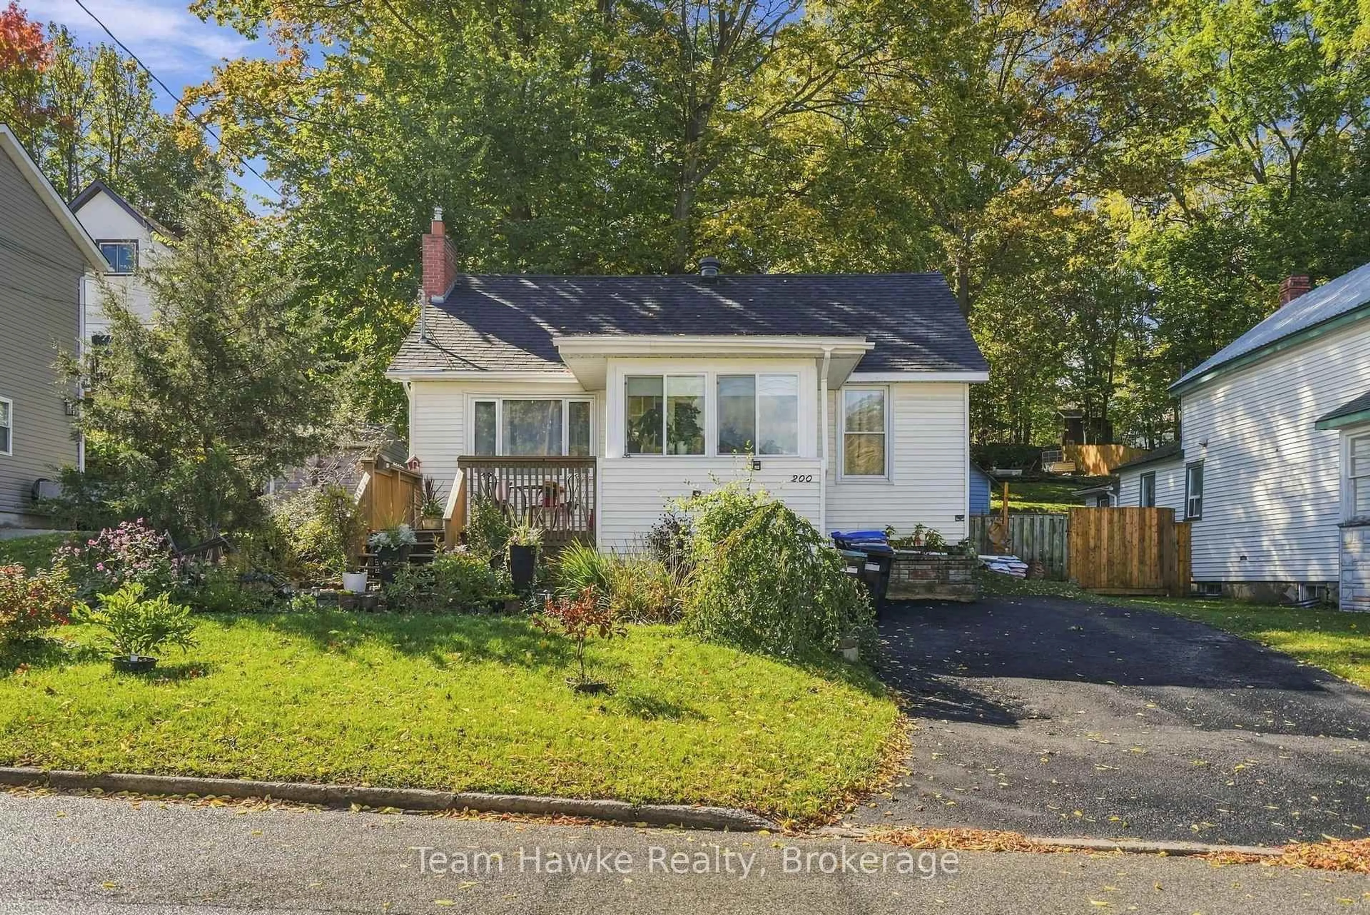
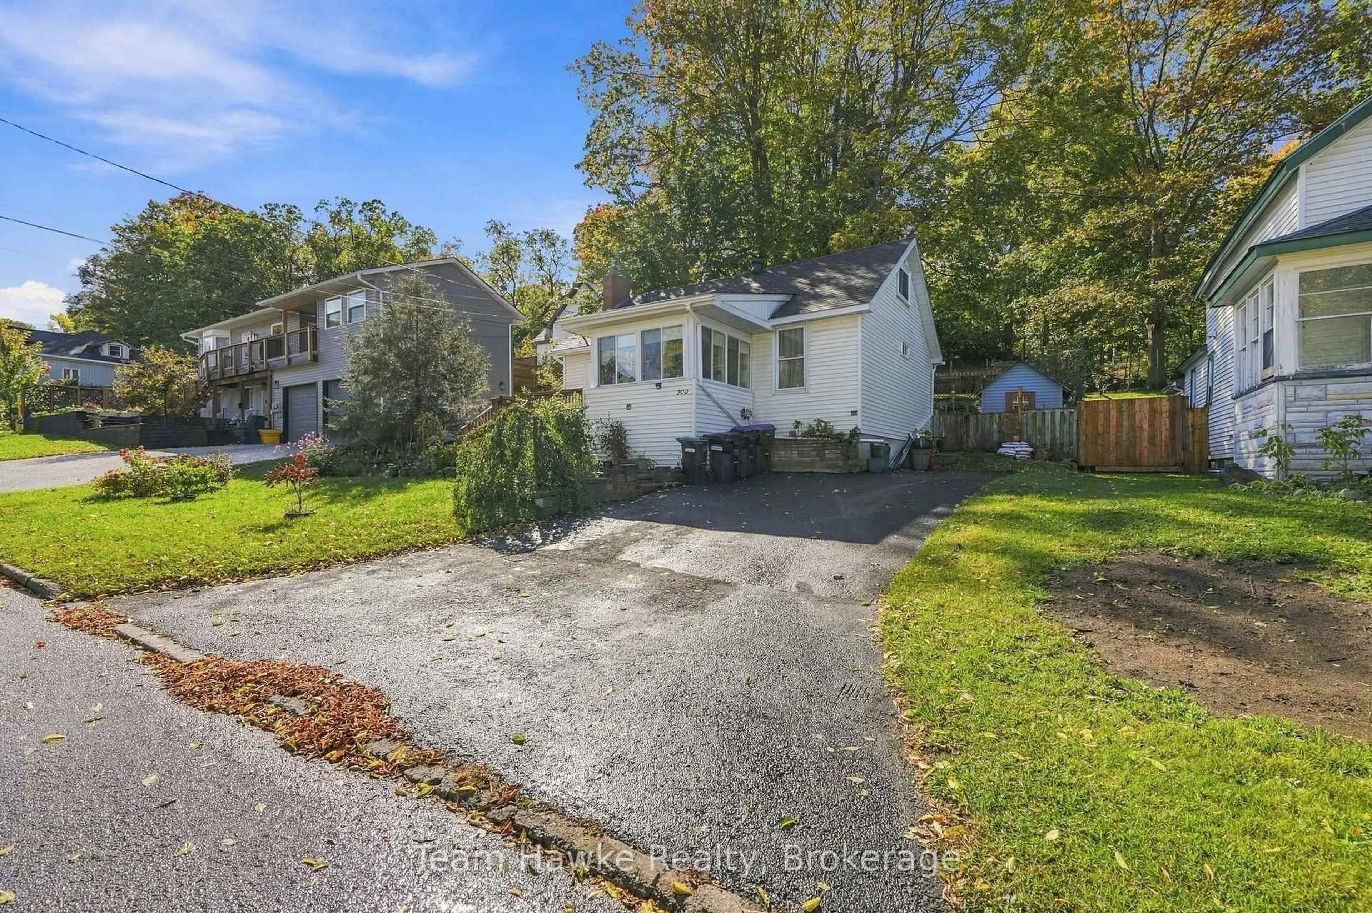
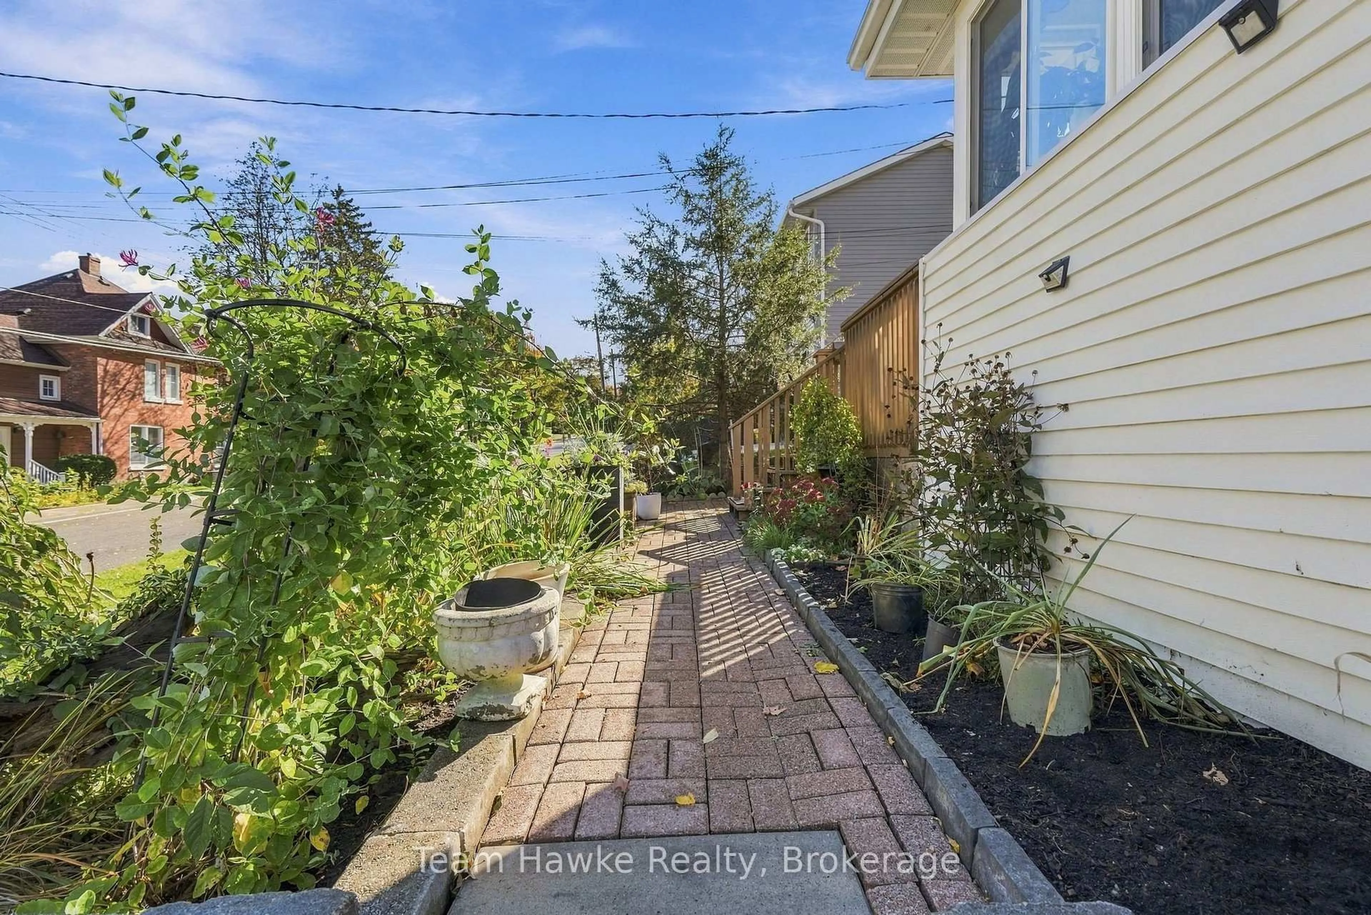
Full of character, creativity, and charm, this artsy 1.5-storey home on Midland's desirable west side is anything but ordinary! Offering three bedrooms, including the upper-level loft, this home blends personality with practical updates throughout. A newer kitchen and updated mechanical systems, including the furnace, central air conditioning, and hot water tank, offer added peace of mind. The full basement provides an abundance of additional space, complete with a separate entrance that opens the door to exciting possibilities for an in-law suite or future rental potential. Step outside and discover a backyard that has been thoughtfully designed to make the most of outdoor living. Multiple patio areas create inviting spaces to relax, entertain, or enjoy a little privacy, while the one-of-a-kind "Ruckus Room" adds a playful touch! This creatively converted garden shed offers a cozy retreat perfect for sharing a meal, enjoying a morning coffee, or letting the kids get creative with crafts on a rainy day. Tucked into an established neighbourhood just minutes from downtown Midland, schools, shopping, and everyday amenities, this location offers the convenience of central living without being right in the middle of the hustle and bustle. This is a home with personality, versatility, and plenty of spaces to make your own!
Property Details
Interior
Features
Main Floor
Dining
3.45 x 1.86Living
3.45 x 3.29Primary
2.46 x 5.472nd Br
2.96 x 3.12Exterior
Features
Parking
Garage spaces -
Garage type -
Total parking spaces 4
Property History
 46
46