1354 Hallen Pl, Midland, Ontario L4R 5J7
Contact us about this property
Highlights
Estimated valueThis is the price Wahi expects this property to sell for.
The calculation is powered by our Instant Home Value Estimate, which uses current market and property price trends to estimate your home’s value with a 90% accuracy rate.Not available
Price/Sqft$536/sqft
Monthly cost
Open Calculator
Description
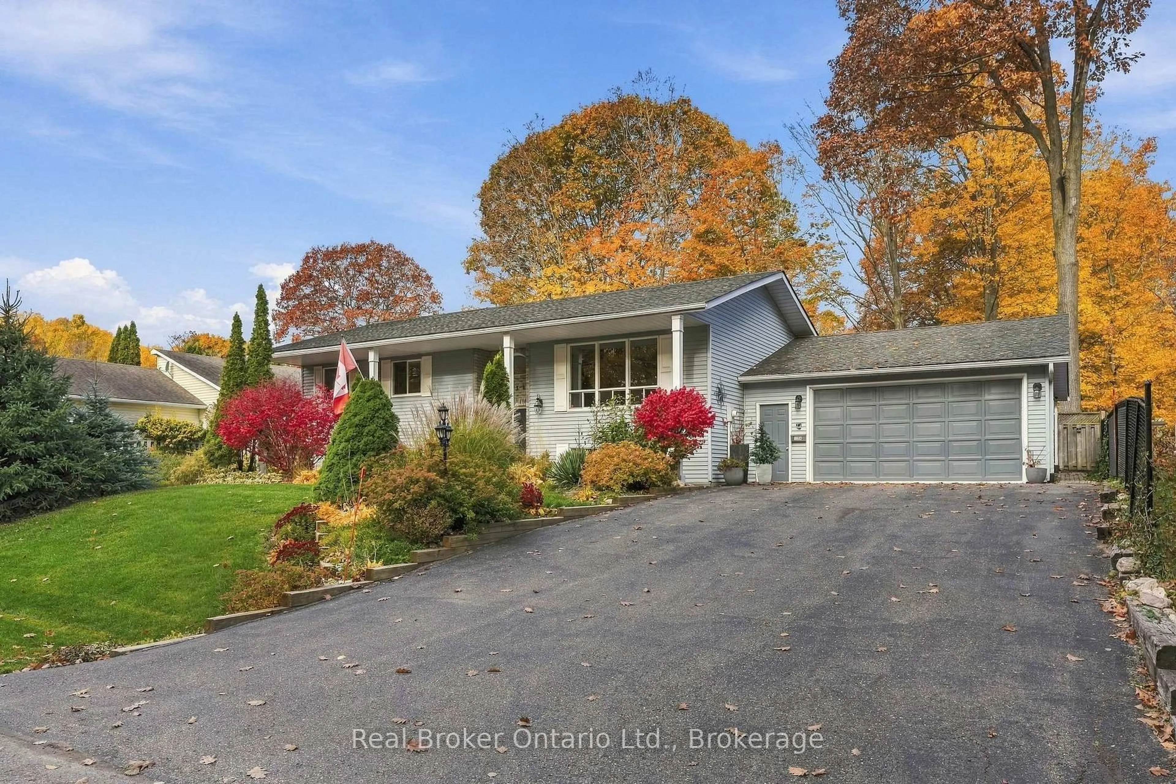
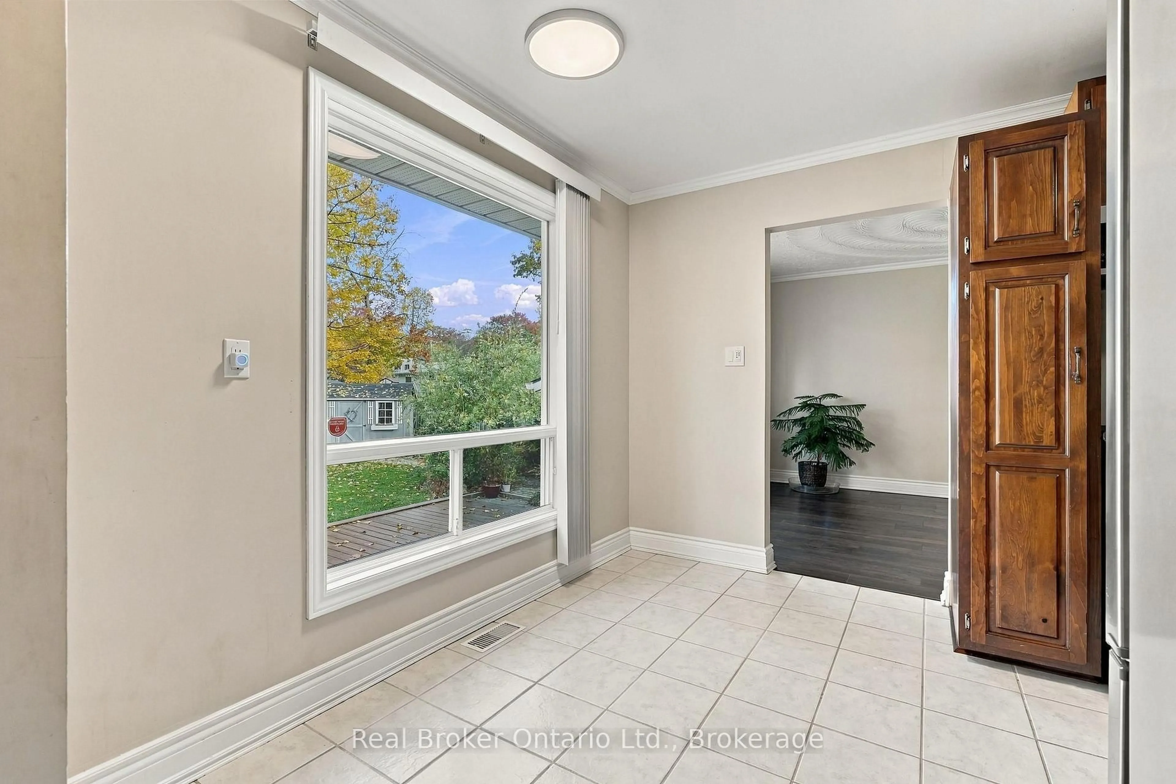
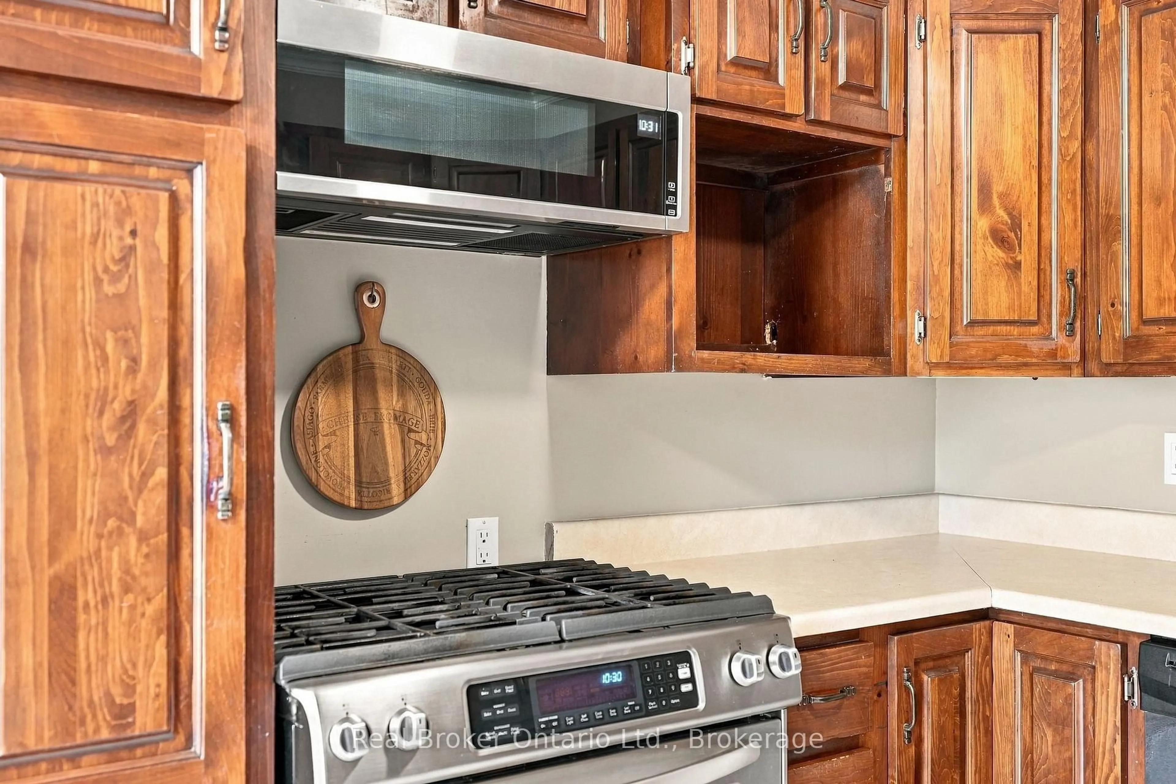
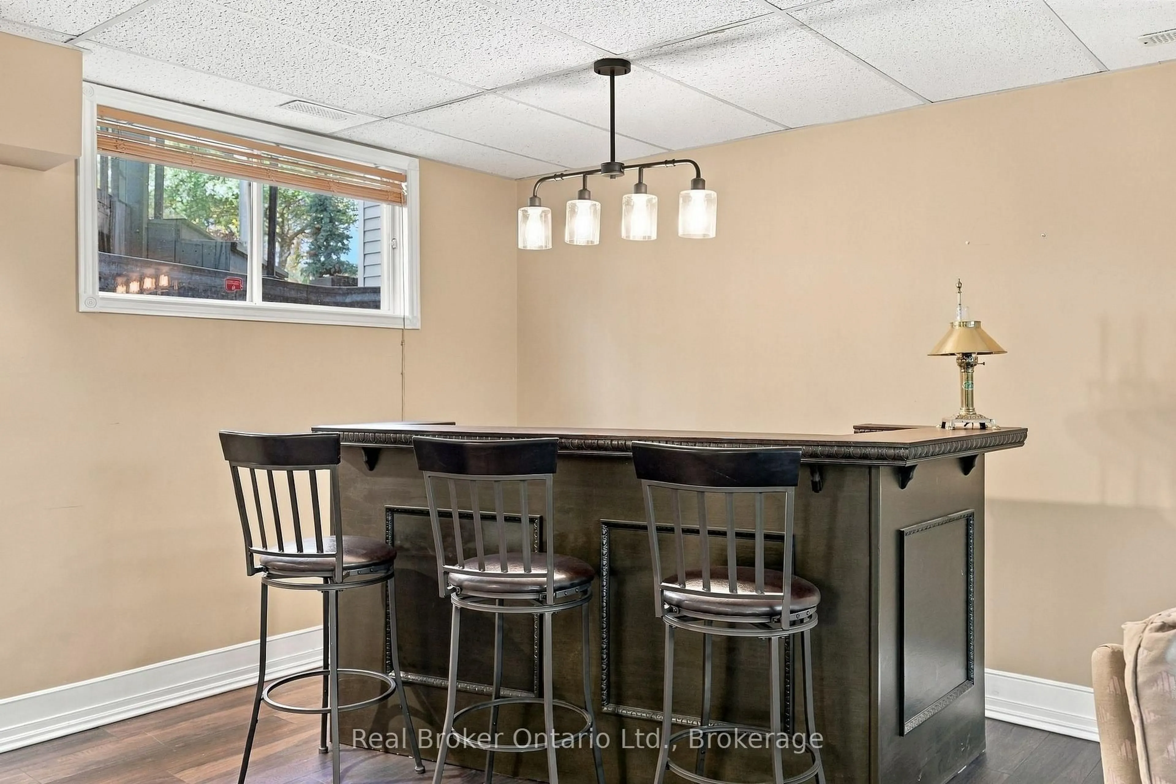
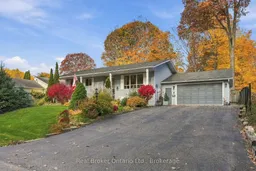
Sunnyside family home tucked away in a private community! A wonderful combination of comfort, space and convenience, this home is perfect for families or anyone looking for room to spread out. The main level features a bright, welcoming living space, a functional eat-in kitchen with plenty of cabinetry, and open living dining with an abundance of natural light. The primary bedroom features an ensuite 3pc bath and views of the rear yard, two additional large bedrooms and a 4pc main bath for family convenience . Downstairs, the spacious finished lower level provides exceptional additional living space, complete with a cozy gas fireplace, generous recreation area and built-in bar-ideal for entertaining family and friends or enjoying a relaxing evening at home. Additional lower-level rooms offer flexibility for a home office, hobbies or guests, while the dedicated laundry room and ample storage add everyday practicality. Step outside onto the large deck and patio or enjoy the privacy of the fully fenced backyard, lots of space for children, pets and outdoor gatherings. Mature perennial gardens border the yard and trees provide shade. Located just minutes from downtown Midland, shopping, restaurants, parks, trails and the beautiful shores of Georgian Bay, this home offers the peaceful neighbourhood setting you've been looking for without sacrificing convenience. A fantastic opportunity to make your home in one of Midland's sought-after communities!
Property Details
Interior
Features
Main Floor
Foyer
1.19 x 1.98Living
4.34 x 4.88Dining
4.42 x 3.1Breakfast
1.8 x 3.05Exterior
Features
Parking
Garage spaces 2
Garage type Attached
Other parking spaces 4
Total parking spaces 6
Property History
 48


