Open: Sat, 1PM to 2PM
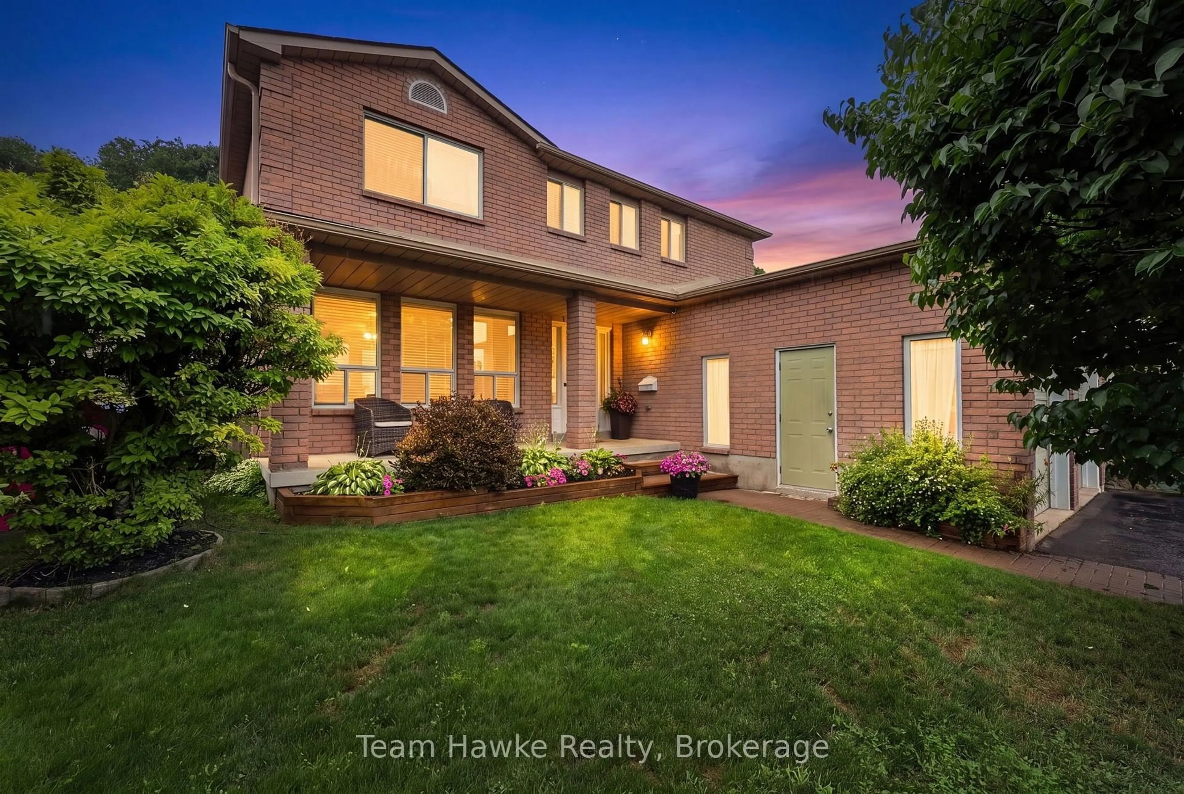
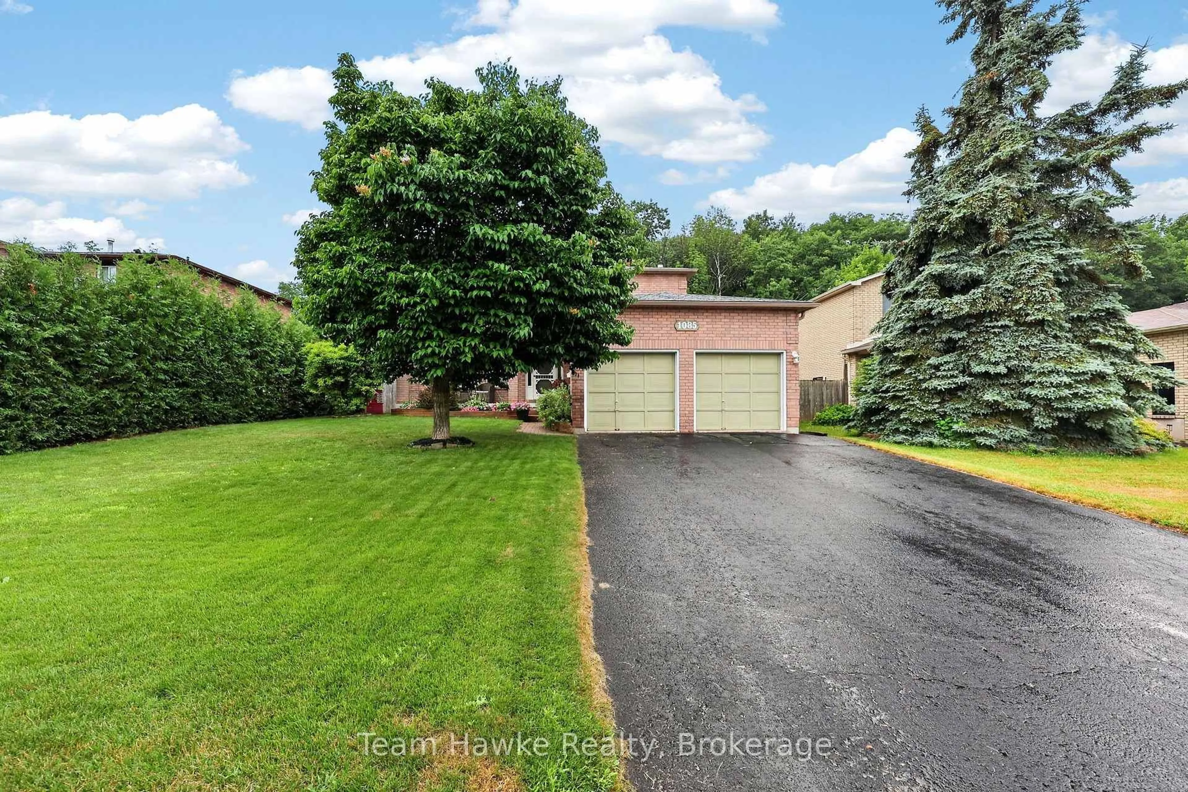
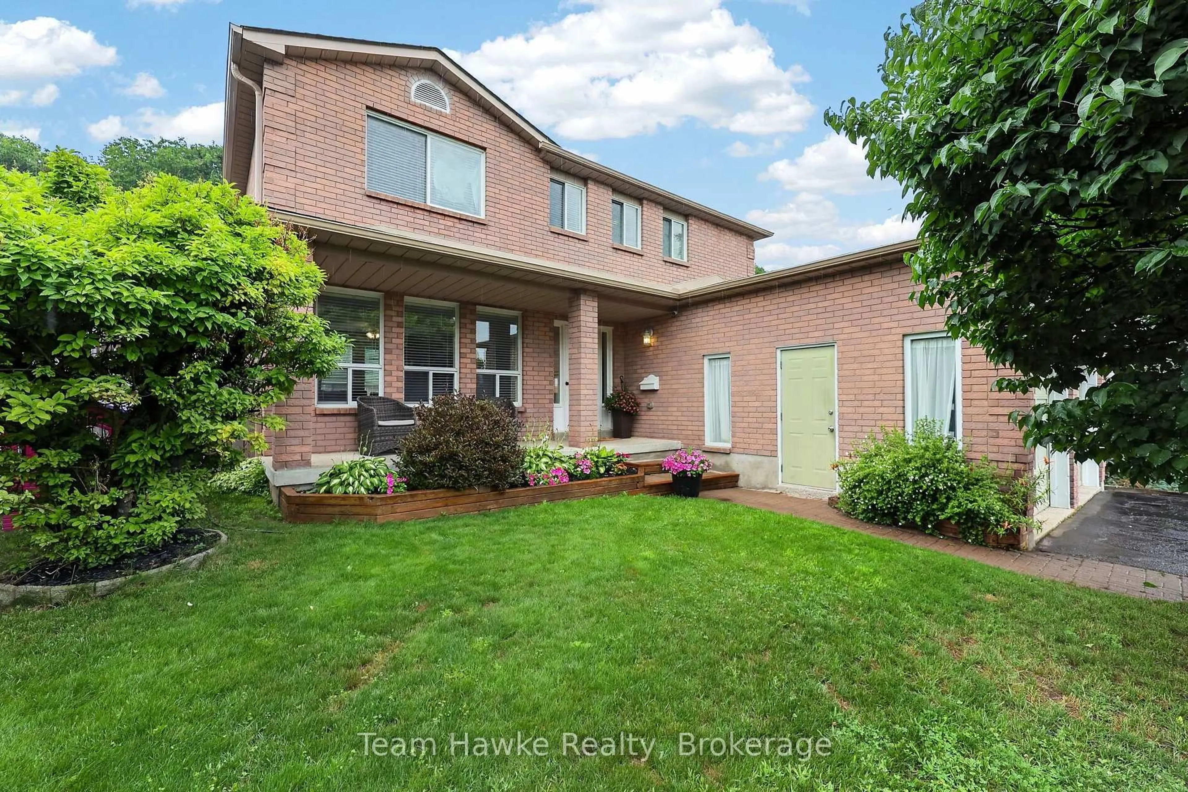
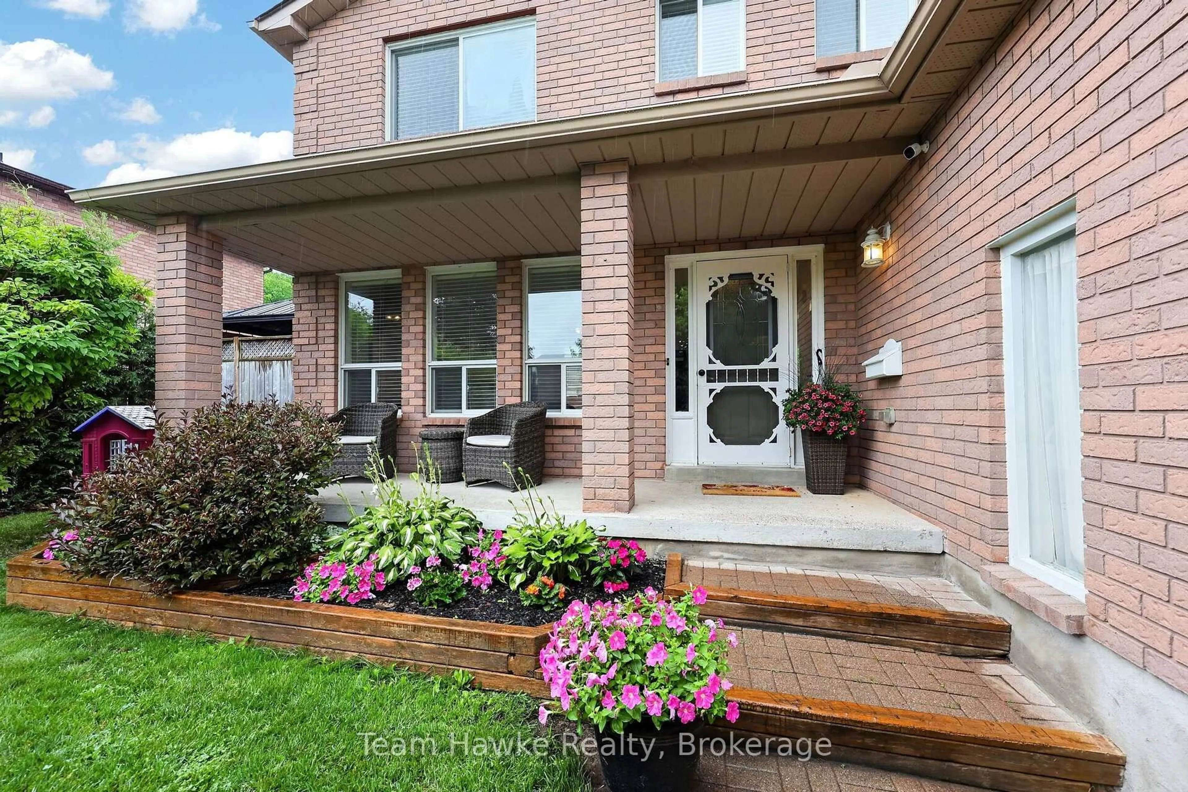
Home with brick exterior material, street for 1085 Dina Cres, Midland Ontario L4R 5C6
8 hours on Market

1085 Dina Cres, Midland, Ontario L4R 5C6

Detached
3
3
~1500-2000 sqft
$649,900
Get pre-qualifiedPowered by nesto
Detached
3
3
~1500-2000 sqft

Contact us about this property

Call

Highlights

Property Estimate

Days on market8 hours

Estimated valueNot available

Price/Sqft$379/sqft

Monthly cost

Open Calculator

Description

Move in and enjoy this beautifully maintained family home, ideally located within walking distance of both elementary schools on Midland's West End. Offering 3 bedrooms, 1 full bathroom, and 2 powder rooms-with a bathroom on every level-this two-story home is designed for comfortable family living. Your private backyard retreat features an in-ground pool, a new hot tub (2025), an expansive patio, a large deck with a gazebo, and in-ground sprinklers for added convenience. This home has seen numerous updates, including a new furnace and air conditioner (2023), fiberglass shingles, eavestroughs, and downspouts (2024), plus a refreshed kitchen (2022) with quartz countertops, an updated backsplash, and modern hardware. Upstairs, you'll find three spacious bedrooms and a full bathroom, highlighted by an oversized primary bedroom complete with a walk-in closet and a cozy sitting area. The finished lower level offers a comfortable recreation room, a powder room, laundry area, and plenty of storage space. With thoughtful updates throughout and exceptional indoor and outdoor living spaces, this is a home you won't want to miss!


Upcoming Open House

Jul 18Sat1:00 PM - 2:30 PM

Property Details

Style2-Storey
View-
Age of property-
SqFt~1500-2000 SqFt
Lot Size4,998 SqFt(85.59 x 58.4)
Parking Spaces6
MLS ®NumberS13567836
Community NameMidland
Data SourceTRREB
Listing byTeam Hawke Realty

Features

Heating: Forced Air
Cooling: Central Air
Basement: Finished

Main Floor

Foyer

2.0 x 2.74

Living

4.49 x 5.69

Dining

2.51 x 2.87

Kitchen

2.94 x 2.87


Features

Lot size: 4,998 SqFt
Pool: Inground

Parking

Garage spaces 2

Garage type Attached

Other parking spaces 4

Total parking spaces 6


Property History

Jul 15, 2026
ListedActive
$649,900
8 hours on market
history photo preview45
Listing by trreb®
Property listed by Team Hawke Realty, Brokerage
Agent Banner Image
Interested in this property?Get in touch to get the inside scoop.

Market Data - Midland

Geo Zone Map ThumbnailMidland

Strong Buyer's Market

View Market Data

Detached house - for the past 30 days

Buyer's market Seller's market

Avg. Days on Market

Past 30 days

26 days

Compared to

2025

32 days

2024

20 days

2023

27 days

New Listings

Past 30 days

71 listings

Compared to

2025

71 listings

2024

57 listings

2023

51 listings

Units sold

Past 30 days

12 units

Compared to

2025

16 units

2024

15 units

2023

21 units

Median Sold Price

Past 30 days

$551,500

Compared to

2025

$526,000

2024

$530,000

2023

$555,000


Population and Demographics

Overview

Total population 17454
Average household income $98,966

Age (%)

0 to 19
18%
20 to 34
16%
35 to 49
16%
50 to 64
22%
65 and plus
28%

Household composition (%)

Single family
61%
Single person
33%
Multi person
5%
Multi family
1%

Mother tongue (%)

English
91%
French
3%
Others
3%
German
1%

House tenancy (%)

Owners
66%
Renters
34%

What’s nearby?Essentials within 5 km

Local Logic

Transportation Scores

Estimated Budget