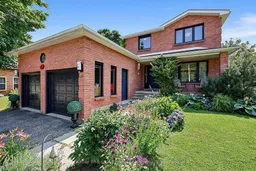
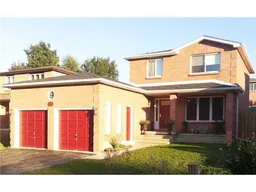
Home with brick exterior material, street for 1044 Dina Cres, Midland Ontario L4R 5C5
13 hours on Market

1044 Dina Cres, Midland, Ontario L4R 5C5

Detached
3 + 1
4
~1500-2000 sqft
$619,900
Get pre-qualifiedPowered by nesto
Detached
3 + 1
4
~1500-2000 sqft

Contact us about this property

Call

Highlights

Property Estimate

Days on market13 hours

Estimated valueNot available

Price/Sqft$361/sqft

Monthly cost

Open Calculator

Description

Welcome to this beautifully maintained 3+1 bedroom, 4-bathroom family home nestled in one of Midland's desirable west-end neighbourhoods. Move-in ready and thoughtfully updated throughout, this home offers the perfect blend of comfort, style, and functionality. The welcoming front foyer opens into a bright and spacious living area, while the stunning eat-in kitchen serves as the heart of the home. A convenient back entrance leads to an interlocking stone patio with a pergola-perfect for entertaining guests or relaxing outdoors. The fully fenced backyard is a true private oasis, showcasing beautifully landscaped perennial gardens and mature trees. Inside, the fully finished lower level provides exceptional flexibility with a spacious family room, home office or fourth bedroom, a full bathroom, and plenty of room for growing families or guests. An attached double garage and two-car driveway provide ample parking and storage. This home has seen numerous quality updates, including: Central air conditioning (2018), Most windows replaced (2020), Renovated primary ensuite (2020), New flooring in upstairs bedrooms (2020), New living room flooring (2025), Brand new basement bathroom (2026), New carpet on stairs (2026), hot water tank owned (2023).Conveniently located close to parks, schools, shopping, Georgian Bay General Hospital, and Midland's many amenities, this immaculate home is ready for its next family to enjoy. Don't miss your opportunity to own this exceptional property in a sought-after neighbourhood.


Property Details

Style2-Storey
View-
Age of property31-50
SqFt~1500-2000 SqFt
Lot Size5,166 SqFt(104.99 x 49.21)
Parking Spaces6
MLS ®NumberS13623110
Community NameMidland
Data SourceTRREB
Listing byKeller Williams Experience Realty

Features

Heating: Forced Air
Cooling: Central Air
Fireplace
Basement: Part Fin

Features

Lot size: 5,166 SqFt

Parking

Garage spaces 2

Garage type Attached

Other parking spaces 4

Total parking spaces 6


Property History

Jul 31, 2026
ListedActive
$619,900
13 hours on market
history photo preview37
Listing by trreb®
Property listed by Keller Williams Experience Realty, Brokerage
Agent Banner Image
Interested in this property?Get in touch to get the inside scoop.

Market Data - Midland

Geo Zone Map ThumbnailMidland

Strong Buyer's Market

View Market Data

Detached house - for the past 30 days

Buyer's market Seller's market

Avg. Days on Market

Past 30 days

26 days

Compared to

2025

32 days

2024

20 days

2023

27 days

New Listings

Past 30 days

71 listings

Compared to

2025

71 listings

2024

57 listings

2023

51 listings

Units sold

Past 30 days

12 units

Compared to

2025

16 units

2024

15 units

2023

21 units

Median Sold Price

Past 30 days

$551,500

Compared to

2025

$526,000

2024

$530,000

2023

$555,000


Population and Demographics

Overview

Total population 17454
Average household income $98,966

Age (%)

0 to 19
18%
20 to 34
16%
35 to 49
16%
50 to 64
22%
65 and plus
28%

Household composition (%)

Single family
61%
Single person
33%
Multi person
5%
Multi family
1%

Mother tongue (%)

English
91%
French
3%
Others
3%
German
1%

House tenancy (%)

Owners
66%
Renters
34%

What’s nearby?Essentials within 5 km

Local Logic

Transportation Scores

Estimated Budget