2 days on Market

990 Anna Maria Ave, Innisfil, Ontario L9S 1V5

Detached
3 + 1
3
~1500-2000 sqft
$725,000
Get pre-qualifiedPowered by nesto
Detached
3 + 1
3
~1500-2000 sqft

Contact us about this property

Call

Highlights

Property Estimate

Days on market2 days

Estimated valueNot available

Price/Sqft$423/sqft

Monthly cost

Open Calculator

Description

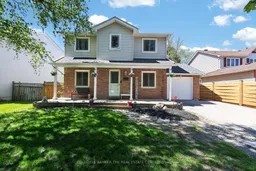
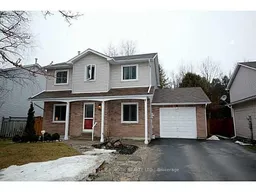
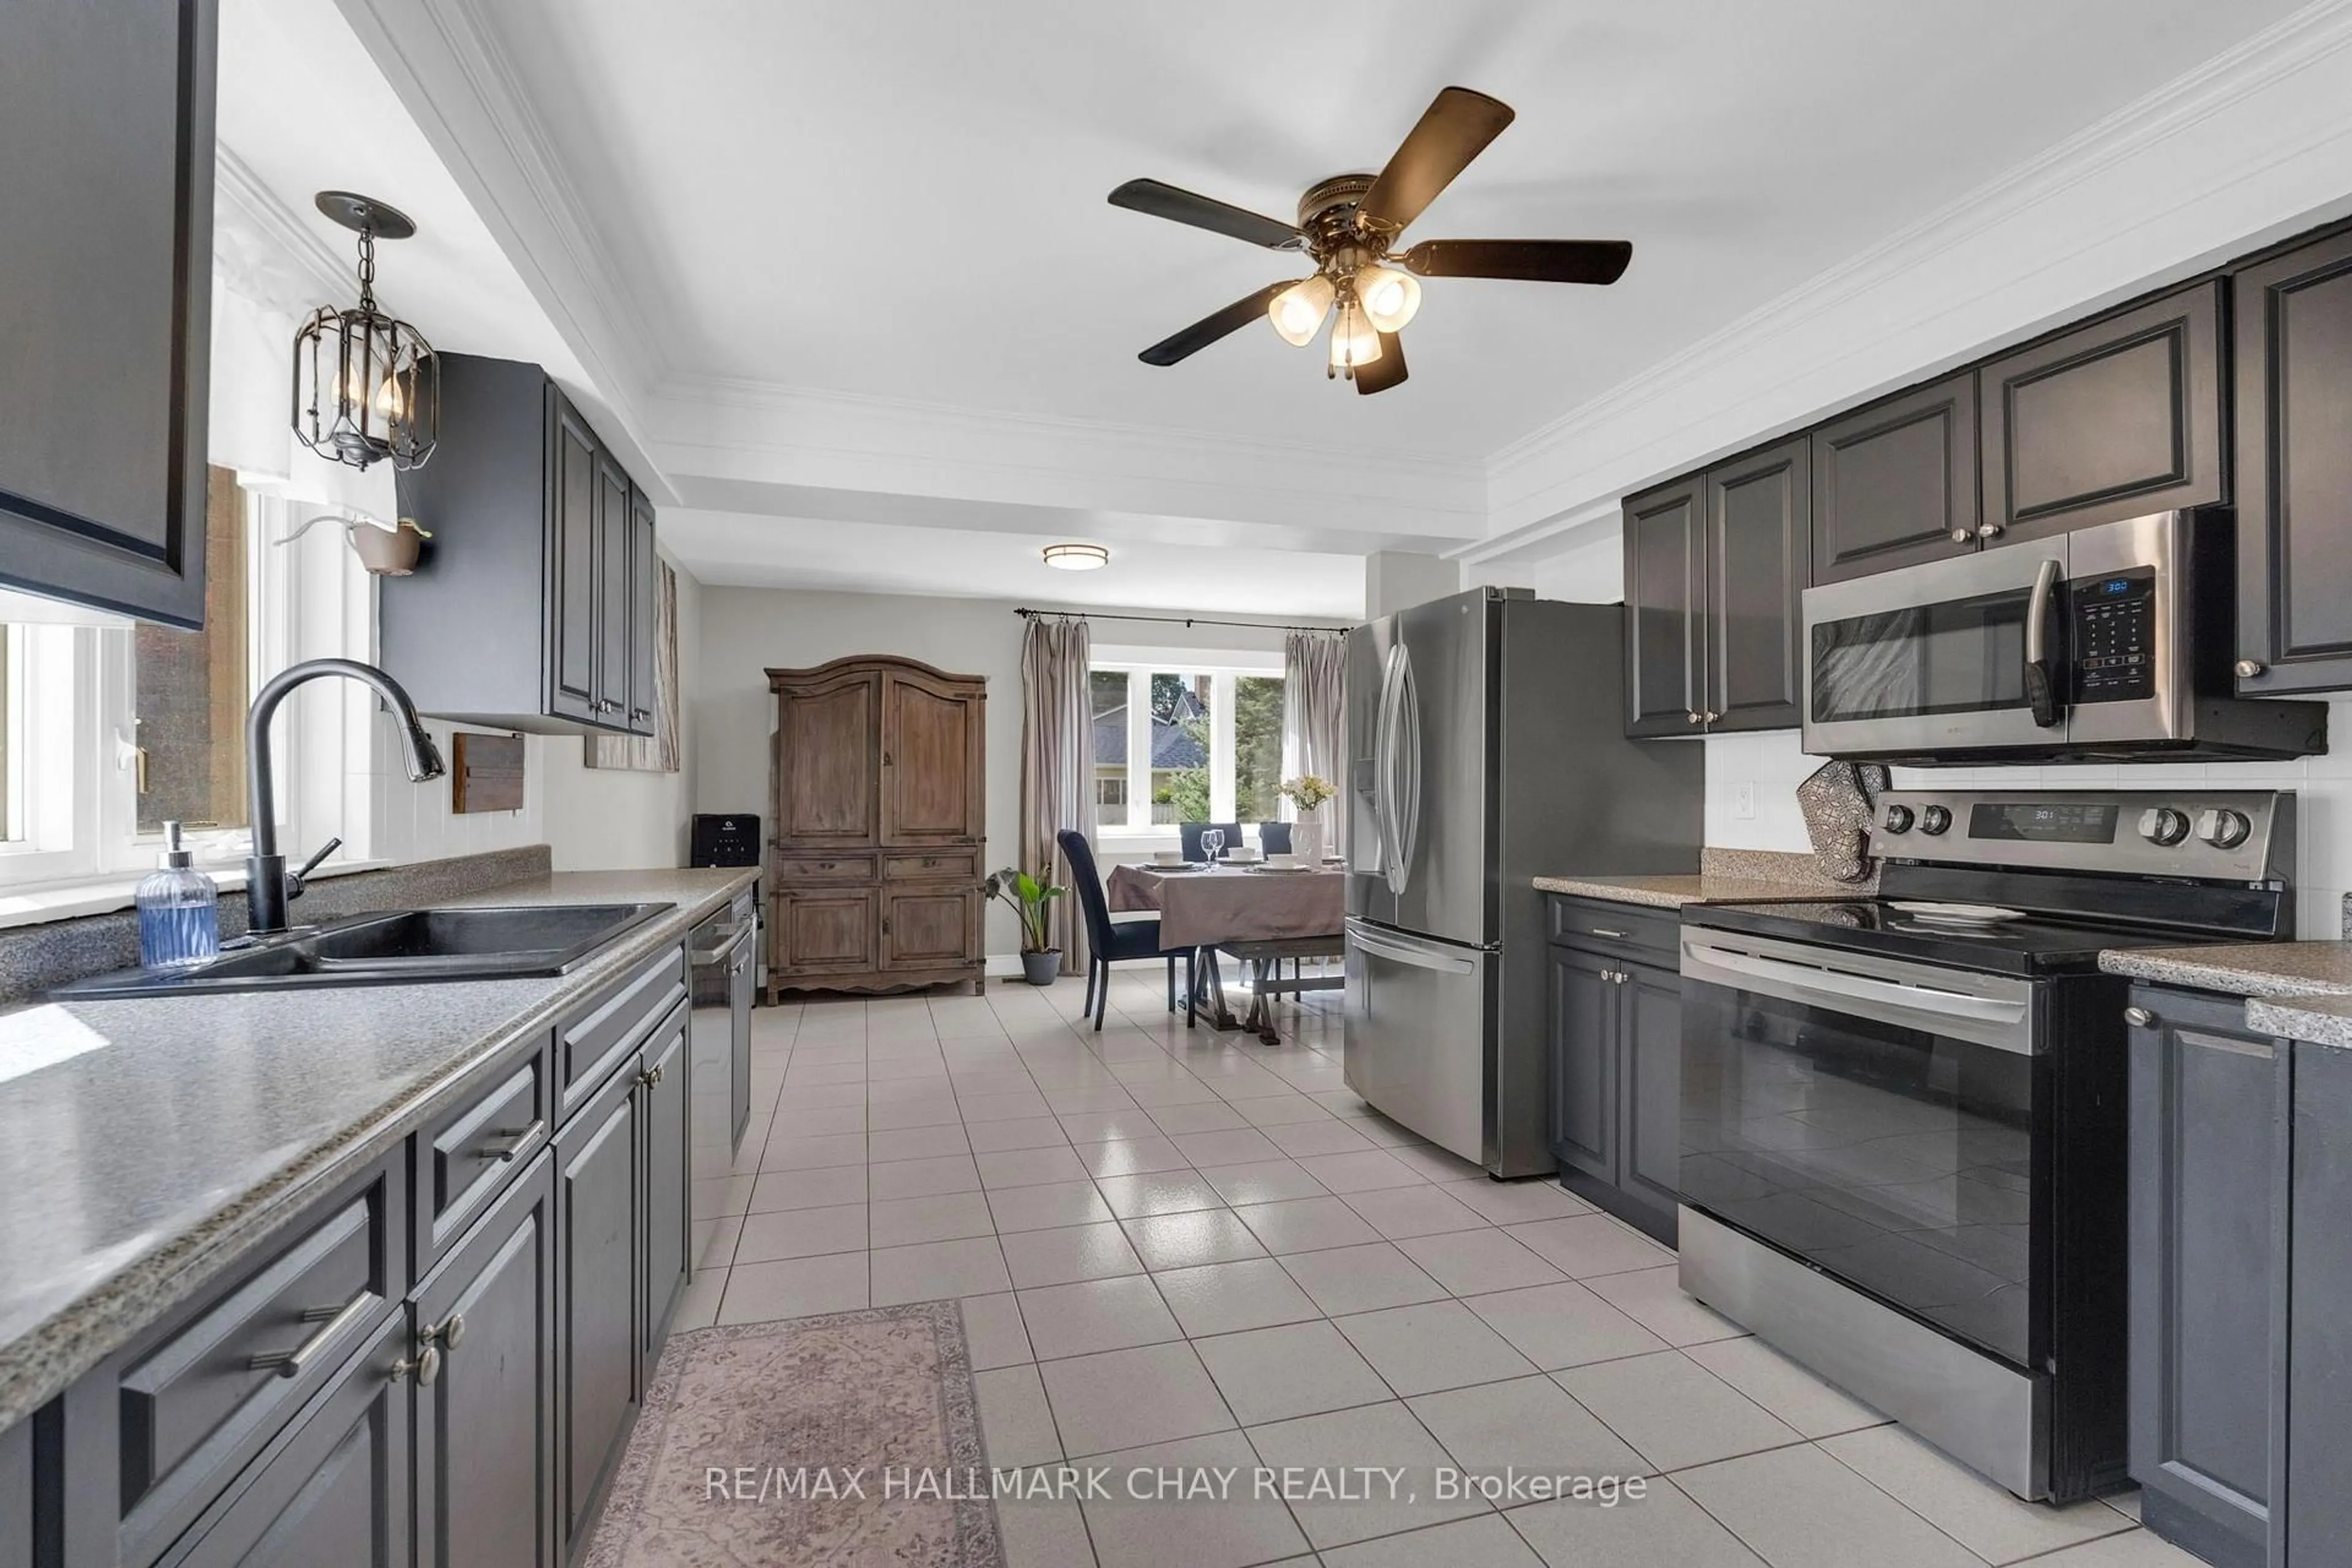
Tucked away in a family-friendly neighbourhood in Innisfil, this beautifully maintained 3-bedroom detached home offers the perfect blend of comfort, functionality, and natural surroundings. Backing directly onto conservation lands with no rear neighbours, 990 Anna Maria Ave provides a peaceful setting while still being close to schools, parks, shopping, and commuter routes. Welcomed by a charming covered front porch, this inviting home features a bright and spacious main floor layout with a large kitchen and breakfast area, separate dining space, and an oversized family room ideal for everyday living and entertaining. The attached single-car garage offers convenient interior access, perfect for busy families and winter months alike. Upstairs, you'll find three generous-sized bedrooms including a spacious primary retreat with double closets, a secondary bedroom with a large walk-in closet, and a third bedroom filled with natural light overlooking the private backyard. The upper-level bathroom features a relaxing soaker tub, creating the perfect space to unwind. The finished basement adds valuable living space with a large recreation room, dedicated office area, and an additional 3-piece bathroom - ideal for those working from home, hosting guests, or needing extra room for a growing family. Backing onto green-space and conservation, this is the kind of property that offers both privacy and lifestyle in one of Innisfil's most desirable family communities. Roof: 2018. Furnace/AC: 2017.


Property Details

Style2-Storey
ViewForest
Age of property31-50
SqFt~1500-2000 SqFt
Lot Size7,111 SqFt(130 x 54.7)
Parking Spaces5
MLS ®NumberN13213010
Community NameInnisfil
Data SourceTRREB
Listing byCOLDWELL BANKER THE REAL ESTATE CENTRE

Features

Heating: Forced Air
Cooling: Central Air
Basement: Finished

Main Floor

Living

3.5 x 4.3

hardwood floor / Large Window / South View

Kitchen

3.4 x 8.2

Ceramic Floor / Stainless Steel Appl / W/O To Yard

Dining

2.7 x 3.2

hardwood floor / Large Window / South View


Features

Lot size: 7,111 SqFt

Parking

Garage spaces 1

Garage type Attached

Other parking spaces 4

Total parking spaces 5


Property listed by COLDWELL BANKER THE REAL ESTATE CENTRE, Brokerage
Agent Banner Image
Interested in this property?Get in touch to get the inside scoop.
Market Data - Innisfil

Geo Zone Map ThumbnailInnisfil

Buyer's Market

View Market Data

Detached house - for the past 30 days

Buyer's market Seller's market

Avg. Days on Market

Past 30 days

29 days

Compared to

2025

38 days

2024

35 days

2023

30 days

New Listings

Past 30 days

201 listings

Compared to

2025

190 listings

2024

181 listings

2023

141 listings

Units sold

Past 30 days

59 units

Compared to

2025

38 units

2024

57 units

2023

75 units

Median Sold Price

Past 30 days

$785,000

Compared to

2025

$813,250

2024

$910,000

2023

$930,000


Population and Demographics

Overview

Total population 43712
Average household income $129,036

Age (%)

0 to 19
23%
20 to 34
17%
35 to 49
20%
50 to 64
23%
65 and plus
17%

Household composition (%)

Single family
74%
Single person
21%
Multi person
3%
Multi family
1%

Mother tongue (%)

English
85%
Others
3%
Russian
2%
Italian
2%
Spanish
2%
Portuguese
2%
French
1%

House tenancy (%)

Owners
86%
Renters
14%

What’s nearby?Essentials within 5 km

Local Logic

Transportation Scores

Estimated Budget