8001 Yonge St, Innisfil, Ontario L9S 1L2

Detached
2 + 1
2
~1100-1500 sqft
$665,000
Get pre-qualifiedPowered by nesto
Detached
2 + 1
2
~1100-1500 sqft

Contact us about this property

Call

Highlights

Property Estimate

Estimated valueNot available

Price/Sqft$524/sqft

Monthly cost

Open Calculator

Description

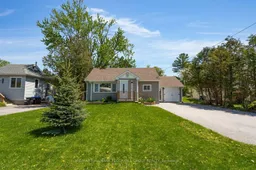
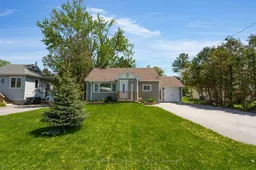
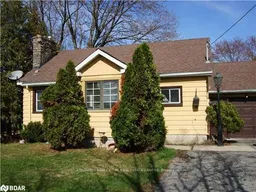
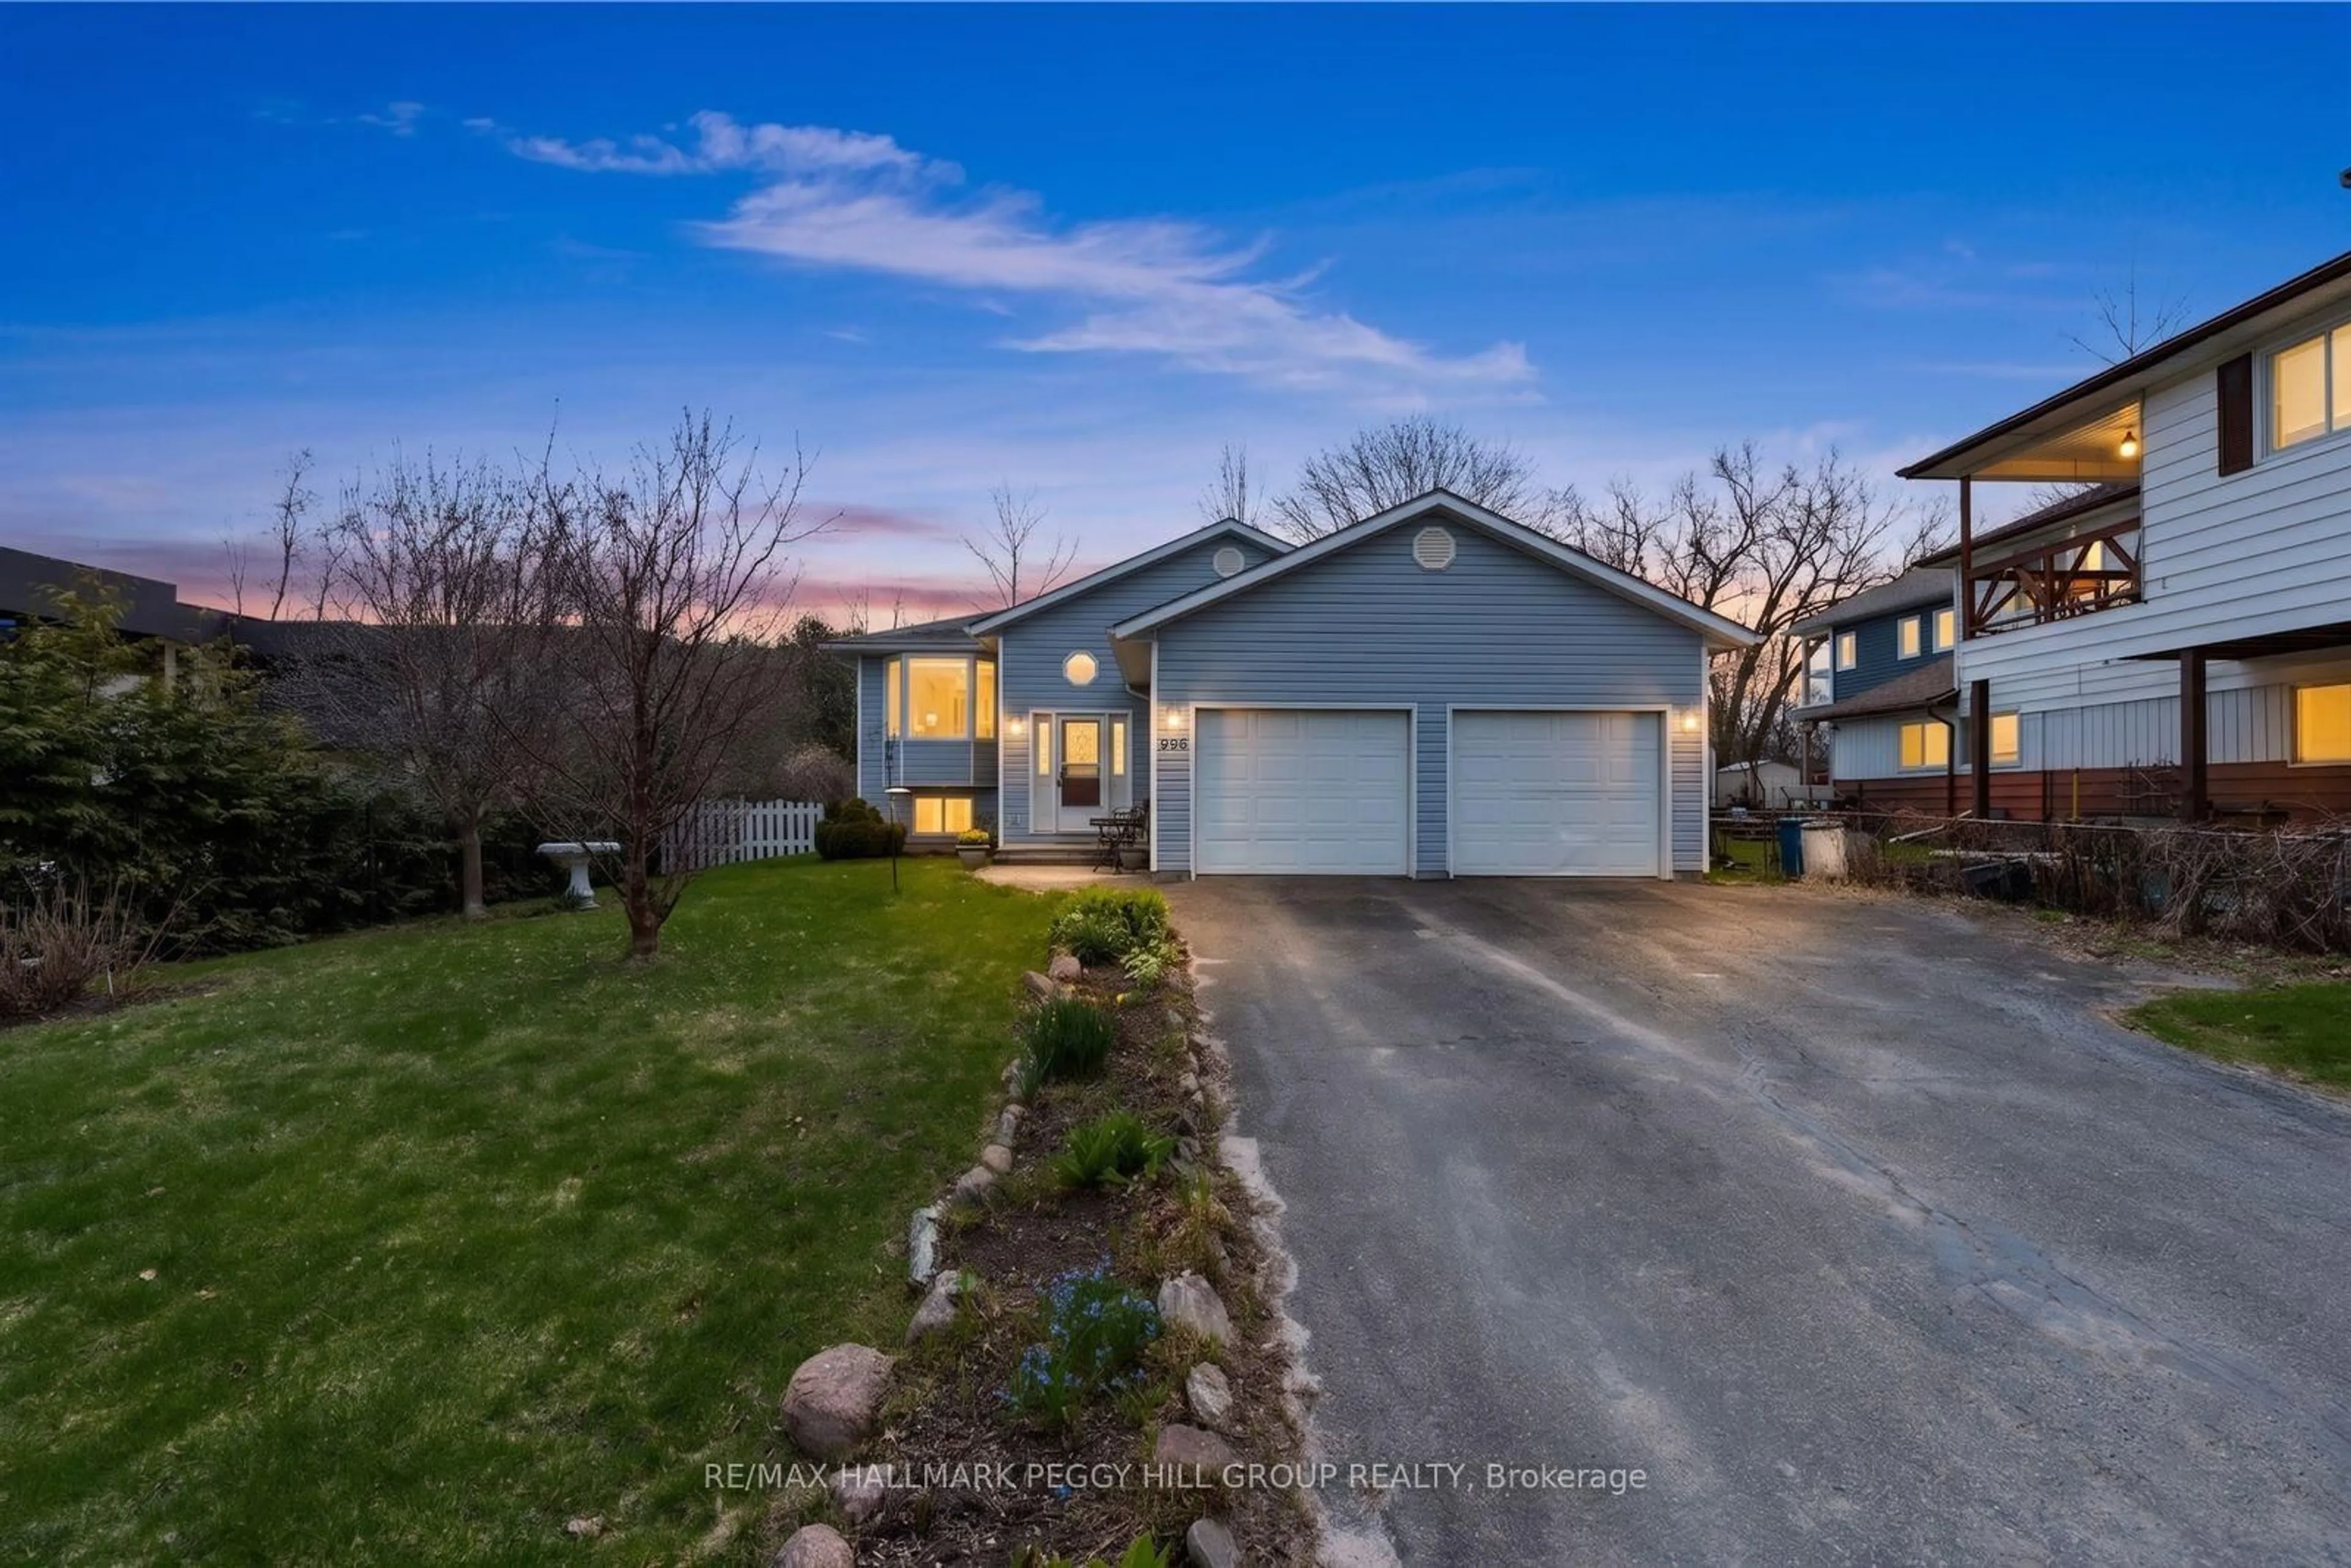
A CHARMING BUNGALOW ON A 60 x 201 FT LOT WITH AN UPDATED KITCHEN, FINISHED BASEMENT & SUMMER-READY BACKYARD! 8001 Yonge Street makes the most of its 60 x 201 ft lot with a backyard patio, hardtop gazebo, fire pit, 2 sheds and a gas BBQ hookup ready for summer nights outside. The open-concept living and dining area keeps things bright and easy with pot lights, easy-care flooring and a walkout to the yard, while the updated kitchen adds granite countertops, a tiled backsplash, stainless steel appliances including a gas stove and a peninsula made for coffee chats, quick breakfasts or catching up at the end of the day. Two comfortable main-floor bedrooms plus a den offer flexible everyday living, including a primary with an included Murphy bed and sliding glass walkout straight to the backyard, with a 4-piece bathroom nearby. The finished lower level offers a large third bedroom with pot lights, plush carpet, a walk-in closet and private 4-piece ensuite, with the flexibility to become a rec room or guest retreat if another bedroom is not needed. A landscaped front yard, driveway parking for 5, converted garage with enclosed carport, owned hot water tank (2023), water softener (2015), UV system, sump pump battery backup, updated roof, no rental items and a 100 AMP panel with 20 AMP sub panel add practical value. All tucked into Stroud with that laid-back small-town feel, close to Tim Hortons, local restaurants, a school, Innisfil ideaLAB and Library, Lake Simcoe, Friday Harbour and an easy drive to Barrie or Highway 400.


Property Details

StyleBungalow
View-
Age of property51-99
SqFt~1100-1500 SqFt
Lot Size12,079 SqFt(201.32 x 60)
Parking Spaces6
MLS ®NumberN13209942
Community NameInnisfil
Data SourceTRREB
Listing byRE/MAX HALLMARK PEGGY HILL GROUP REALTY

Features

Heating: Forced Air
Cooling: Central Air
Basement: Full

Main Floor

Foyer

1.24 x 1.79

Kitchen

5.39 x 4.39

Dining

3.53 x 3.49

Living

4.2 x 4.32


Features

Lot size: 12,079 SqFt

Parking

Garage spaces 1

Garage type Carport

Other parking spaces 5

Total parking spaces 6


Property listed by RE/MAX HALLMARK PEGGY HILL GROUP REALTY, Brokerage
Agent Banner Image
Interested in this property?Get in touch to get the inside scoop.
Market Data - Innisfil

Geo Zone Map ThumbnailInnisfil

Buyer's Market

View Market Data

Detached house - for the past 30 days

Buyer's market Seller's market

Avg. Days on Market

Past 30 days

29 days

Compared to

2025

38 days

2024

35 days

2023

30 days

New Listings

Past 30 days

201 listings

Compared to

2025

190 listings

2024

181 listings

2023

141 listings

Units sold

Past 30 days

59 units

Compared to

2025

38 units

2024

57 units

2023

75 units

Median Sold Price

Past 30 days

$785,000

Compared to

2025

$813,250

2024

$910,000

2023

$930,000


Population and Demographics

Overview

Total population 43712
Average household income $129,036

Age (%)

0 to 19
23%
20 to 34
17%
35 to 49
20%
50 to 64
23%
65 and plus
17%

Household composition (%)

Single family
74%
Single person
21%
Multi person
3%
Multi family
1%

Mother tongue (%)

English
85%
Others
3%
Russian
2%
Italian
2%
Spanish
2%
Portuguese
2%
French
1%

House tenancy (%)

Owners
86%
Renters
14%

What’s nearby?Essentials within 5 km

Local Logic

Transportation Scores

Estimated Budget