668 Florence Rd, Innisfil, Ontario L9S 2E3
Contact us about this property
Highlights
Estimated valueThis is the price Wahi expects this property to sell for.
The calculation is powered by our Instant Home Value Estimate, which uses current market and property price trends to estimate your home’s value with a 90% accuracy rate.Not available
Price/Sqft$483/sqft
Monthly cost
Open Calculator
Description
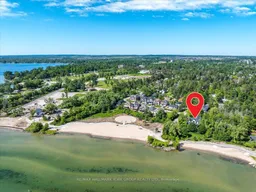
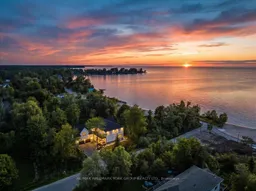
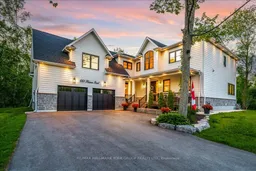
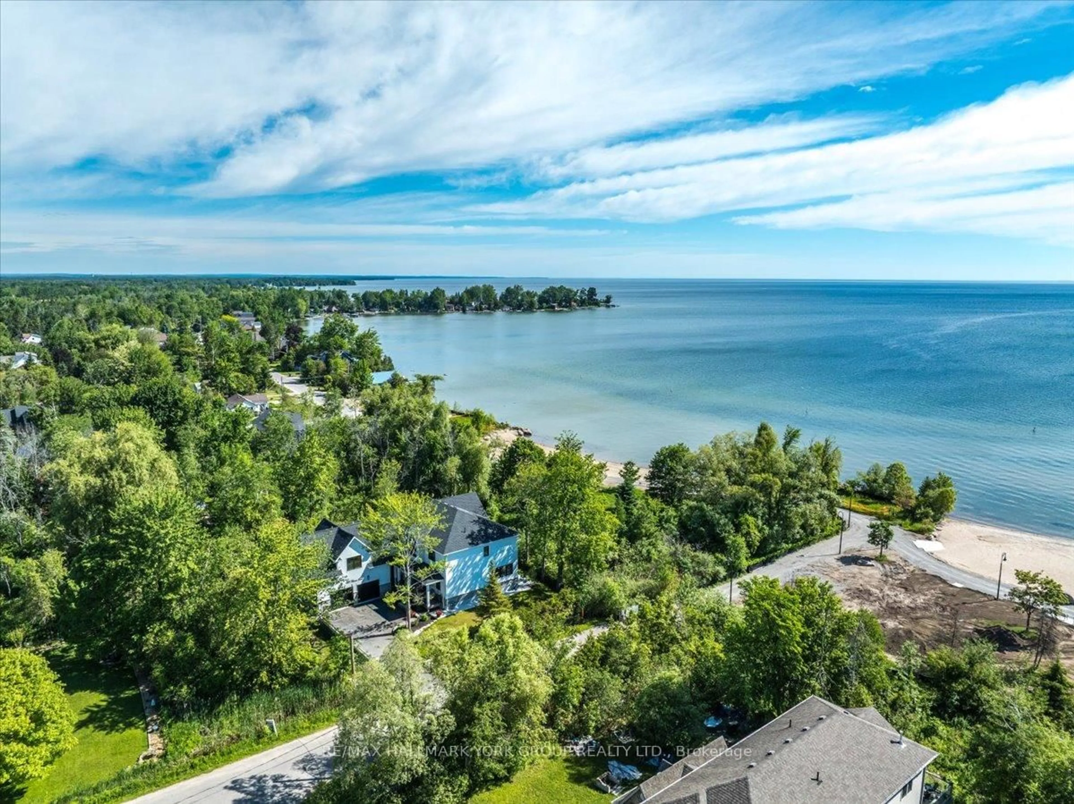
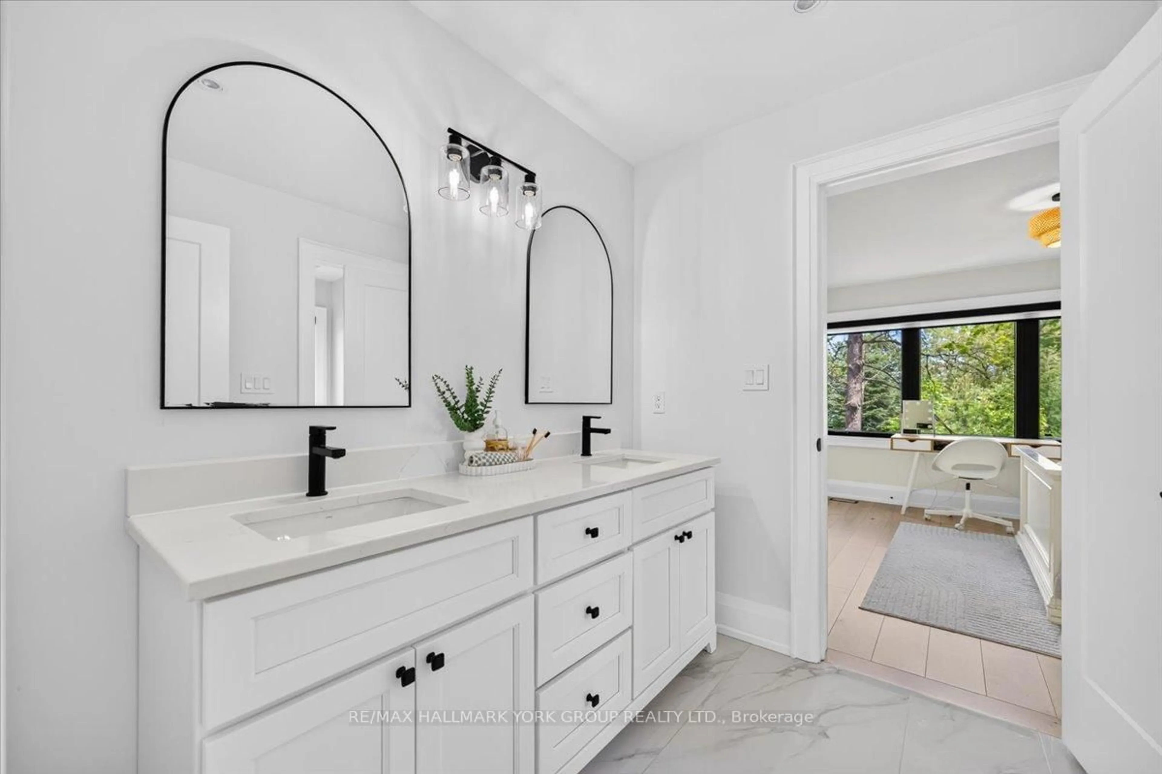
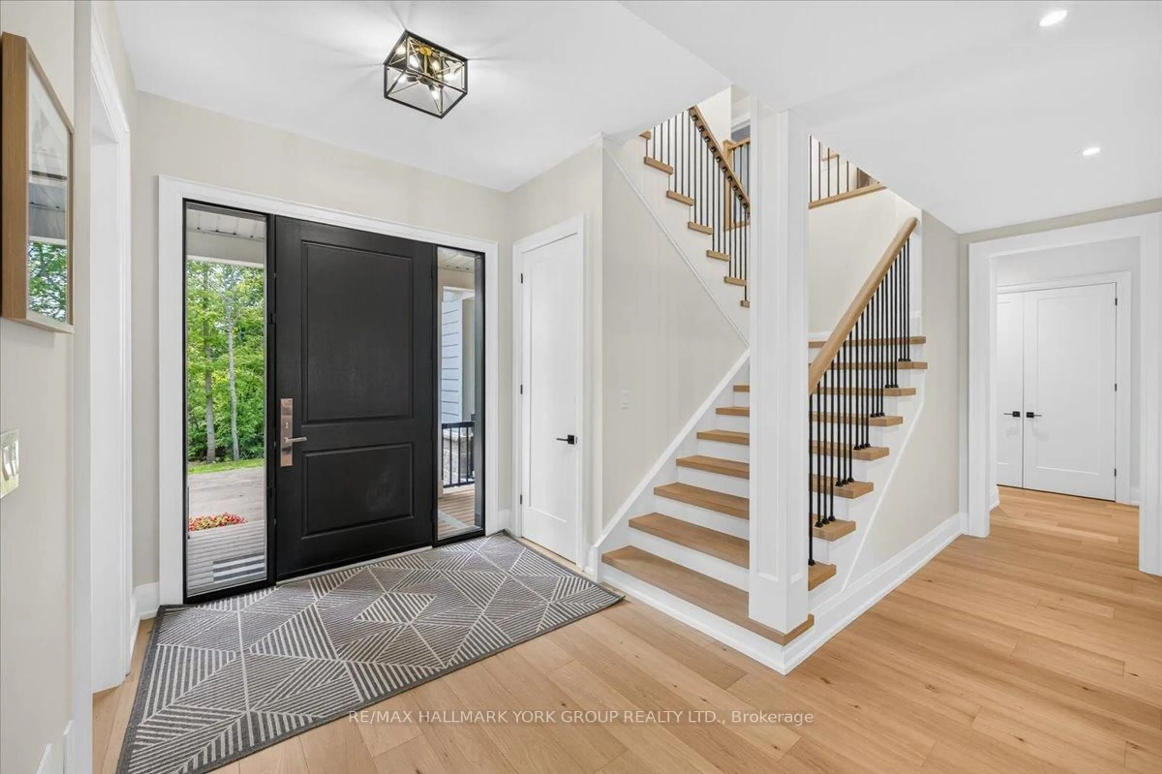
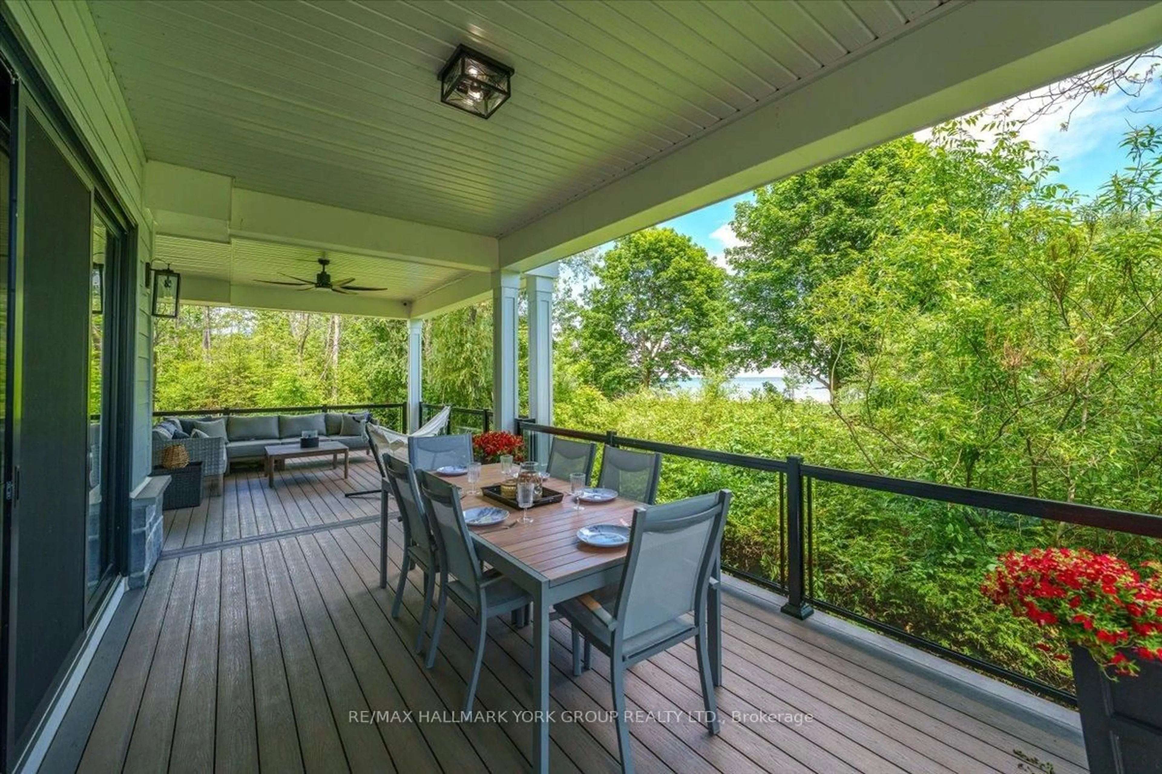
Imagine celebrating Christmas in your dream home, hosting an unforgettable New Year's Eve party, and waking up to breathtaking Lake Simcoe sunrises every morning. Picture crisp autumn walks along the shoreline, cozy winter evenings with family and friends, and when spring arrives, you're already settled into the lake lifestyle everyone else is dreaming about! Why escape to the cottage on weekends when you can live the lifestyle every day?Welcome to 668 Florence Road, a spectacular custom-built luxury residence completed in 2024, positioned directly beside Innisfil Beach Park, with no road separating you from the lakefront park. Enjoy sandy beaches, boating, paddleboarding, kayaking, walking trails, volleyball, soccer fields and a nearby public boat launch, all just steps from home.Offering over 4,400 sq. ft. of luxurious living space on a premium 100 x 99 ft lot, this exceptional 5-bedroom home showcases 10-ft main-floor ceilings, dramatic vaulted ceilings, wide-plank hardwood flooring, expansive windows, designer lighting, custom millwork and exquisite finishes throughout.Imagine entertaining in the stunning open-concept living spaces, creating memorable meals in your chef-inspired kitchen, or unwinding in your luxurious primary retreat with a fireplace, two walk-in closets and a spa-inspired ensuite. An impressive vaulted loft offers endless possibilities for a home office, guest retreat, gym or recreation space.The holidays are approaching, winter adventures await, and another beautiful summer on Lake Simcoe will be here before you know it.Don't just dream about lake living. Make it your everyday reality!Full list of upgrades available in the property brochure.
Property Details
Interior
Features
Main Floor
Dining
5.21 x 3.75Coffered Ceiling / hardwood floor / Open Concept
Office
2.56 x 2.59hardwood floor / Large Window
Br
4.42 x 4.66Fireplace / Double Closet / 3 Pc Ensuite
Kitchen
4.02 x 3.66Quartz Counter / B/I Oven / Pot Lights
Exterior
Features
Parking
Garage spaces 2
Garage type Attached
Other parking spaces 6
Total parking spaces 8
Property History
 49
49