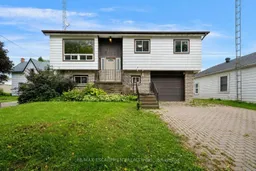
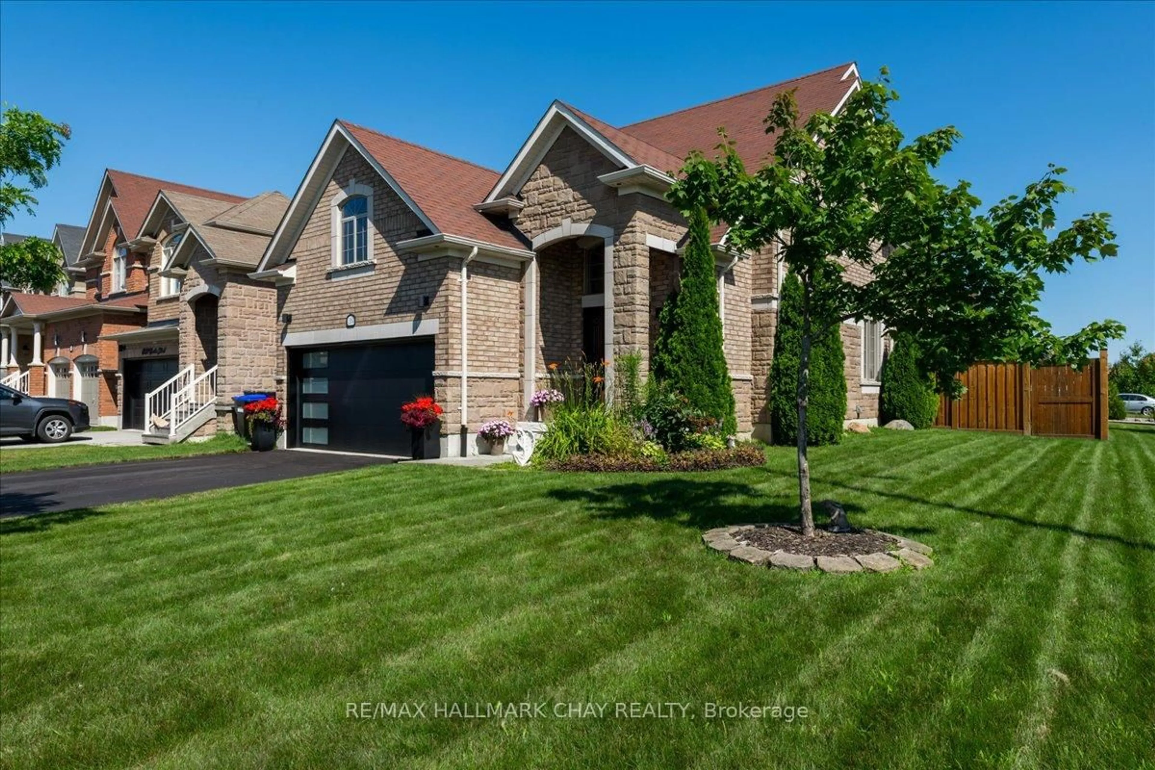
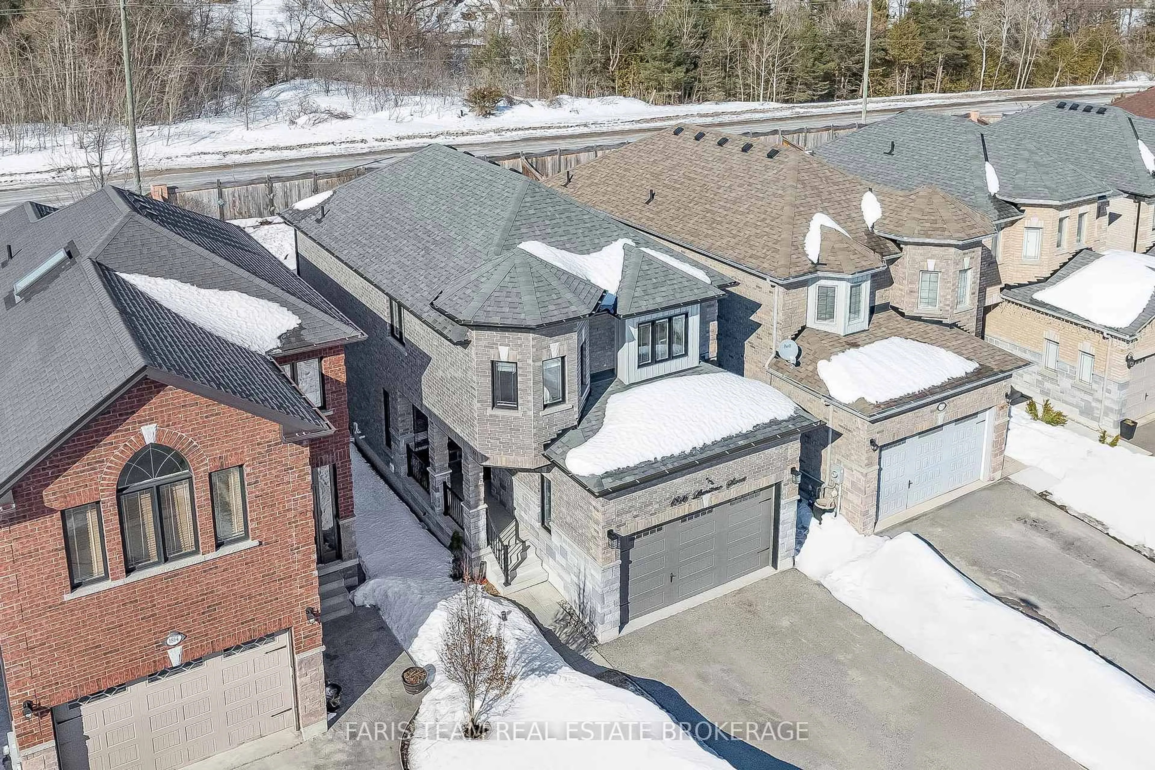
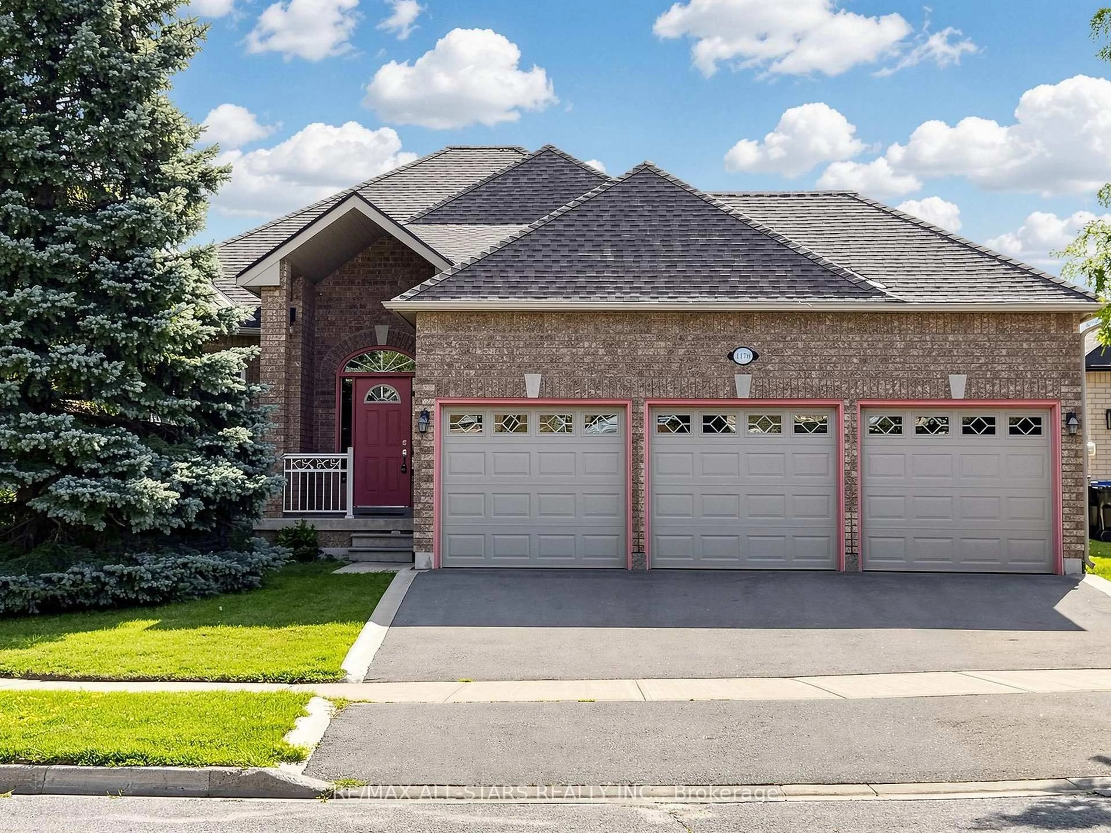
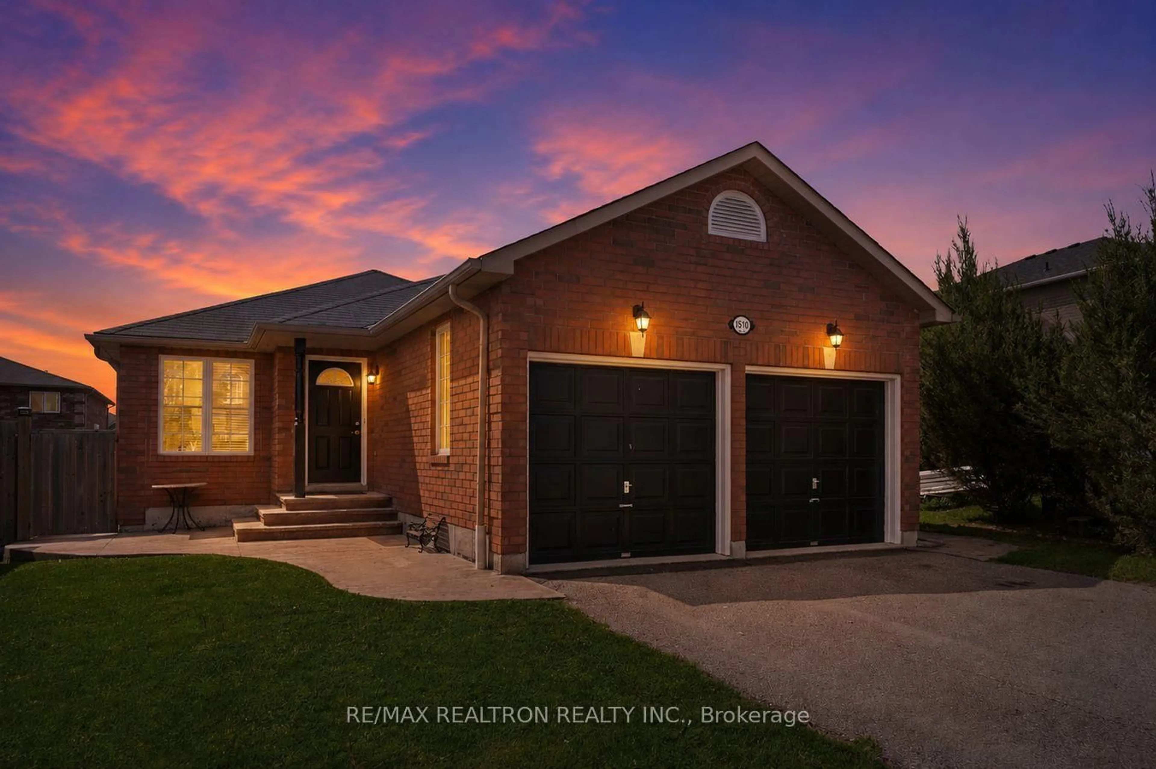
Home with vinyl exterior material, street for 5 Elizabeth St, Innisfil Ontario L0L 1L0

5 Elizabeth St, Innisfil, Ontario L0L 1L0

Detached
3
2
~700-1100 sqft
$560,000
Get pre-qualifiedPowered by nesto
Detached
3
2
~700-1100 sqft

Contact us about this property

Call

Highlights

Property Estimate

Estimated valueNot available

Price/Sqft$655/sqft

Monthly cost

Open Calculator

Description

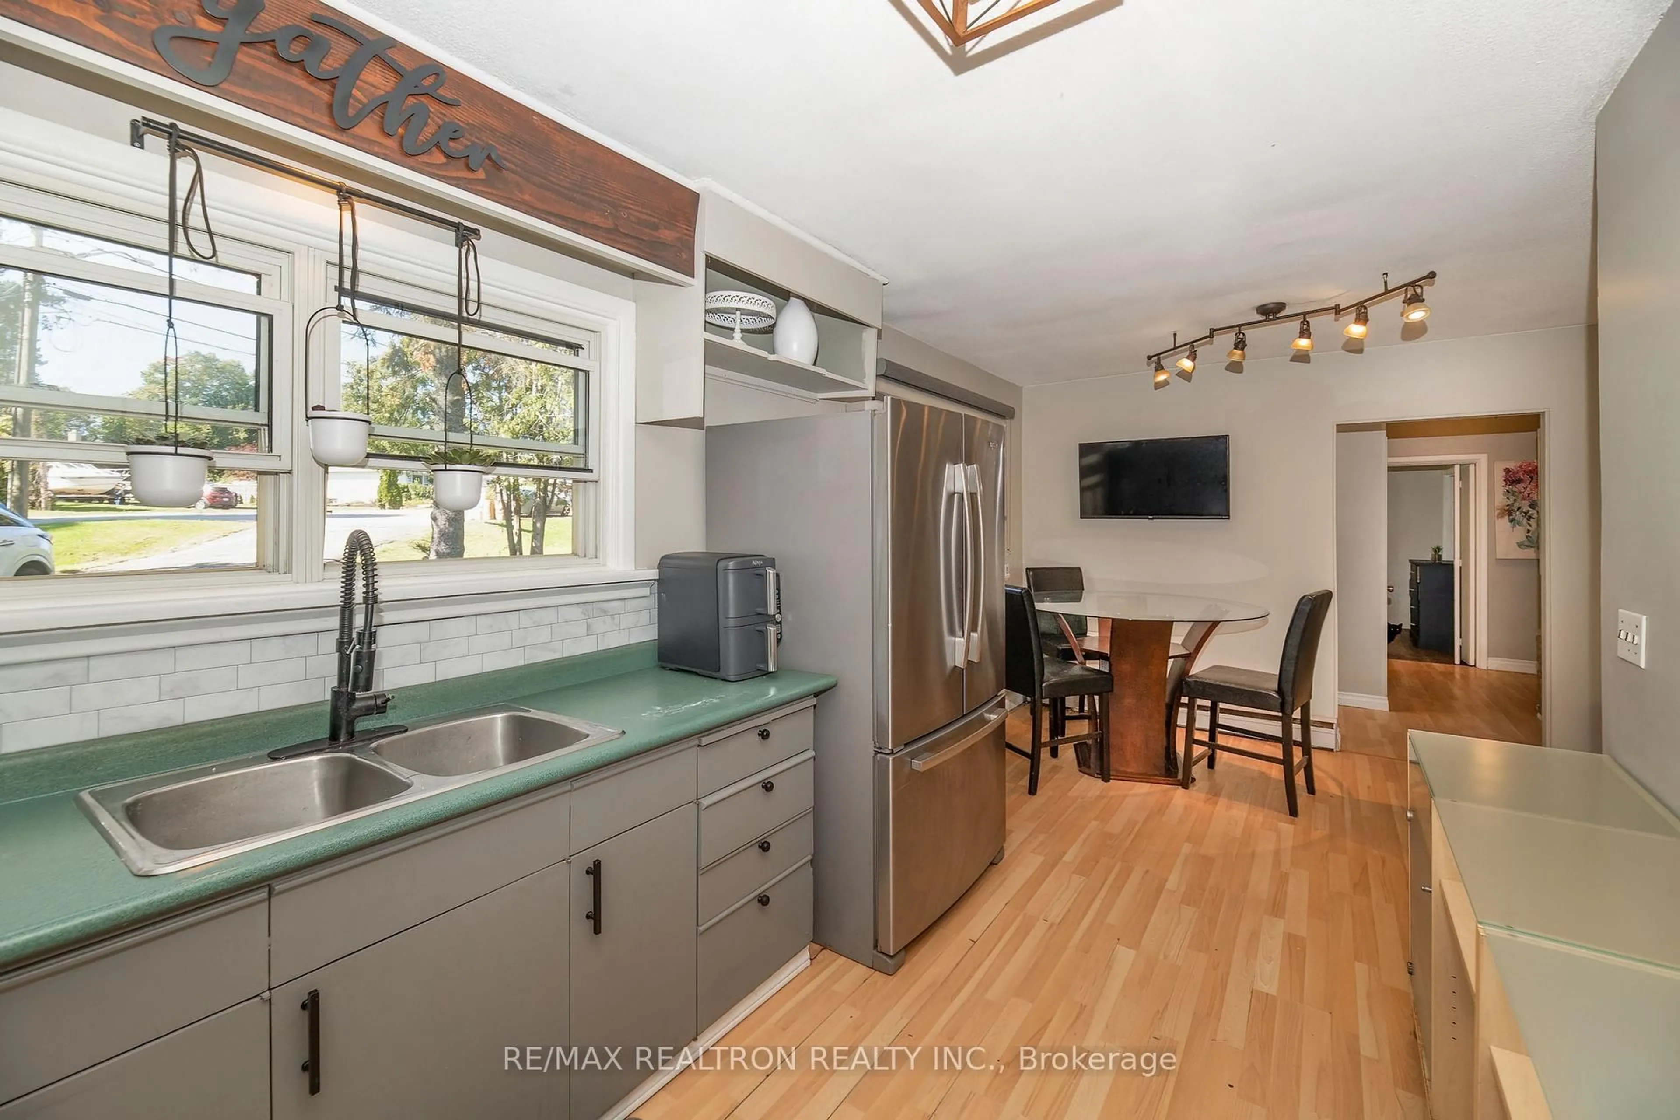
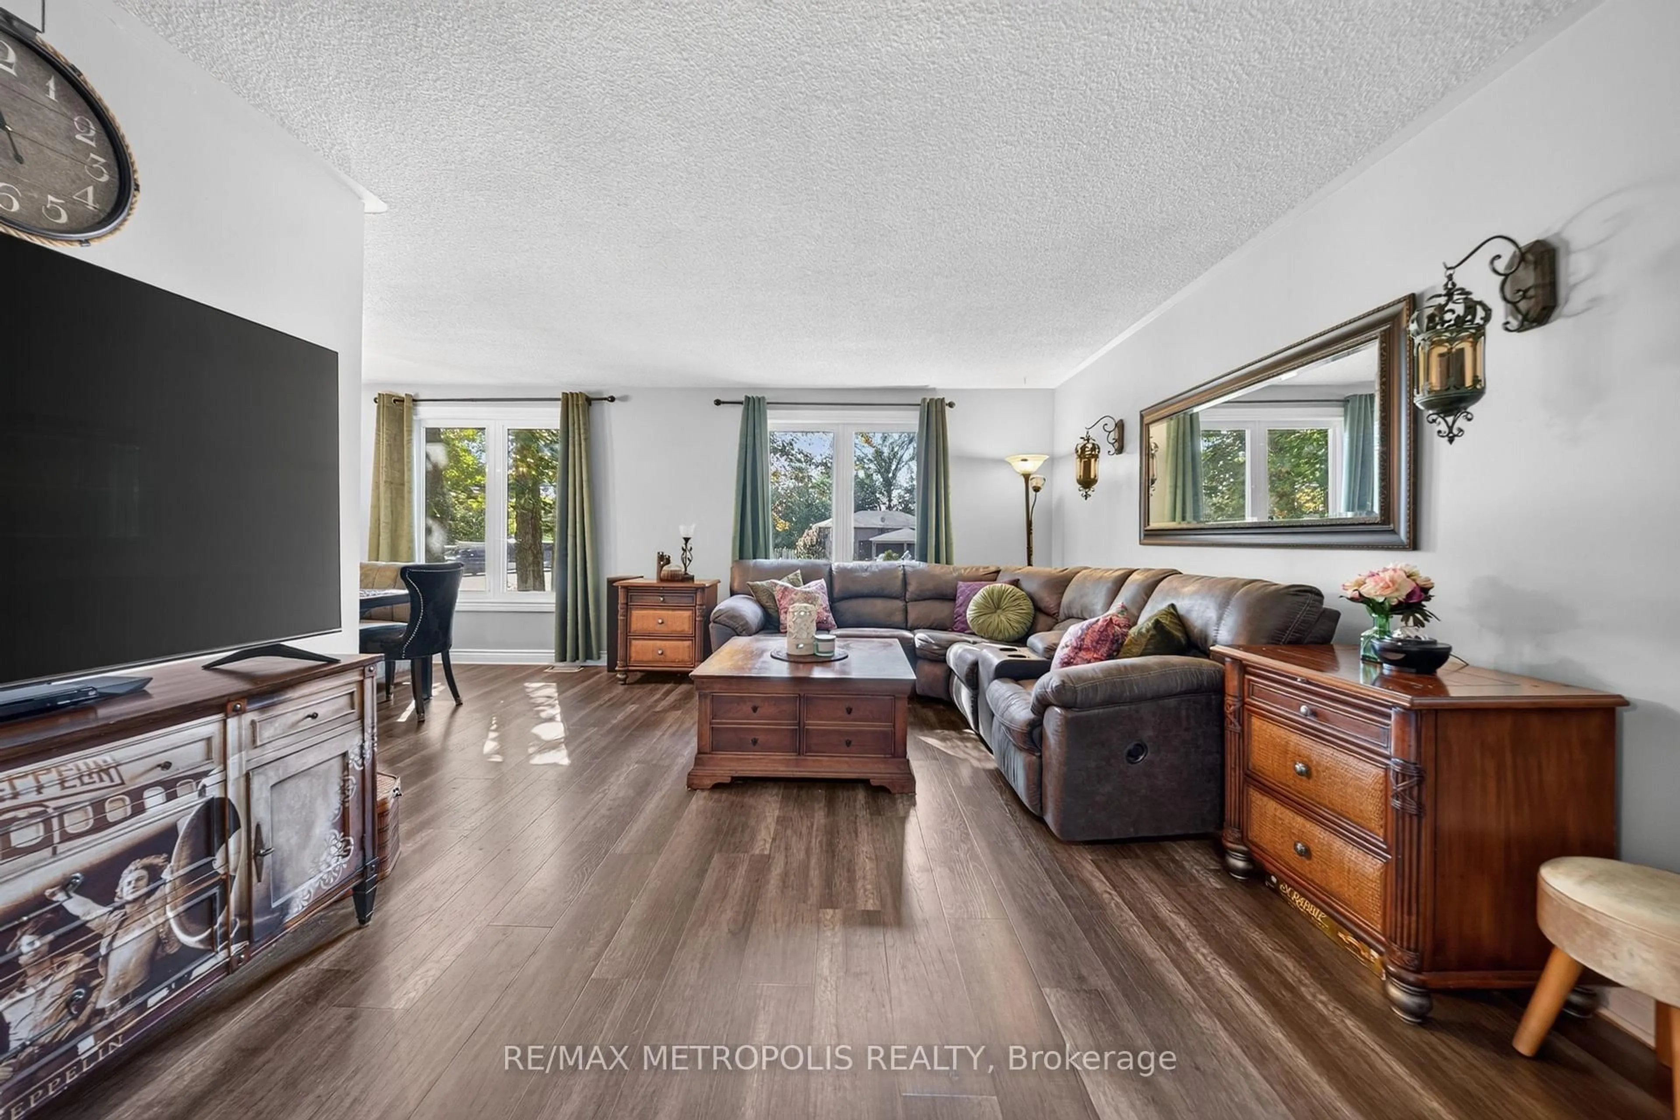
Welcome to this 3-bedroom, 2-bathroom raised ranch, situated in the historic village of Cookstown! The main floor features an open-concept layout centred around the kitchen, flowing into the combined living and dining area. Sliding doors off the dining room provide easy access to the back deck, creating a seamless connection to the outdoors. The lower level offers valuable additional living space, highlighted by a generous family room with a second walkout to the back patio and backyard. A dedicated home office or den and an additional 4-piece bathroom complete this level. A single-car garage with convenient inside entry adds to the functionality of the home, providing covered parking and additional storage. Awaiting your personal touch, this home presents a great opportunity to customize the space and make it your own.


Property Details

StyleBungalow-Raised
View-
Age of property31-50
SqFt~700-1100 SqFt
Lot Size6,119 SqFt(114.37 x 53.51)
Parking Spaces3
MLS ®NumberN13745346
Community NameInnisfil
Data SourceTRREB
Listing byRE/MAX ESCARPMENT REALTY INC.

Features

Heating: Forced Air
Cooling: Central Air
Basement: Full, Part Fin

Main Floor

Kitchen

3.3 x 3.76

Dining

3.76 x 2.92

Sliding Doors

Living

4.65 x 5.26

Br

3.66 x 3.45


Features

Lot size: 6,119 SqFt

Parking

Garage spaces 1

Garage type Attached

Other parking spaces 2

Total parking spaces 3


Property History

Date unavailable
ListedActive
$560,000
< 1h on market
history photo preview45
Listing by trreb®
Property listed by RE/MAX ESCARPMENT REALTY INC., Brokerage
Agent Banner Image
Interested in this property?Get in touch to get the inside scoop.
Market Data - Innisfil

Geo Zone Map ThumbnailInnisfil

Strong Buyer's Market

View Market Data

Detached house - for the past 30 days

Buyer's market Seller's market

Avg. Days on Market

Past 30 days

28 days

Compared to

2025

44 days

2024

33 days

2023

26 days

New Listings

Past 30 days

163 listings

Compared to

2025

185 listings

2024

156 listings

2023

159 listings

Units sold

Past 30 days

44 units

Compared to

2025

53 units

2024

64 units

2023

55 units

Median Sold Price

Past 30 days

$782,500

Compared to

2025

$781,000

2024

$855,000

2023

$849,000


Population and Demographics

Overview

Total population 43712
Average household income $129,036

Age (%)

0 to 19
23%
20 to 34
17%
35 to 49
20%
50 to 64
23%
65 and plus
17%

Household composition (%)

Single family
74%
Single person
21%
Multi person
3%
Multi family
1%

Mother tongue (%)

English
85%
Others
3%
Russian
2%
Italian
2%
Spanish
2%
Portuguese
2%
French
1%

House tenancy (%)

Owners
86%
Renters
14%

What’s nearby?Essentials within 5 km

Local Logic

Transportation Scores

Estimated Budget