375 Sea Ray Ave #417, Innisfil, Ontario L9S 2P5
Contact us about this property
Highlights
Estimated valueThis is the price Wahi expects this property to sell for.
The calculation is powered by our Instant Home Value Estimate, which uses current market and property price trends to estimate your home’s value with a 90% accuracy rate.Not available
Price/Sqft$889/sqft
Monthly cost
Open Calculator
Description
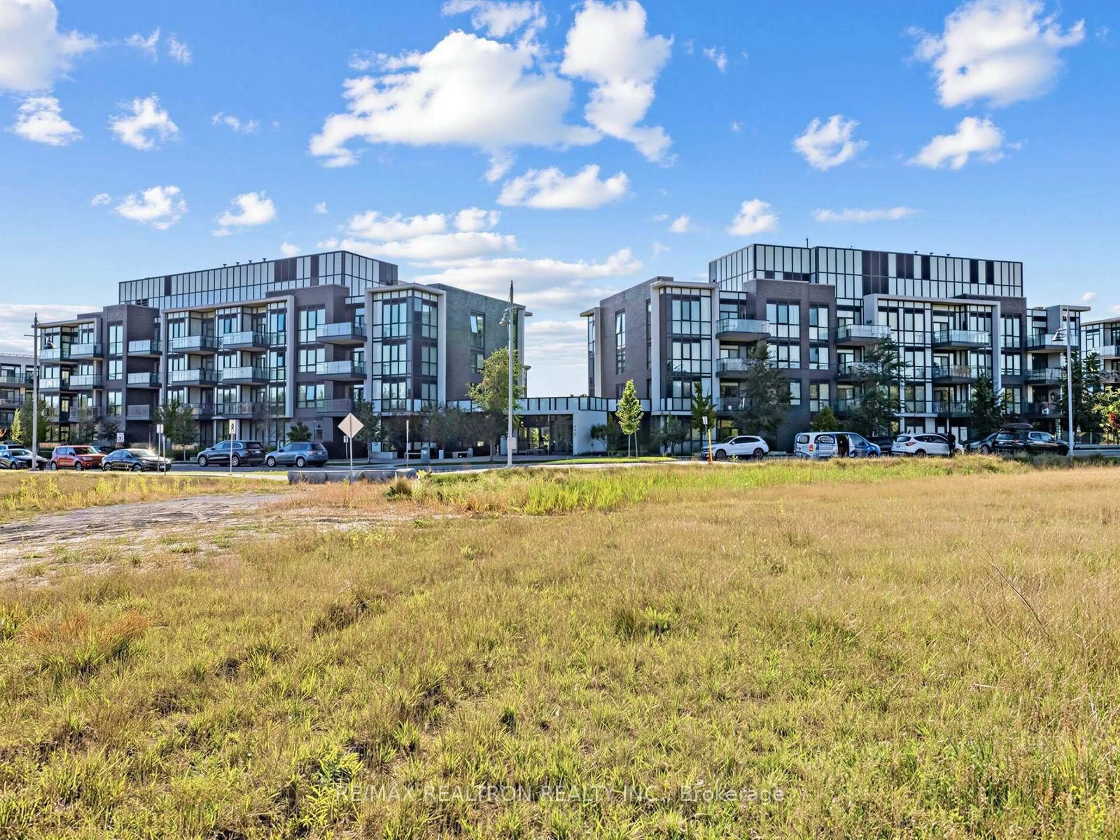
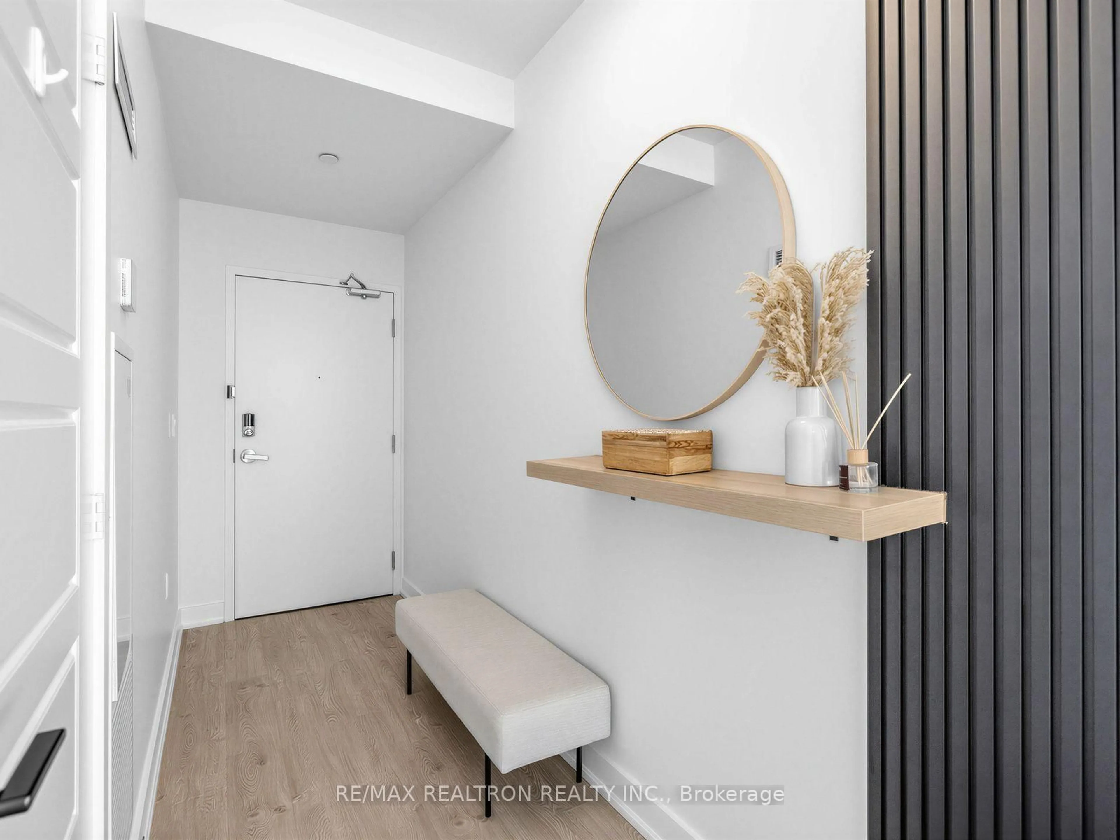
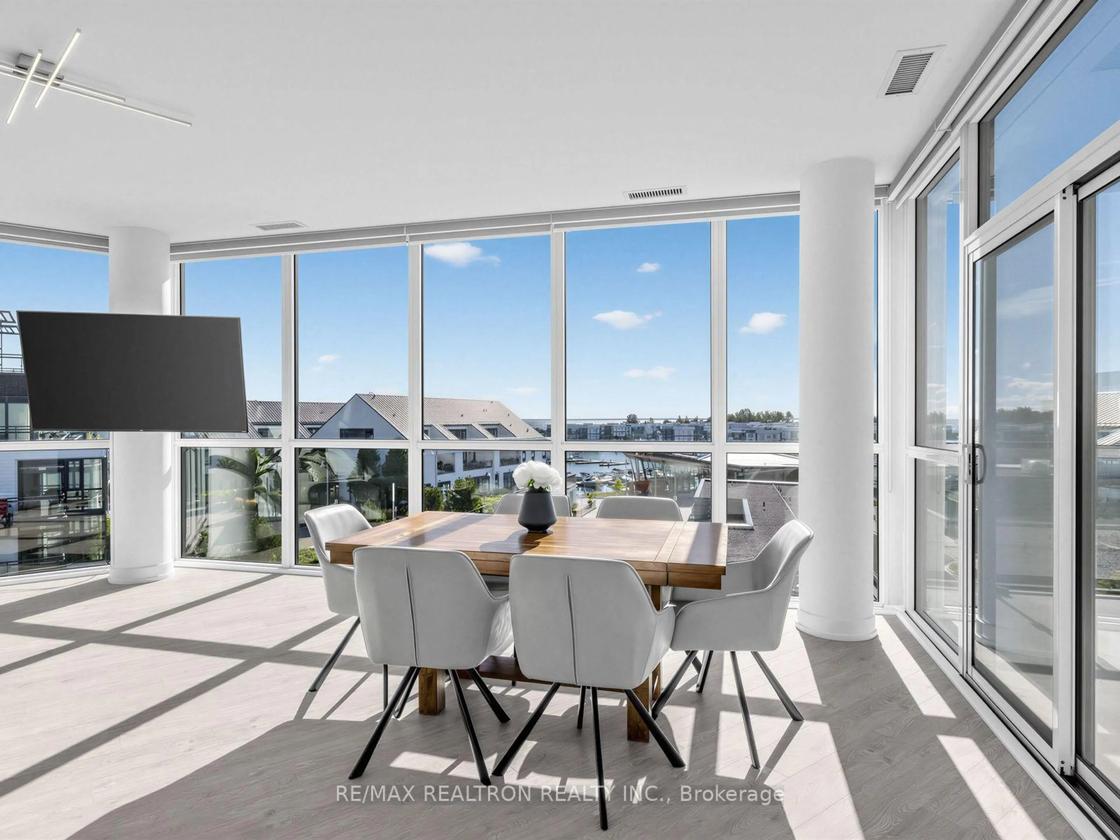
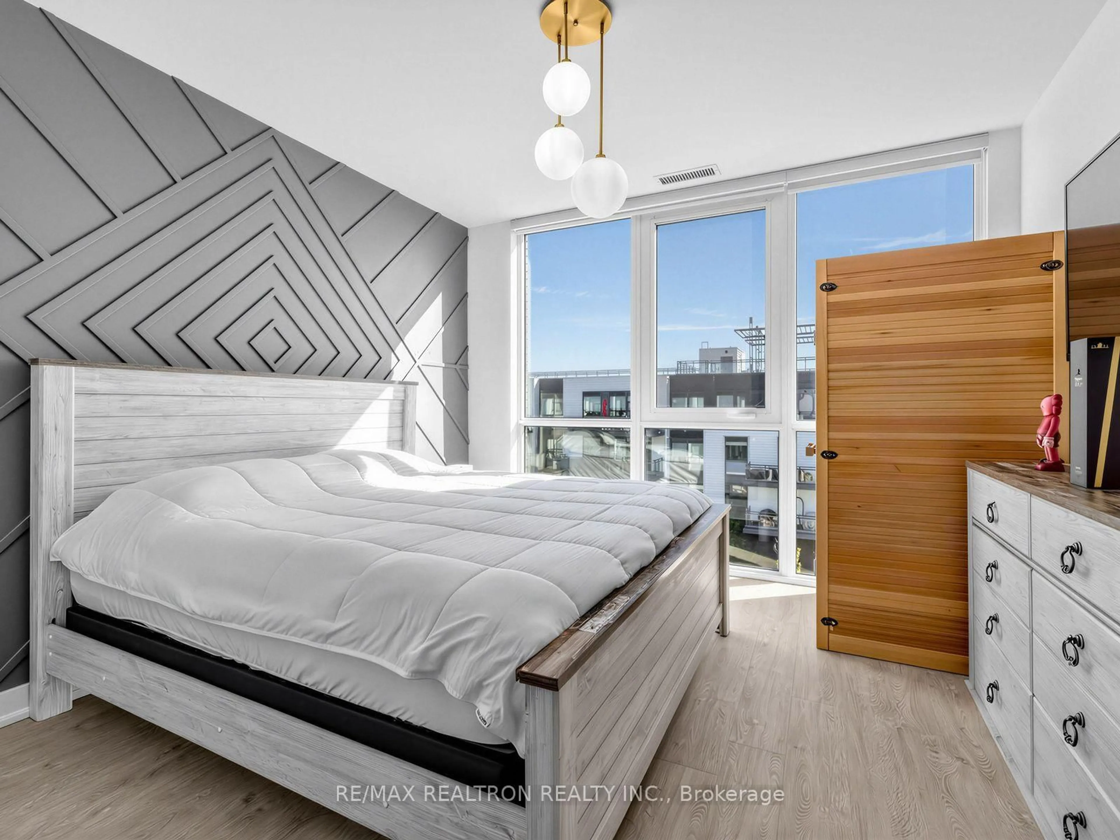
***Top-Floor Corner Penthouse | Panoramic Lake & Marina Views | Massive Wraparound Terrace*** Perched on the top floor at Friday Harbour, this exceptional corner penthouse offers sweeping southern views across Lake Simcoe, the marina, Lake Club, and surrounding forest. Floor-to-ceiling wraparound windows capture the scenery from every direction, while the expansive terrace creates an incredible outdoor setting for morning coffee, sunset entertaining, and enjoying the beauty of the resort year-round. Inside, the open-concept layout features a spacious kitchen overlooking the dining area and generous living room. Three well-appointed bedrooms and two bathrooms provide plenty of space for family and guests, while the bright interiors take full advantage of the penthouse's exceptional views. Set along the south shore of Lake Simcoe at Big Bay Point, Friday Harbour combines a spectacular natural setting with an impressive collection of resort amenities. Enjoy the marina, Lake Club, The Nest Golf Club, nature trails, the Promenade, and an exceptional selection of shops and dining, including FH Fine Food, LCBO, Starbucks, Feather + Stone Boutique, ADM Design & Décor, Sweet Harbour, ONE11 Beauty Bar, Crock A Doodle, Rogers, The Nest Pro Shop, Lake Club, Ember, Dirty Oar Public House, Parisienne, Avenue Cibi e Vini, Cantina by ZAZA, and The Gelato Shop by ZAZA.A rare opportunity to own a true corner penthouse with expansive views, exceptional outdoor space, and the complete Friday Harbour lifestyle. ***EXTRAS*** Lifestyle investment: Lake Club Fee $230.60/month , Annual Resort Fee $2733.70/year and Basic Monthly Fee $791.92/month. Buyer to pay 2% plus hst FH association fee.
Property Details
Interior
Features
Exterior
Features
Parking
Garage spaces 1
Garage type Underground
Other parking spaces 0
Total parking spaces 1
Condo Details
Amenities
Bbqs Allowed, Outdoor Pool, Exercise Room, Visitor Parking
Inclusions
Property History
 50
50

