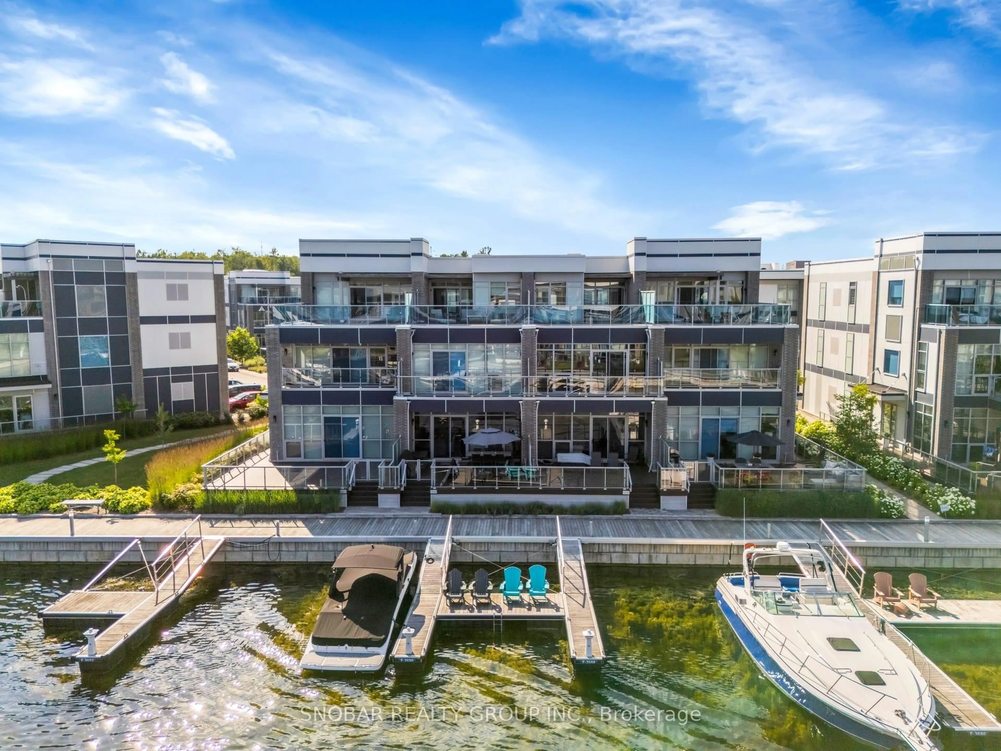
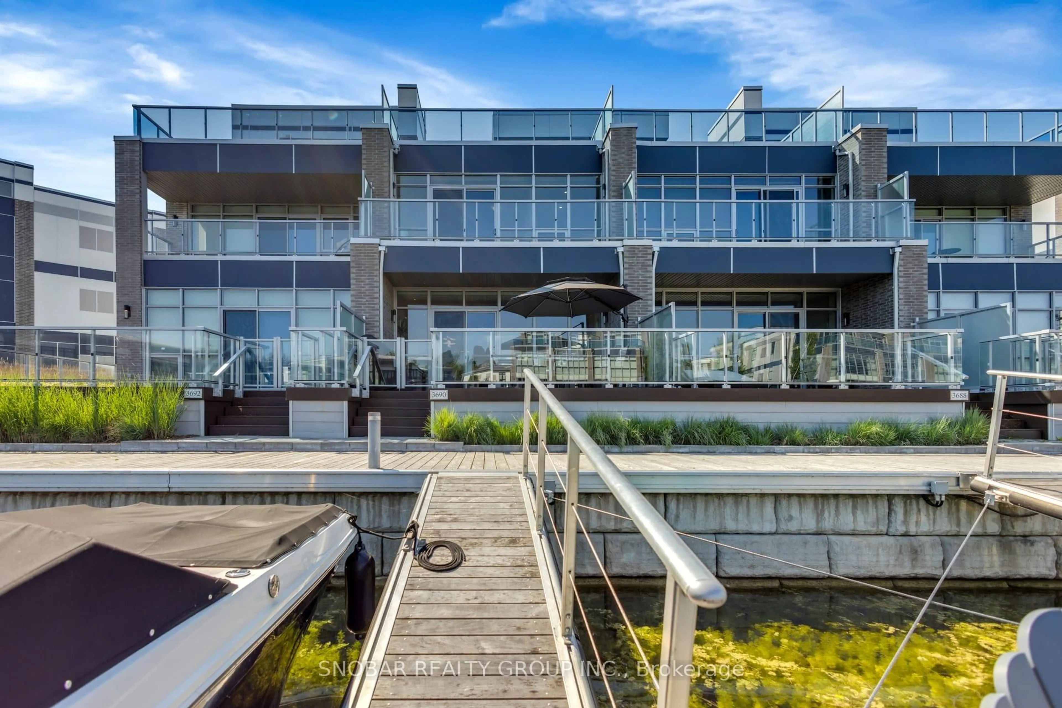
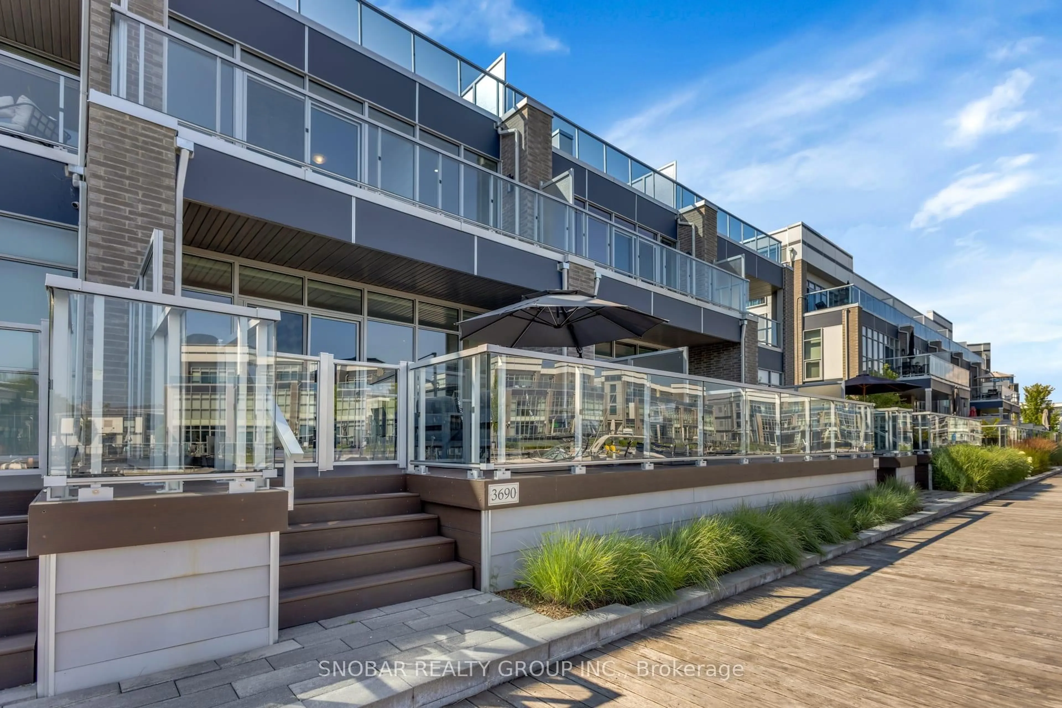
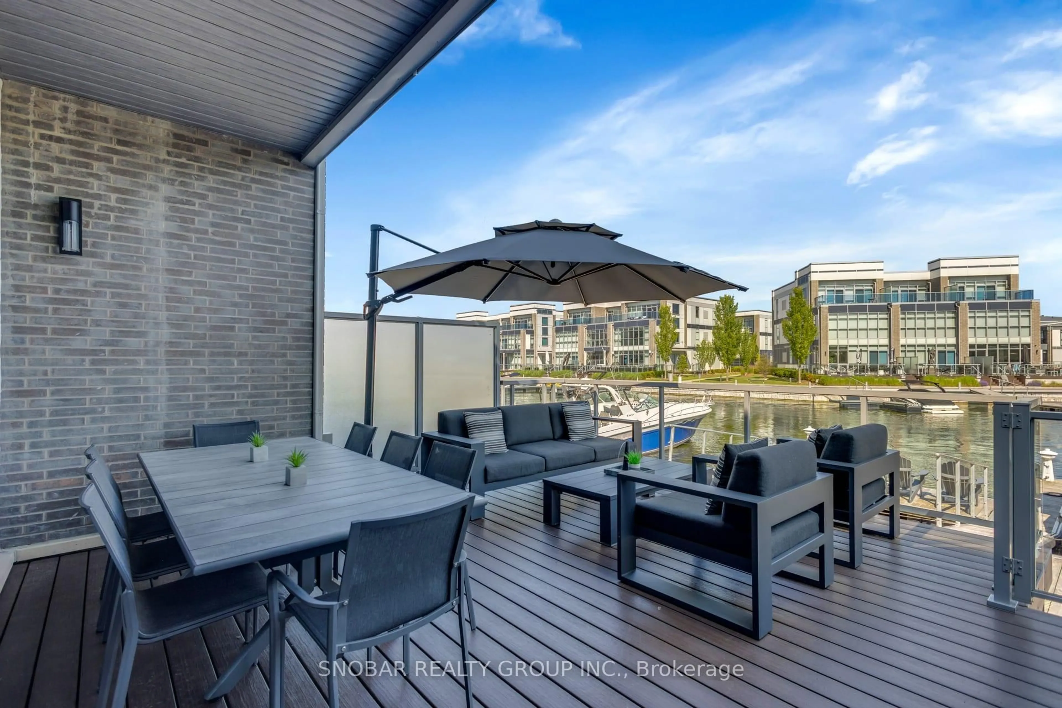
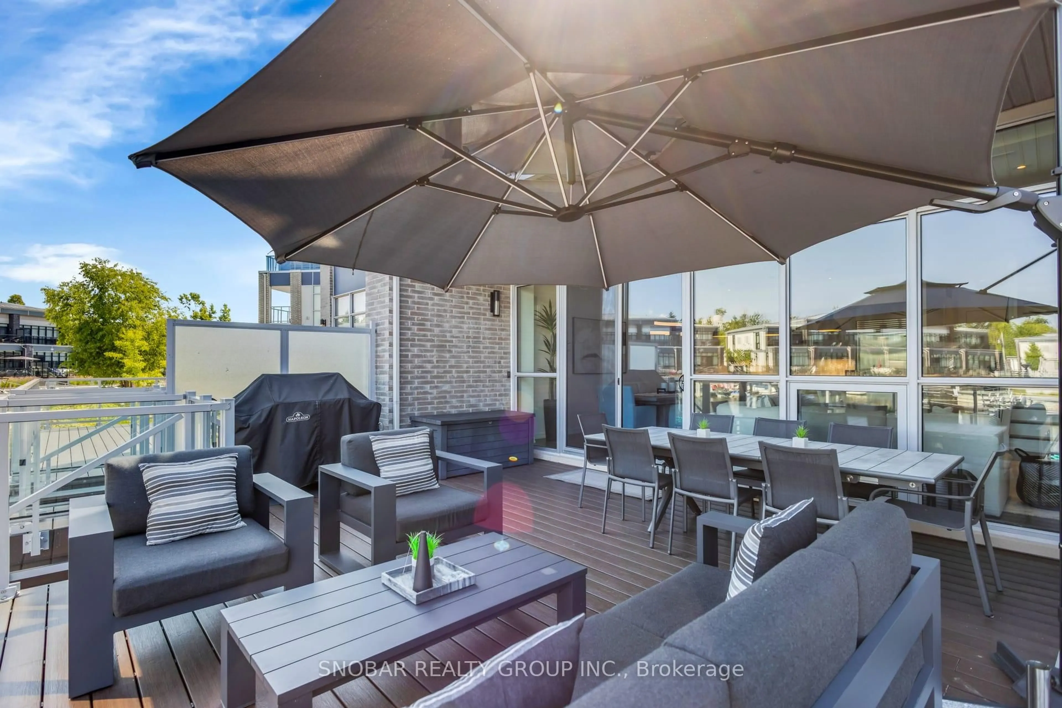
A pic from outside/outdoor area/front of a property/back of a property/a pic from drone, water/lake/river/ocean view for 3690 Ferretti Crt, Innisfil Ontario L9S 0N9
Re-listed 9 days ago

3690 Ferretti Crt, Innisfil, Ontario L9S 0N9

Townhouse
4 + 1
4
~2500-3000 sqft
$•••,•••
$1,698,000
Get pre-qualifiedPowered by nesto
Townhouse
4 + 1
4
~2500-3000 sqft

Contact us about this property

Call

Highlights

Property Estimate

Days on market9 days

Total days on market
53 days

Estimated valueNot available

Price/Sqft$623/sqft

Monthly cost

Open Calculator

Description

Stunning Townhome with Panoramic Water Views and a Premium Location** This modern, professionally designed 3-storey Island Townhome represents the ultimate in luxury waterfront living at Friday Harbour. Impeccably maintained and move in ready this 4-bedroom plus a Den, 4-bath luxury retreat offers elegant style and comfort throughout. Designed for upscale living and effortless entertaining, the home features expansive indoor and outdoor spaces, a chef-inspired kitchen outfitted with Sub-Zero and Fisher-Paykel appliances, a third floor wet bar, an oversized island, and elegant Caesarstone countertops. Multiple walkouts lead to generous decks on every floor, with unobstructed open water views that are breathtaking. The third-floor terrace with amazing views must be seen to truly be appreciated. Ferretti homeowners enjoy exclusive access to Friday Harbours premier amenities, including a private pool, Lake & Beach Clubs, championship golf course, full-service marina, nature trails, fitness centre, fine dining, and year-round events. A rare opportunity to own an absolute slice of heaven on the water!!!


Property Details

Style3-Storey
View-
Age of property-
SqFt~2500-3000 SqFt
Lot Size1,600 SqFt(80 x 20)
Parking Spaces4
MLS ®NumberN13711598
Community NameInnisfil
Data SourceTRREB
Listing bySNOBAR REALTY GROUP INC.

Features

Heating: Other
Cooling: Central Air
Fireplace

3rd Floor

Rec

3.33 x 4.67

4th Br

3.04 x 4.67

Bathroom

0.69 x 0.89


Features

Lot size: 1,600 SqFt

Parking

Garage spaces 2

Garage type Attached

Other parking spaces 2

Total parking spaces 4


Property History
Login required
Price changeActive
$•••,•••
Login required
Re-listed
$•••,•••
9 days on market
history photo preview50
Listing by trreb®
Property listed by SNOBAR REALTY GROUP INC., Brokerage
Agent Banner Image
Interested in this property?Get in touch to get the inside scoop.

Market Data - Innisfil

Geo Zone Map ThumbnailInnisfil

Strong Buyer's Market

View Market Data

Townhouse - for the past 30 days

Buyer's market Seller's market

Avg. Days on Market

Past 30 days

43 days

Compared to

2025

29 days

2024

32 days

2023

15 days

New Listings

Past 30 days

14 listings

Compared to

2025

14 listings

2024

13 listings

2023

19 listings

Units sold

Past 30 days

4 units

Compared to

2025

4 units

2024

6 units

2023

5 units

Median Sold Price

Past 30 days

$594,250

Compared to

2025

$707,500

2024

$798,500

2023

$777,888


Population and Demographics

Overview

Total population 43712
Average household income $129,036

Age (%)

0 to 19
23%
20 to 34
17%
35 to 49
20%
50 to 64
23%
65 and plus
17%

Household composition (%)

Single family
74%
Single person
21%
Multi person
3%
Multi family
1%

Mother tongue (%)

English
85%
Others
3%
Russian
2%
Italian
2%
Spanish
2%
Portuguese
2%
French
1%

House tenancy (%)

Owners
86%
Renters
14%

What’s nearby?Essentials within 5 km

Local Logic

Transportation Scores

Estimated Budget