3551 Riva Ave, Innisfil, Ontario L9S 0L5
Contact us about this property
Highlights
Estimated valueThis is the price Wahi expects this property to sell for.
The calculation is powered by our Instant Home Value Estimate, which uses current market and property price trends to estimate your home’s value with a 90% accuracy rate.Not available
Price/Sqft$816/sqft
Monthly cost
Open Calculator
Description
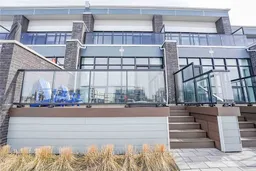
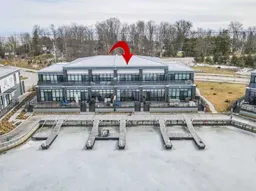
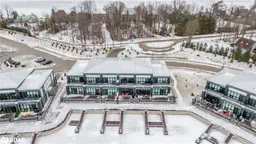
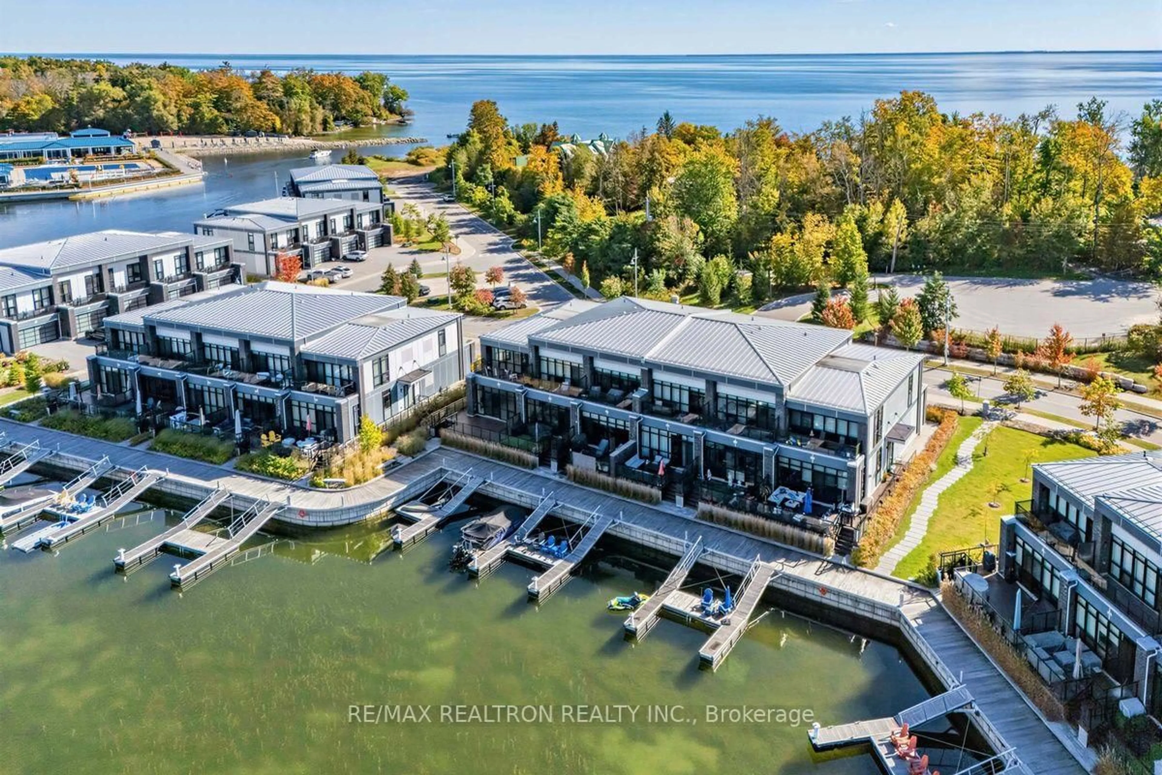
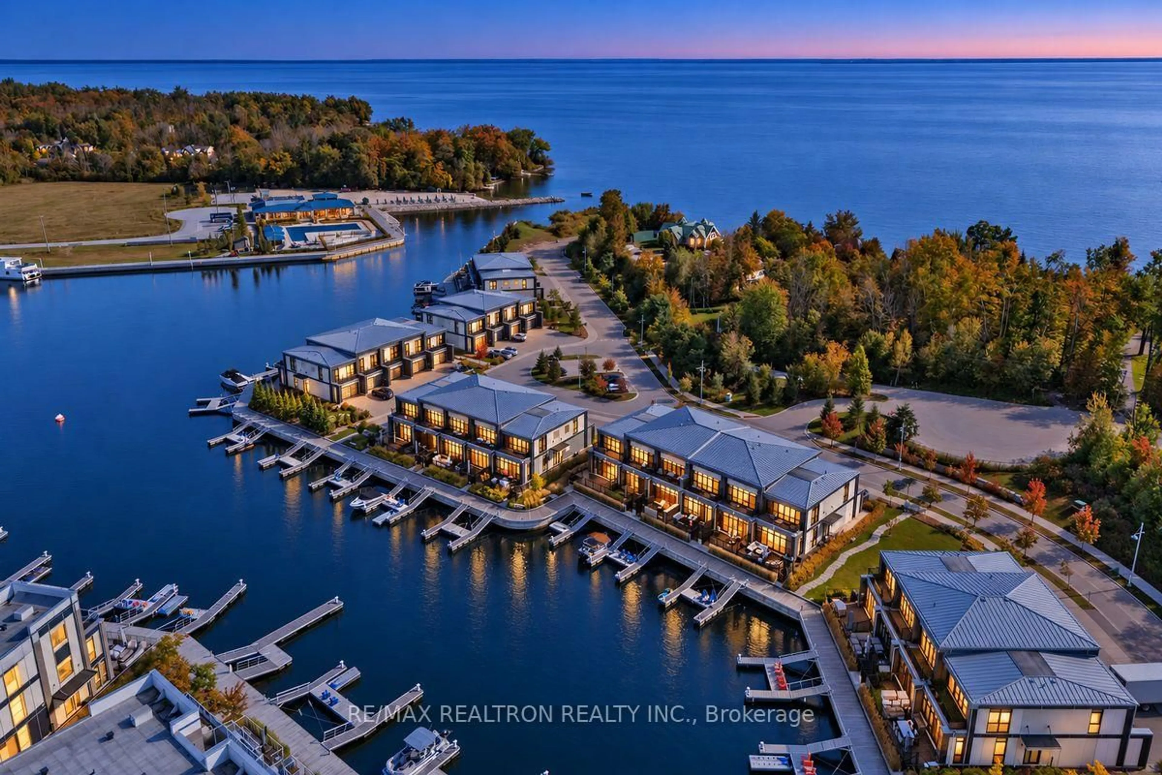
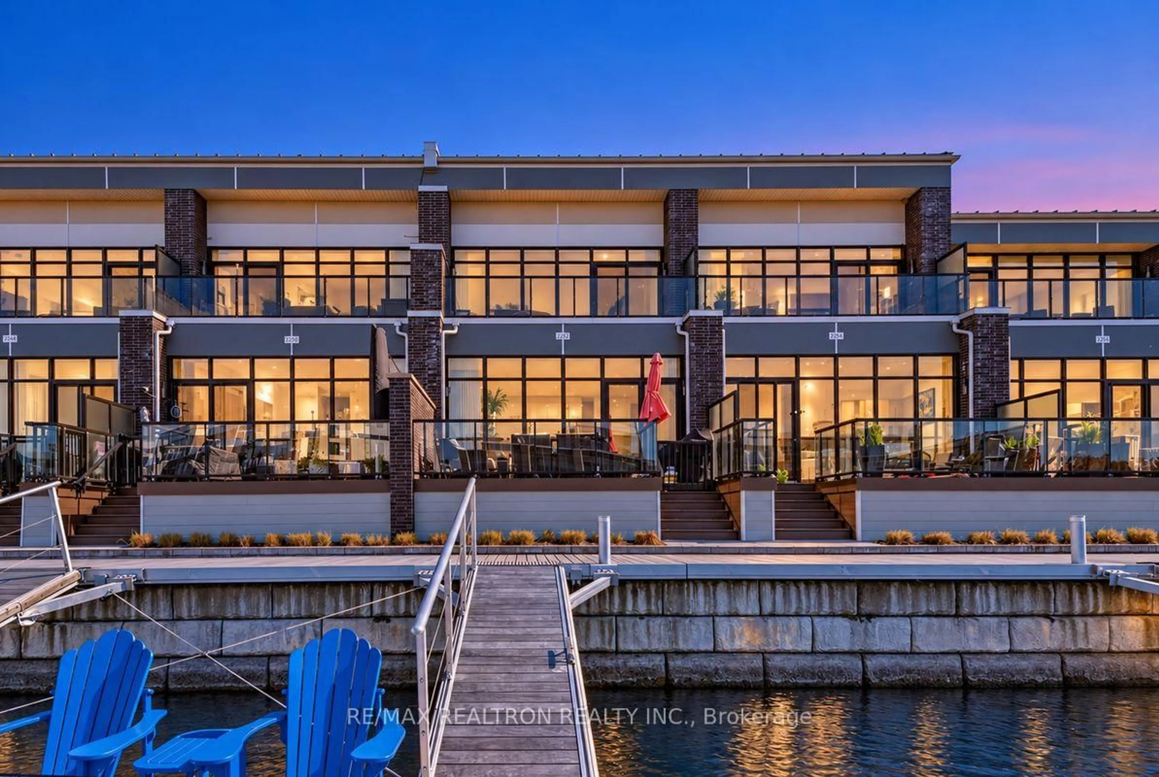
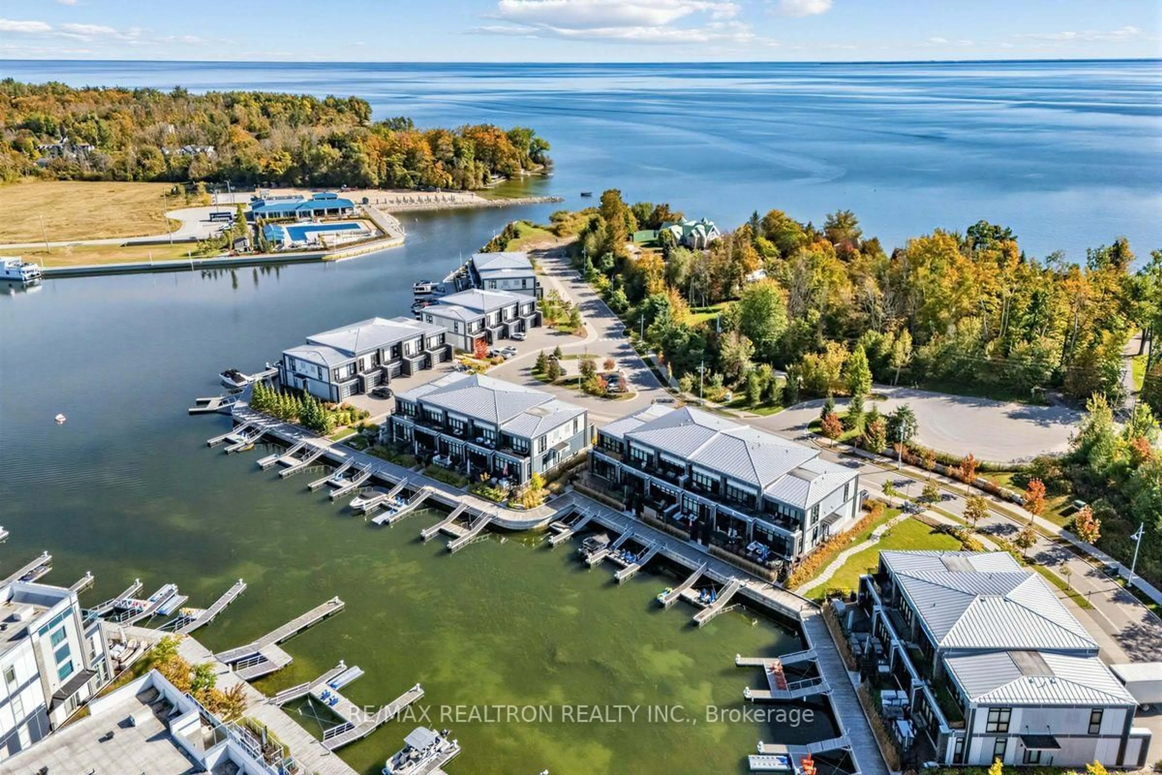
UNIQUE UNIT - upgraded including the fine garage and some of the best views! **Experience waterfront living at its finest in this stunning Riva townhome at Friday Harbour.** Set along the waterfront at Friday Harbour Resort, this beautifully appointed Riva townhome delivers the perfect balance of relaxed lakeside living and resort-style convenience. With 3 bedrooms, 3 bathrooms, two private patios, and your own private boat slip, this turnkey home is designed to make every season at the lake effortless. Enjoy your morning coffee outdoors, dine al fresco with friends, or step down to the water and head out on Lake Simcoe for the day. Inside, the thoughtfully designed layout offers comfortable living spaces and plenty of room to gather, unwind, and entertain. Beyond your doorstep, Friday Harbour offers an exceptional four-season lifestyle. Explore the 200-acre Nature Preserve and scenic trails, spend the afternoon on the water, enjoy dining along the Boardwalk, or tee off at The Nest Golf Club. With the marina, Lake Club, shops, cafés, and resort amenities all close by, everything you need for a weekend escape or full-time lakeside lifestyle is right here. A turnkey Riva townhome with private outdoor spaces and boat access-experience Friday Harbour from the waterfront. **EXTRAS** Club fees $238.09/month. Resort Annual fee $1.89/sqft/year, $302.29/month POTL fee. Buyer to pay one-time resort entry fee of 2% of purchase price + HST to Friday Harbour Resort
Upcoming Open House
Property Details
Interior
Features
Main Floor
Kitchen
3.51 x 2.64Stainless Steel Appl / Breakfast Bar / Open Concept
Living
5.82 x 5.82Combined W/Dining / Overlook Water / B/I Bookcase
Dining
5.82 x 4.72Combined W/Dining / Overlook Water / Pot Lights
Exterior
Features
Parking
Garage spaces 2
Garage type Built-In
Other parking spaces 2
Total parking spaces 4
Property History
 34
34