333 Sea Ray Ave #D315, Innisfil, Ontario L9S 0L8
Contact us about this property
Highlights
Estimated valueThis is the price Wahi expects this property to sell for.
The calculation is powered by our Instant Home Value Estimate, which uses current market and property price trends to estimate your home’s value with a 90% accuracy rate.Not available
Price/Sqft$571/sqft
Monthly cost
Open Calculator
Description
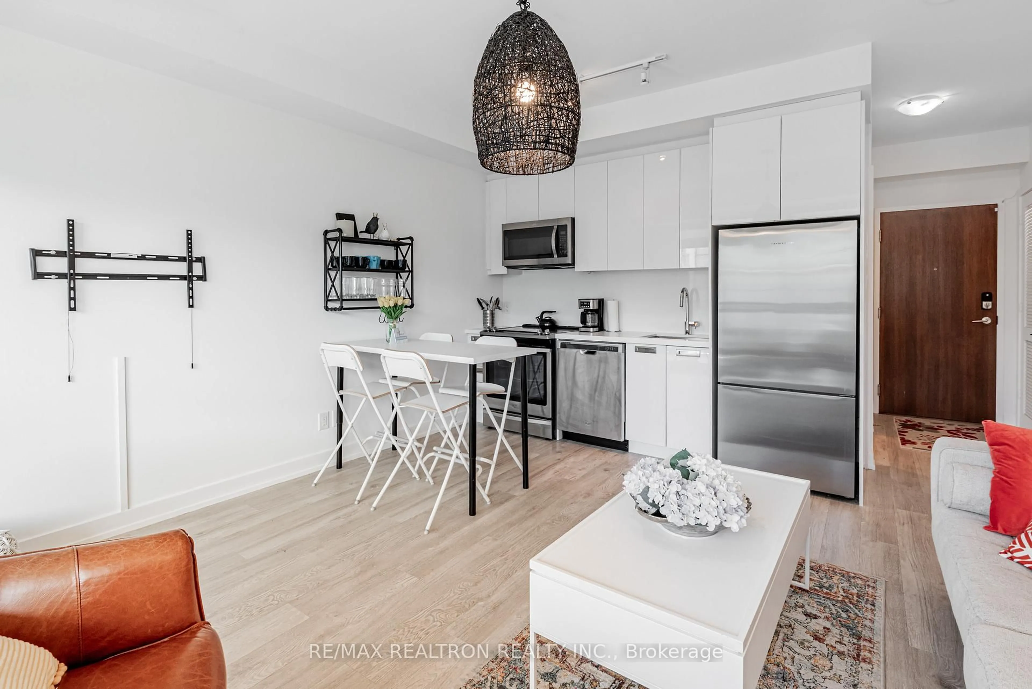
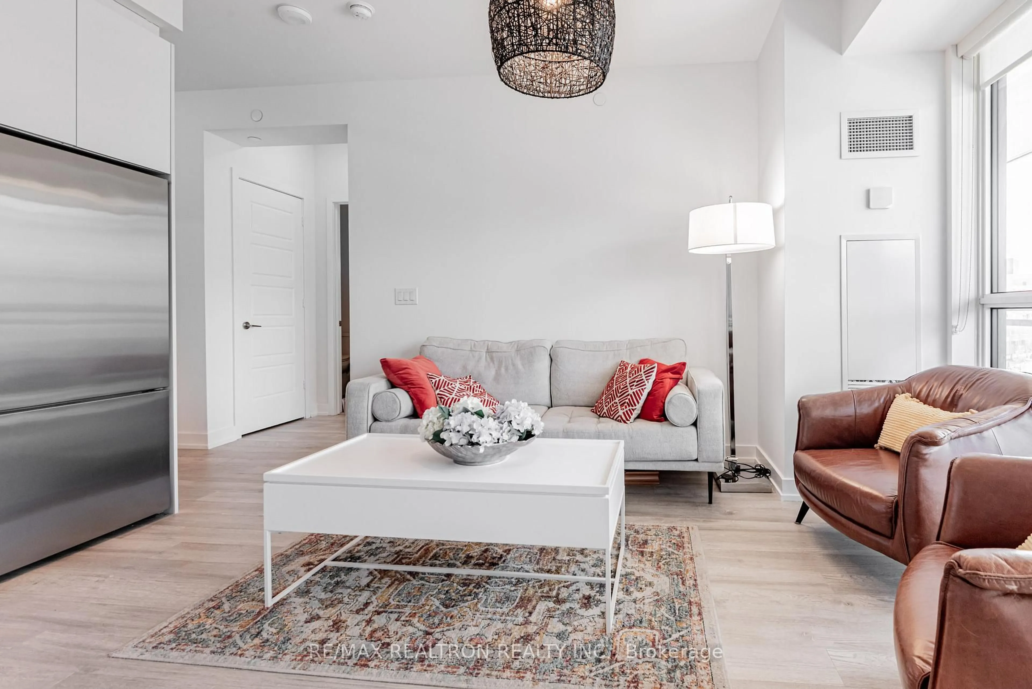
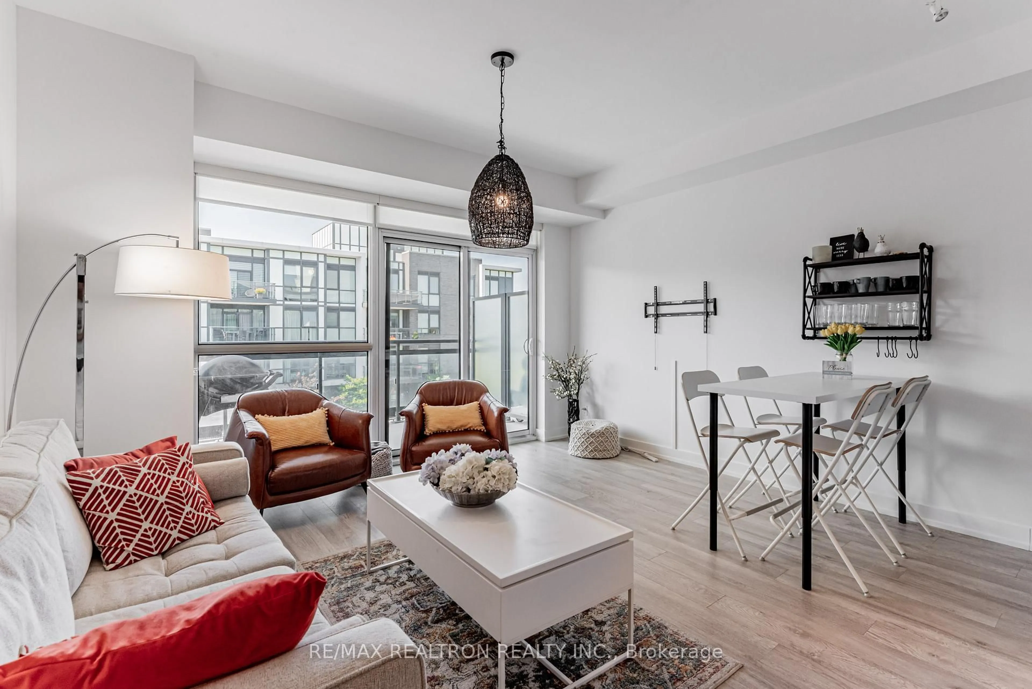
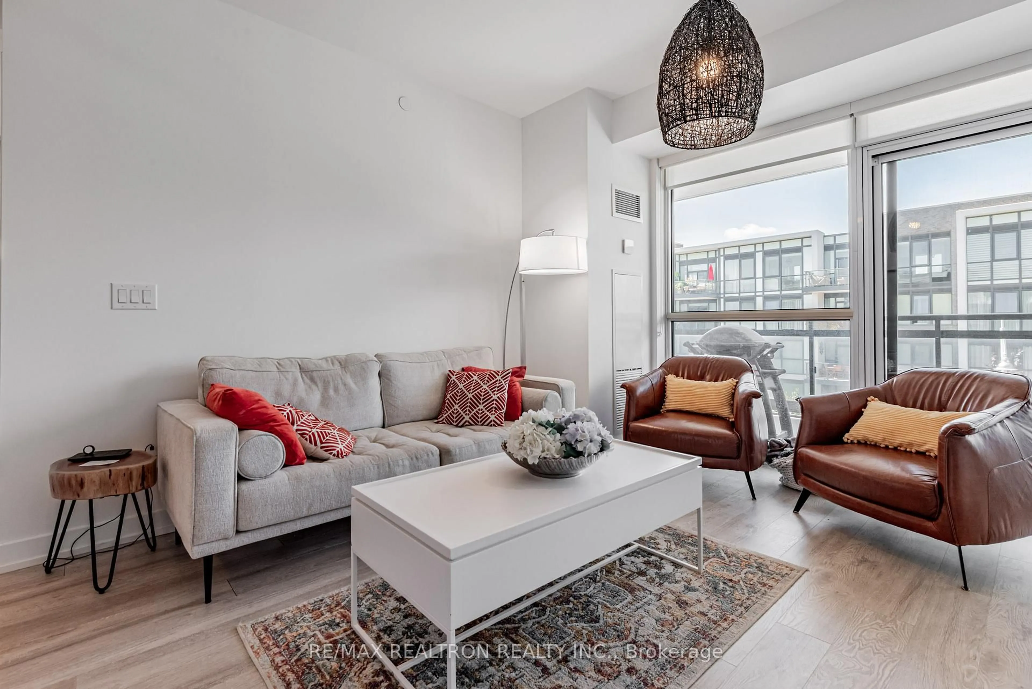
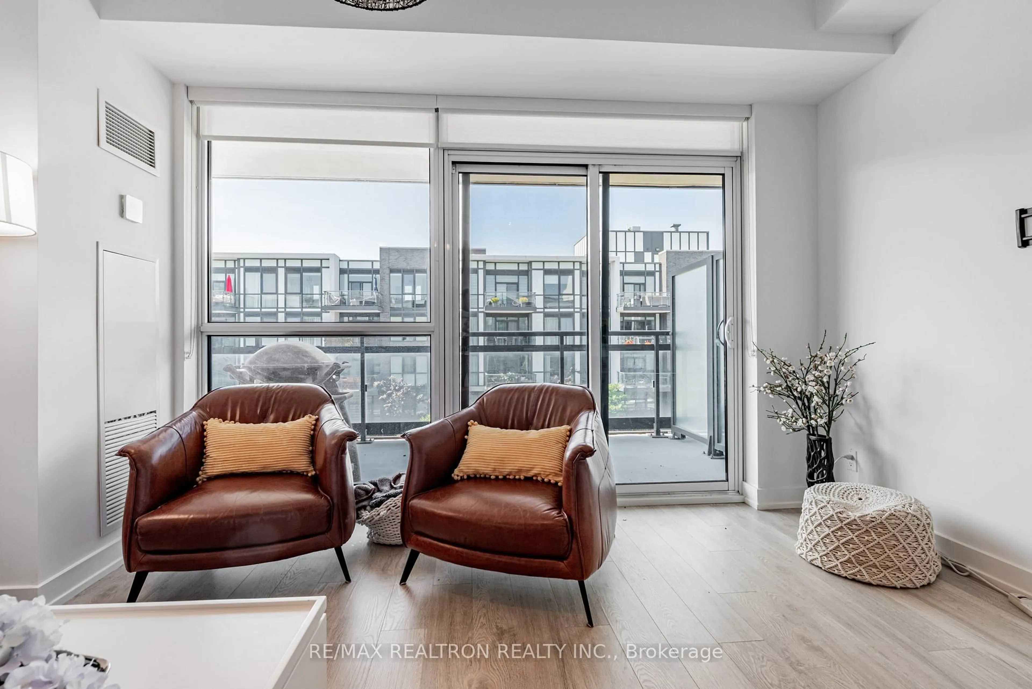
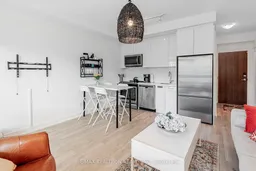
****Beautifully Maintained 1+1 with Huge Terrace at Friday Harbour*** Welcome to this spacious and stylish 1+1 condo in the exclusive Friday Harbour Resort. Offering over 600 sqft of open-concept living, the suite features a modern kitchen with quartz countertops, stainless steel appliances, and seamless flow into the living room. Step outside to an expansive 25' x 7' terrace, perfect for dining, lounging, and enjoying the resort atmosphere. The versatile den easily converts into a second bedroom or home office, making the layout both functional and flexible. The unit comes fully furnished, including patio furniture just move in and start relaxing. Located steps from the marina, beach, shops, and restaurants, this condo places you at the heart of the action. Enjoy year-round activities including festivals, watersports, hiking, biking, and nature walks. In the winter, take advantage of the resorts skating rink with heated igloos, where you can warm up with hot chocolate after a skate. A perfect retreat for comfort, style, and the unparalleled Friday Harbour lifestyle. **EXTRAS** Club fees $192.16/month. Resort fee $1,292.10/year. Buyer to pay one-time resort entry fee of2% of purchase price + HST to Friday Harbour Resort
Property Details
Interior
Features
Flat Floor
Living
4.82 x 4.39W/O To Terrace / Open Concept / Combined W/Kitchen
Kitchen
4.82 x 4.39Quartz Counter / Stainless Steel Appl / Combined W/Living
Primary
3.79 x 3.05Laminate / Double Closet / Large Window
Den
3.15 x 1.96Laminate
Exterior
Features
Parking
Garage spaces 1
Garage type Underground
Other parking spaces 0
Total parking spaces 1
Condo Details
Amenities
Bbqs Allowed, Bike Storage, Exercise Room, Gym, Visitor Parking
Inclusions
Property History
 23
23