271 Sea Ray Ave #B103, Innisfil, Ontario L9S 0J4
Contact us about this property
Highlights
Estimated valueThis is the price Wahi expects this property to sell for.
The calculation is powered by our Instant Home Value Estimate, which uses current market and property price trends to estimate your home’s value with a 90% accuracy rate.Not available
Price/Sqft$677/sqft
Monthly cost
Open Calculator
Description
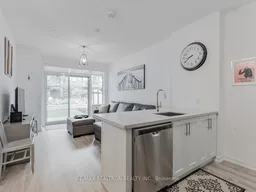
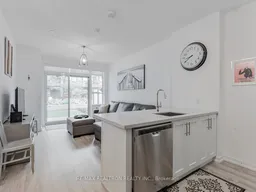
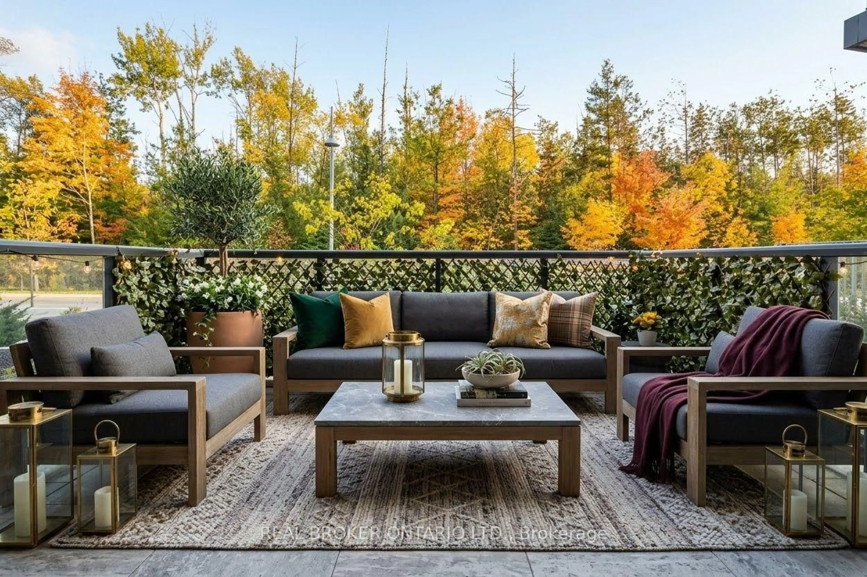
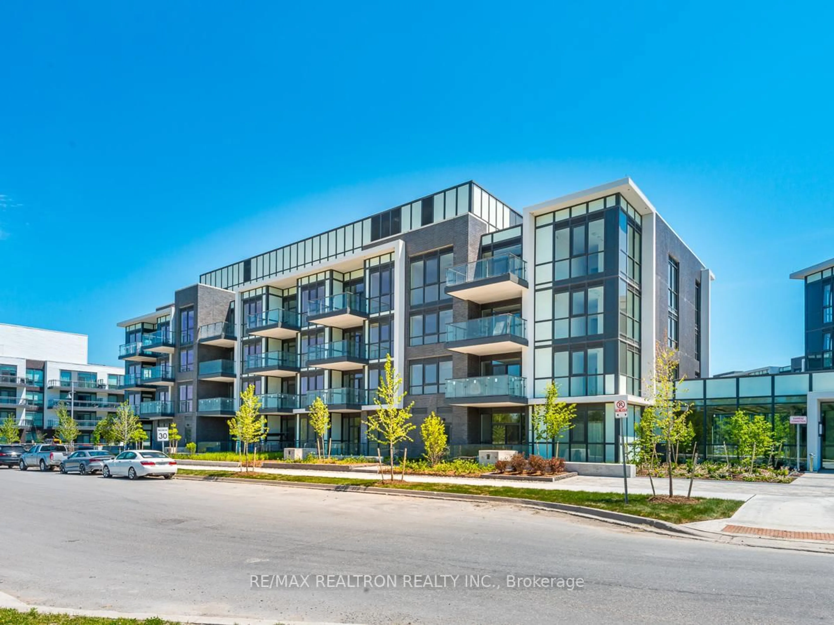
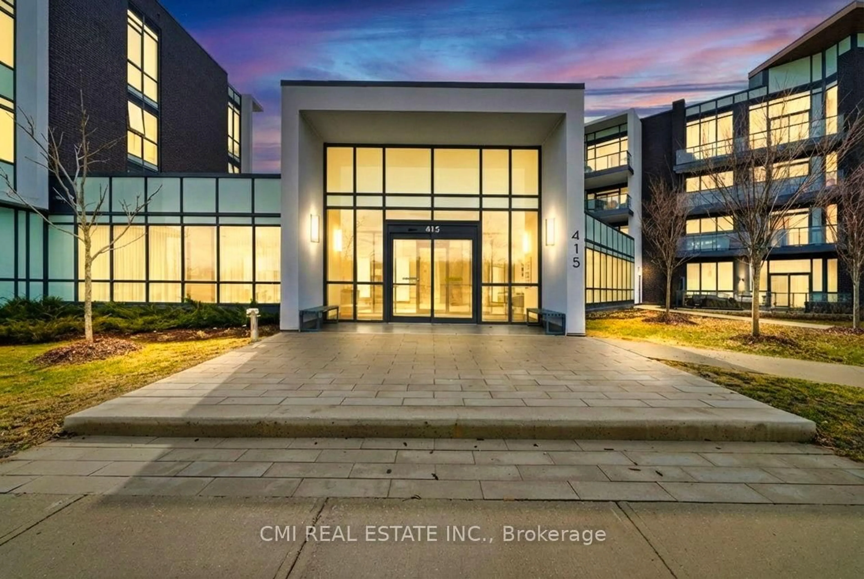
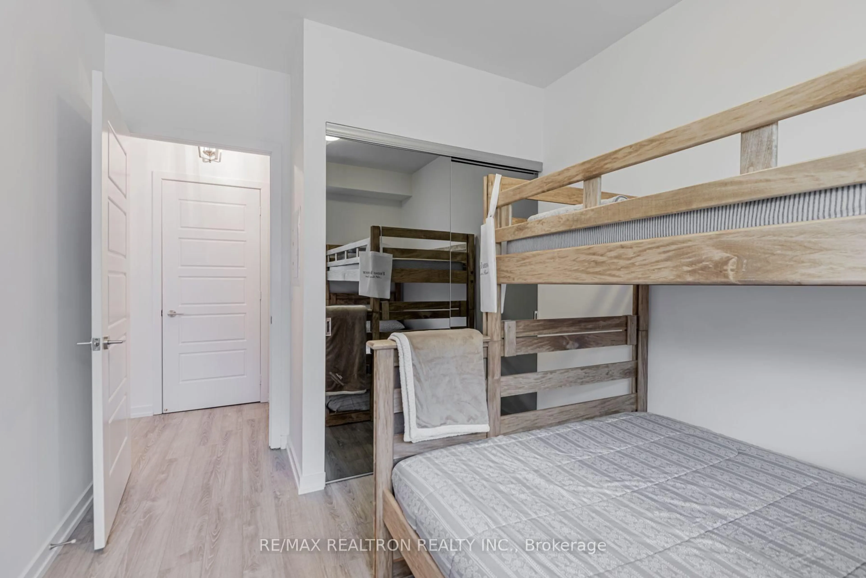
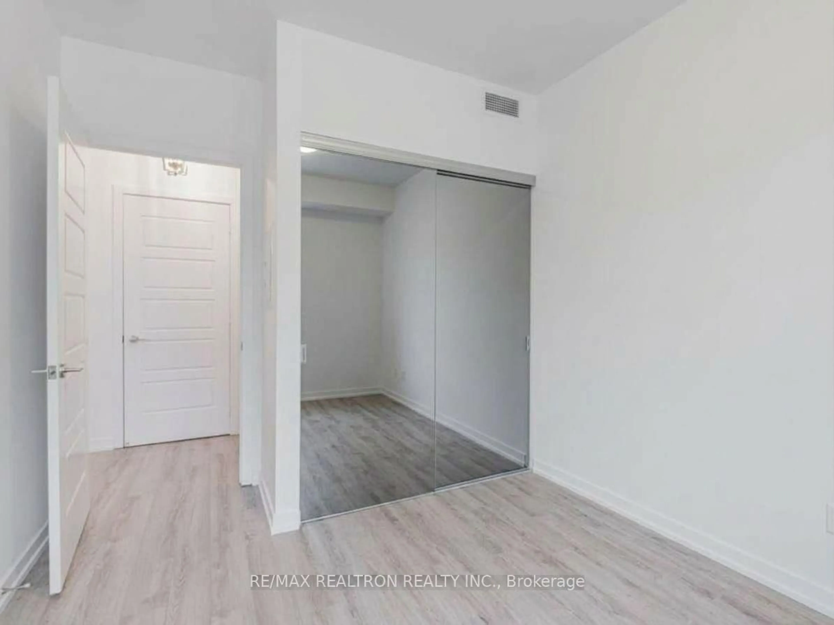
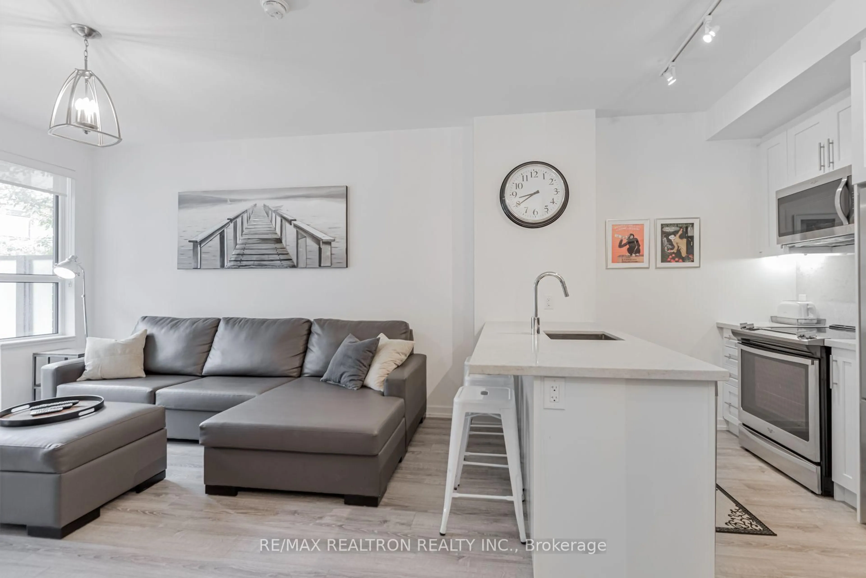
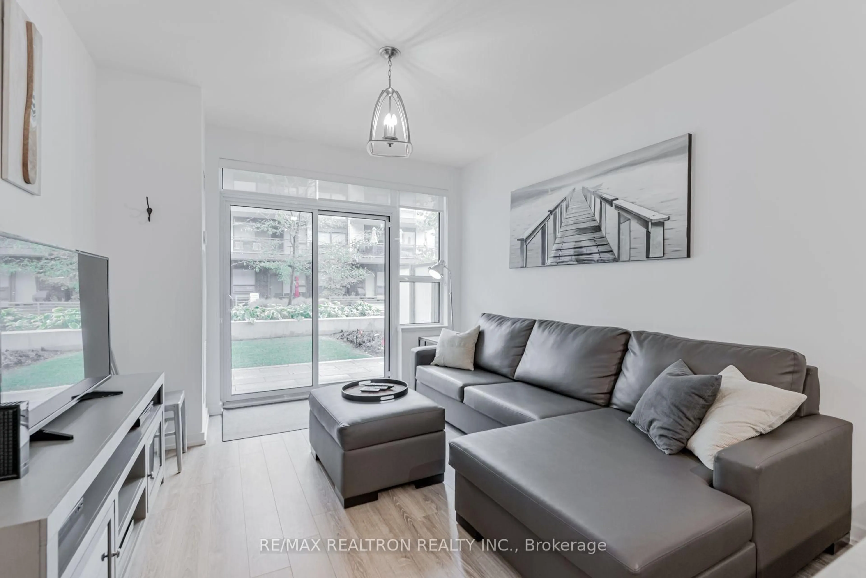
***Ground-Floor Harbour Flat with Private Yard | Steps to the Boardwalk*** A rare ground-floor Harbour Flat with direct walkout to a spacious private yard, perfectly positioned in the courtyard just steps from the Boardwalk. This bright 1-bedroom suite offers an inviting open-concept layout with a modern kitchen and comfortable living area, creating an easy space to relax, entertain, or simply enjoy your morning coffee indoors or outside. The spacious bedroom features a generous closet and views overlooking the yard, while quality finishes and upgraded fixtures add a polished touch throughout. Step outside and you're right in the heart of the Friday Harbour lifestyle. Stroll the Boardwalk for waterfront dining, live music and entertainment, or browse the unique shops and boutiques including Feather + Stone Boutique, Crock A Doodle, ONE11 Beauty Bar, Sweet Harbour, Starbucks and FH Fine Food. Enjoy everything from casual coffee and ice cream to lakeside meals and resort-style amenities. The four-season lifestyle continues with the Beach Club, Lake Club, pools, hot tub, fitness facilities, tennis, games room, media room, marina, golf at The Nest, and miles of trails through the Nature Preserve. Summer brings beach days and poolside afternoons, while winter offers skating, snow activities and cozy lakeside escapes. Whether you're looking for a personal getaway, investment property, or family retreat, this is an opportunity to enjoy resort living just over an hour from Toronto. **EXTRAS** Lifestyle investment: Lake Club Fee $192.16/month , Annual Resort Fee $2,400/year and Basic Monthly Fee $513.36/month. Buyer to pay 2% plus hst FH association fee.
Property Details
Interior
Features
Flat Floor
Living
1.0 x 1.0Kitchen
1.0 x 1.0Dining
1.0 x 1.0Exterior
Features
Parking
Garage spaces 1
Garage type Underground
Other parking spaces 0
Total parking spaces 1
Condo Details
Amenities
Bbqs Allowed, Exercise Room, Visitor Parking
Inclusions
Property History
 23
23