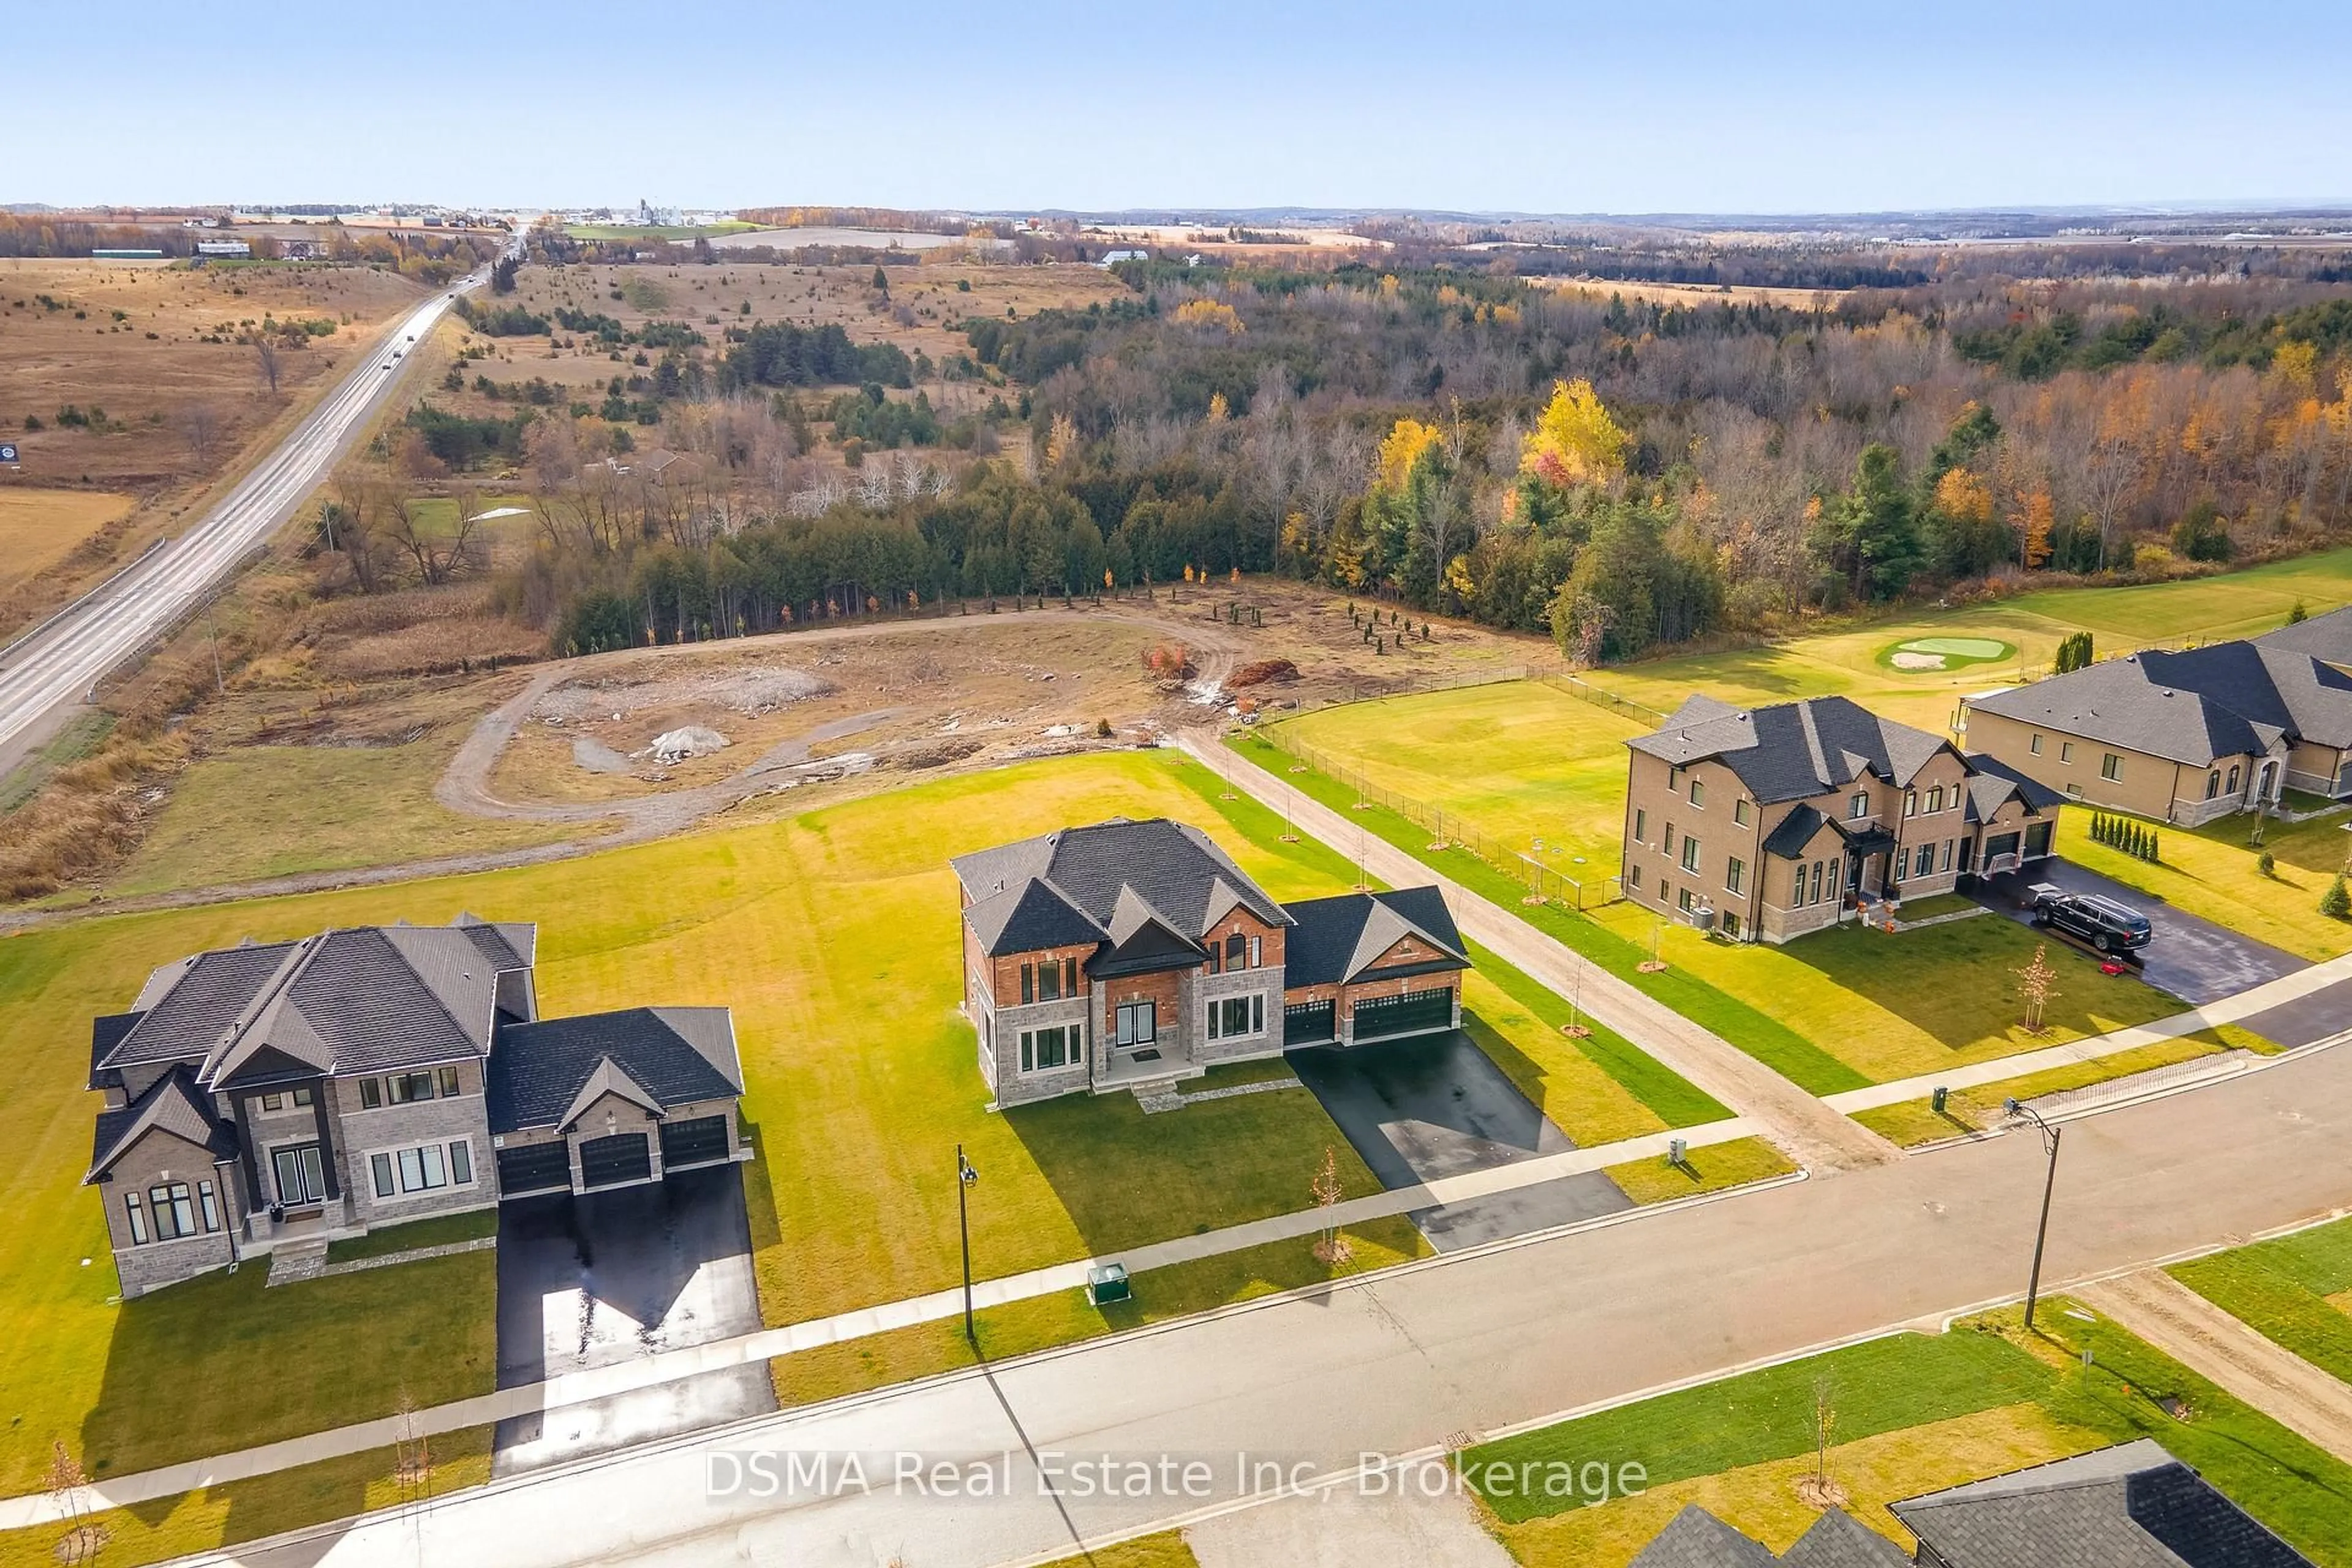
2215 Greg Gemmell Way, Innisfil, Ontario L0L 1K0
Contact us about this property
Highlights
Estimated valueThis is the price Wahi expects this property to sell for.
The calculation is powered by our Instant Home Value Estimate, which uses current market and property price trends to estimate your home’s value with a 90% accuracy rate.Not available
Price/Sqft$495/sqft
Monthly cost
Open Calculator
Description
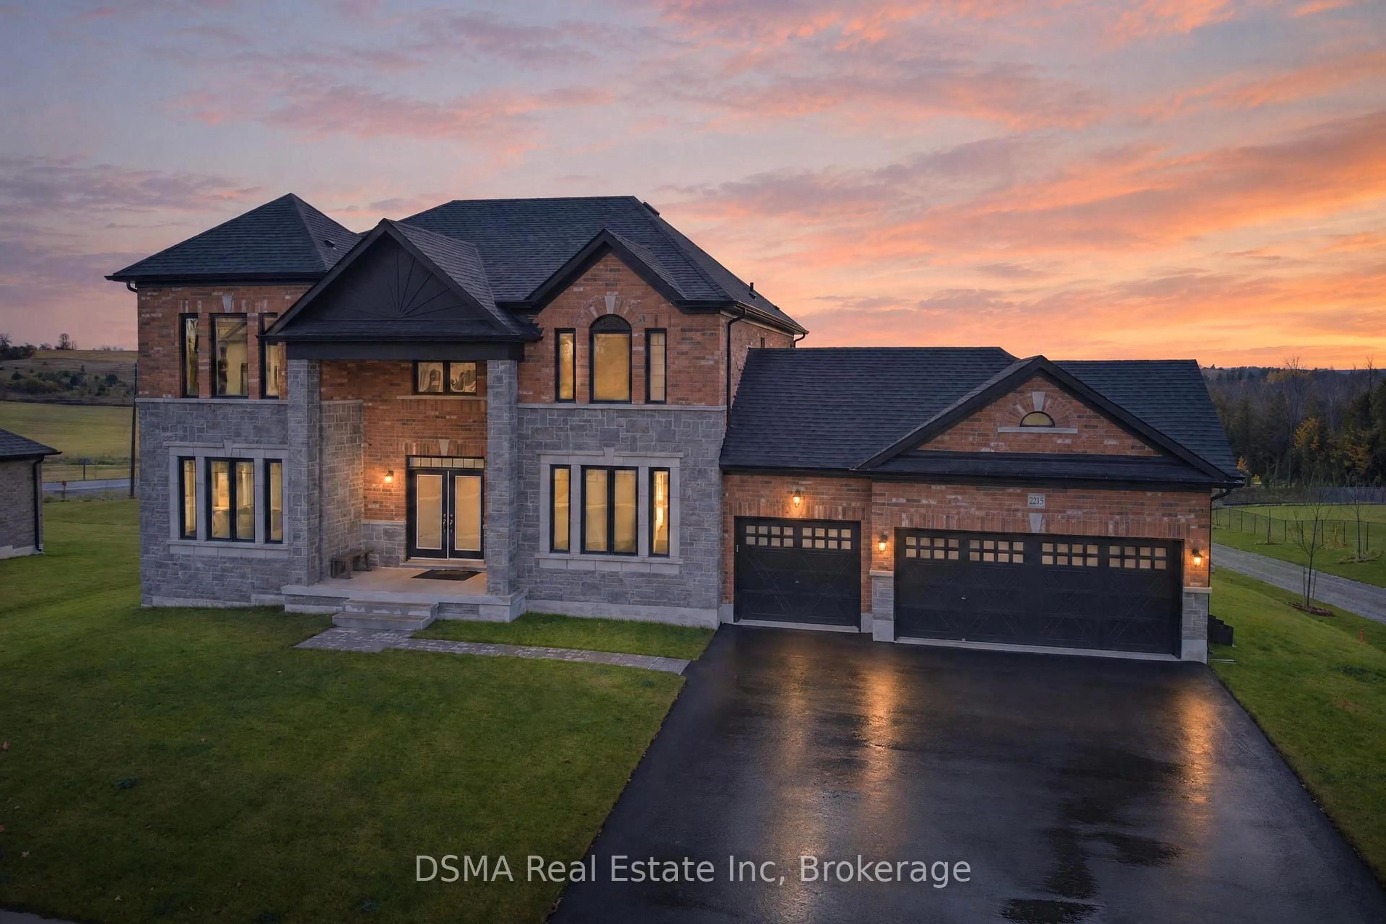
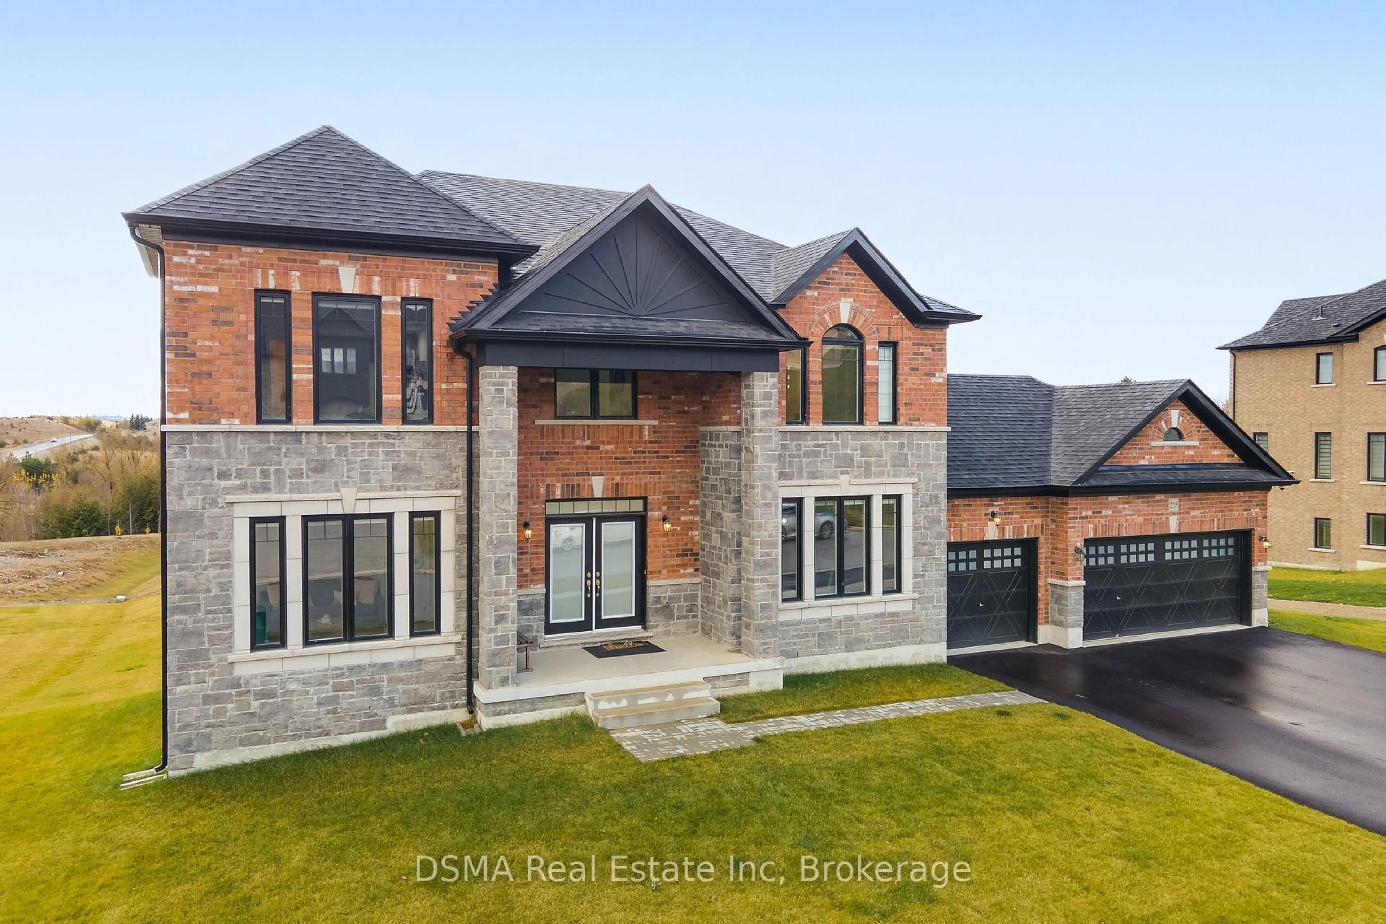
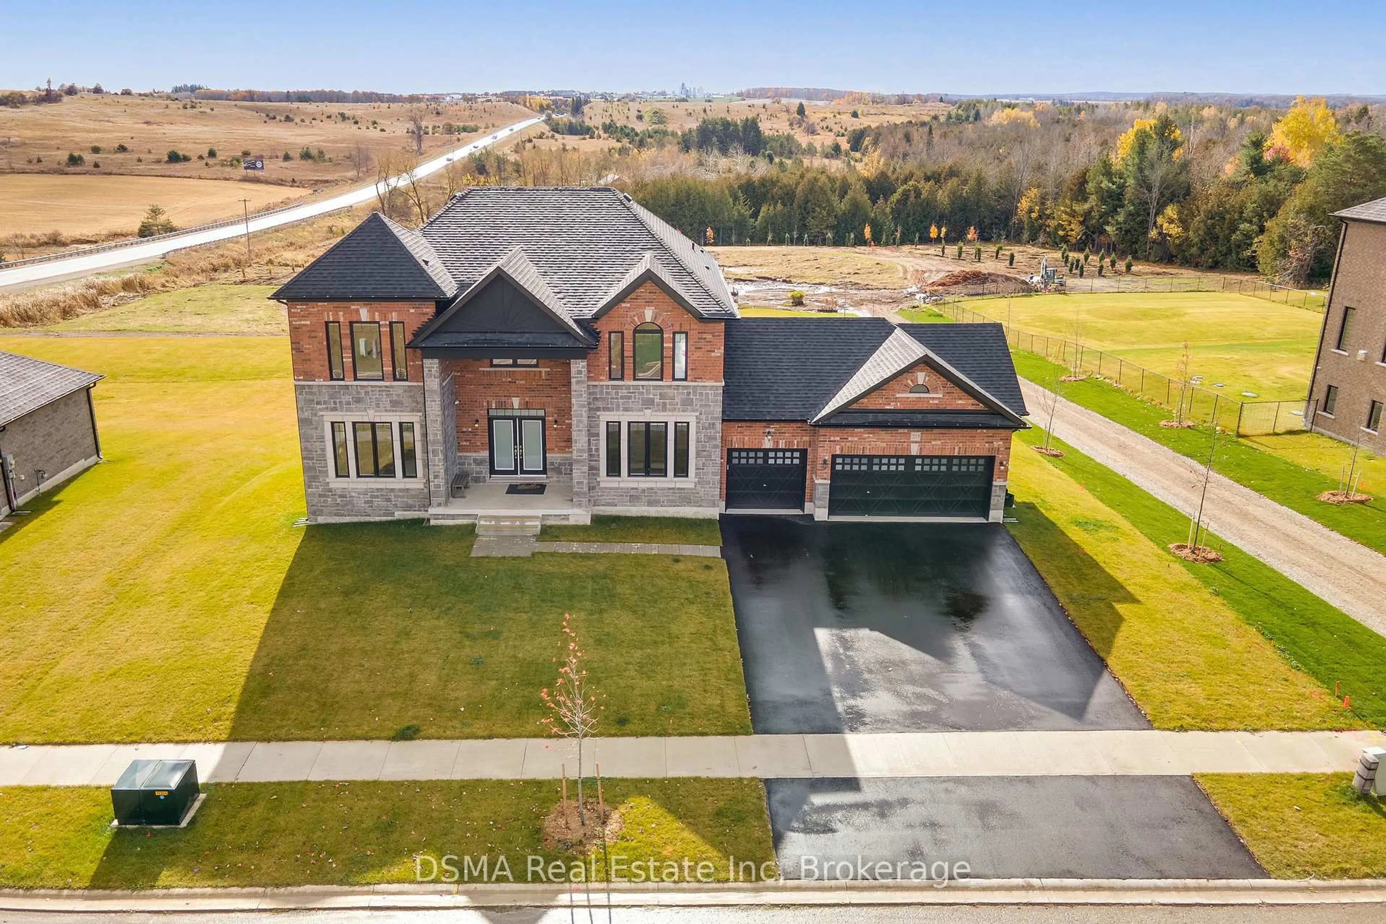
Exceptional Luxury Estate Home In The Prestigious Churchill Downs Community Of Innisfil, Situated On A Premium Half-Acre Lot Backing Onto A Pond And Ravine. Offering Over 3,100 Sq. Ft. of Above-Grade Living Space, This Beautifully Upgraded Residence Features an Upgraded Stone Front Façade, Double-Door Front Entry, Spacious 3-Car Garage, Freshly Paved Driveway With Parking For Up To 6 Vehicles, And A Walk-Out Basement With 9-Foot Ceilings. The Bright, Functional Main Floor Features 9-Foot Ceilings, Separate Living, Dining And Family Rooms, 24x24 Tile Flooring and Hardwood Floors. The Luxury Kitchen Offers Quartz Countertops, a Large Centre Island, Upgraded Cabinetry w/Crown Moulding and Under-Cabinet Valance Lighting, Premium Kitchen-Aid Built-In Appliances, Samsung 4-Door Fridge, and a Separate Servery w/Additional Cabinetry and Quartz Counters. Enjoy Panoramic Views of the Ravine, Pond and Rolling Landscape. Upgraded Oak Staircase With Iron Pickets. The 4-Bedroom Layout Provides an Ensuite or Direct Bathroom Access for Every Bedroom. The Spacious Primary Suite Features a Spa-Inspired 5-Piece Ensuite and Large Walk-In Closet. Upgraded Bathrooms Throughout Including Quartz Counters and Frameless Glass Showers. Additional Highlights Include Convenient Second-Floor Laundry And Zebra Blinds Throughout. The Expansive Walk-Out Basement Offers 9-Foot Ceilings, Large Windows, a Cold Room/Cantina and 3-Piece Bathroom Rough-In. Excellent Potential For Future Living Space, Recreation, An In-Law Suite Or Entertaining Area. Ideally Located Just Off Yonge Street in an Exclusive Estate-Home Enclave, Offering a Unique Combination Of Privacy, Space and Accessibility, w/Convenient Access To Local Amenities, Highway 400, Barrie and Only 30 Minutes From The GTA.
Property Details
Interior
Features
Main Floor
Living
3.97 x 3.97hardwood floor / Large Window / Closet
Dining
4.37 x 3.96hardwood floor / Formal Rm / Large Window
Family
5.57 x 4.88hardwood floor / Gas Fireplace / O/Looks Backyard
Breakfast
5.04 x 2.87Tile Floor / Juliette Balcony / O/Looks Backyard
Exterior
Features
Parking
Garage spaces 3
Garage type Attached
Other parking spaces 6
Total parking spaces 9
Property History
 50