2057 Osbond Rd, Innisfil, Ontario L9S 0B6
Contact us about this property
Highlights
Estimated valueThis is the price Wahi expects this property to sell for.
The calculation is powered by our Instant Home Value Estimate, which uses current market and property price trends to estimate your home’s value with a 90% accuracy rate.Not available
Price/Sqft$695/sqft
Monthly cost
Open Calculator
Description
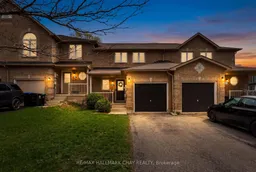
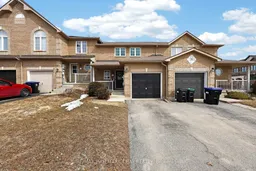
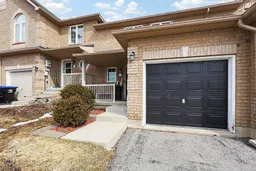
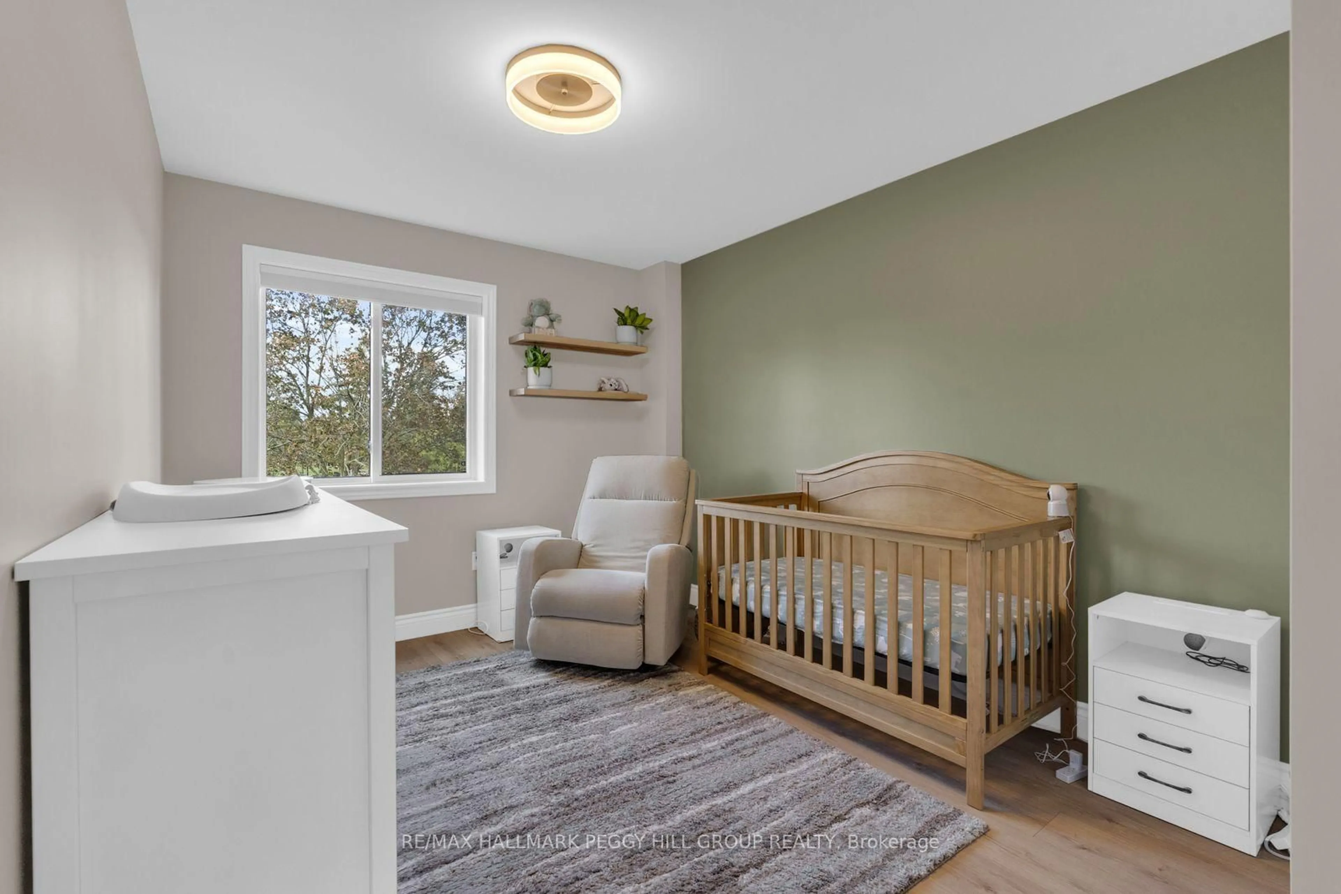
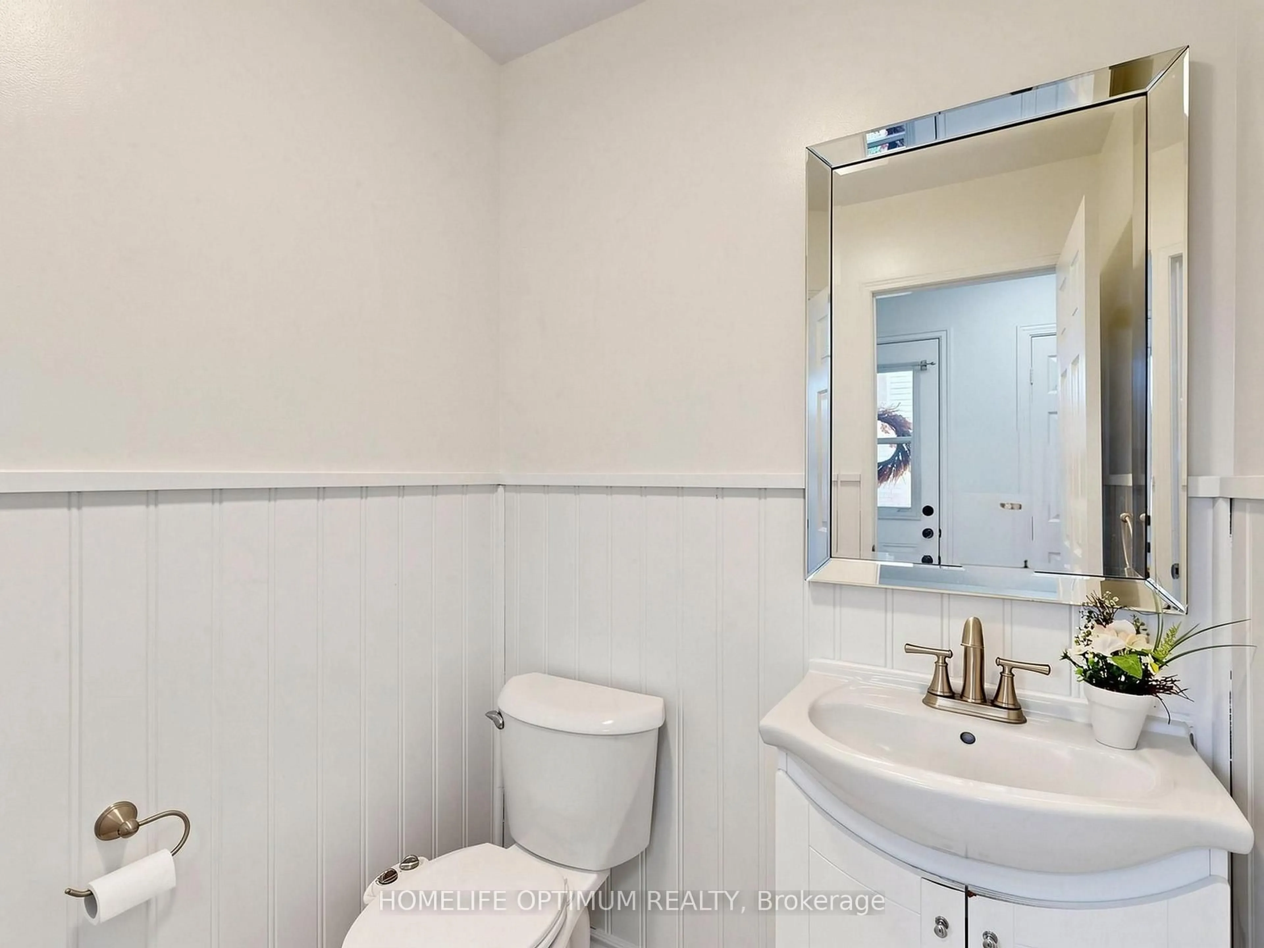
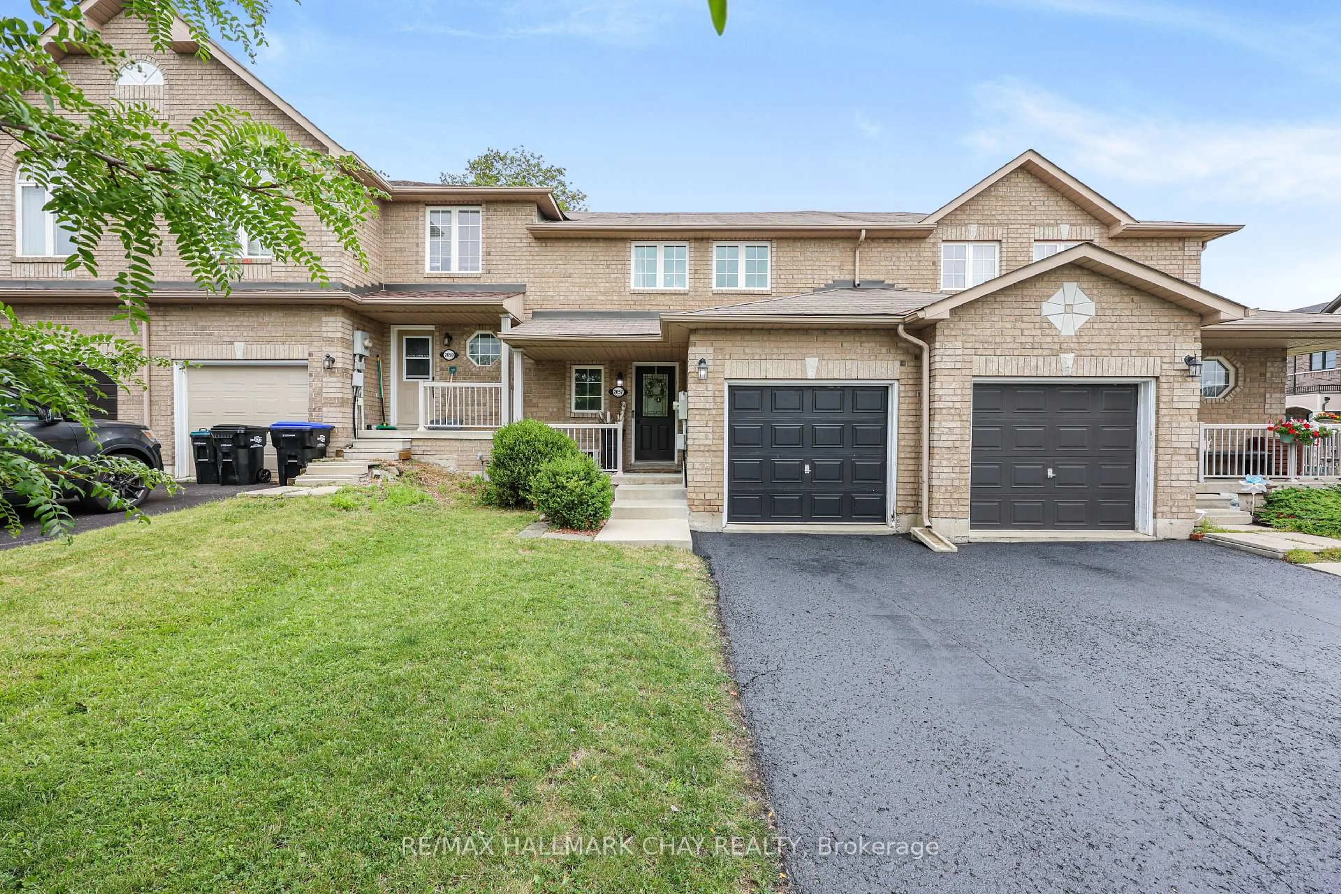
Some homes just have good energy-and this one definitely does! Bright, comfortable and easy to live in, this well-maintained 3-bedroom, 2-bathroom home has the kind of layout that works for real life. The fully finished basement adds a spacious rec room and full bathroom, giving you room for movie nights, kids' hangouts, a home office or guests. Outside, the good-sized yard is ready for BBQs, backyard games and sunny afternoons. And the no-sidewalk frontage? That means an extra long driveway PLUS the garage-because lots of parking is always a win! This neighbourhood is one of Innisfil's most special spots. Close to schools, parks, trails, shopping and Lake Simcoe beaches, with golf, marinas and Friday Harbour nearby. Good space, good location, good energy. Come see for yourself!
Property Details
Interior
Features
Main Floor
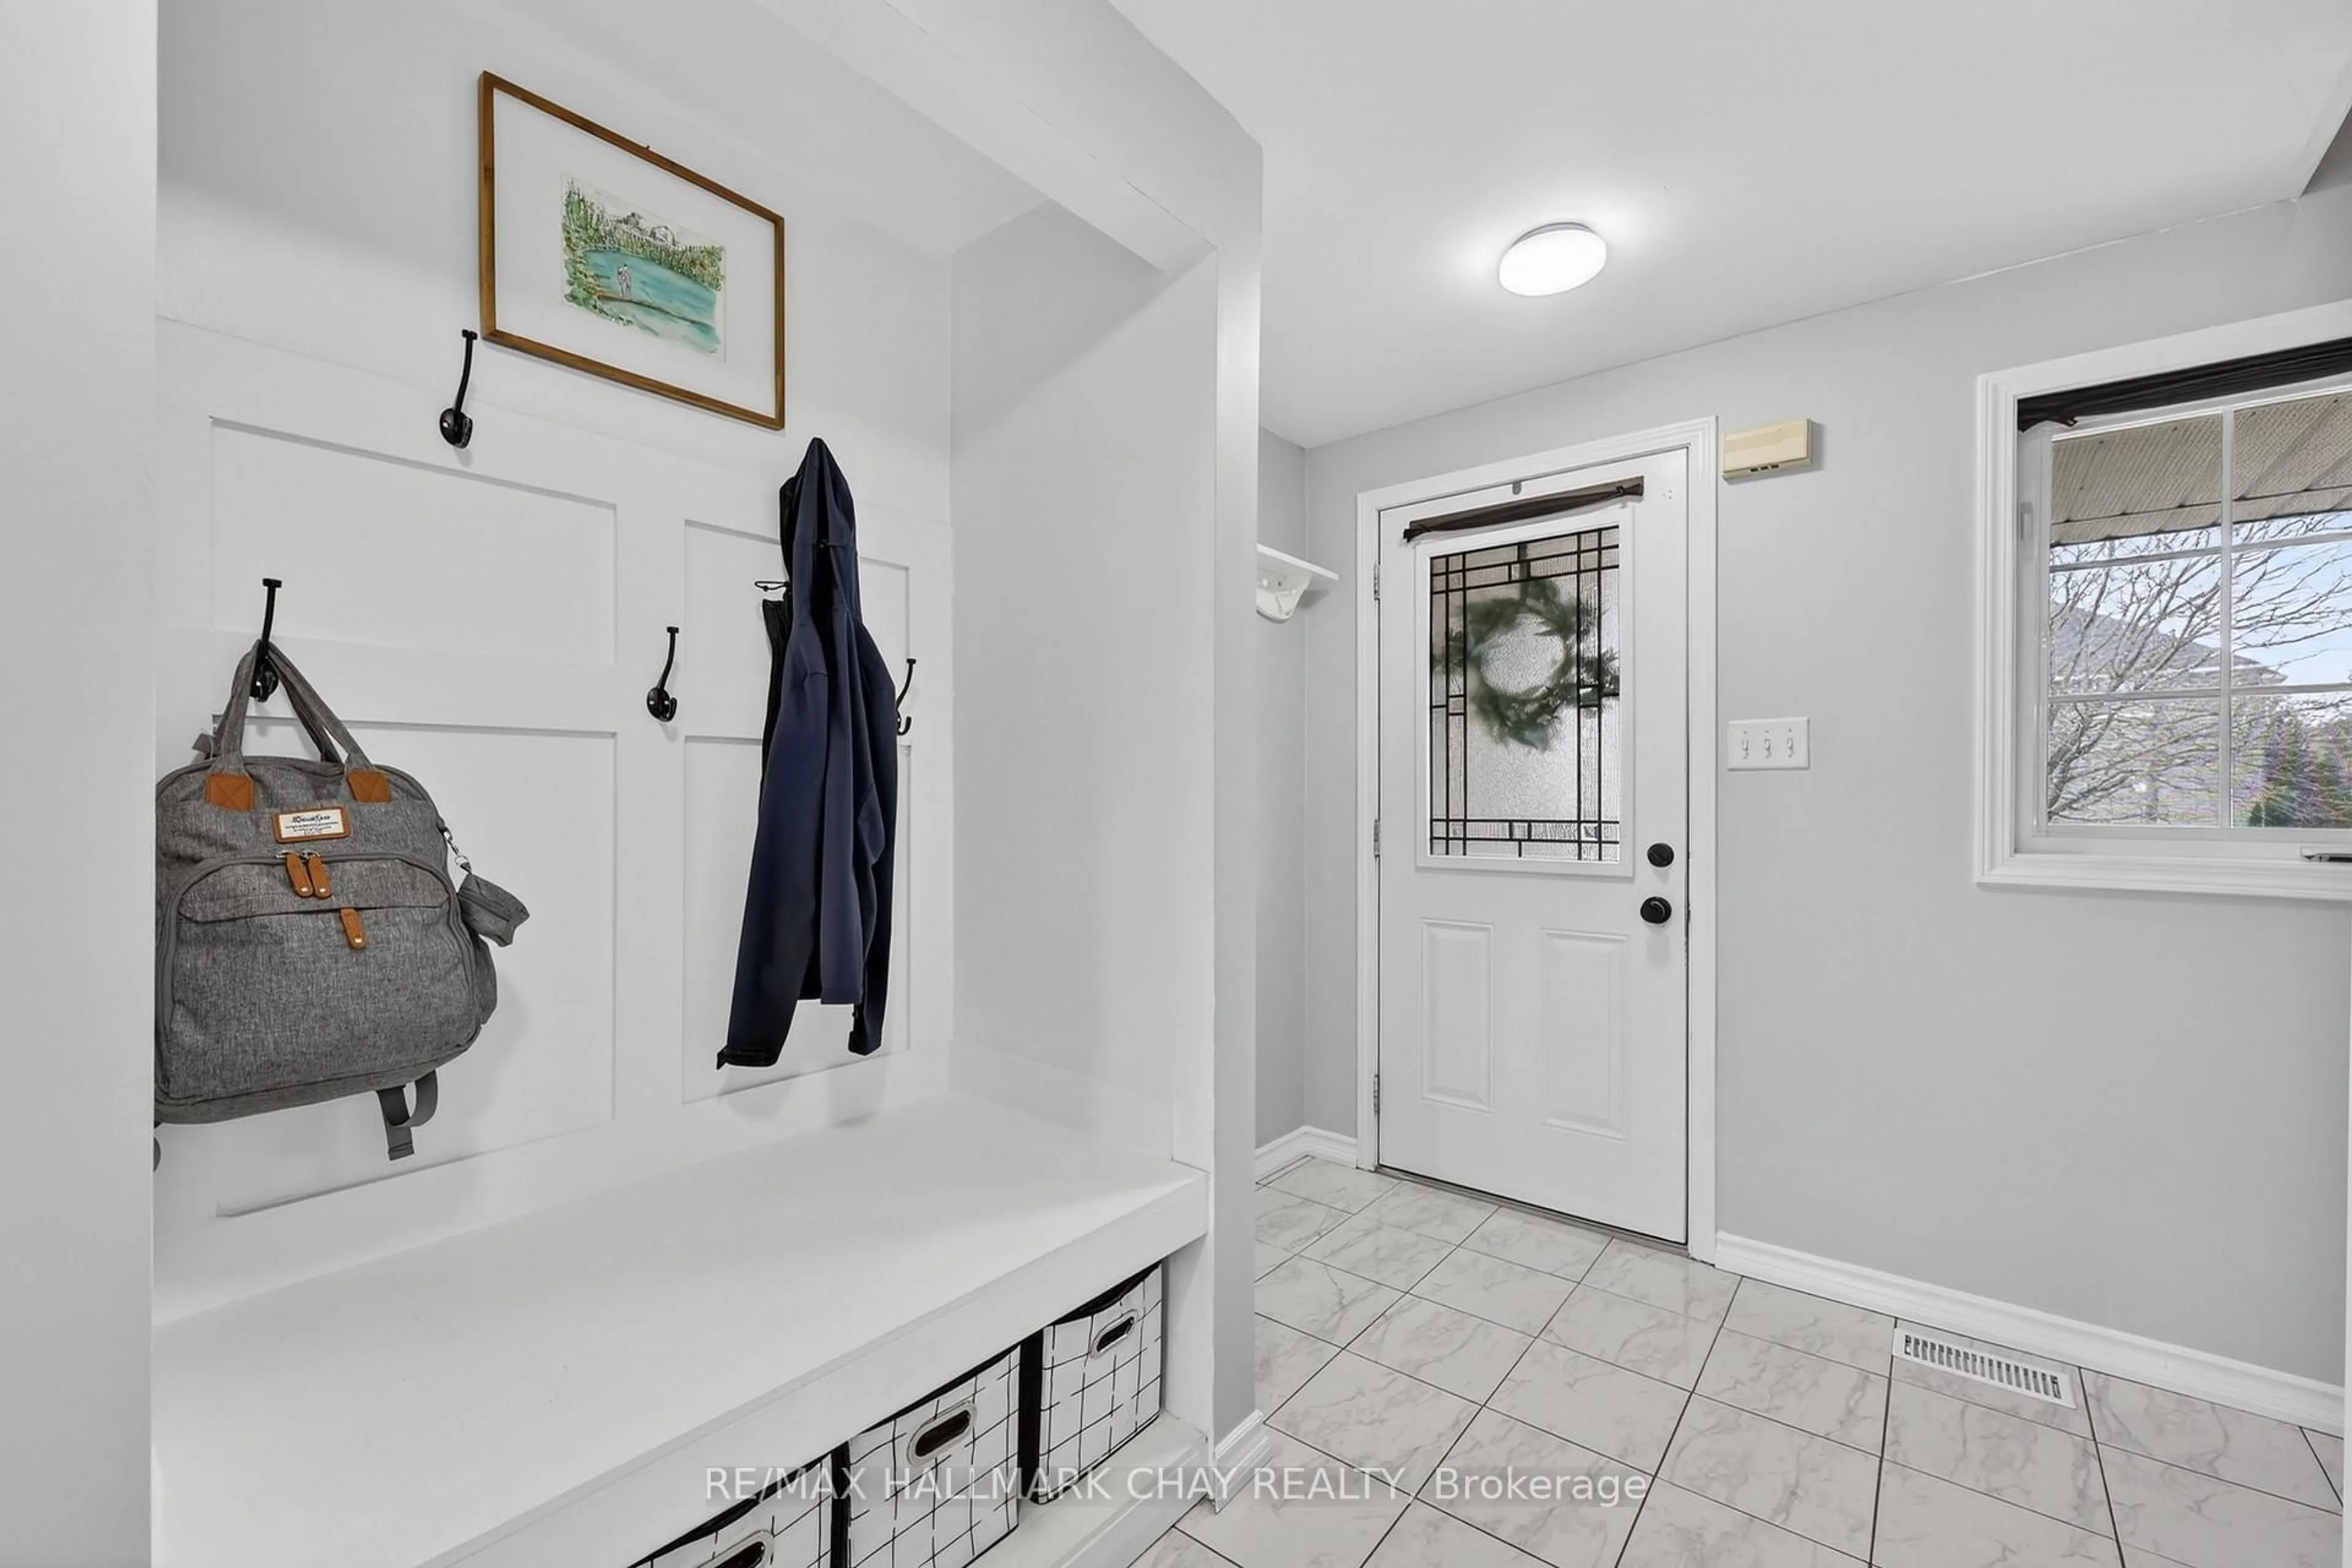
Foyer
3.08 x 2.72Ceramic Floor
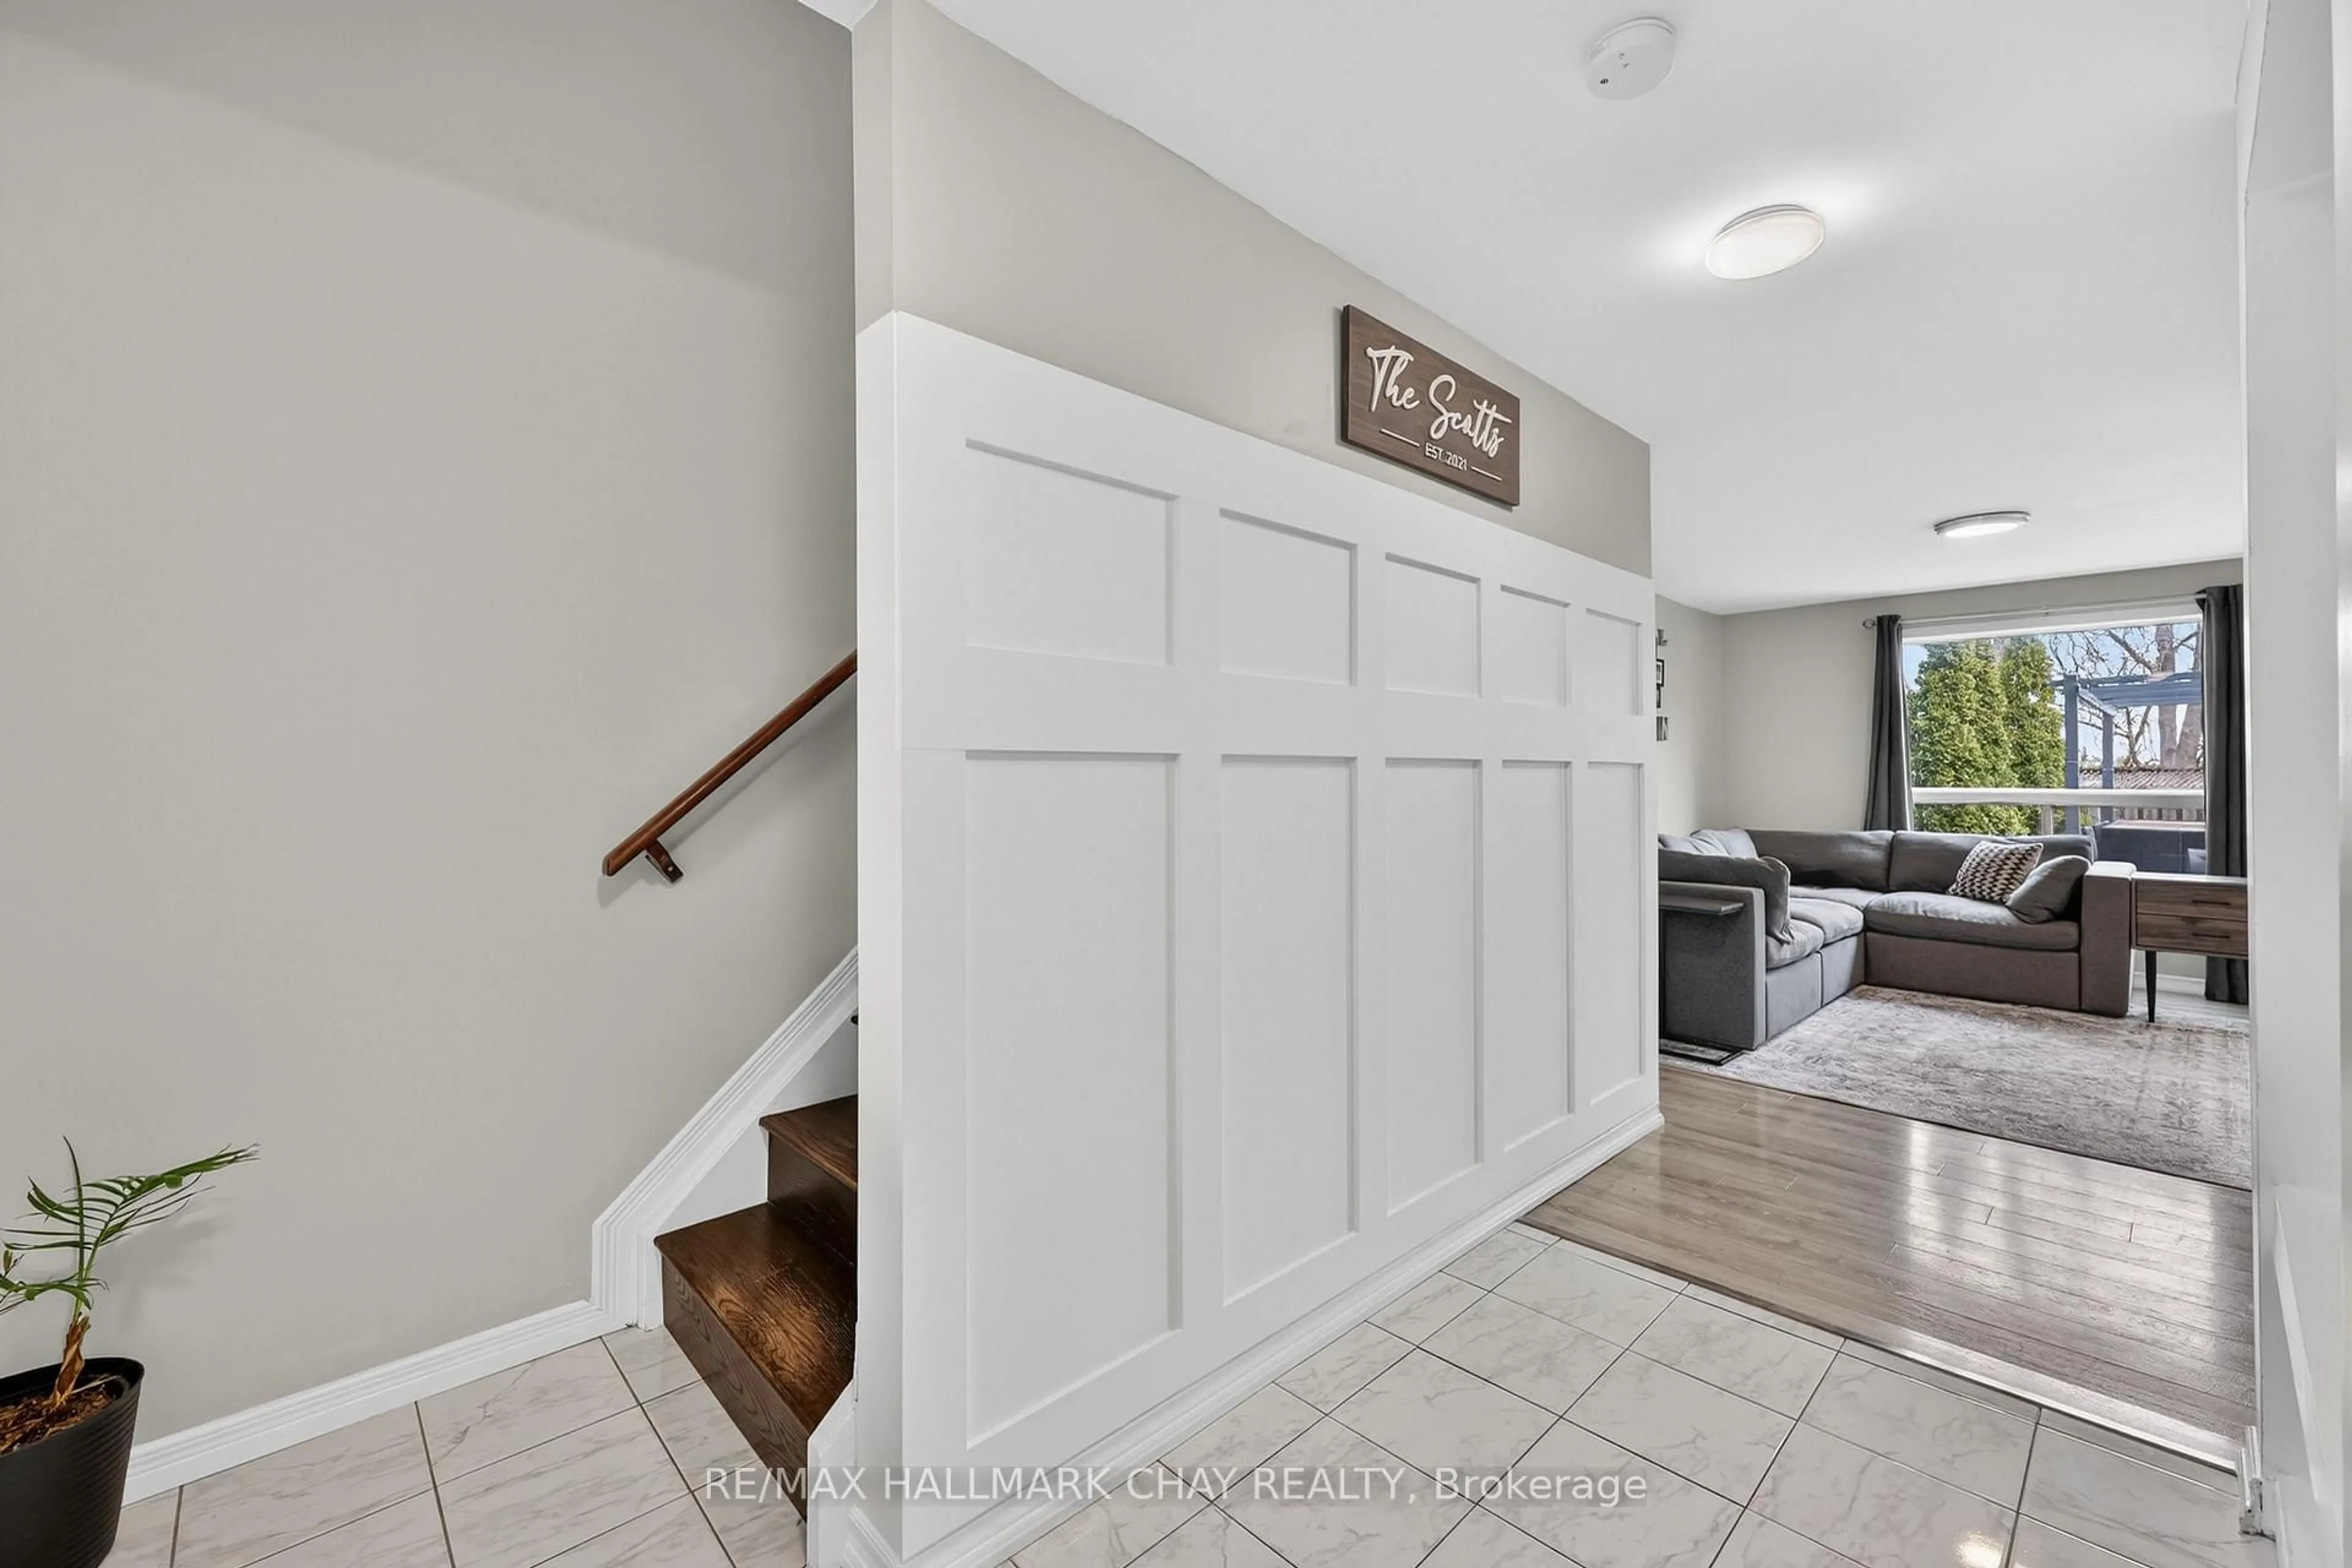
Living
3.32 x 5.09Laminate
Dining
2.76 x 2.53Ceramic Floor / W/O To Yard
Kitchen
2.76 x 2.48Ceramic Floor / Stainless Steel Appl / Quartz Counter
Exterior
Features
Parking
Garage spaces 1
Garage type Attached
Other parking spaces 2
Total parking spaces 3
Property History
 33
33