1715 Wilkinson St, Innisfil, Ontario L9S 5A8
Contact us about this property
Highlights
Estimated valueThis is the price Wahi expects this property to sell for.
The calculation is powered by our Instant Home Value Estimate, which uses current market and property price trends to estimate your home’s value with a 90% accuracy rate.Not available
Price/Sqft$679/sqft
Monthly cost
Open Calculator
Description
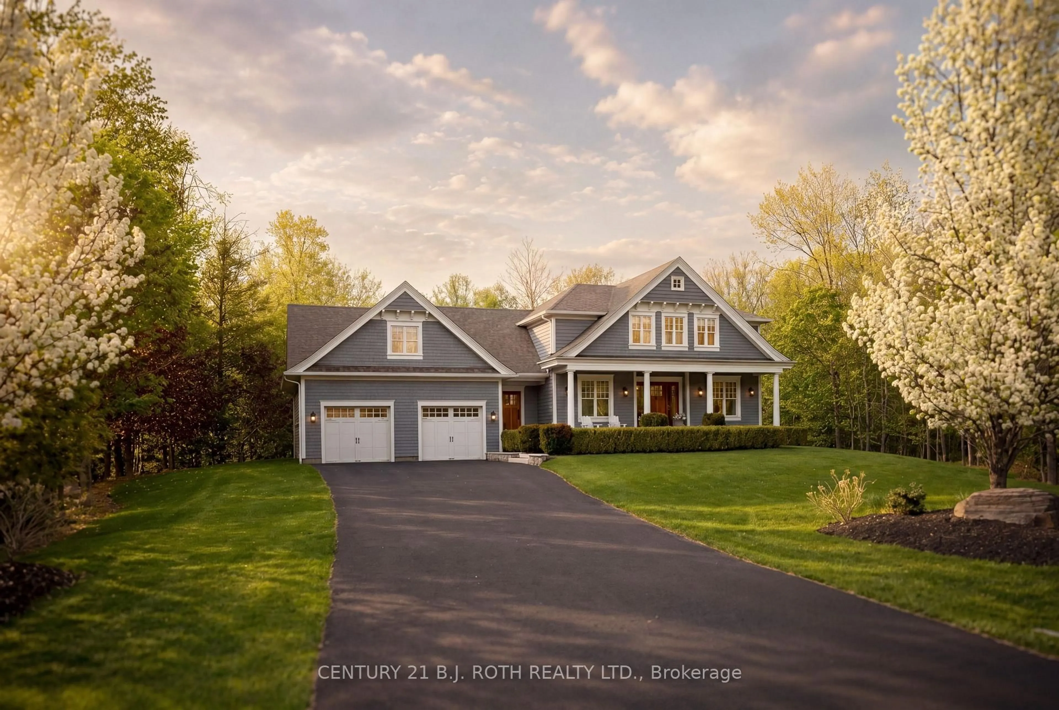
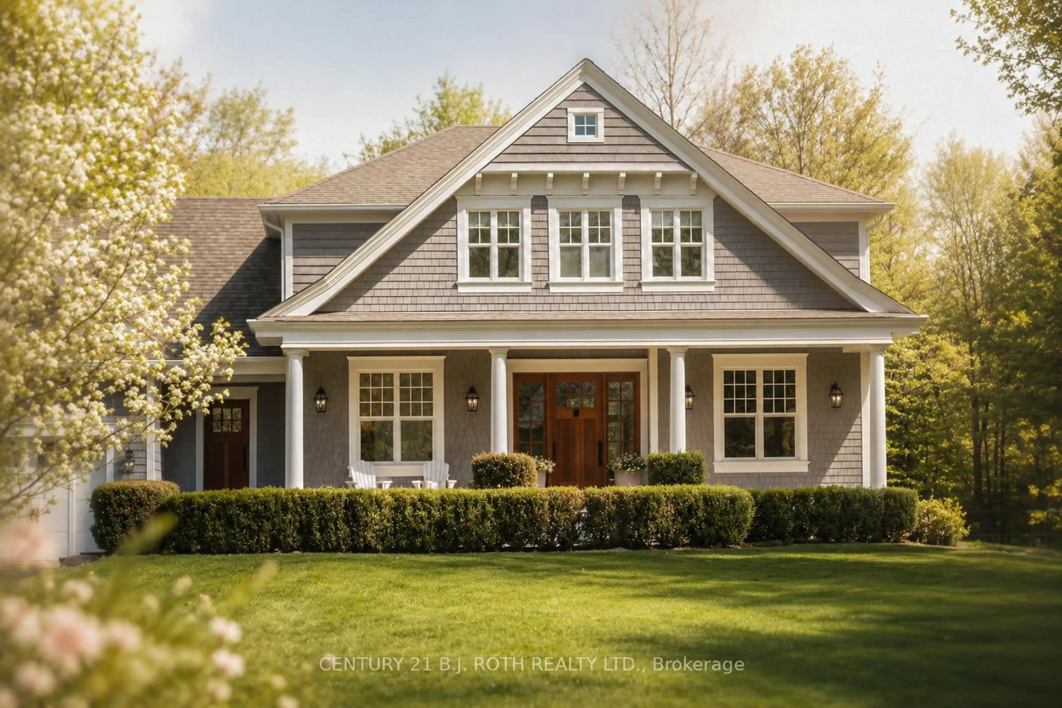
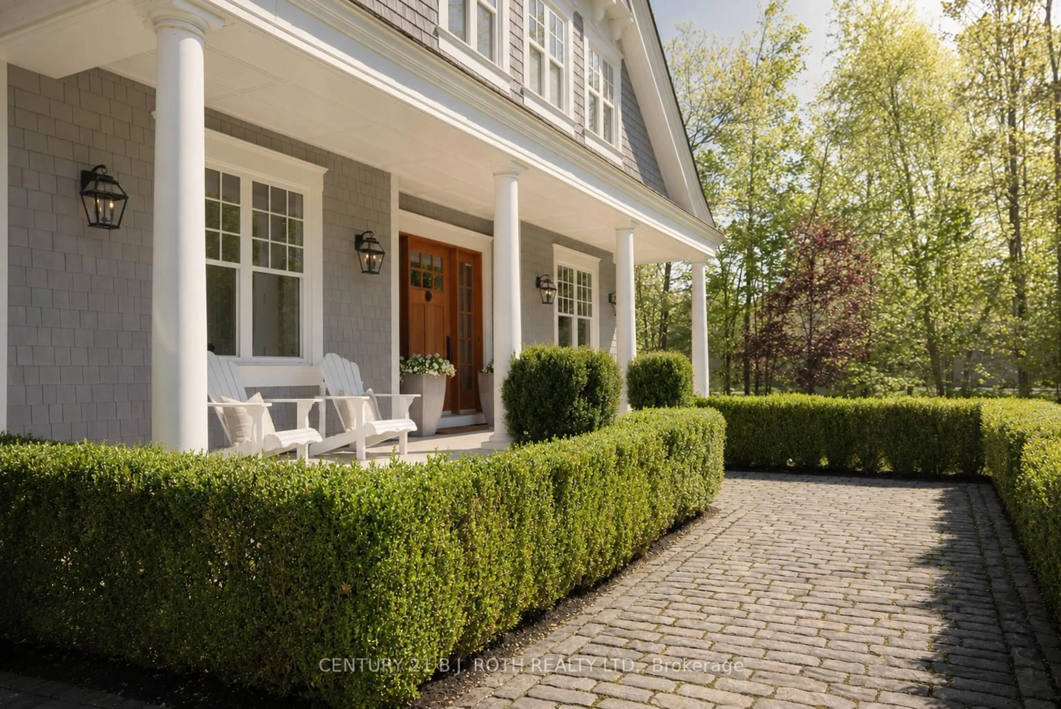
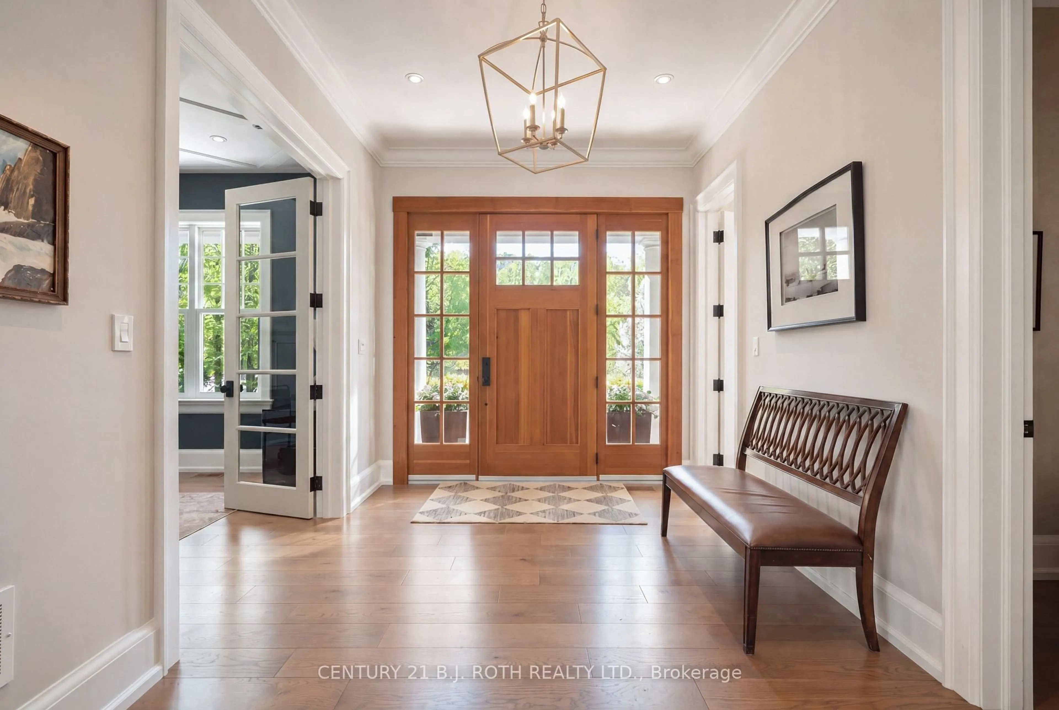
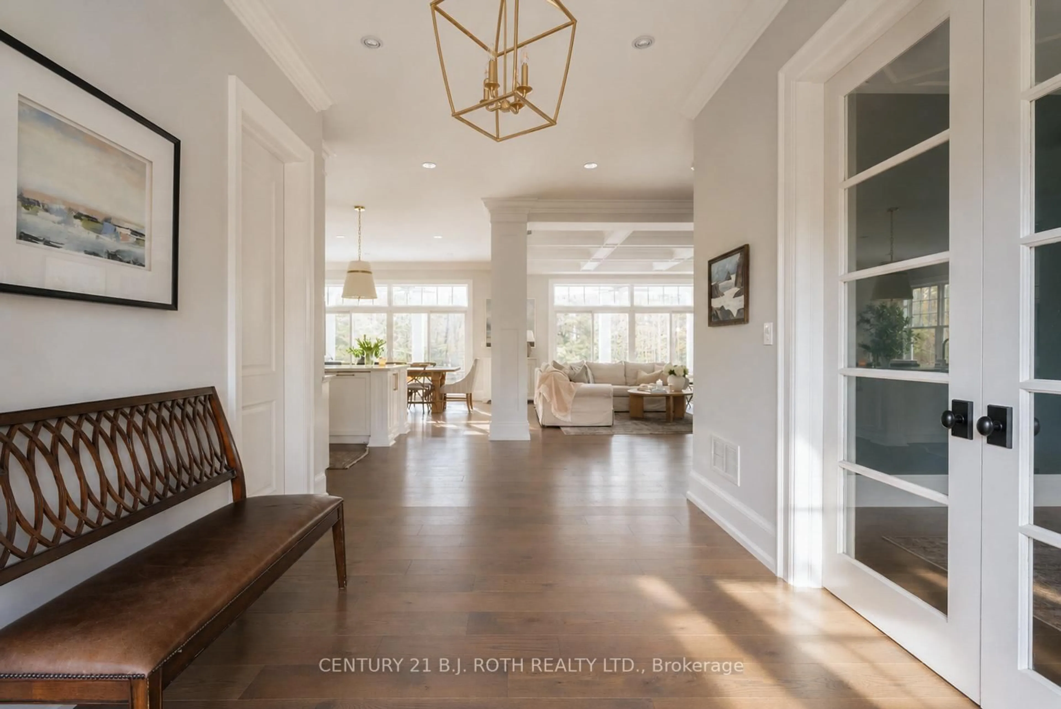
Few people even realize this hidden pocket exists. Tucked away on a private cul-de-sac on the Barrie/Innisfil border, this exceptional family estate offers a resort-style lifestyle surrounded by nature, yet moments from South Barrie amenities, the GO Train, and Lake Simcoe. Set on approximately 1.3 acres and hidden from surrounding city growth, this spectacular custom-built home delivers a rare combination of privacy, tranquillity, and convenience. Lovingly designed, built, and maintained by its original owners, the property has been the backdrop for decades of family memories and year-round entertaining. Thoughtfully crafted with luxury and functionality in mind, the home showcases timeless craftsmanship, custom millwork and built-ins, natural stone finishes, multiple staircases, expansive storage, a large private office, and second-floor laundry. Outdoor living is at the heart of the property, with resort-inspired amenities including an upscale pool and hot tub area, panoramic wood-fired sauna, volleyball and outdoor rink area with stadium lighting, playground and trampoline space, oversized firepit gathering area, and expansive covered porches designed for entertaining. In winter, a private skating trail connected the garage to the rink, creating a magical experience for family and guests alike. Inside, the entertainment continues with custom theatre and bar areas, games room, workout room, and a massive loft/playroom ideal for growing families. Multiple bedrooms feature walkouts to an upper-level deck overlooking the beautifully treed and professionally illuminated grounds, while the covered rear porch with built-in barbecue seamlessly extends the living space outdoors. The oversized drive-through garage with rear access was thoughtfully designed for both recreation and functionality. A rare opportunity to own one of the area's most unique estate properties - offering privacy, recreation, craftsmanship, and a lifestyle increasingly impossible to replicate.
Property Details
Interior
Features
2nd Floor
2nd Br
16.0 x 14.0Laundry
9.0 x 6.0Primary
19.0 x 12.03rd Br
16.0 x 14.0Exterior
Features
Parking
Garage spaces 2
Garage type Attached
Other parking spaces 8
Total parking spaces 10
Property History
 36
36