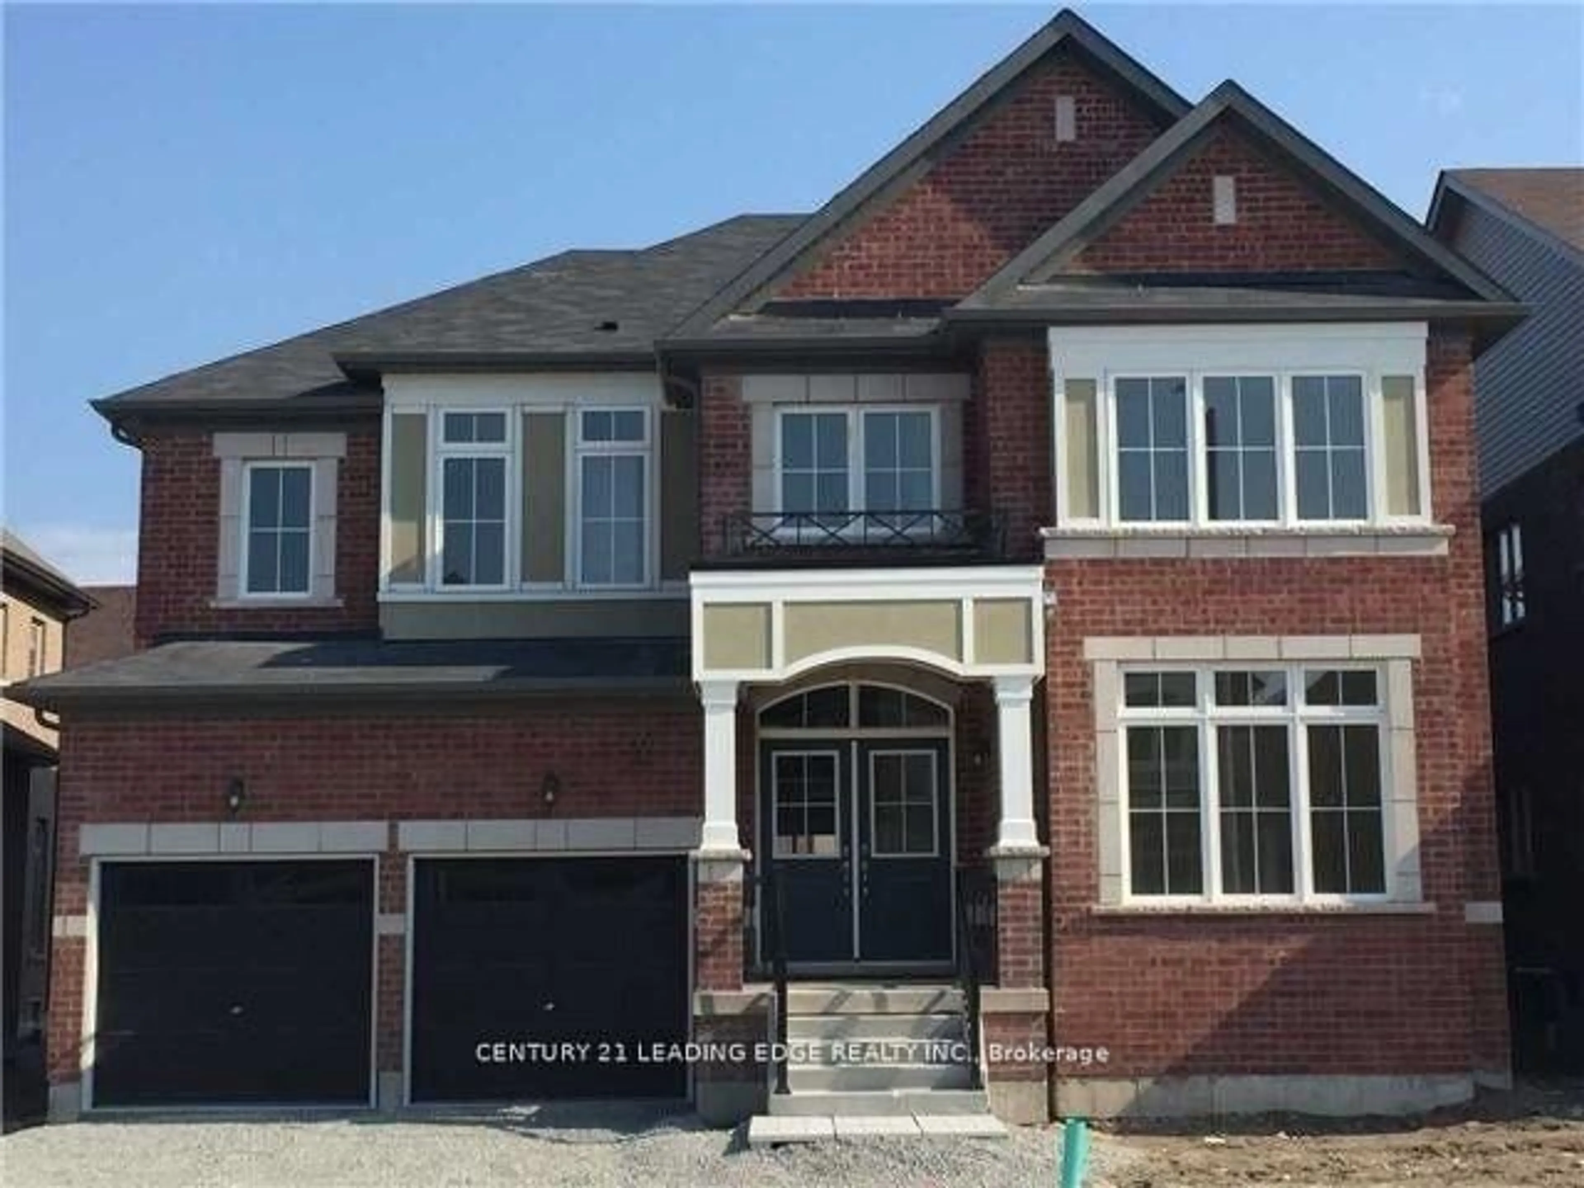
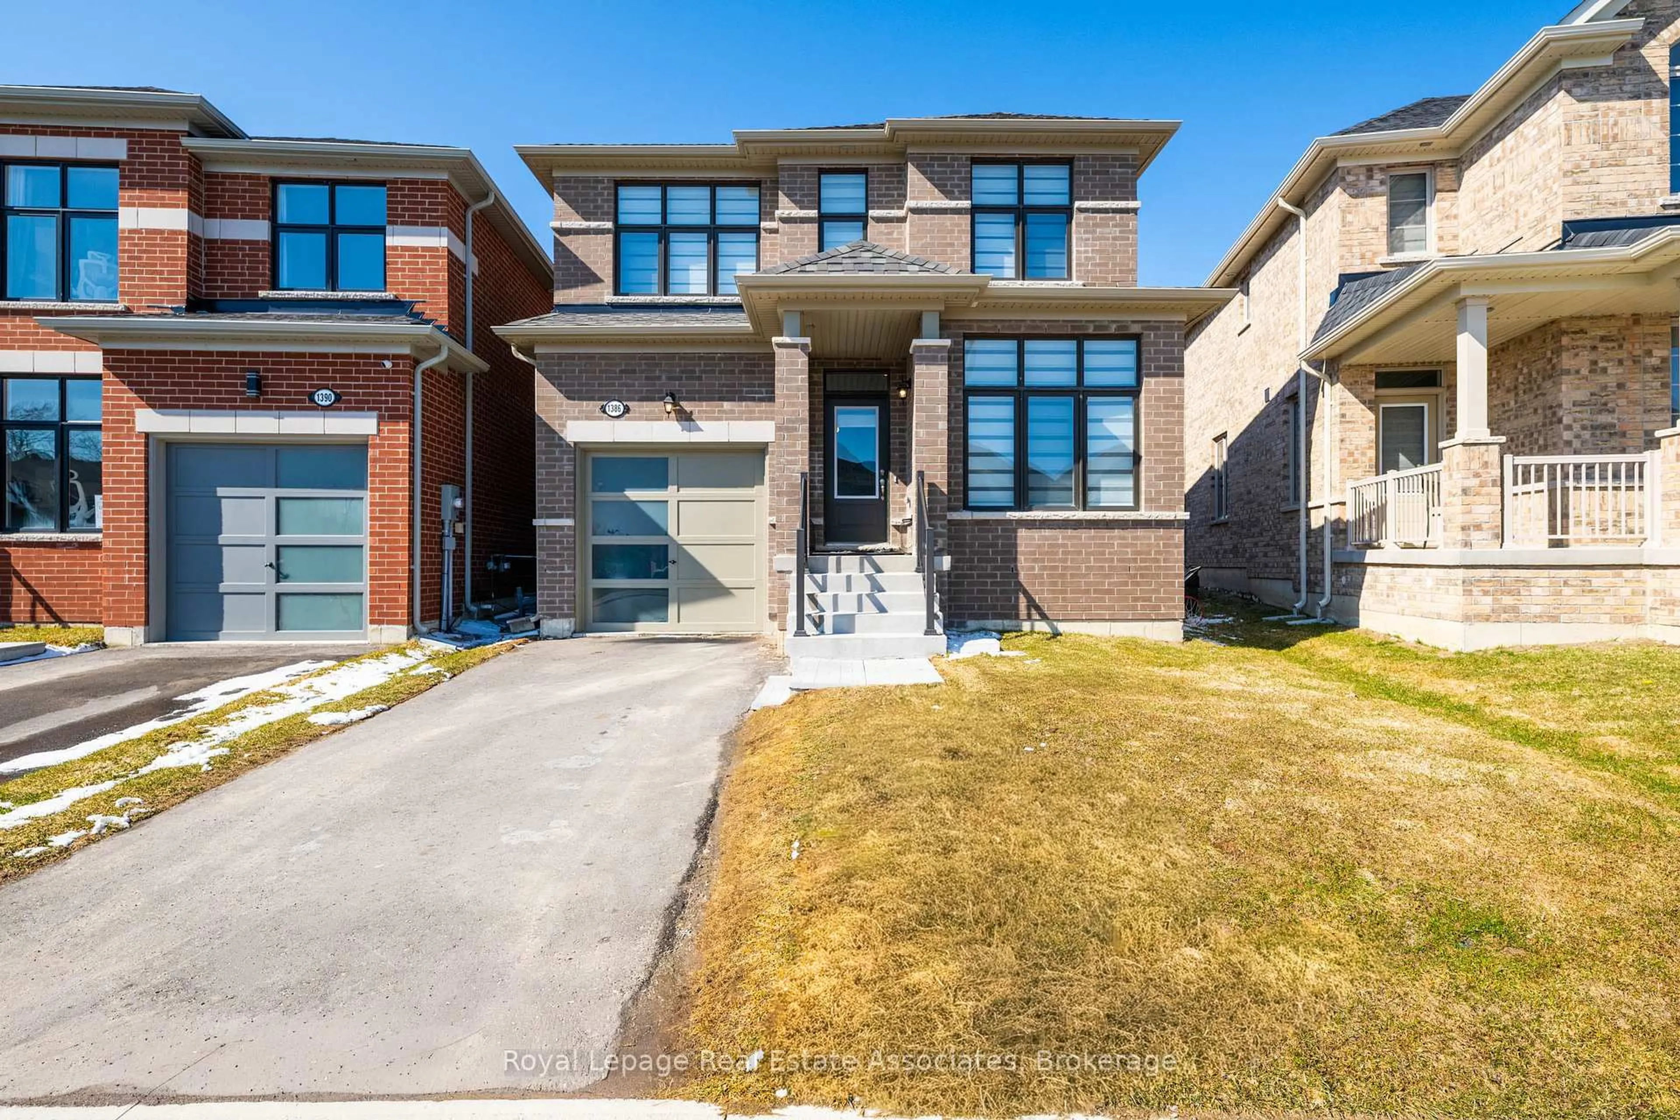
6 hours on Market

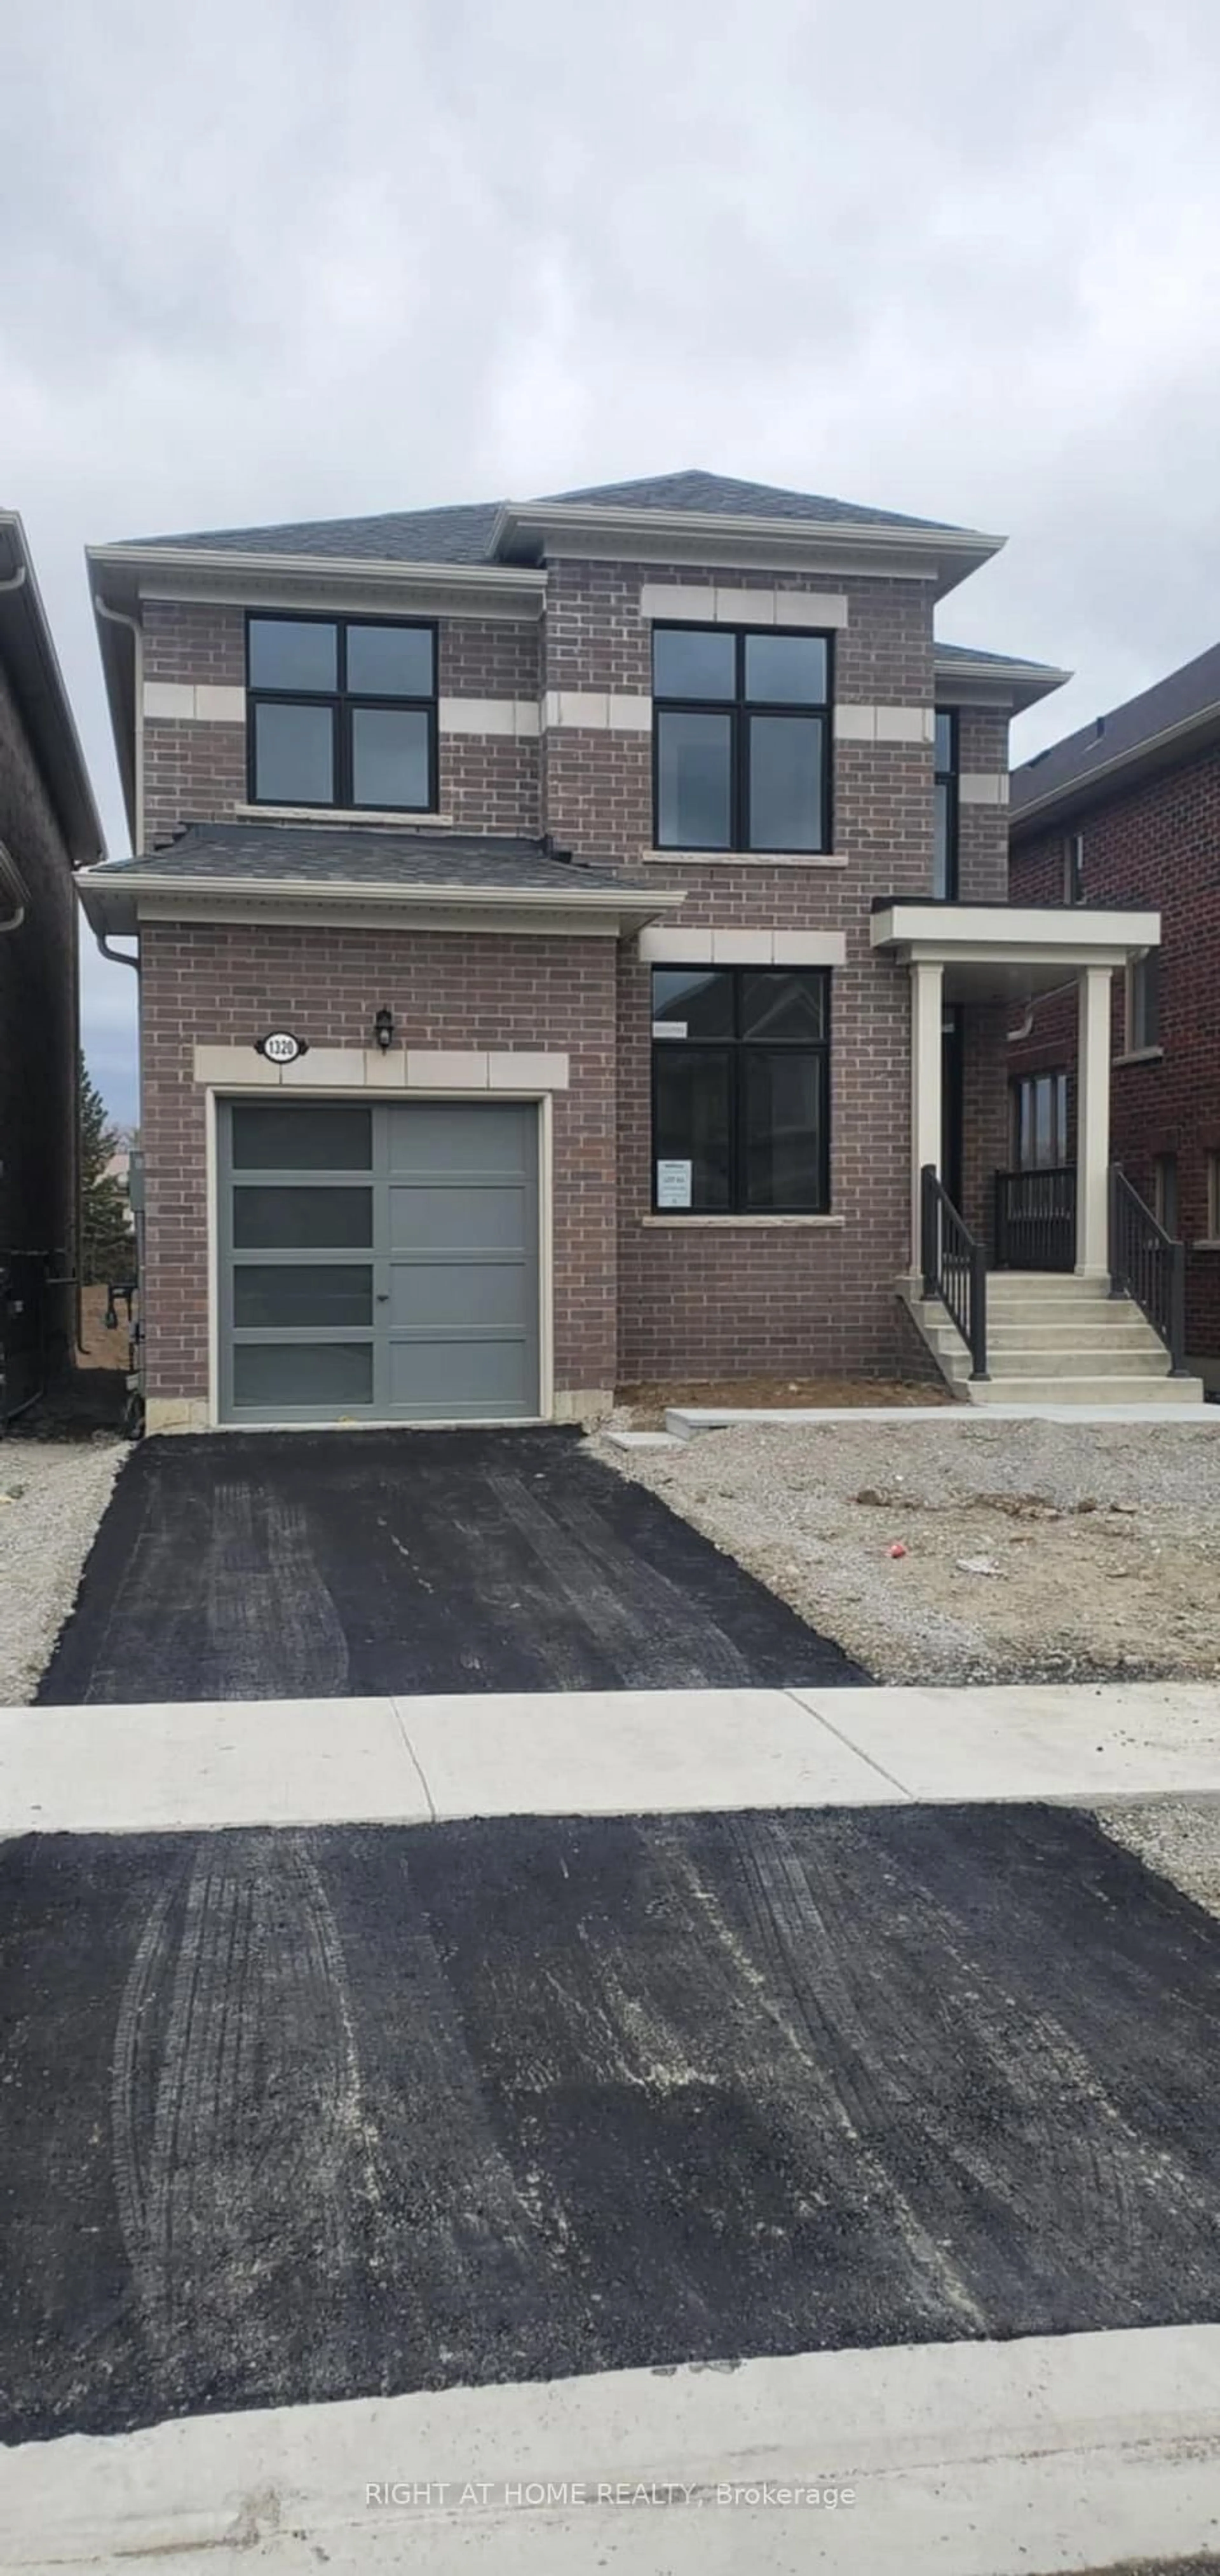
1329 Davis Loop, Innisfil, Ontario L0L 1W0

Detached
3
3
~1500-2000 sqft
$779,000
Get pre-qualifiedPowered by nesto
Detached
3
3
~1500-2000 sqft

Contact us about this property

Call

Highlights

Property Estimate

Days on market6 hours

Estimated valueNot available

Price/Sqft$454/sqft

Monthly cost

Open Calculator

Description

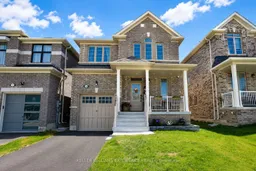
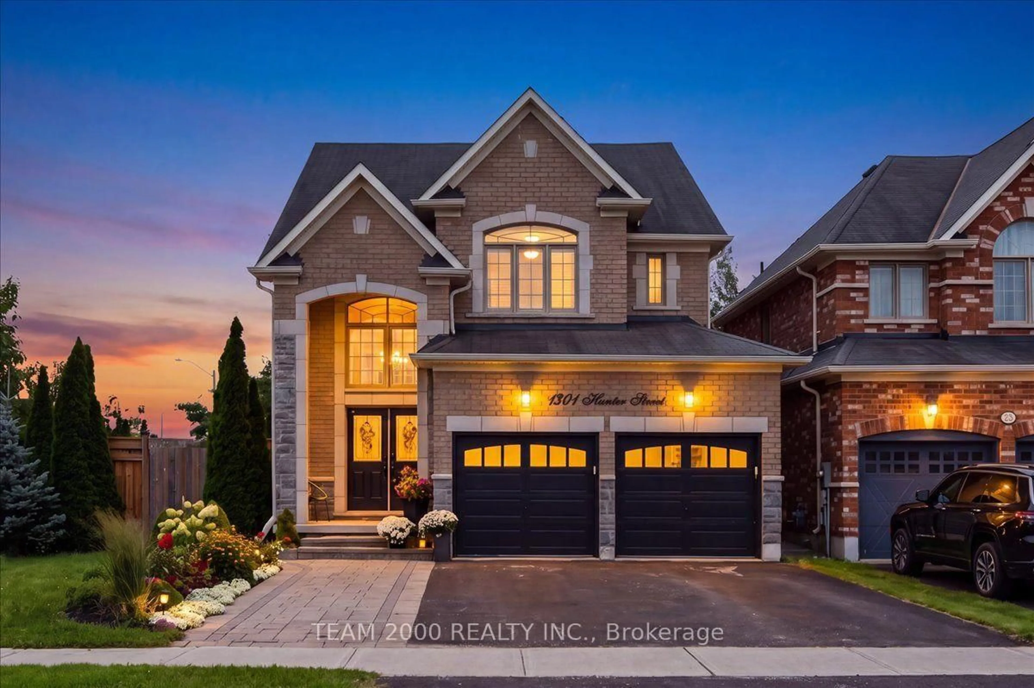
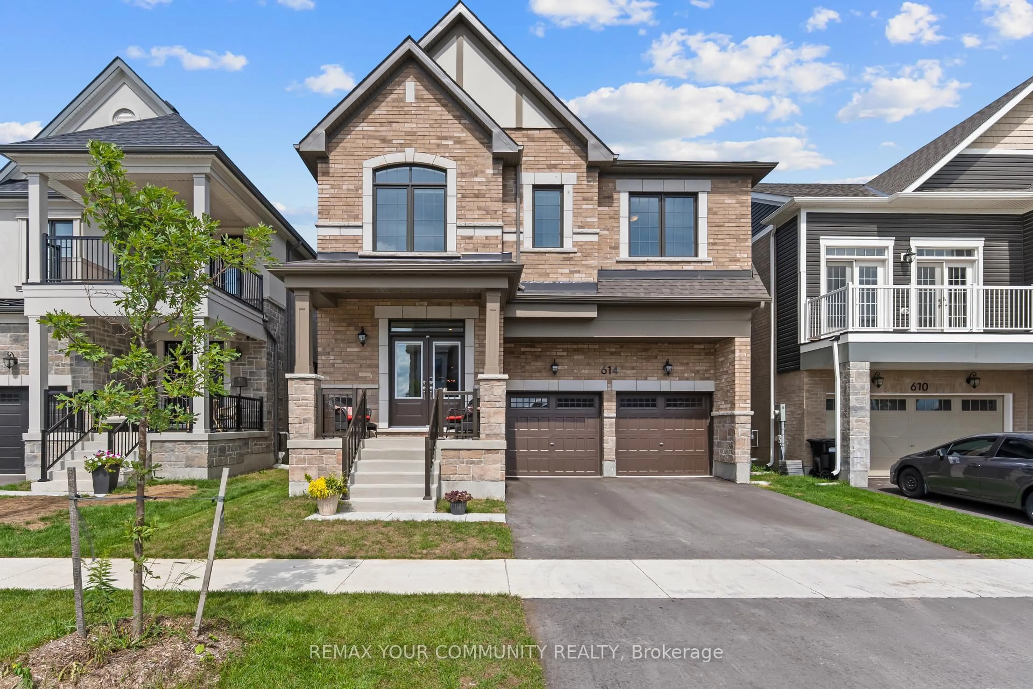
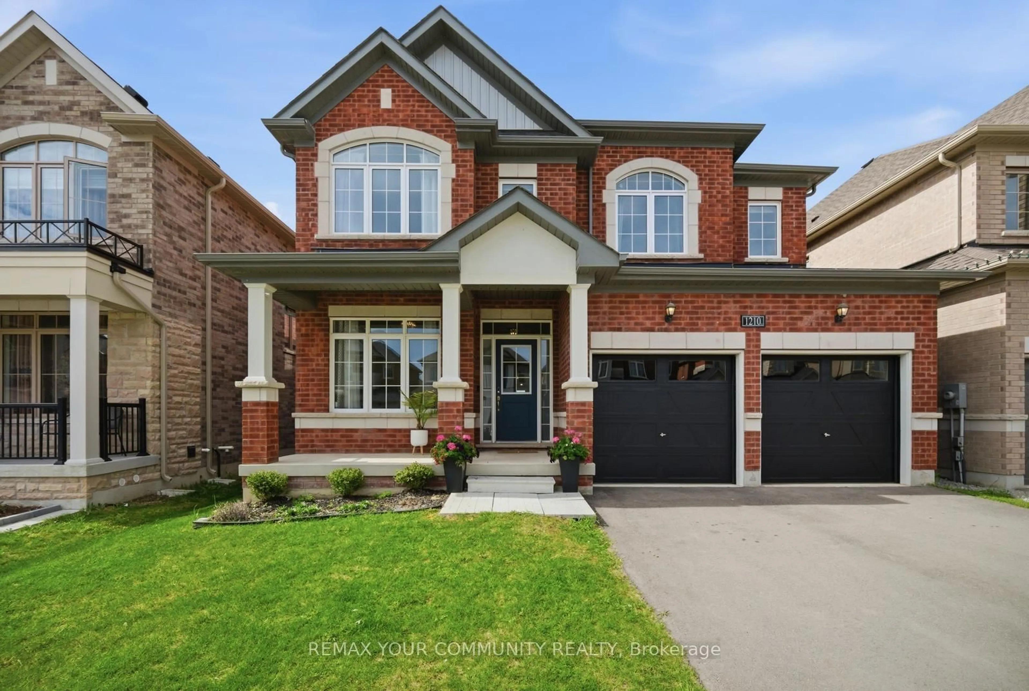
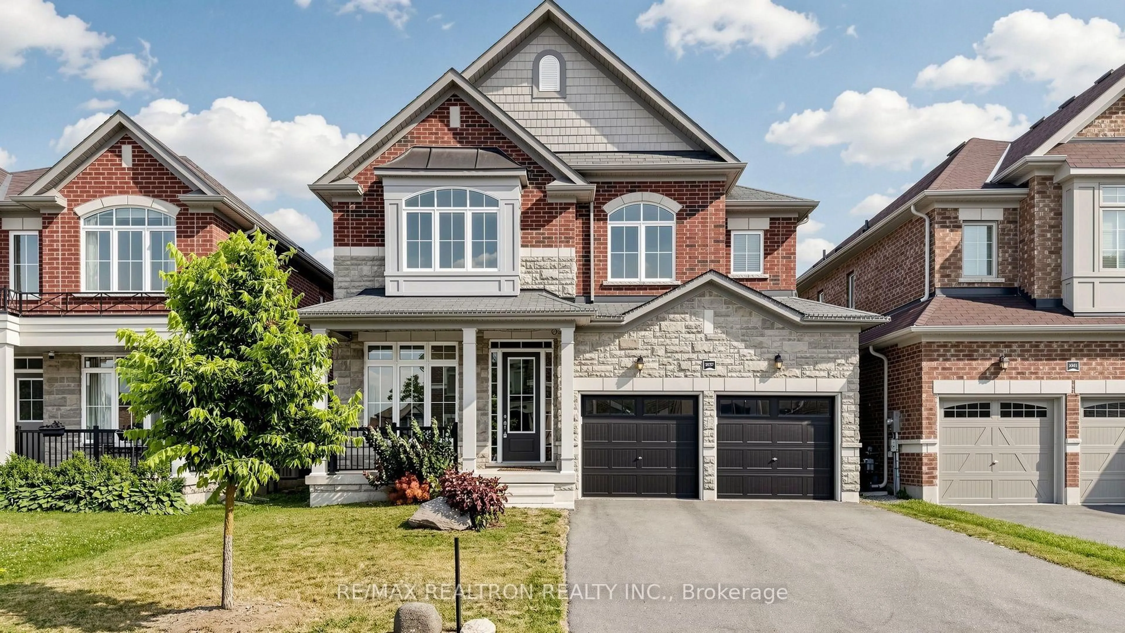
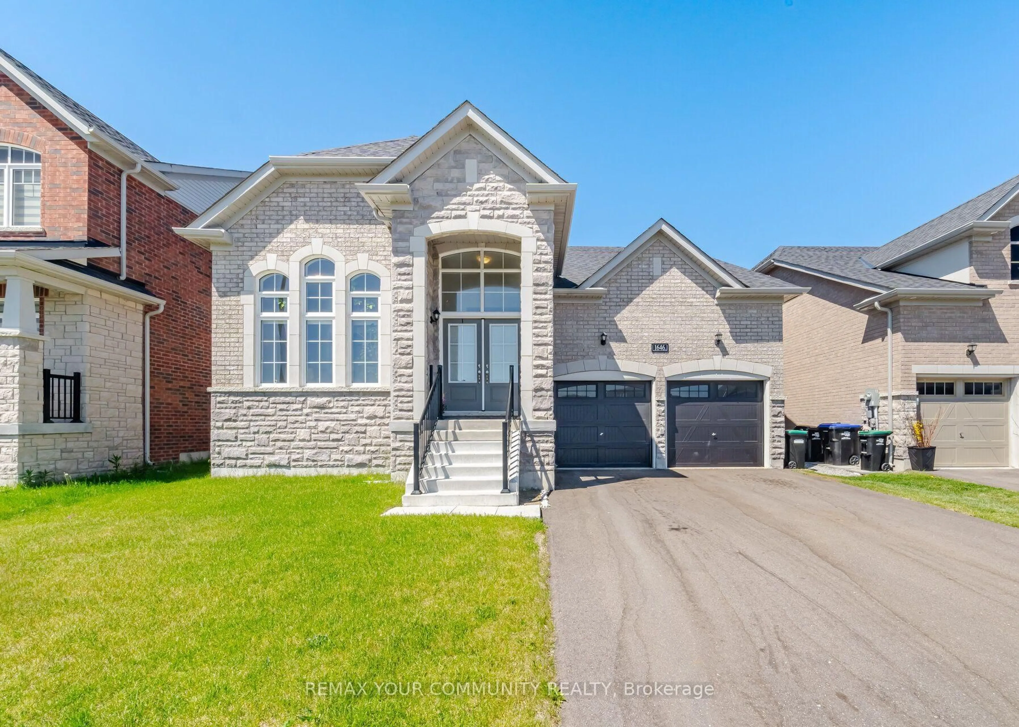
Welcome to 1329 Davis Loop, nestled in the charming lakeside community of Lefroy. This beautifully maintained 3 bedroom, 3 bathroom detached two-storey home, offers the perfect blend of modern comfort and small-town charm, all within walking distance to Lake Simcoe. Step inside to an open-concept main floor designed for everyday living and effortless entertaining. The inviting living room features a stunning custom feature wall with gas fireplace and built-in speakers, creating the perfect space to relax or host family and friends. The spacious kitchen flows seamlessly into the dining and living areas, making it the heart of the home. Upstairs, you'll find three generous bedrooms, including a primary retreat complete with a custom ensuite bathroom with granite counter tops and frameless glass shower. Outside, enjoy the convenience of an in-ground lawn sprinkler system to keep your yard looking its best with minimal effort. Located on the desirable Davis Loop, this home offers a true sense of community while being just minutes from Innisfil's shopping, restaurants, parks, beaches, and marina. You'll also enjoy easy access to Highway 400 and are just a short drive to Barrie, making commuting and everyday conveniences effortless. Whether you're a first-time buyer, a growing family, or someone dreaming of a relaxed lakeside lifestyle, this home is an exceptional opportunity to enjoy all that Lefroy has to offer.


Property Details

Style2-Storey
View-
Age of property0-5
SqFt~1500-2000 SqFt
Lot Size3,148 SqFt(98.43 x 31.99)
Parking Spaces3
MLS ®NumberN13555386
Community NameInnisfil
Data SourceTRREB
Listing byKELLER WILLIAMS EXPERIENCE REALTY

Features

Heating: Forced Air
Cooling: Central Air
Fireplace
Basement: Unfinished, Full

Main Floor

Mudroom

2.0 x 1.31

Closet Organizers

Kitchen

3.53 x 3.35

W/O To Yard / Tile Floor

Dining

3.53 x 2.74

W/O To Yard / Tile Floor

Living

3.81 x 4.57

Built-In Speakers / Fireplace / hardwood floor


Features

Lot size: 3,148 SqFt

Parking

Garage spaces 1

Garage type Attached

Other parking spaces 2

Total parking spaces 3


Property History

Jul 13, 2026
ListedActive
$779,000
6 hours on market
history photo preview30
Listing by trreb®
Property listed by KELLER WILLIAMS EXPERIENCE REALTY, Brokerage
Agent Banner Image
Interested in this property?Get in touch to get the inside scoop.
Market Data - Innisfil

Geo Zone Map ThumbnailInnisfil

Strong Buyer's Market

View Market Data

Detached house - for the past 30 days

Buyer's market Seller's market

Avg. Days on Market

Past 30 days

34 days

Compared to

2025

40 days

2024

30 days

2023

22 days

New Listings

Past 30 days

213 listings

Compared to

2025

213 listings

2024

226 listings

2023

212 listings

Units sold

Past 30 days

56 units

Compared to

2025

57 units

2024

68 units

2023

77 units

Median Sold Price

Past 30 days

$763,000

Compared to

2025

$810,000

2024

$867,500

2023

$839,800


Population and Demographics

Overview

Total population 43712
Average household income $129,036

Age (%)

0 to 19
23%
20 to 34
17%
35 to 49
20%
50 to 64
23%
65 and plus
17%

Household composition (%)

Single family
74%
Single person
21%
Multi person
3%
Multi family
1%

Mother tongue (%)

English
85%
Others
3%
Russian
2%
Italian
2%
Spanish
2%
Portuguese
2%
French
1%

House tenancy (%)

Owners
86%
Renters
14%

What’s nearby?Essentials within 5 km

Local Logic

Transportation Scores

Estimated Budget