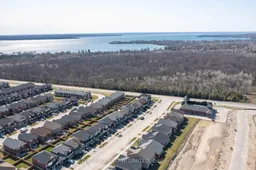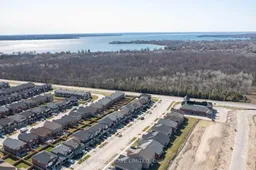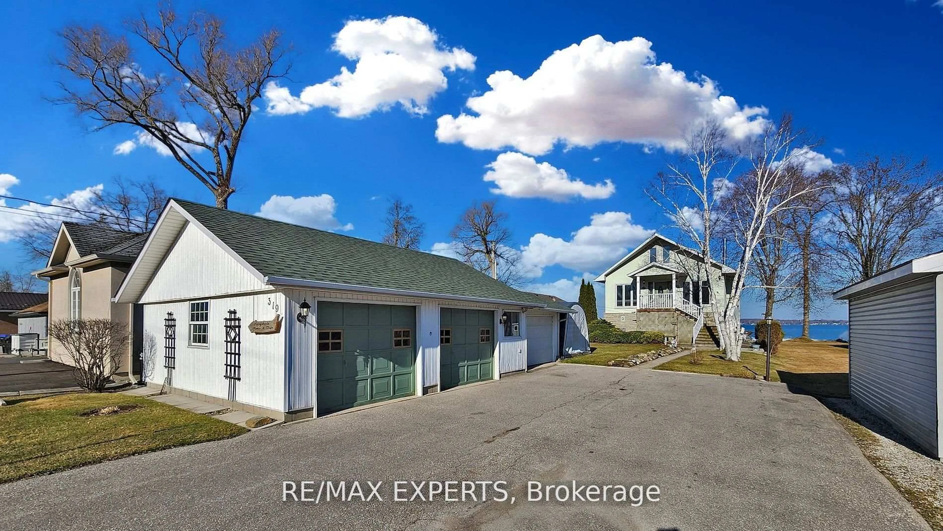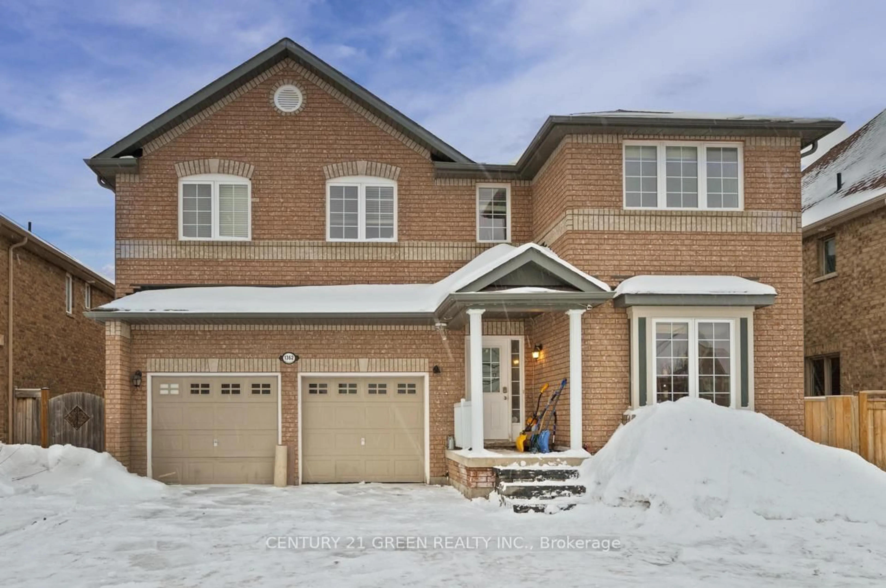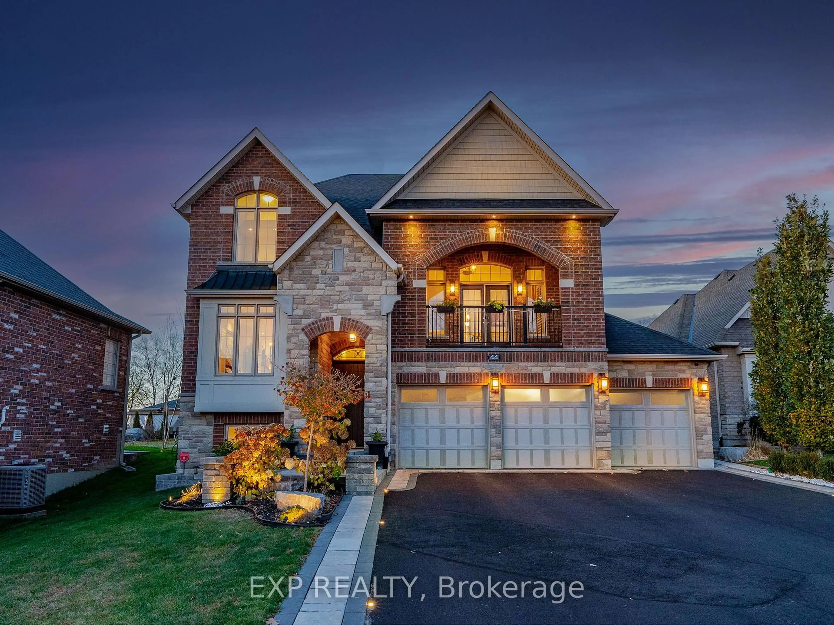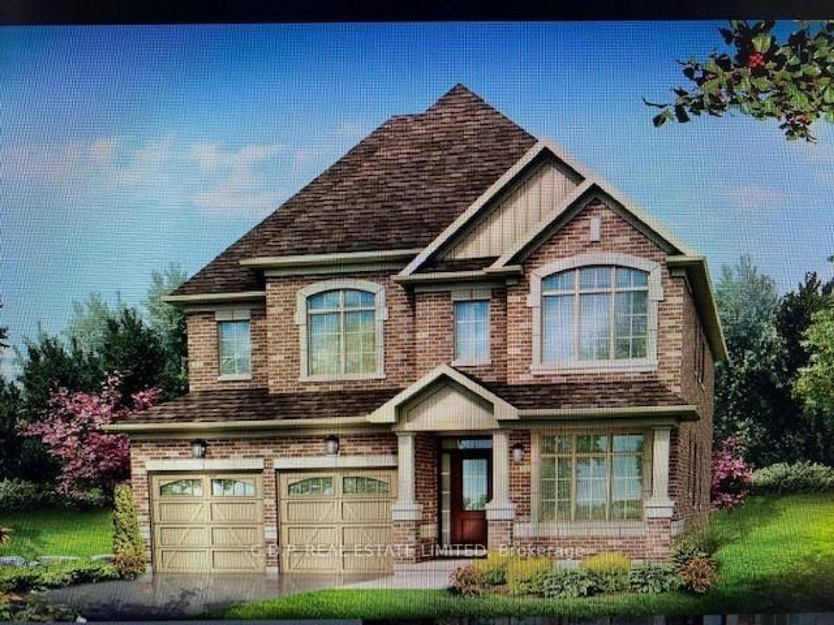
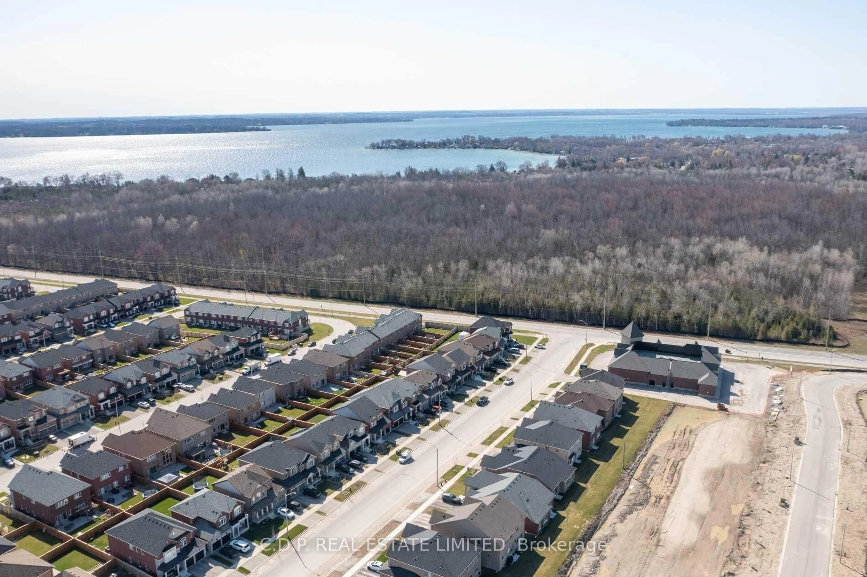
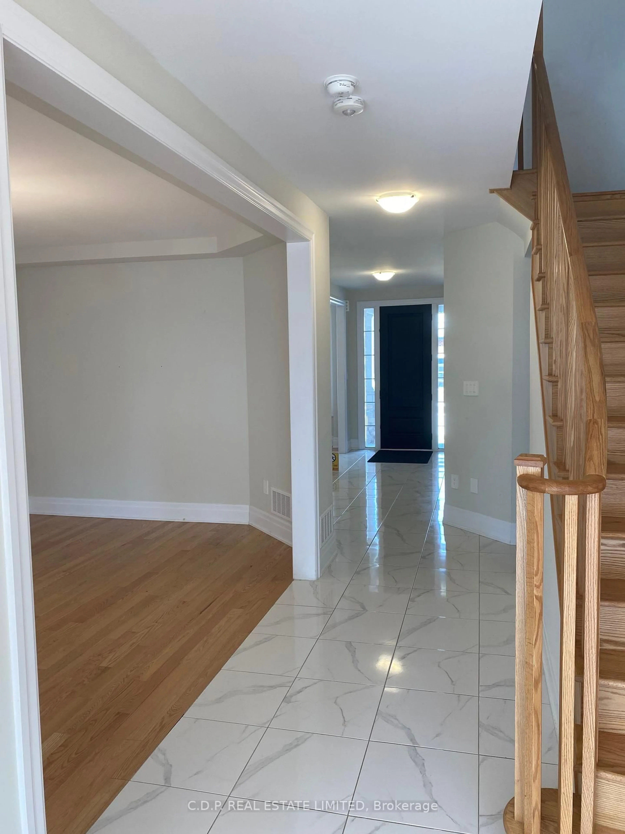
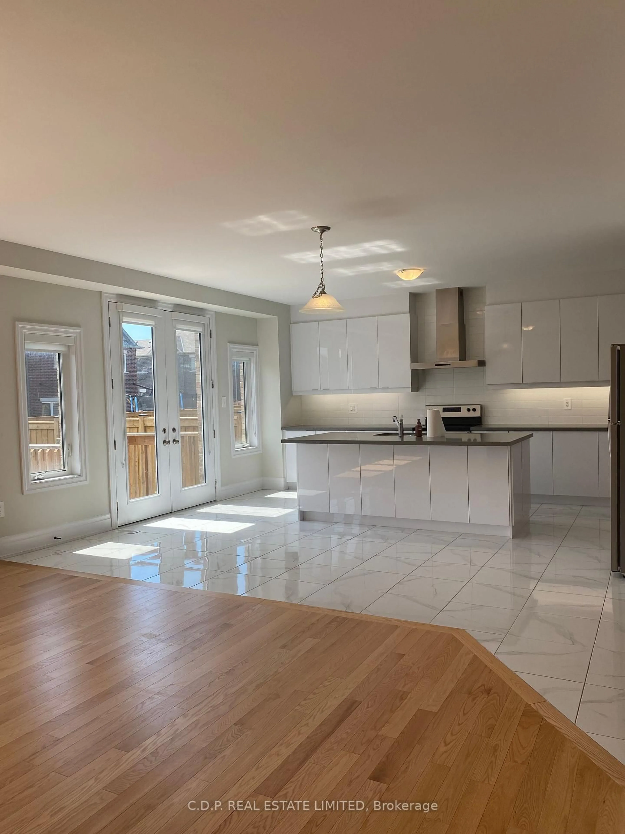
Home with brick exterior material, street for 1297 Stevens Rd, Innisfil Ontario L9S 0P6
2 hours on Market

1297 Stevens Rd, Innisfil, Ontario L9S 0P6

Detached
5
4
~3000-3500 sqft
$1,099,000
Get pre-qualifiedPowered by nesto
Detached
5
4
~3000-3500 sqft

Contact us about this property

Call

Highlights

Property Estimate

Days on market2 hours

Estimated valueNot available

Price/Sqft$340/sqft

Monthly cost

Open Calculator

Description

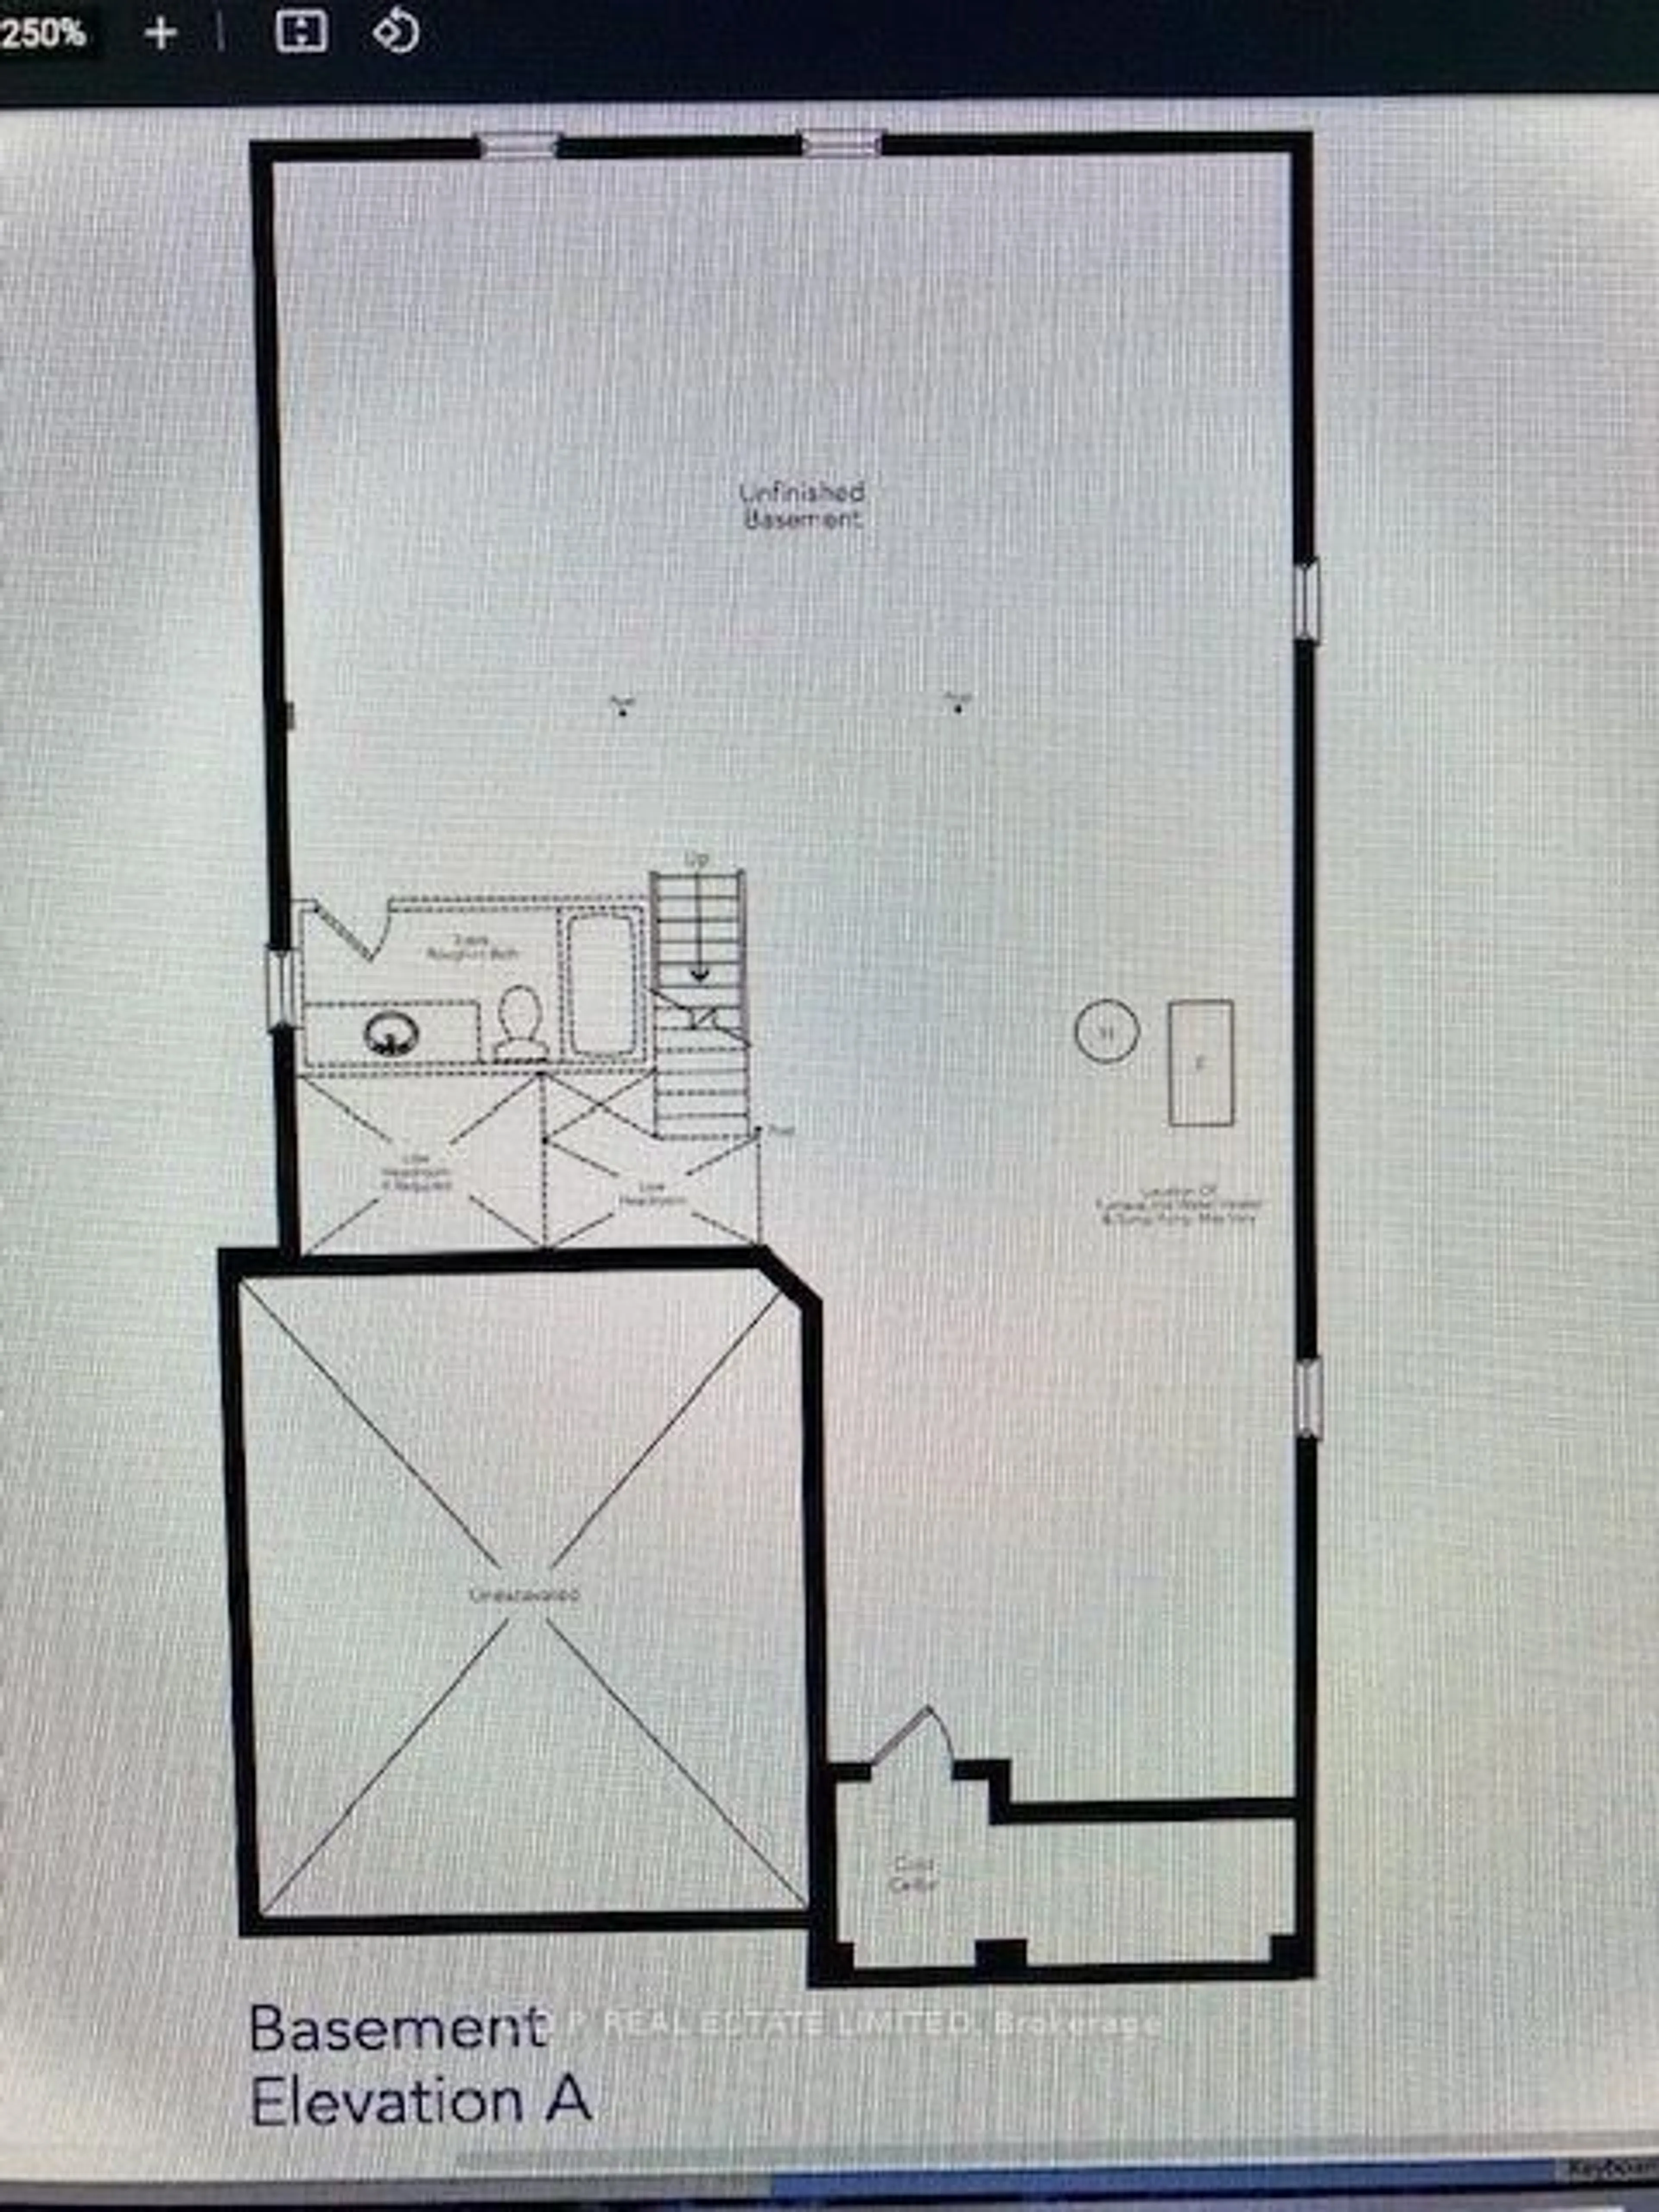
Welcome to your dream home in Innisfil, a stunning 5-bedroom, 4-bathroom residence built in 2022 and enhanced with over $200,000 in premium upgrades. This exceptional home features 9' ceilings on all floors, rich hardwood flooring, abundant natural light, and beautifully designed living spaces. The chef-inspired kitchen showcases upgraded cabinetry, quartz countertops, stainless-steel appliances, and a spacious island with elegant finishes. Enjoy multiple office and playroom spaces, a walk-up basement, and a premium sidewalk-free lot. Ideally located near Lake Simcoe, schools, parks, Innisfil Recreation Complex, YMCA, shopping, Highway 400 and the future proposed GO Station, this exceptional family home offers luxury, space, and convenience and must be seen!


Property Details

Style2-Storey
View-
Age of property0-5
SqFt~3000-3500 SqFt
Lot Size4,800 SqFt(120 x 40)
Parking Spaces6
MLS ®NumberN13690896
Community NameInnisfil
Data SourceTRREB
Listing byC.D.P. REAL ESTATE LIMITED

Features

Heating: Forced Air
Central Vacuum
Cooling: Central Air
Fireplace
Basement: Full

Main Floor

Great Rm

5.2 x 4.7

hardwood floor / Gas Fireplace

Dining

4.88 x 3.66

Hardwood Floor

Den

3.35 x 2.75

hardwood floor / Combined W/Great Rm

Office

3.35 x 3.35

hardwood floor / O/Looks Frontyard


Features

Lot size: 4,800 SqFt

Parking

Garage spaces 2

Garage type Built-In

Other parking spaces 4

Total parking spaces 6


Property History
Aug 19, 2026
ListedActive
$1,099,000
2 hours on market
history photo preview11
Listing by trreb®
Property listed by C.D.P. REAL ESTATE LIMITED, Brokerage
Agent Banner Image
Interested in this property?Get in touch to get the inside scoop.

Market Data - Innisfil

Geo Zone Map ThumbnailInnisfil

Strong Buyer's Market

View Market Data

Detached house - for the past 30 days

Buyer's market Seller's market

Avg. Days on Market

Past 30 days

34 days

Compared to

2025

42 days

2024

31 days

2023

32 days

New Listings

Past 30 days

186 listings

Compared to

2025

225 listings

2024

199 listings

2023

155 listings

Units sold

Past 30 days

51 units

Compared to

2025

55 units

2024

60 units

2023

69 units

Median Sold Price

Past 30 days

$763,000

Compared to

2025

$865,000

2024

$805,000

2023

$801,087


Population and Demographics

Overview

Total population 43712
Average household income $129,036

Age (%)

0 to 19
23%
20 to 34
17%
35 to 49
20%
50 to 64
23%
65 and plus
17%

Household composition (%)

Single family
74%
Single person
21%
Multi person
3%
Multi family
1%

Mother tongue (%)

English
85%
Others
3%
Russian
2%
Italian
2%
Spanish
2%
Portuguese
2%
French
1%

House tenancy (%)

Owners
86%
Renters
14%

What’s nearby?Essentials within 5 km

Local Logic

Transportation Scores

Estimated Budget