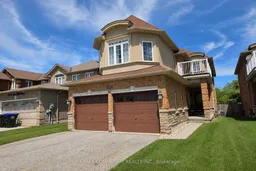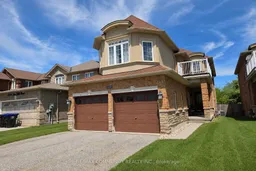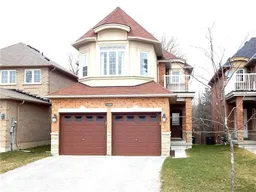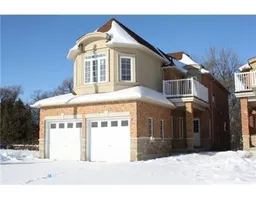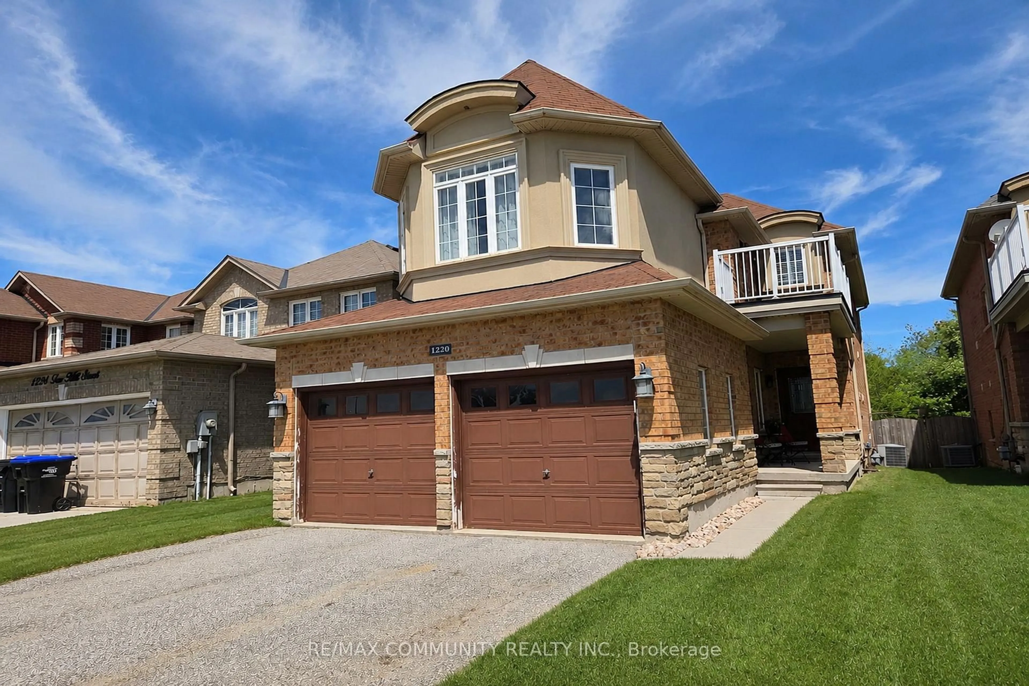
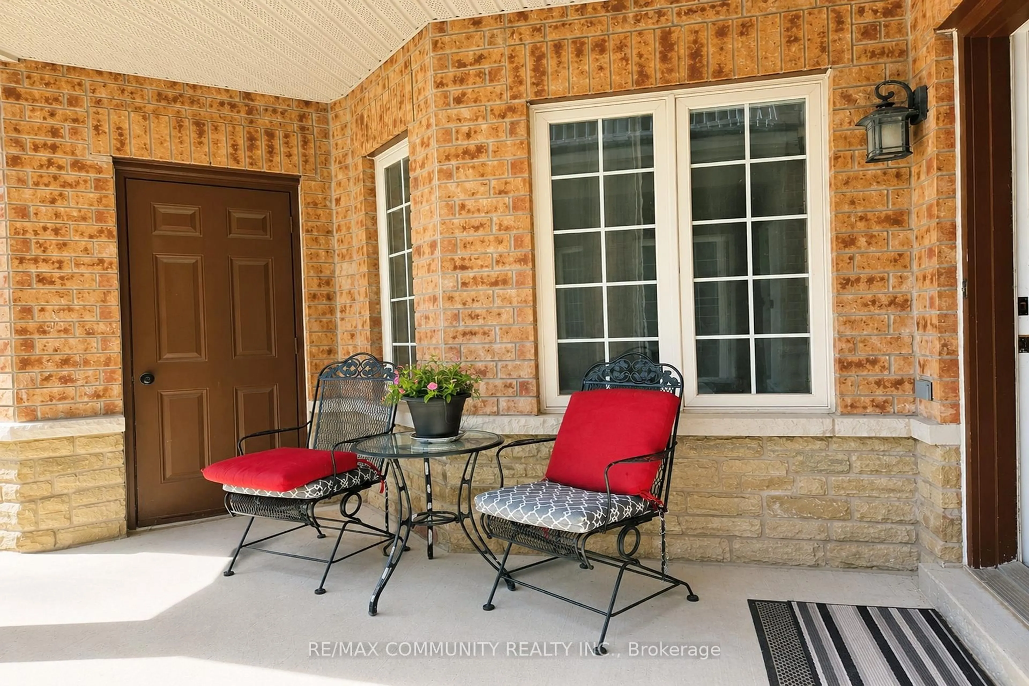
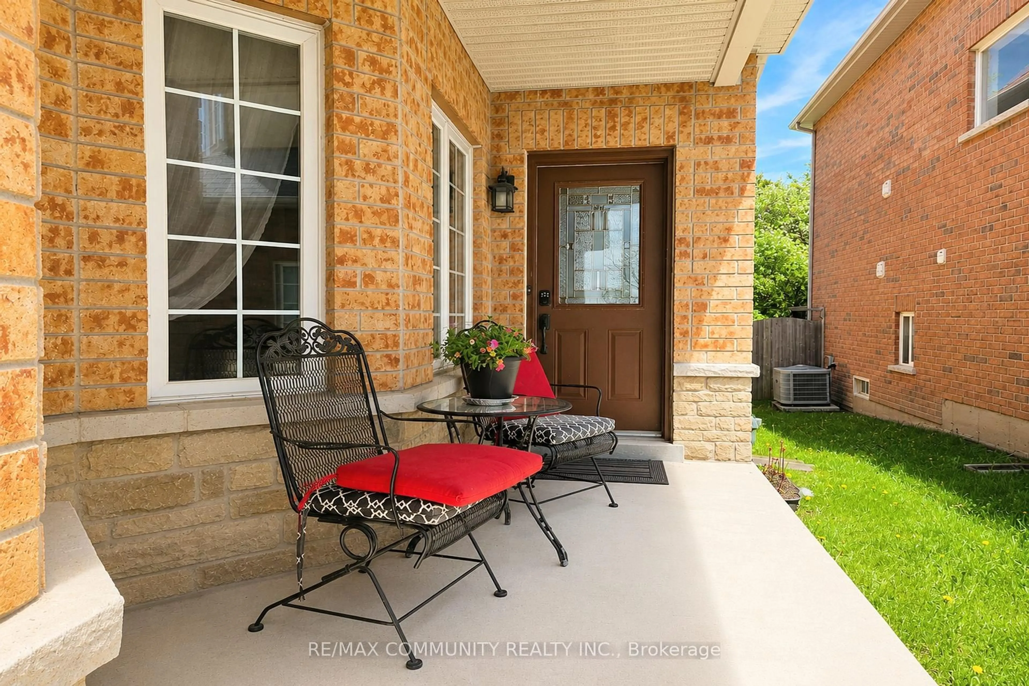
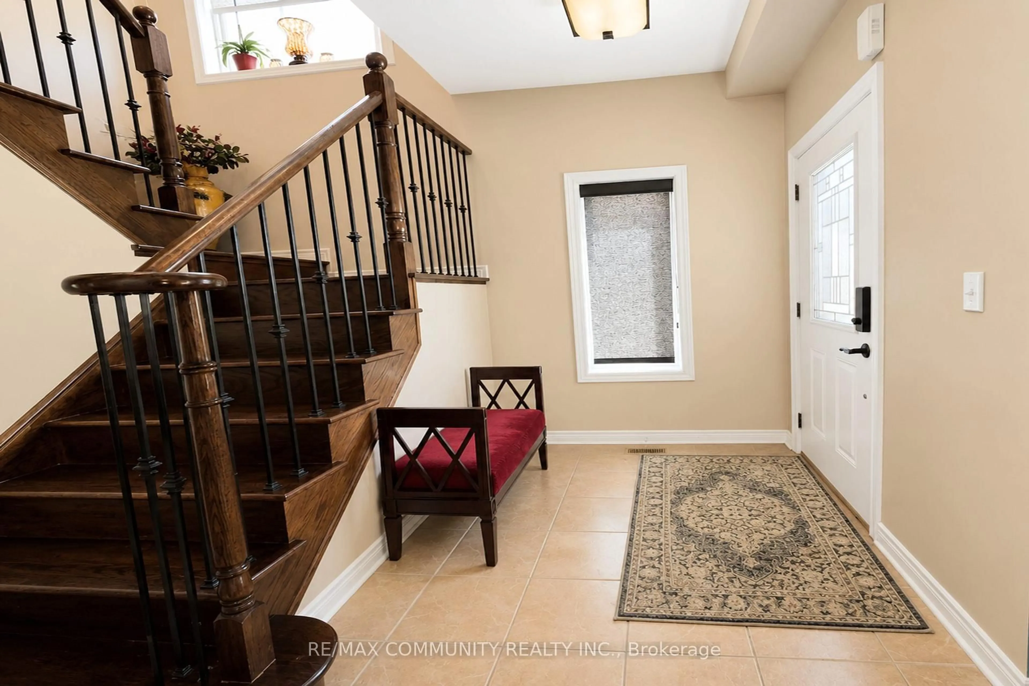
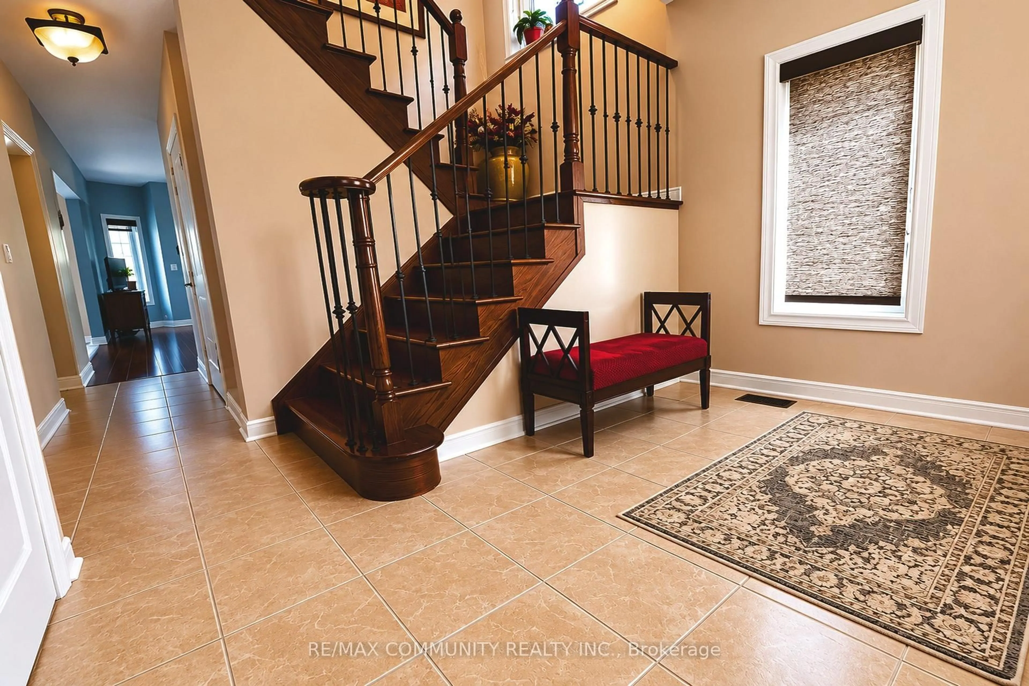
Home with brick exterior material, street for 1220 Fox Hill St, Innisfil Ontario L9S 4Y6
2 days on Market

1220 Fox Hill St, Innisfil, Ontario L9S 4Y6

Detached
4
3
~2000-2500 sqft
$849,000
Get pre-qualifiedPowered by nesto
Detached
4
3
~2000-2500 sqft

Contact us about this property

Call

Highlights

Property Estimate

Days on market2 days

Estimated valueNot available

Price/Sqft$382/sqft

Monthly cost

Open Calculator

Description

A stunning modern home on a ravine lot, perfect for a growing family. Features 9-foot ceilings on the main floor, smooth ceilings throughout, open-concept layout, upgraded kitchen with granite countertops, stainless steel appliances, and undermount sink. The family room has a gas fireplace, and main floor laundry with front-loading washer and Gas Line for dryer adds everyday convenience. The primary bedroom includes a walk-in closet and spa-like ensuite with soaker tub and glass shower. Step out to a walk-out balcony or enjoy the private concrete patio in the backyard, which backs onto protected green space with a walking path along a peaceful ravine - a safe and beautiful setting for kids to play and families to enjoy year round.


Property Details

Style2-Storey
View-
Age of property6-15
SqFt~2000-2500 SqFt
Lot Size3,770 SqFt(114.96 x 32.8)
Parking Spaces6
MLS ®NumberN13206074
Community NameInnisfil
Data SourceTRREB
Listing byRE/MAX COMMUNITY REALTY INC.

Features

Heating: Forced Air
Cooling: Central Air
Fireplace
Basement: Full, Unfinished

Main Floor

Living

4.85 x 3.51

Laminate / Window

Dining

2.81 x 2.71

Laminate / Window

Kitchen

5.17 x 3.28

Ceramic Floor / Granite Counter / Stainless Steel Appl

Family

4.44 x 3.43

Laminate / Gas Fireplace / Window


Features

Lot size: 3,770 SqFt

Parking

Garage spaces 2

Garage type Attached

Other parking spaces 4

Total parking spaces 6


Property listed by RE/MAX COMMUNITY REALTY INC., Brokerage
Agent Banner Image
Interested in this property?Get in touch to get the inside scoop.

Market Data - Innisfil

Geo Zone Map ThumbnailInnisfil

Buyer's Market

View Market Data

Detached house - for the past 30 days

Buyer's market Seller's market

Avg. Days on Market

Past 30 days

29 days

Compared to

2025

38 days

2024

35 days

2023

30 days

New Listings

Past 30 days

201 listings

Compared to

2025

190 listings

2024

181 listings

2023

141 listings

Units sold

Past 30 days

59 units

Compared to

2025

38 units

2024

57 units

2023

75 units

Median Sold Price

Past 30 days

$785,000

Compared to

2025

$813,250

2024

$910,000

2023

$930,000


Population and Demographics

Overview

Total population 43712
Average household income $129,036

Age (%)

0 to 19
23%
20 to 34
17%
35 to 49
20%
50 to 64
23%
65 and plus
17%

Household composition (%)

Single family
74%
Single person
21%
Multi person
3%
Multi family
1%

Mother tongue (%)

English
85%
Others
3%
Russian
2%
Italian
2%
Spanish
2%
Portuguese
2%
French
1%

House tenancy (%)

Owners
86%
Renters
14%

What’s nearby?Essentials within 5 km

Local Logic

Transportation Scores

Estimated Budget