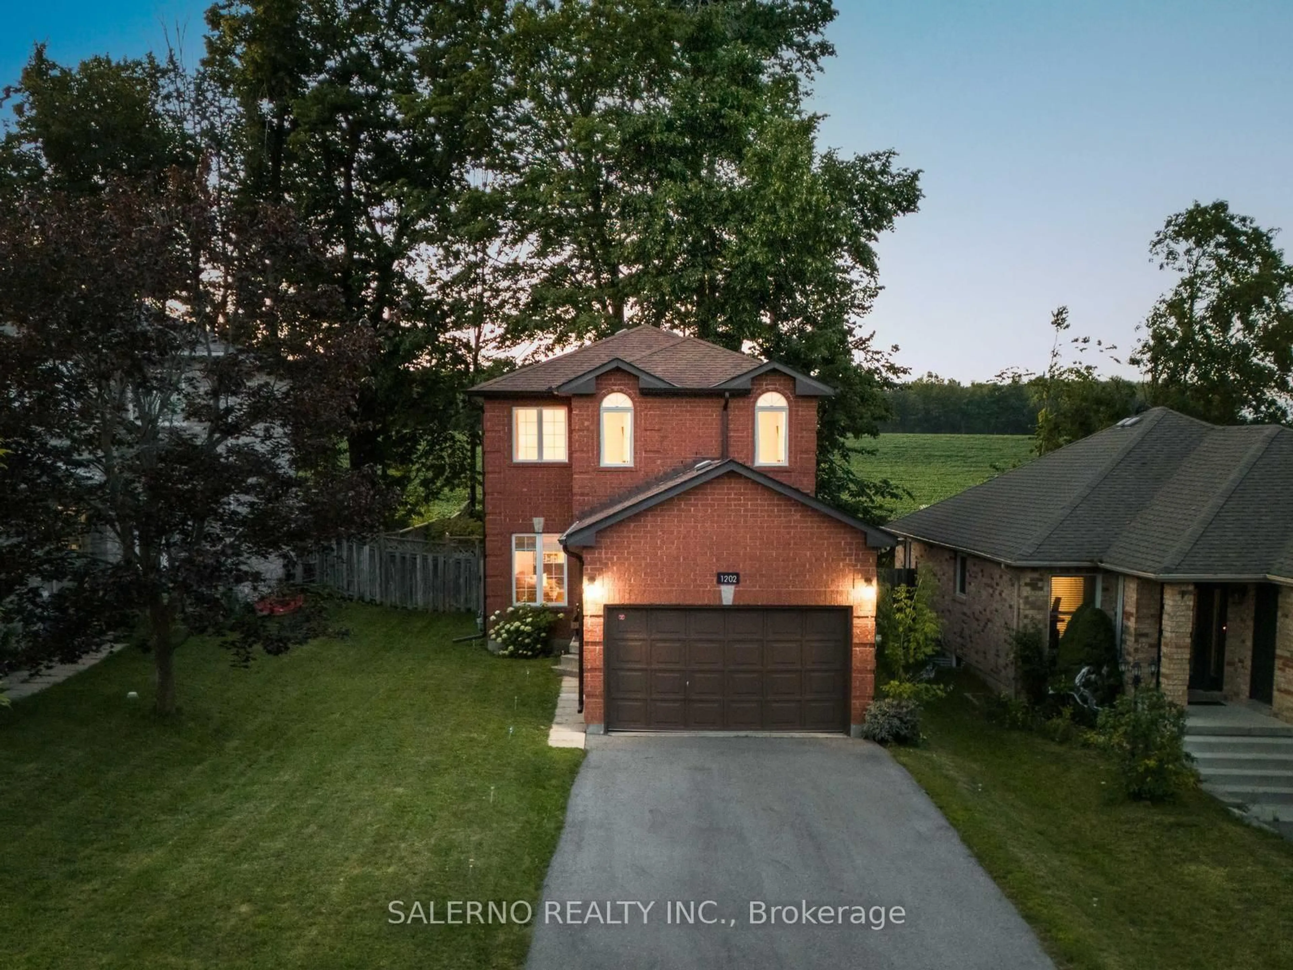
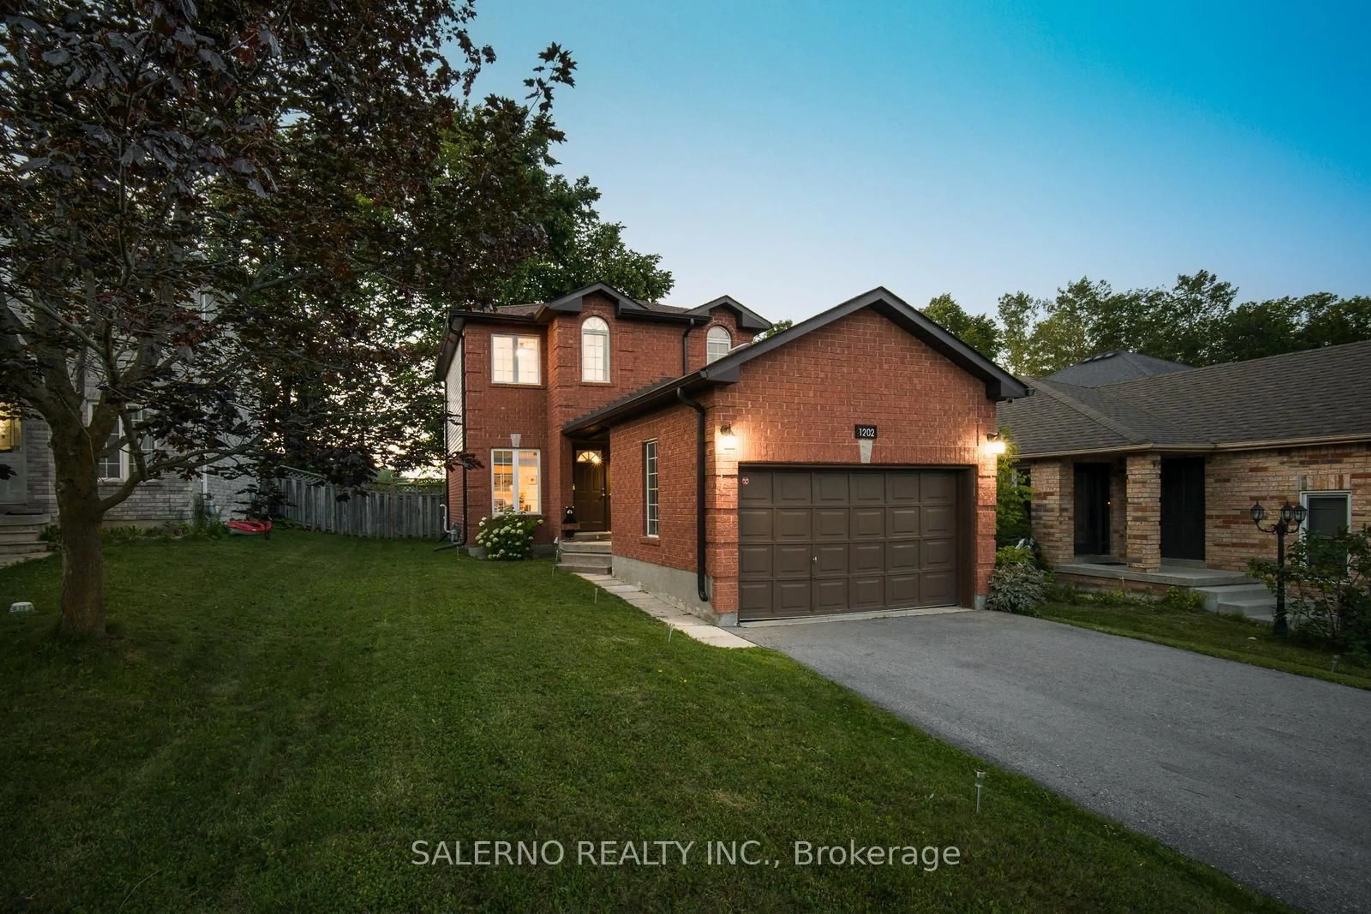
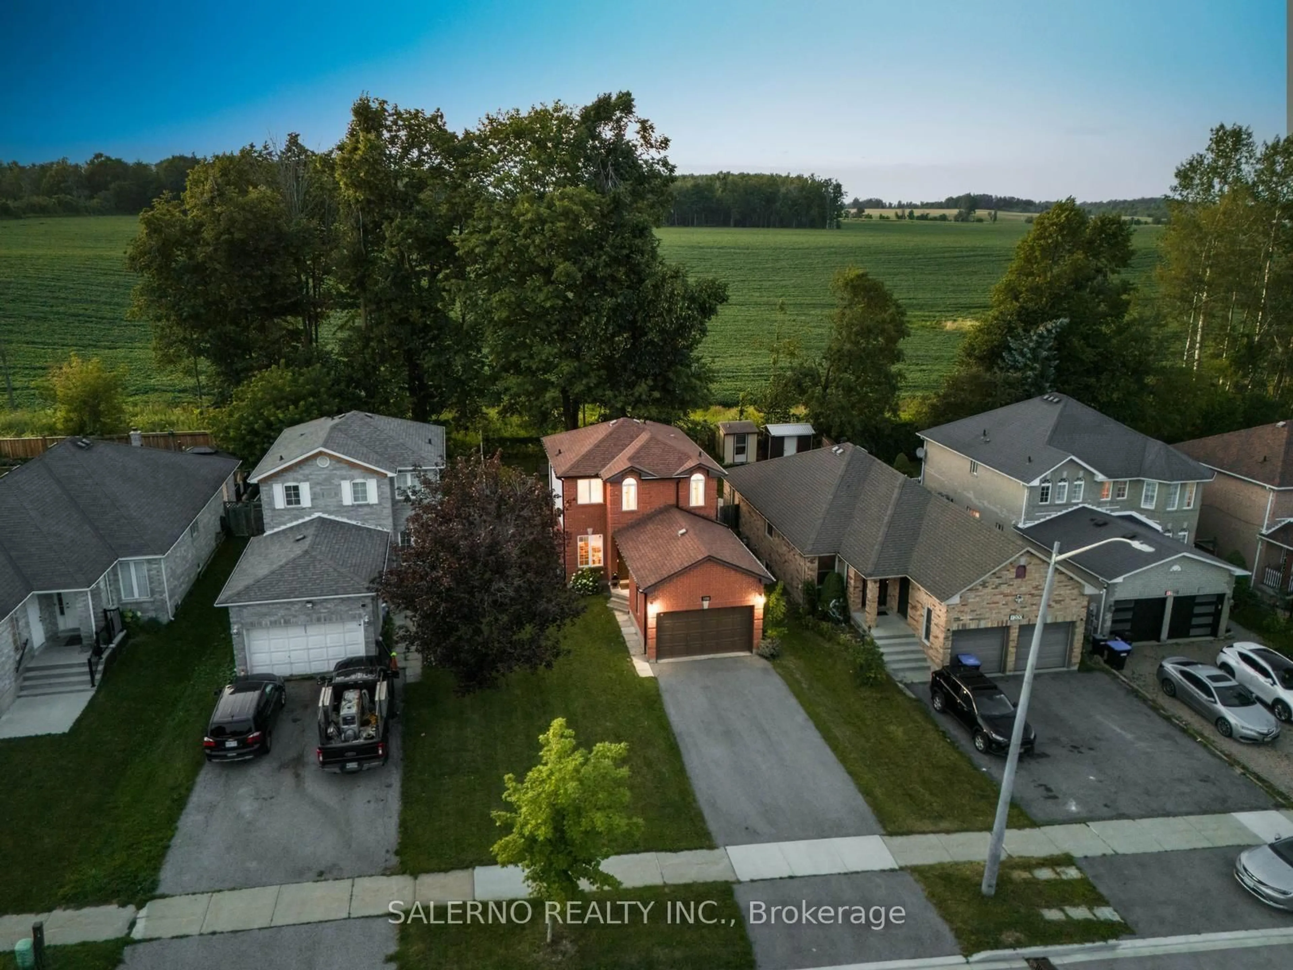
1202 Leslie Dr, Innisfil, Ontario L9S 2B1
Contact us about this property
Highlights
Estimated valueThis is the price Wahi expects this property to sell for.
The calculation is powered by our Instant Home Value Estimate, which uses current market and property price trends to estimate your home’s value with a 90% accuracy rate.Not available
Price/Sqft$551/sqft
Monthly cost
Open Calculator
Description
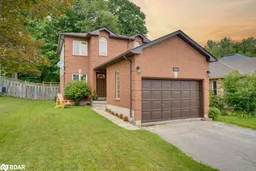
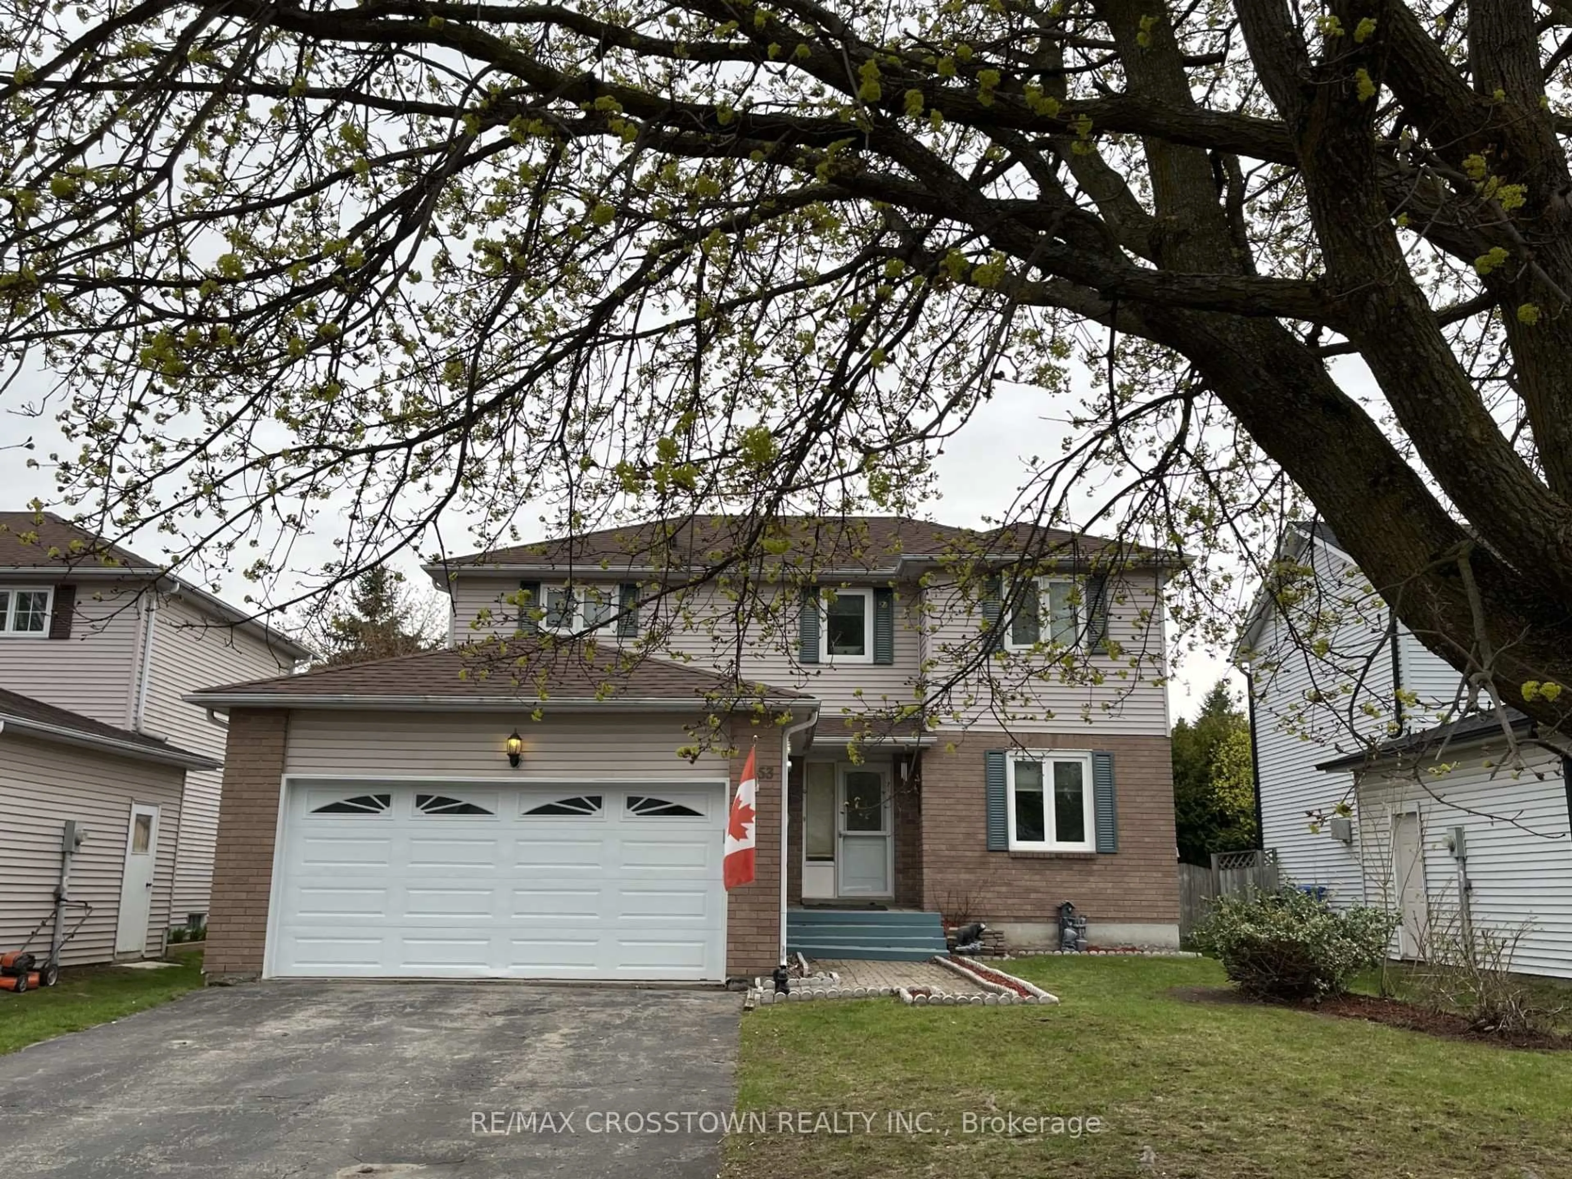
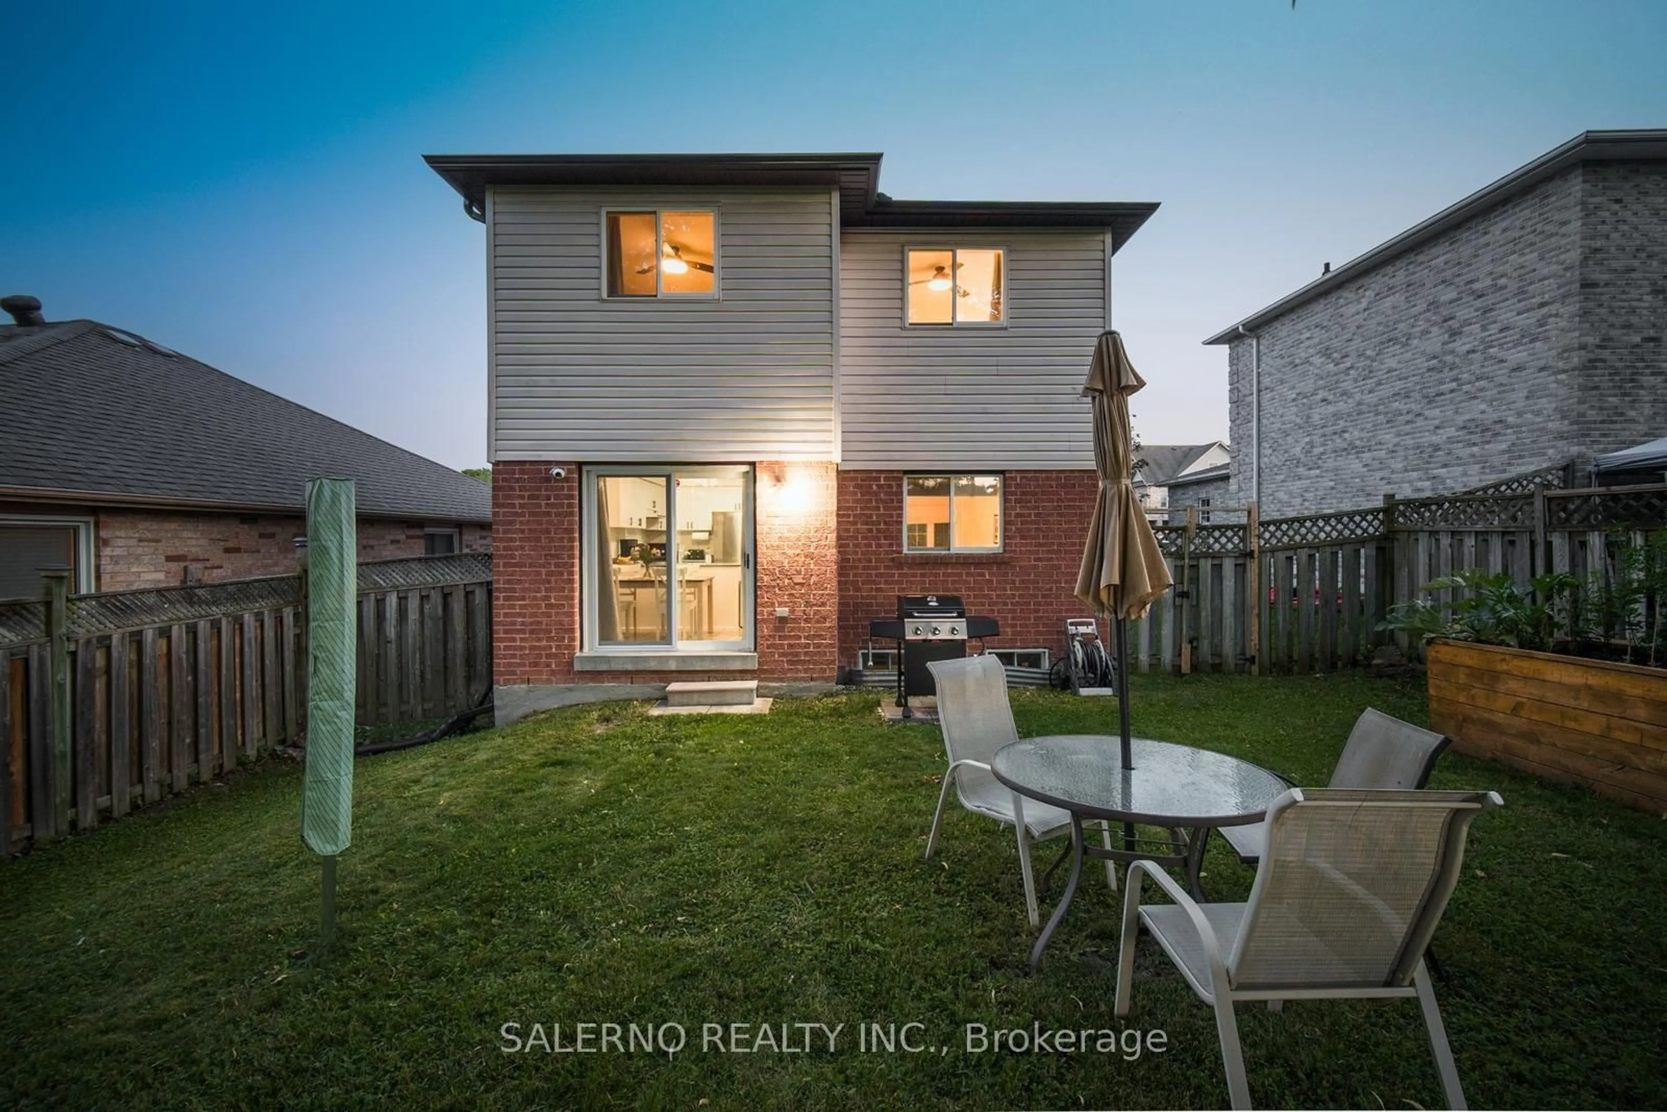
Presenting 1202 Leslie Drive! This Charming, All-Brick 2-Storey Home Features 3 Bedrooms, 1.1 Bathrooms, And Backs Onto Lush Mature Trees And Acres Of Tranquil Farm Fields. Offering Ample Parking And A Massive, Fully Fenced Private Backyard, It Is The Absolute Perfect Place To Start Out And Raise A Growing Family. The Main Floor Boasts A Bright Eat-In Kitchen With A Walk-Out To The Yard, A 2-Piece Powder Room, And A Spacious Great Room Ideal For Living And Dining. Upstairs, You Will Find 3 Spacious Bedrooms And A Full Family Bathroom. The Primary Bedroom Serves As A True Retreat, Complete With A Walk-In Closet. The Home Has Been Extensively Updated From Top To Bottom, Offering True Peace Of Mind. The Main And Upper Floors Feature Smooth Ceilings (Popcorn Removed 2024), Modern Ceiling Fans And Light Fixtures (2022), Updated Window Coverings (2022), And A Fresh, Neutral White Paint Palette (2024). The Staircase And Entire Upper Level Are Finished With Beautiful, Durable New Luxury Vinyl Plank Flooring (2025). The Eat-In Kitchen Comes Equipped With New Stainless Steel Appliances (2024), While Both Bathrooms Have Been Beautifully Refreshed. The Main Bath Features A Full 2025 Renovation With A New Tub, Modern Tiling, Shower, And Toilet, Complemented By An Updated Main-Floor Powder Room (2025). Major Mechanical And Structural Upgrades Include A New Furnace And AC (2024, Rental), A New Hot Water Tank (2026, Rental), New Gutters And Downspouts (2023), And A Resurfaced Asphalt Driveway (2023). The Basement Features A Freshly Redecorated Staircase, A Partially Finished Rec Room With New Ceiling Tiles (2026), And A New Clothes Dryer (2024). Step Outside To A Massive Backyard Blank Slate, Complete With A Custom Raised Vegetable Garden Planter (2023). Minutes From Walking Trails, Innisfil Beach, Schools, And Shopping! Just Move In And Enjoy!
Property Details
Interior
Features
Main Floor
Living
6.21 x 2.84hardwood floor / Large Window / O/Looks Frontyard
Kitchen
3.09 x 2.09Stainless Steel Appl / Tile Floor / Combined W/Br
Breakfast
2.06 x 3.03Combined W/Kitchen / W/O To Yard / Tile Floor
Exterior
Features
Parking
Garage spaces 1.5
Garage type Attached
Other parking spaces 2
Total parking spaces 3
Property History
 50
50