1116 Northshore Dr, Innisfil, Ontario L0L 1R0
Contact us about this property
Highlights
Estimated valueThis is the price Wahi expects this property to sell for.
The calculation is powered by our Instant Home Value Estimate, which uses current market and property price trends to estimate your home’s value with a 90% accuracy rate.Not available
Price/Sqft$548/sqft
Monthly cost
Open Calculator
Description
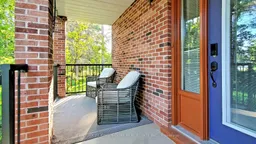
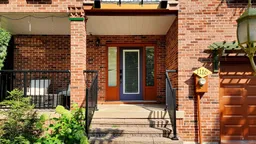
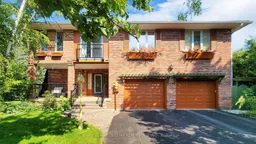
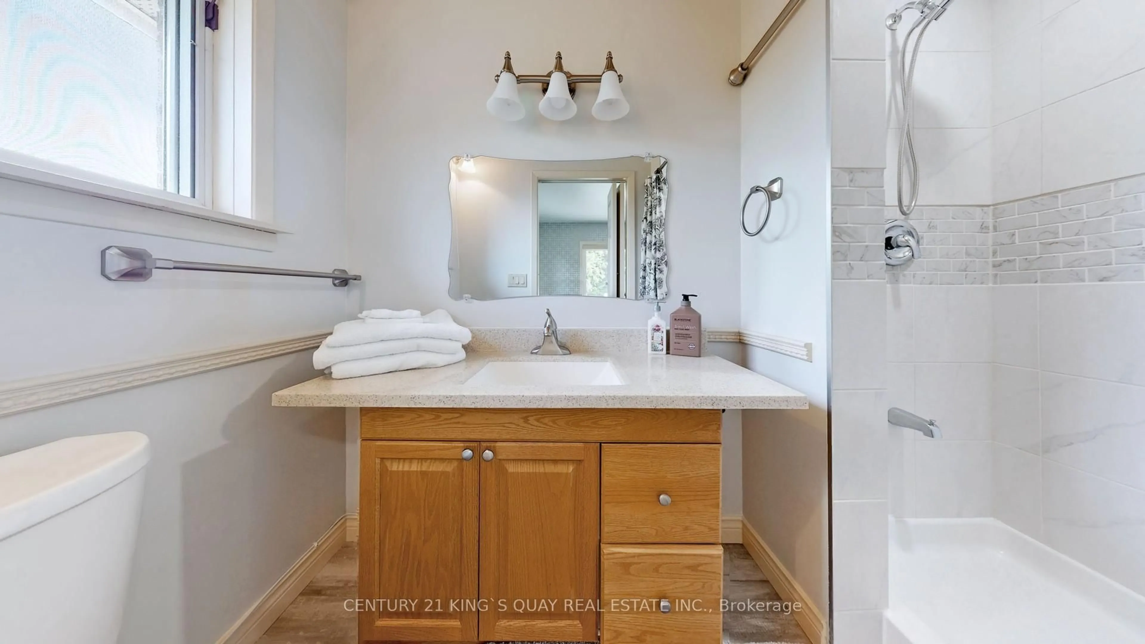
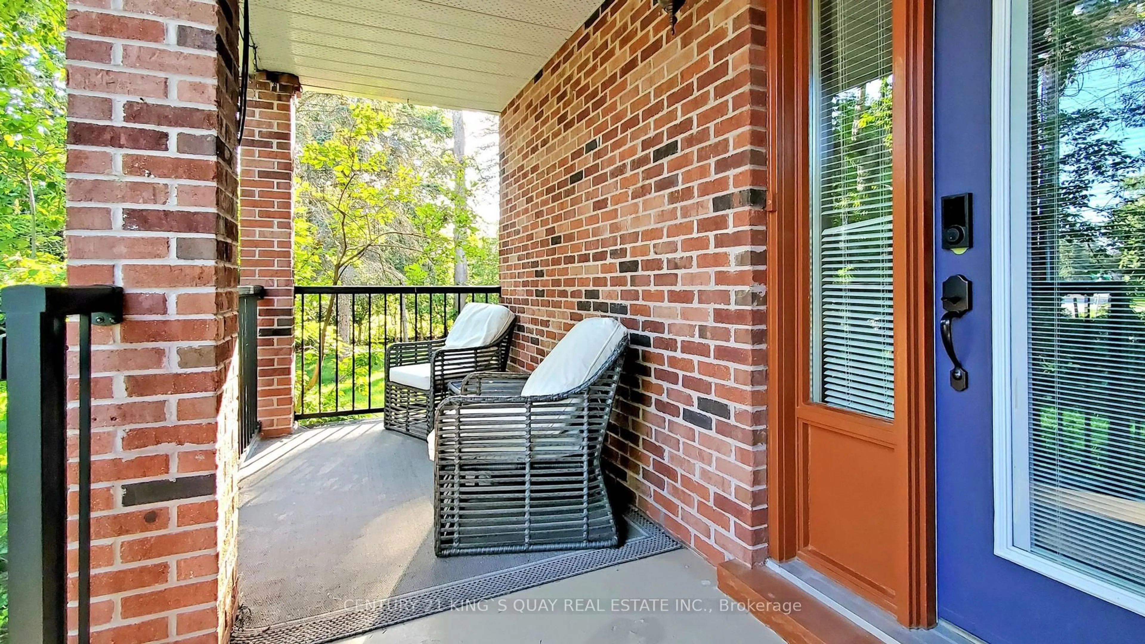
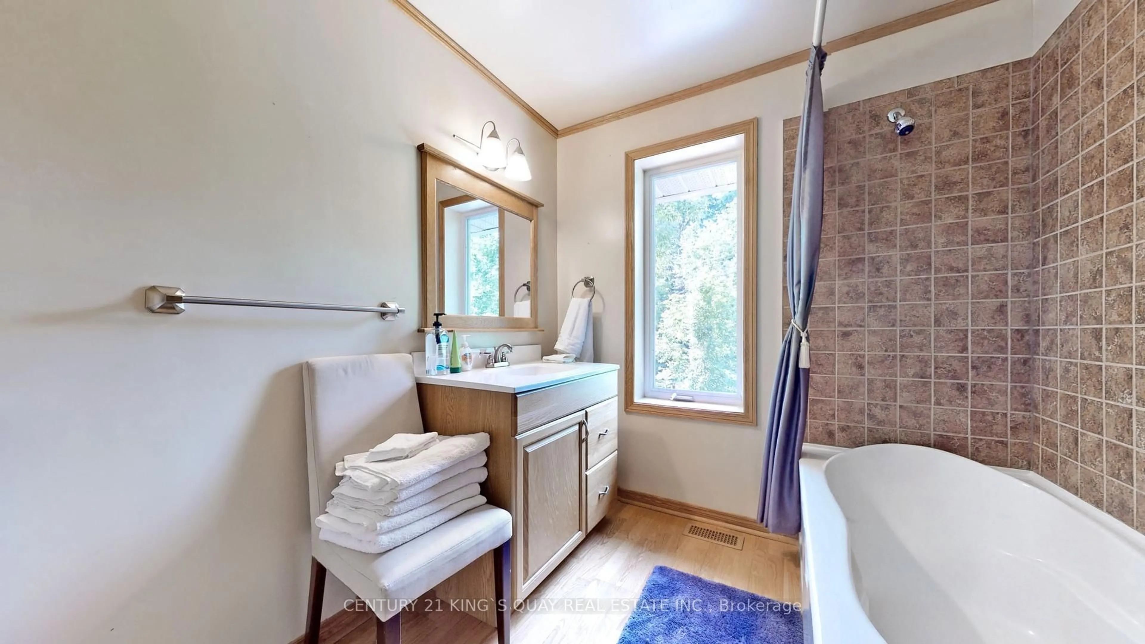
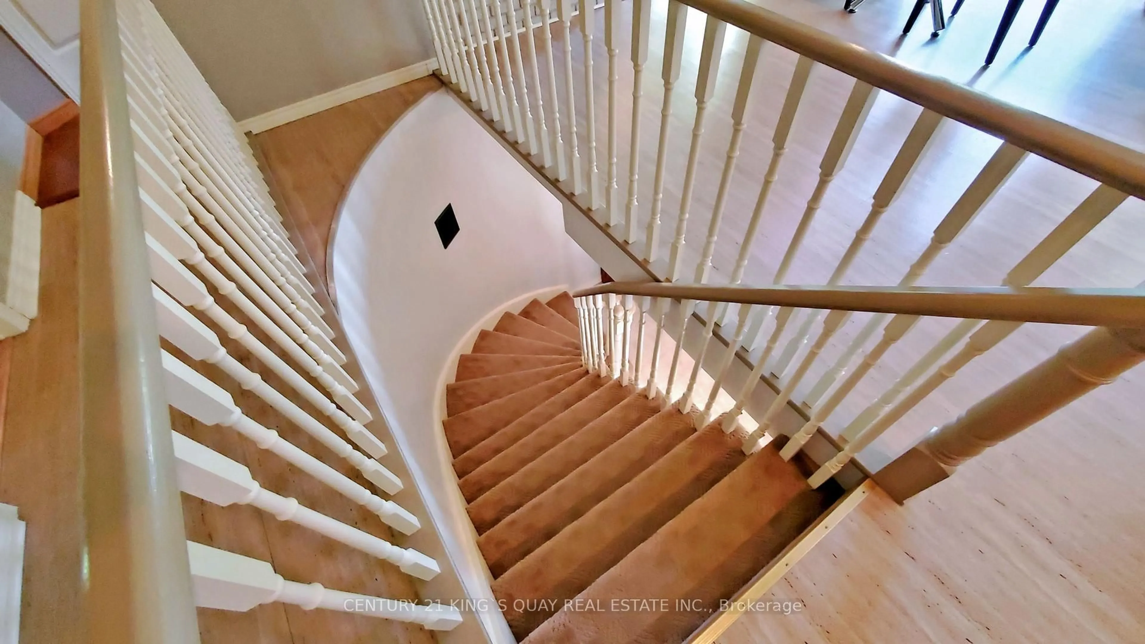
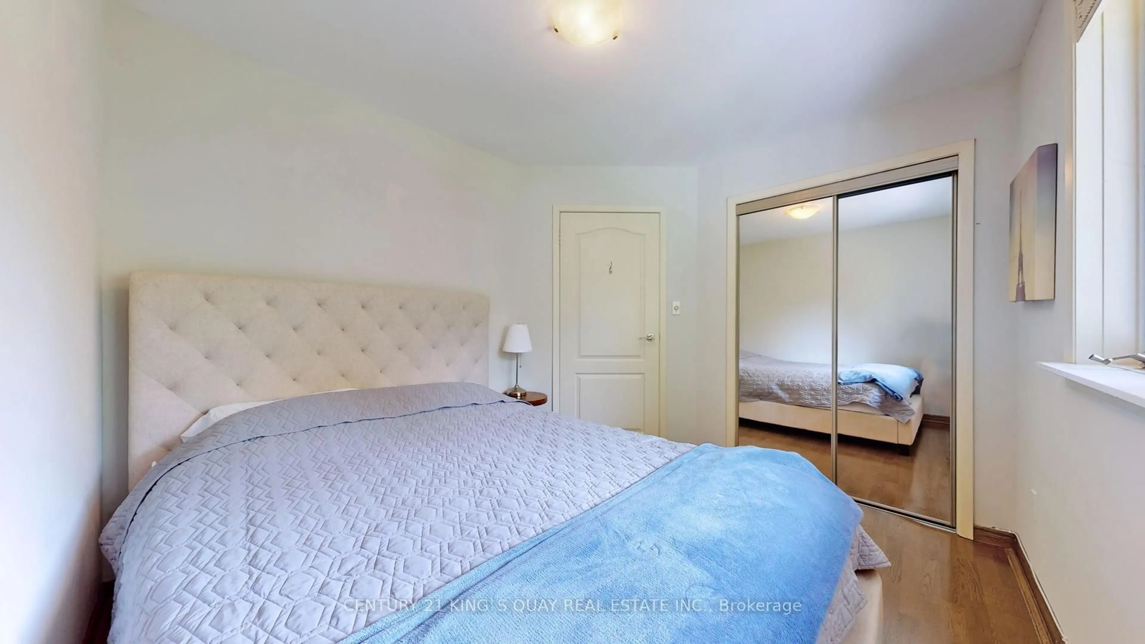
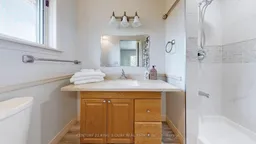
Private Oasis Just Steps From Deeded Private Beach Nestled On Large 60 X 200 Ft Lot Surrounded By Mature Trees In Sought After Gilford! Back to the Golf Course. All Brick Home Backing To No Neighbours Providing Ample Amounts Of Privacy. Main Floor Welcomes You To Large Foyer & Family Room. Elevated Main Floor Has Open Concept Layout W/ Quality Hardwood Floors, Tons Of Large Windows & Charm Throughout. Oversized Eat-In Kitchen W/ Incredible Views Of Backyard & Custom Built Cabinetry. Spacious Living Rm+ Wood Burning Fireplace & Oversized Windows. 3 Spacious Bedrooms W/ Closet Space & 4Pce Bathroom. Primary Bedroom Has 2 Piece Ensuite, & W/O To Deck With Hot Tub. Finished Basement Has Additional Rec Rm & Laundry Rm! Backyard Peaceful Oasis Is Perfect For Hosting Family & Friends W/ Spacious Deck, Hot Tub & Majestic Gardens Surrounding. Extra Garden Shed For Storing All Your Gardening Tools. Oversized Garage Is A Handy Persons's Dream W/ 10Ft Ceilings & Is Fully Insulated + 9 Ft Wide Doors. Over $40K renovation spent. Truly a home you must to see and enjoy it.
Property Details
Interior
Features
2nd Floor
Kitchen
4.8 x 6.3Open Concept / O/Looks Garden
Living
7.8 x 2.9Brick Fireplace / Combined W/Dining / O/Looks Garden
Dining
7.8 x 2.9Balcony / Combined W/Living / O/Looks Garden
Primary
3.8 x 3.5O/Looks Ravine / 3 Pc Ensuite / W/I Closet
Exterior
Features
Parking
Garage spaces 2
Garage type Built-In
Other parking spaces 2
Total parking spaces 4
Property History
 30