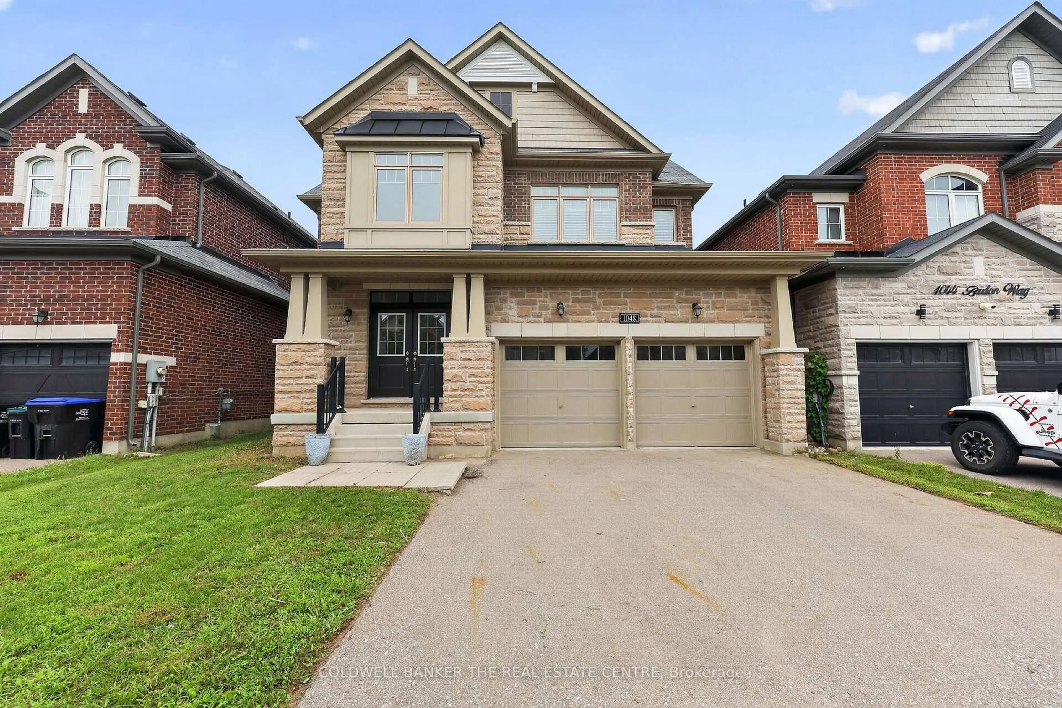
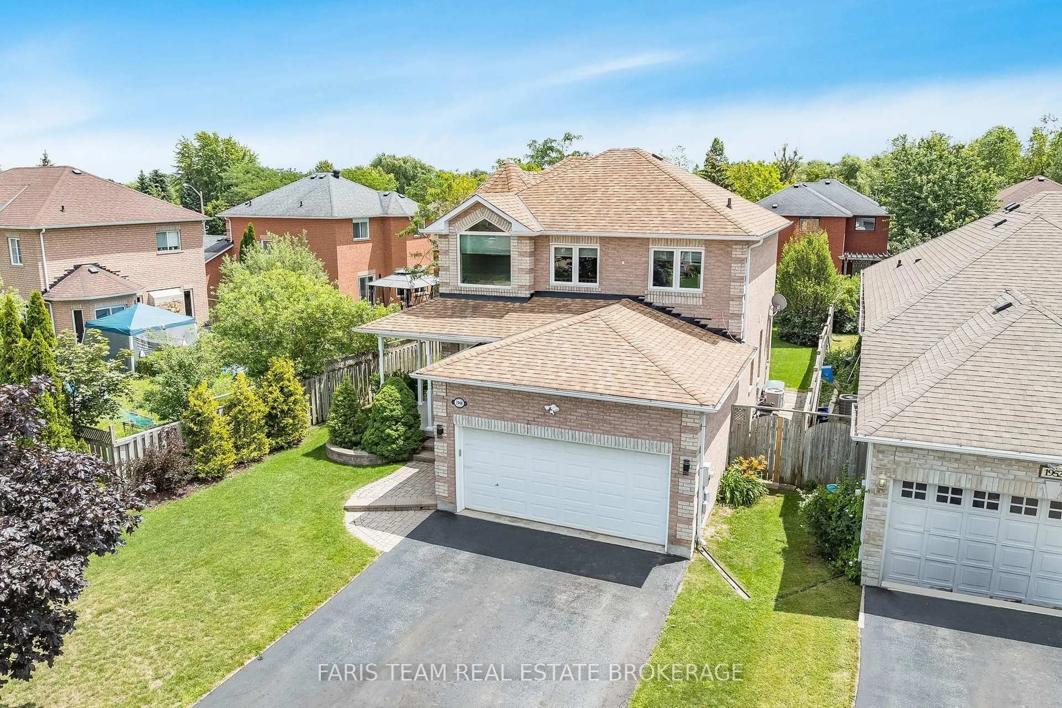
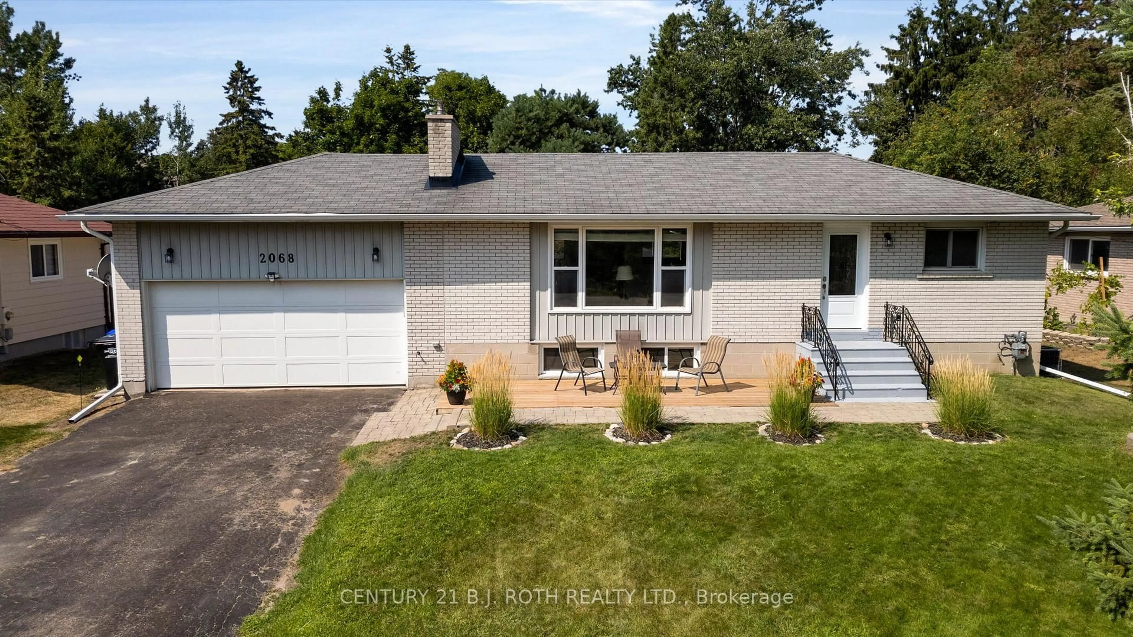
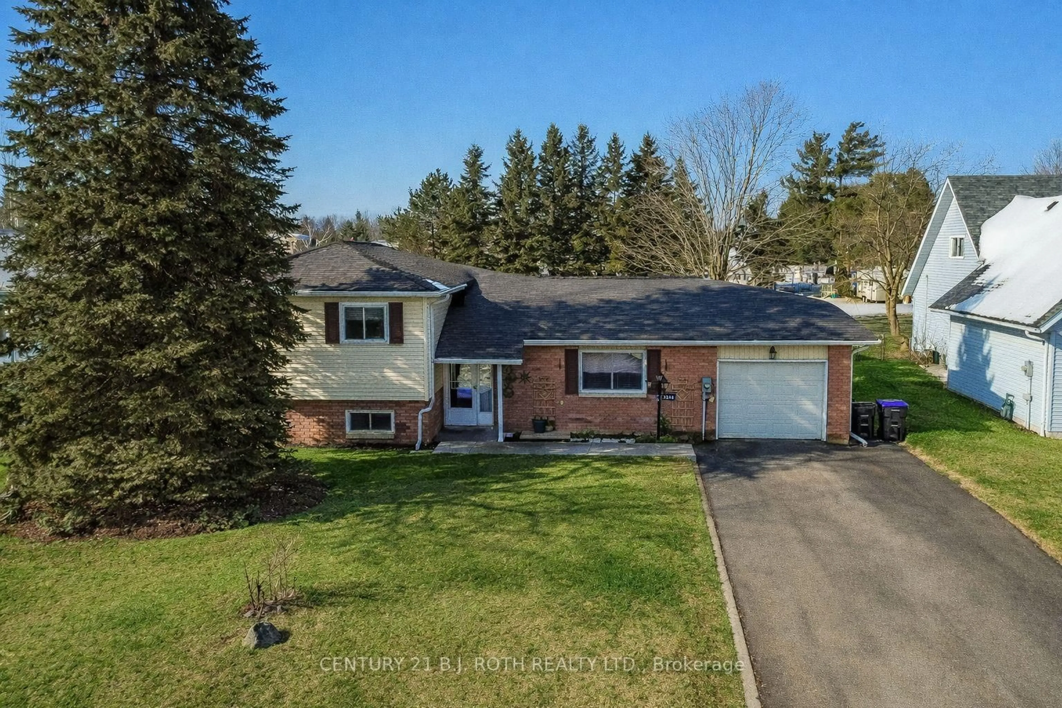
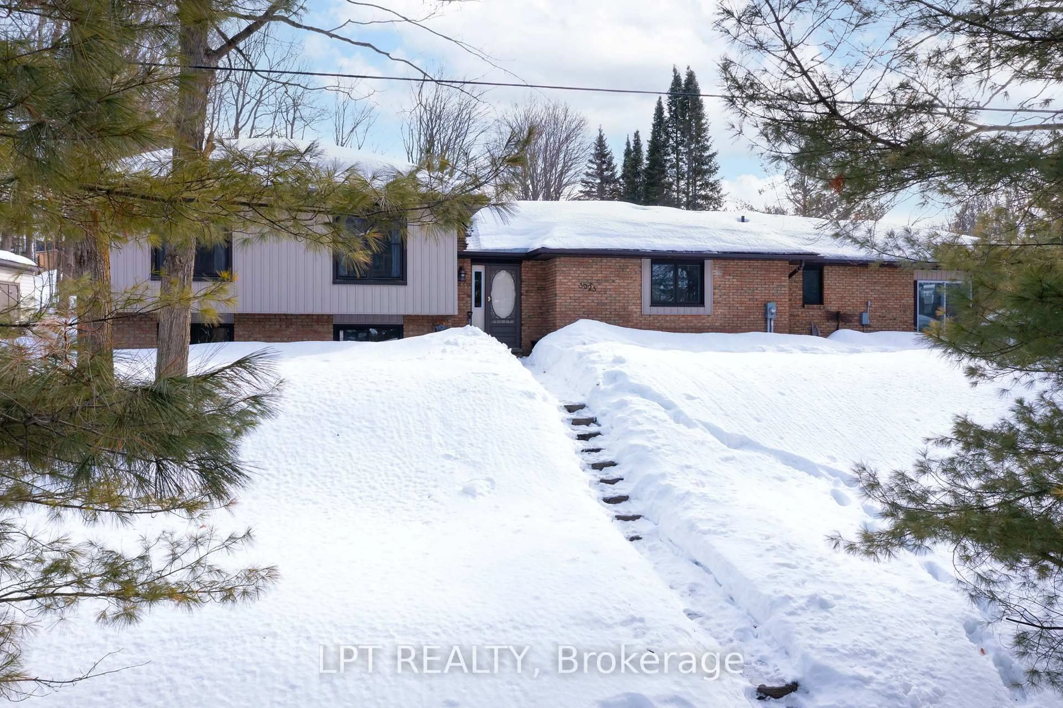
Welcome to 1098 MacLean Street, a maintained family home offering 1,560 sq. ft. above grade, a layout, and a finished basement, this home provides the perfect blend of space, comfort, and everyday convenience for today's modern family. Step inside to discover an inviting main floor featuring living areas designed for everyday living and entertaining. The living room and separate family room provide flexibility for families, while the dining room is ideal for hosting family dinners and holiday gatherings. The kitchen offers ample cabinetry, layout, and overlooks the living spaces, with a walkout to the backyard deck, perfect for summer BBQs and seamless indoor-outdoor entertaining. A convenient main floor powder room completes the level. Upstairs, you'll find three generously sized bedrooms, including a spacious primary with a 4-piece ensuite and closet space. Two additional bedrooms and another full 4-piece bathroom provide plenty of room for children, guests, or a home office. The finished lower level extends the living space with a large recreation room, offering possibilities for movie nights, a games room, home gym, or children's play area. Laundry and utility rooms provide excellent storage. Outside to your fenced backyard oasis, for both relaxation and entertaining. With a heated on-ground pool, a spacious deck ideal for summer BBQs and outdoor gatherings, and storage shed for all your essentials, this private outdoor space is perfect for creating memories with family and friends. Conveniently located just minutes from schools, parks, walking trails, shopping, restaurants, golf, marinas, Lake Simcoe, Innisfil Beach Park, this home offers an exceptional lifestyle with easy access to everyday amenities. Don't miss your opportunity to own this exceptional family home in one of Innisfil's most sought-after communities, where comfort, convenience, and outdoor living come together to create the perfect place to call home.
Inclusions: Upstairs - Fridge, dishwasher, stove, above range microwave, window coverings, electrical light fixtures, 2 x garage door openers. Downstairs - washer, dryer, fridge (as-is) shelving/peg board, desk , wall unit downstairs, Outside - 15x30 on ground pool, gas heater, sand filter, solar blanket / winter cover, skimmer, baracuda auto vacuum, 2 sheds

 49Listing by trreb®