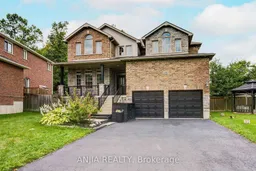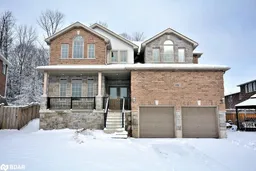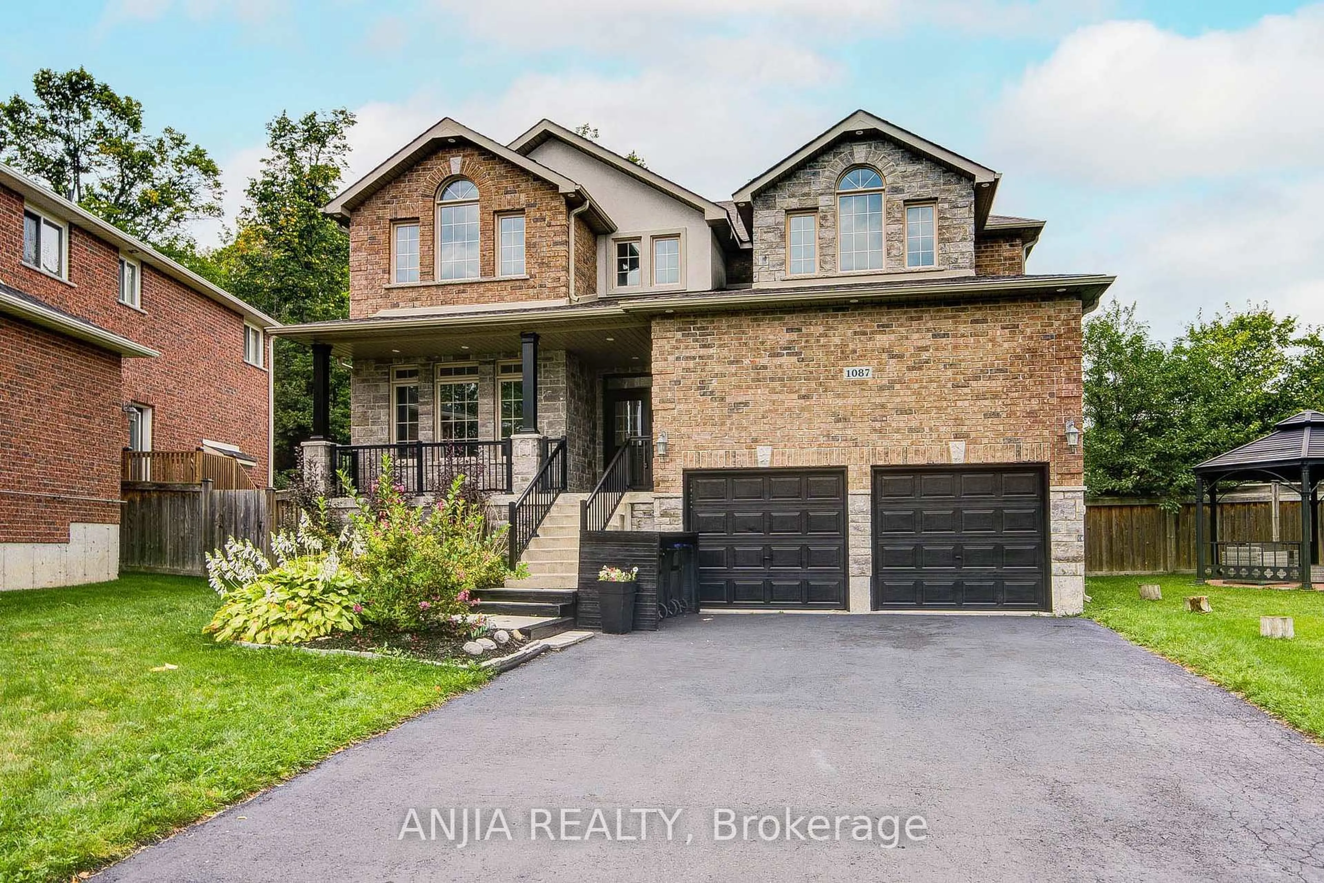
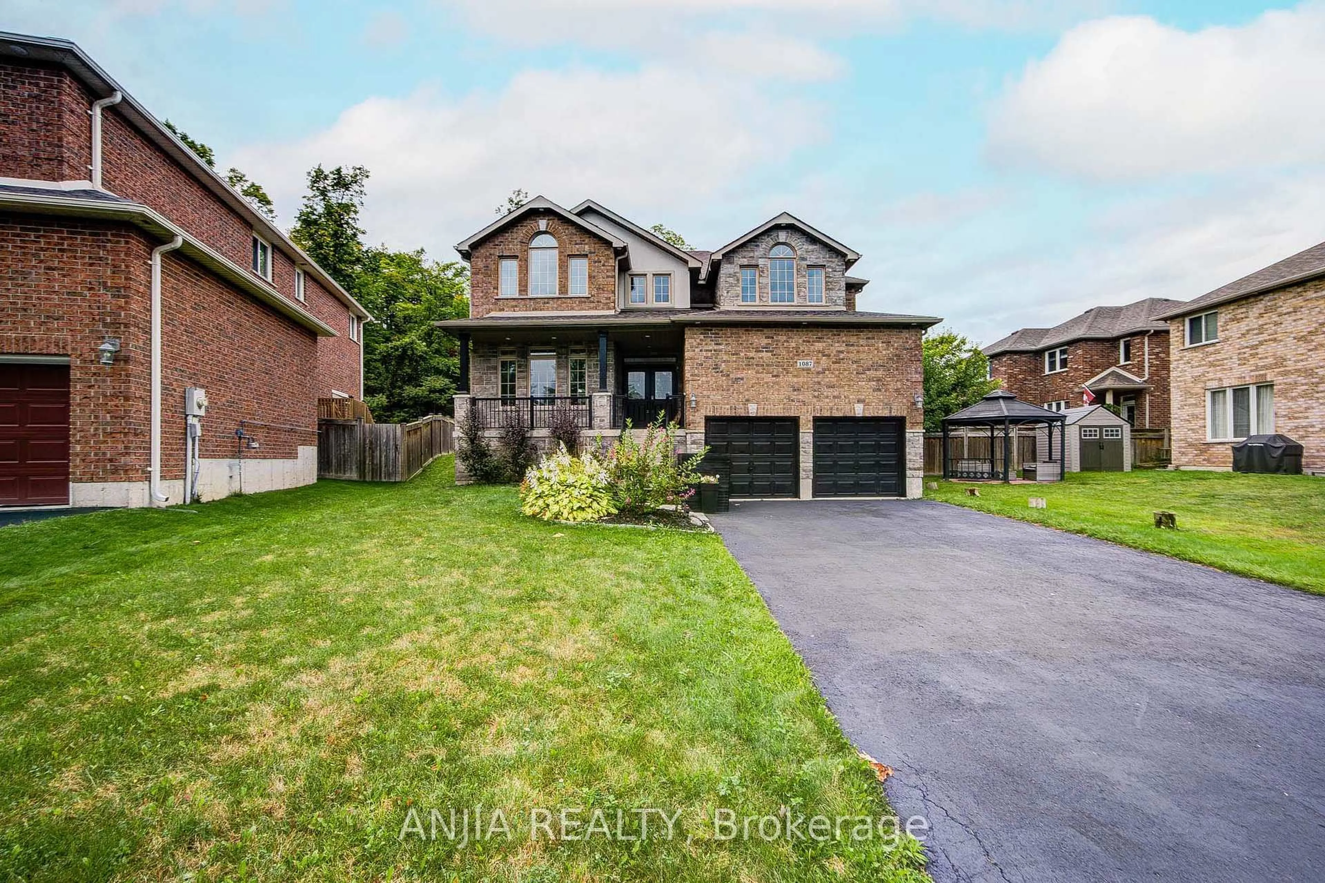
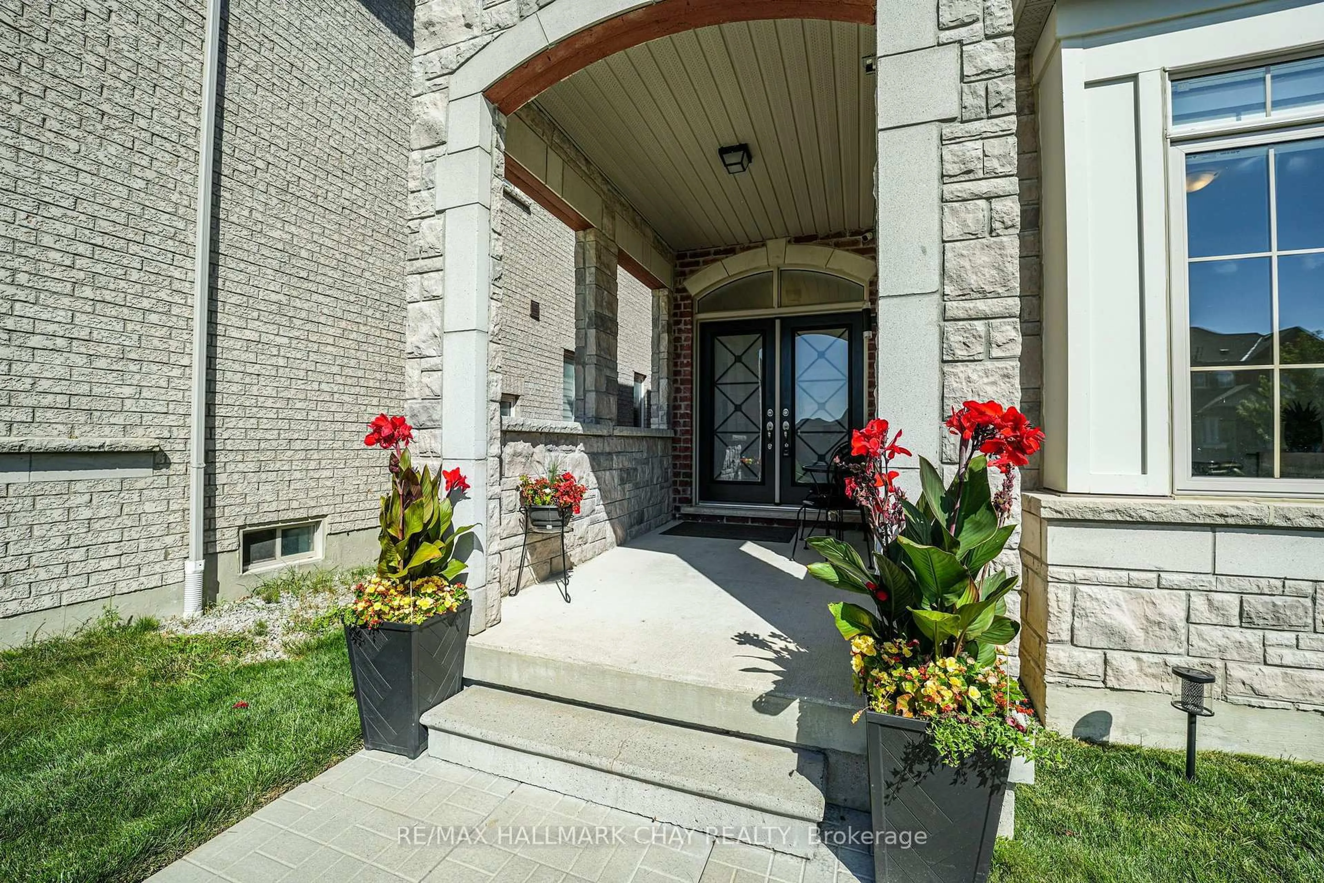
Home with brick exterior material, street for 1087 Nantyr Dr, Innisfil Ontario L9S 0A7
1 day on Market

1087 Nantyr Dr, Innisfil, Ontario L9S 0A7

Detached
4
4
~3500-5000 sqft
$1,148,000
Get pre-qualifiedPowered by nesto
Detached
4
4
~3500-5000 sqft

Contact us about this property

Call

Highlights

Property Estimate

Days on market1 day

Estimated valueNot available

Price/Sqft$279/sqft

Monthly cost

Open Calculator

Description

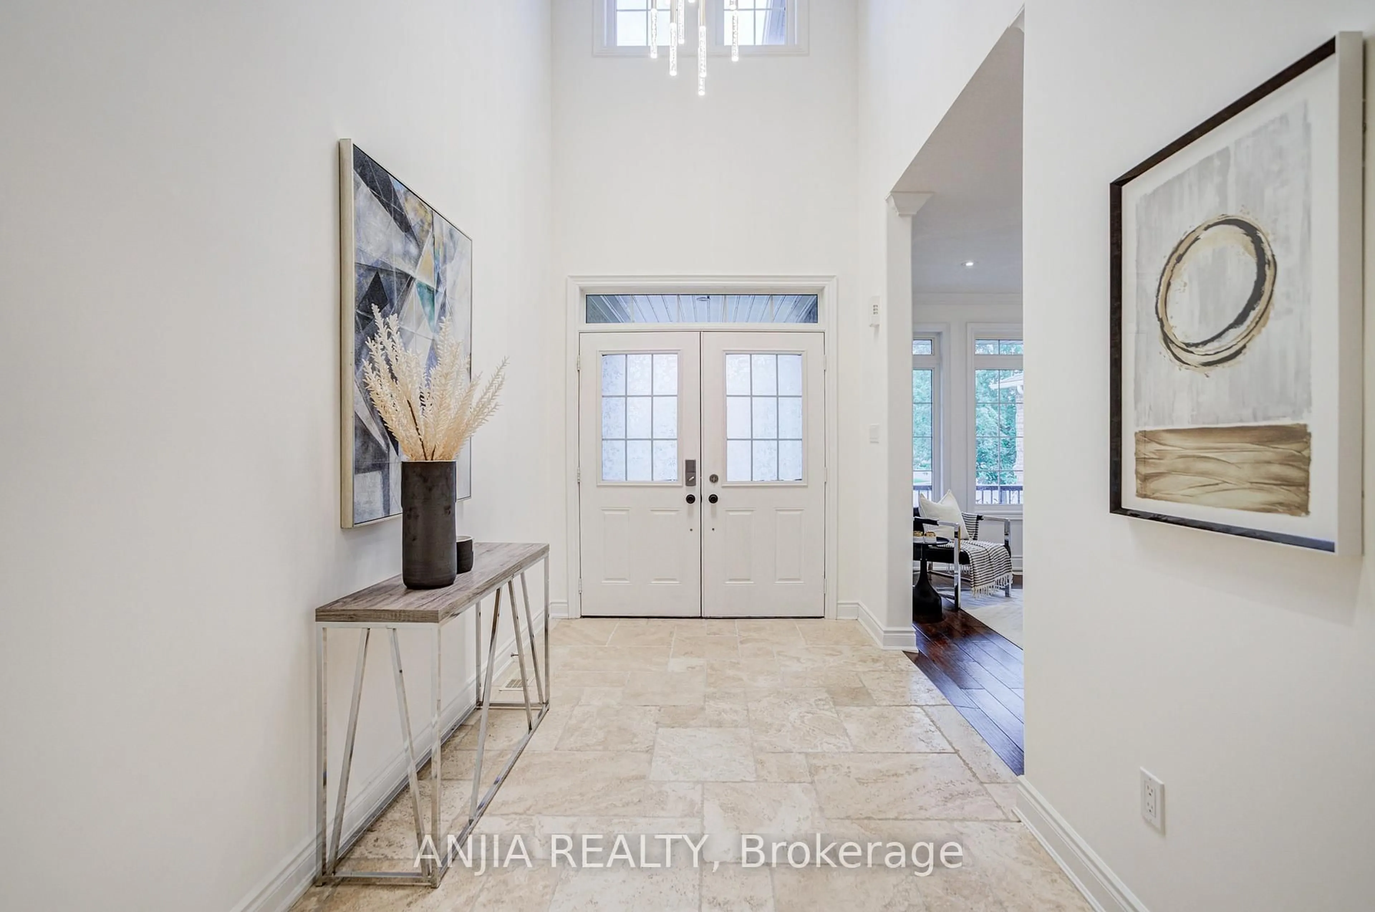
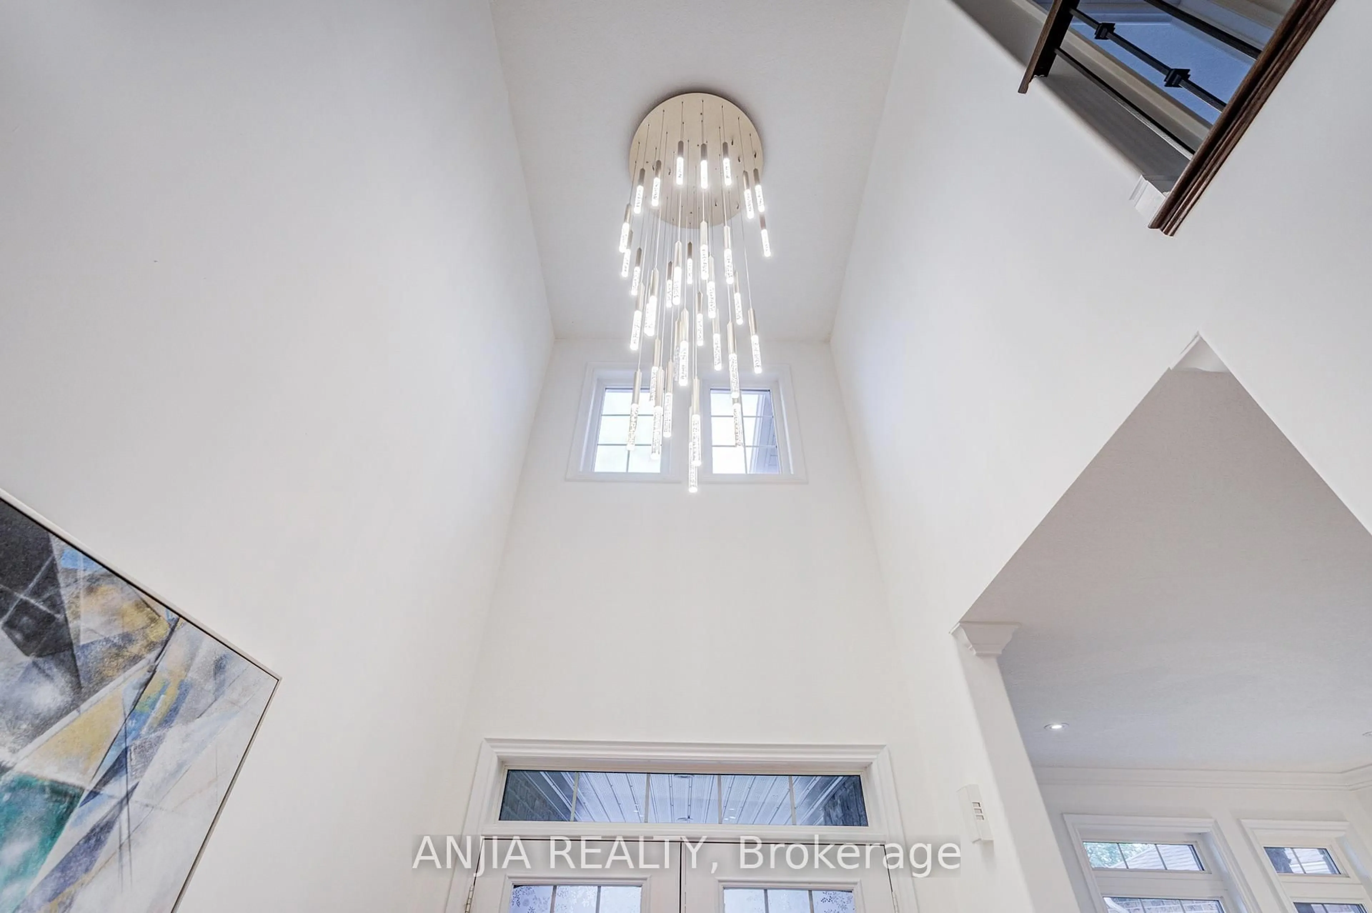
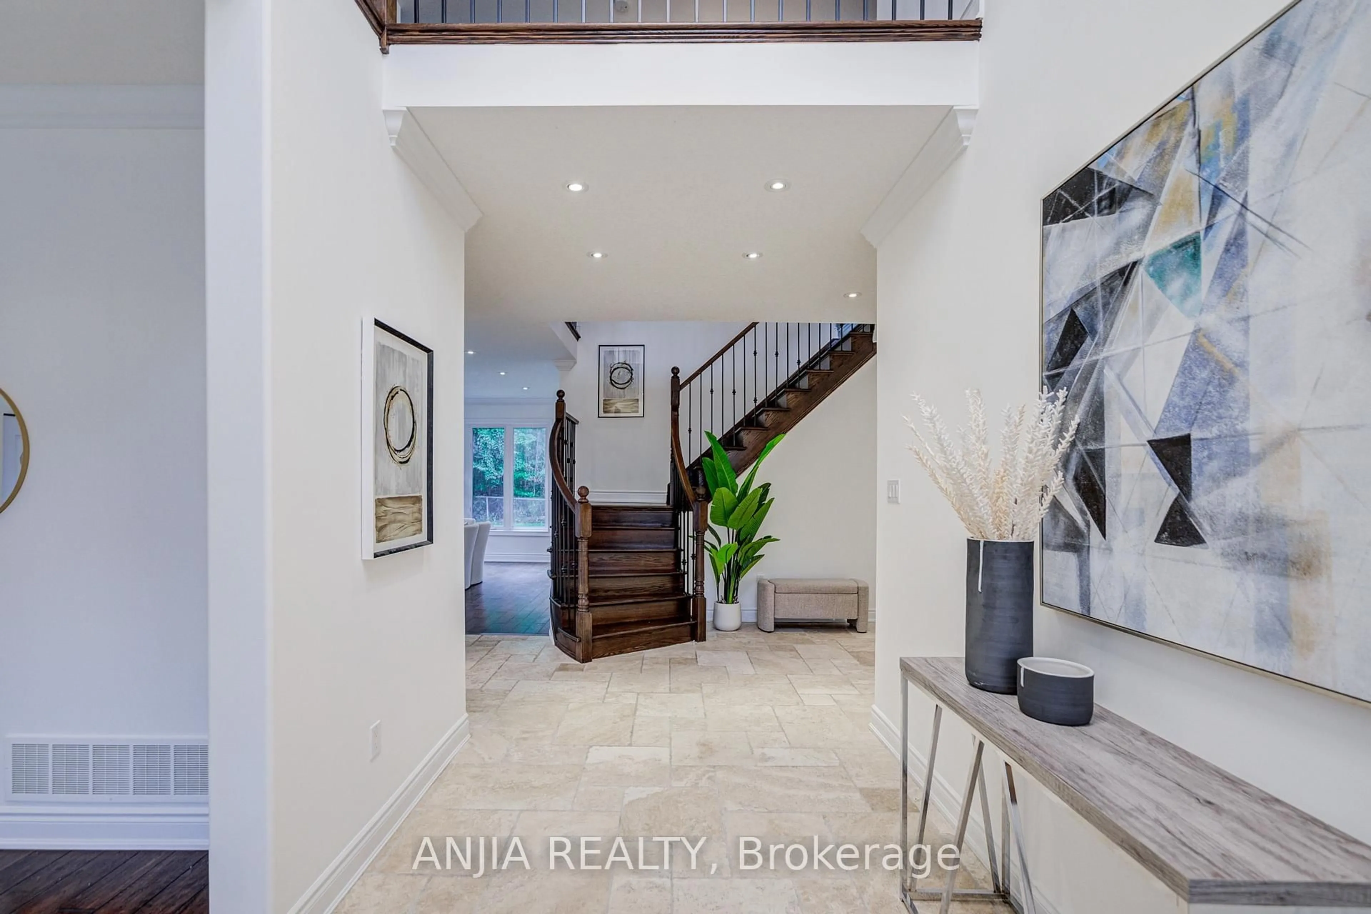
Absolutely Outstanding Grandview Home! This Spacious Detached Home Offers Over 3,500 Sq. Ft. Of Above Grade Living Space On A Premium Lot Backing Onto Woodlands. Featuring 4 Spacious Bedrooms And An Impressive Array Of Upgrades Throughout. Enjoy Beautiful Stone And Hardwood Flooring, A Main-Floor Office And Laundry Room. A Stunning Upgraded Kitchen With Granite Countertops, Downdraft Gas Cooktop, Stainless Steel Built-In Appliances, And A Large Centre Island With Abundant Storage. The Elegant Dark Oak Staircase With Wrought Iron Spindles Leads To The Second Floor, Featuring A Spacious Media/Entertainment Room. The Impressive Primary Suite Boasts A Two-Sided Fireplace, While Two Additional Bedrooms Feature Private Ensuites. Stone Fireplace, Pot Lights Galore & More.


Property Details

Style2-Storey
View-
Age of property-
SqFt~3500-5000 SqFt
Lot Size7,012 SqFt(160.7 x 43.64)
Parking Spaces6
MLS ®NumberN13739478
Community NameInnisfil
Data SourceTRREB
Listing byANJIA REALTY

Features

Heating: Forced Air
Cooling: Central Air
Fireplace
Basement: Full

Main Floor

Kitchen

7.57 x 4.36

B/I Appliances / Centre Island / W/O To Yard

Office

2.87 x 2.84

hardwood floor / Window / Pot Lights

Living

4.57 x 3.66

hardwood floor / Large Window / Pot Lights

Dining

5.06 x 3.63

hardwood floor / Large Window / Pot Lights


Features

Lot size: 7,012 SqFt

Parking

Garage spaces 2

Garage type Attached

Other parking spaces 4

Total parking spaces 6


Property History

Sep 3, 2026
ListedActive
$1,148,000
1 day on market
history photo preview50
Listing by trreb®
Property listed by ANJIA REALTY, Brokerage
Agent Banner Image
Interested in this property?Get in touch to get the inside scoop.
Market Data - Innisfil

Geo Zone Map ThumbnailInnisfil

Strong Buyer's Market

View Market Data

Detached house - for the past 30 days

Buyer's market Seller's market

Avg. Days on Market

Past 30 days

28 days

Compared to

2025

44 days

2024

33 days

2023

26 days

New Listings

Past 30 days

163 listings

Compared to

2025

185 listings

2024

156 listings

2023

159 listings

Units sold

Past 30 days

44 units

Compared to

2025

53 units

2024

64 units

2023

55 units

Median Sold Price

Past 30 days

$782,500

Compared to

2025

$781,000

2024

$855,000

2023

$849,000


Population and Demographics

Overview

Total population 43712
Average household income $129,036

Age (%)

0 to 19
23%
20 to 34
17%
35 to 49
20%
50 to 64
23%
65 and plus
17%

Household composition (%)

Single family
74%
Single person
21%
Multi person
3%
Multi family
1%

Mother tongue (%)

English
85%
Others
3%
Russian
2%
Italian
2%
Spanish
2%
Portuguese
2%
French
1%

House tenancy (%)

Owners
86%
Renters
14%

What’s nearby?Essentials within 5 km

Local Logic

Transportation Scores

Estimated Budget