97 Cecil St, Essa, Ontario L0M 1B3
Contact us about this property
Highlights
Estimated valueThis is the price Wahi expects this property to sell for.
The calculation is powered by our Instant Home Value Estimate, which uses current market and property price trends to estimate your home’s value with a 90% accuracy rate.Not available
Price/Sqft$789/sqft
Monthly cost
Open Calculator
Description
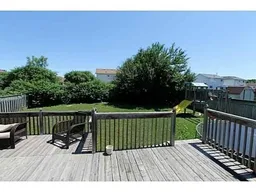
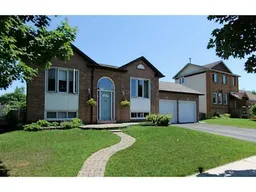
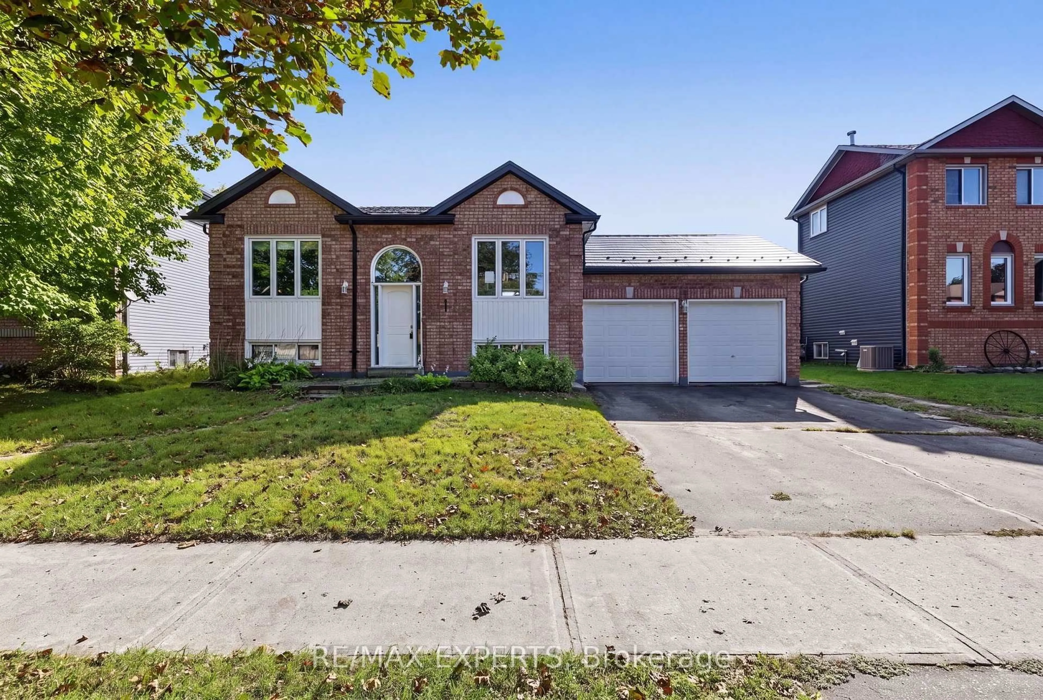
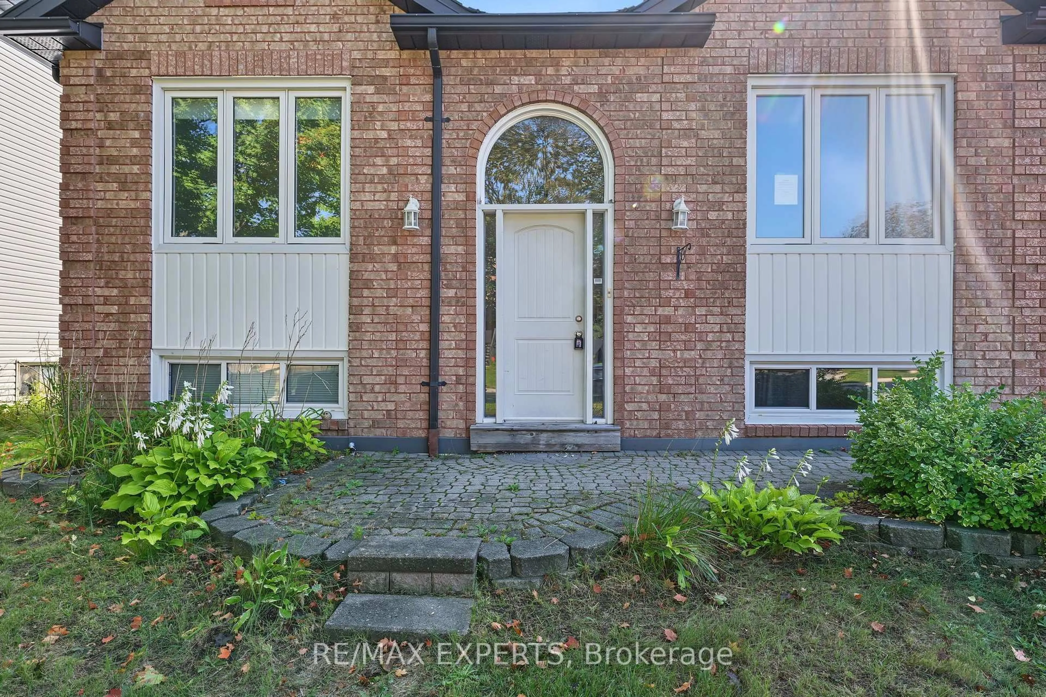
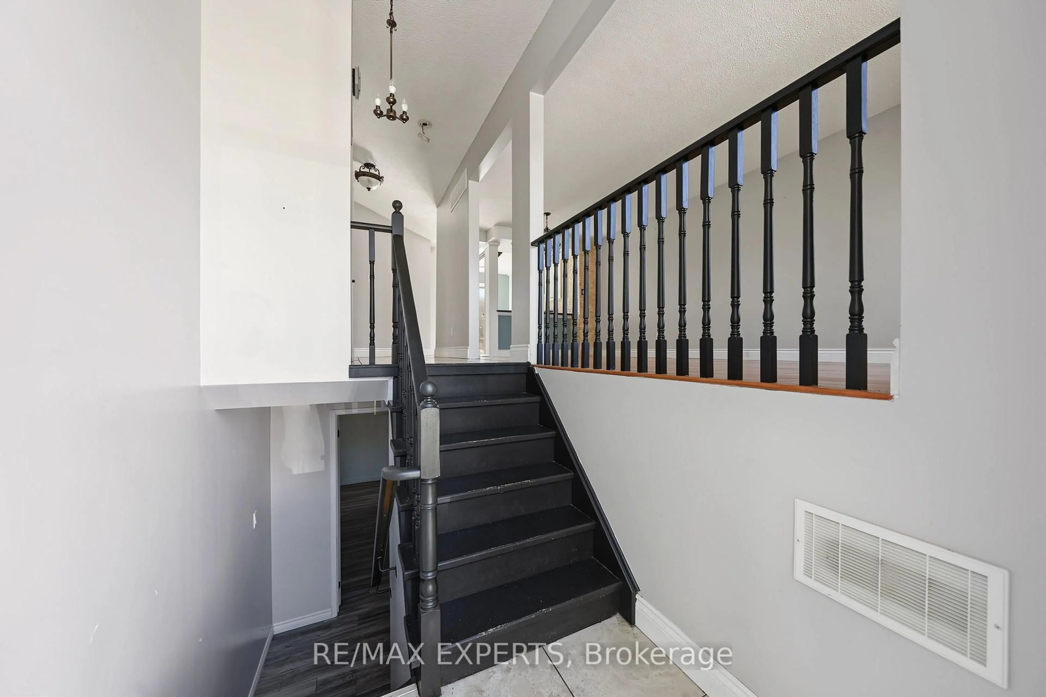
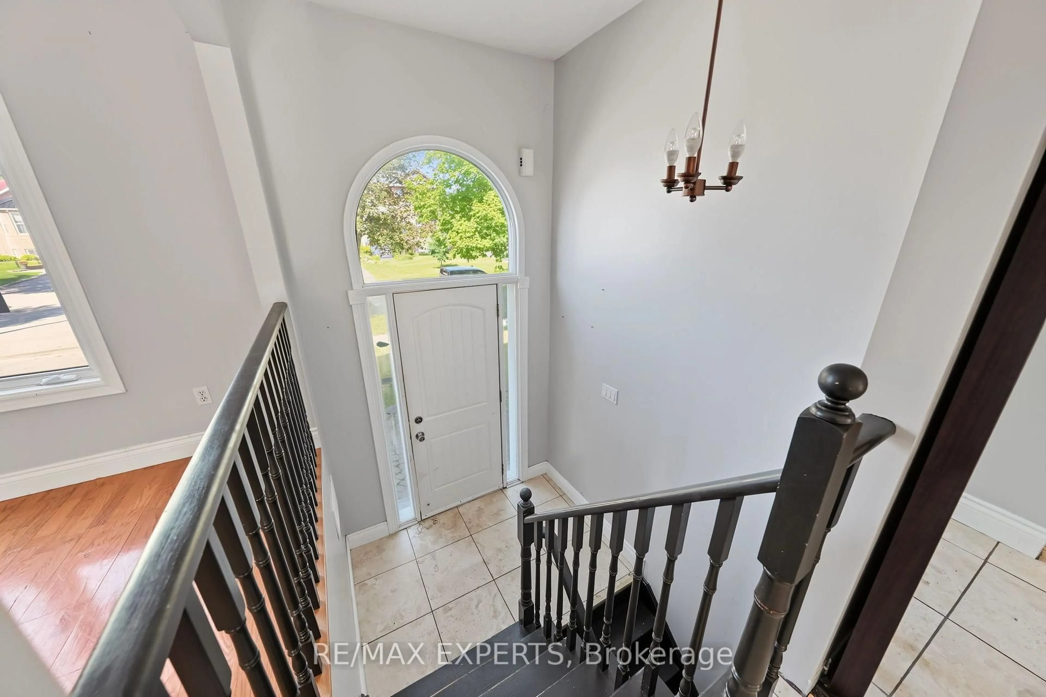
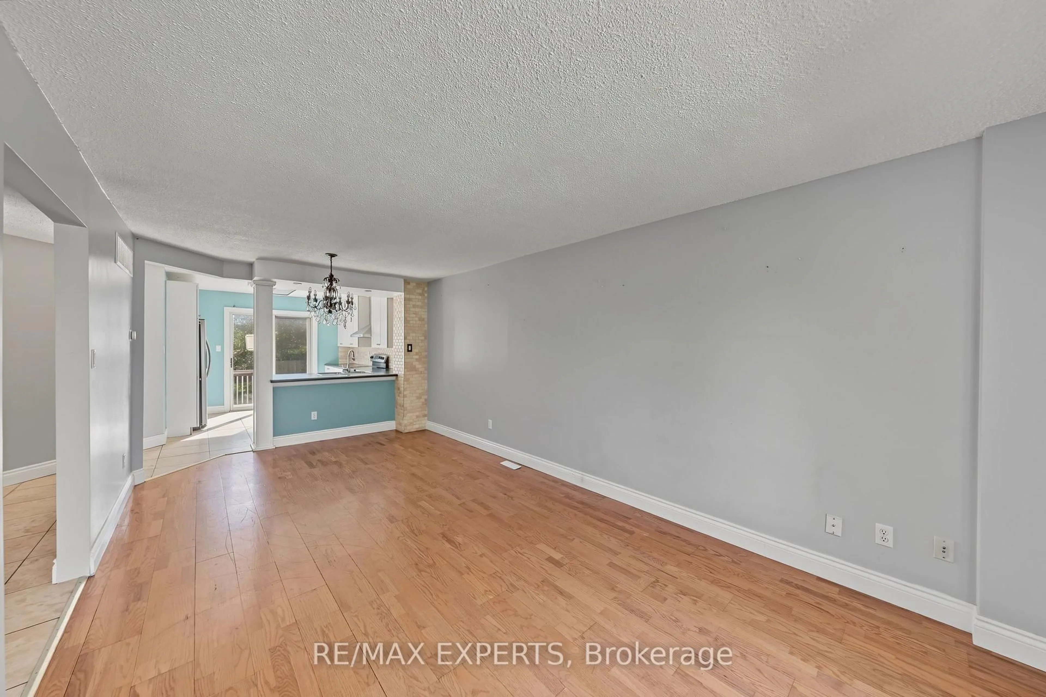
Welcome to 97 Cecil St! This charming raised bungalow sits on a mature expansive 60' x 120' nestled on a quiet family friendly street. Features 2 + 2 beds and 2 baths with an open concept layout that offers the perfect floor plan for downsizers or first time buyers alike. Large primary bedroom with semi ensuite, several windows which offer a sun drenched interior, walk out to an oversized deck surrounded by a fully fenced backyard and a finished basement rec room for additional living space!
Property Details
Interior
Features
Exterior
Features
Parking
Garage spaces 2
Garage type Attached
Other parking spaces 2
Total parking spaces 4
Property History
 33
33