trreb/IMG-N13875076_8cd1fdcf-cd69-4b30-a8fe-9590637e6335-l.jpg
1 day on Market

8555 10th Line, Essa, Ontario L4M 4S4

Detached
2 + 2
3
~700-1100 sqft
$1,100,000
Get pre-qualifiedPowered by nesto
Detached
2 + 2
3
~700-1100 sqft

Contact us about this property

Call

Highlights

Property Estimate

Days on market1 day

Estimated valueNot available

Price/Sqft$1,286/sqft

Monthly cost

Open Calculator

Description

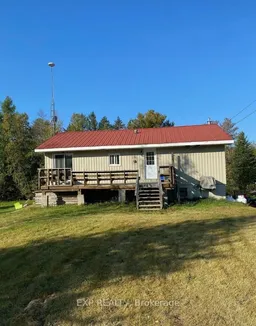
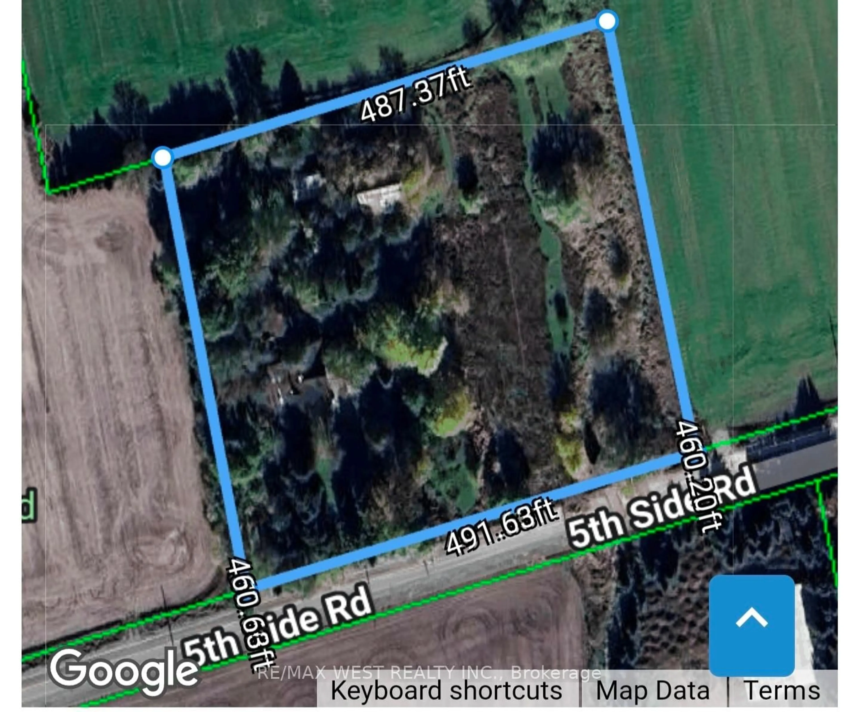
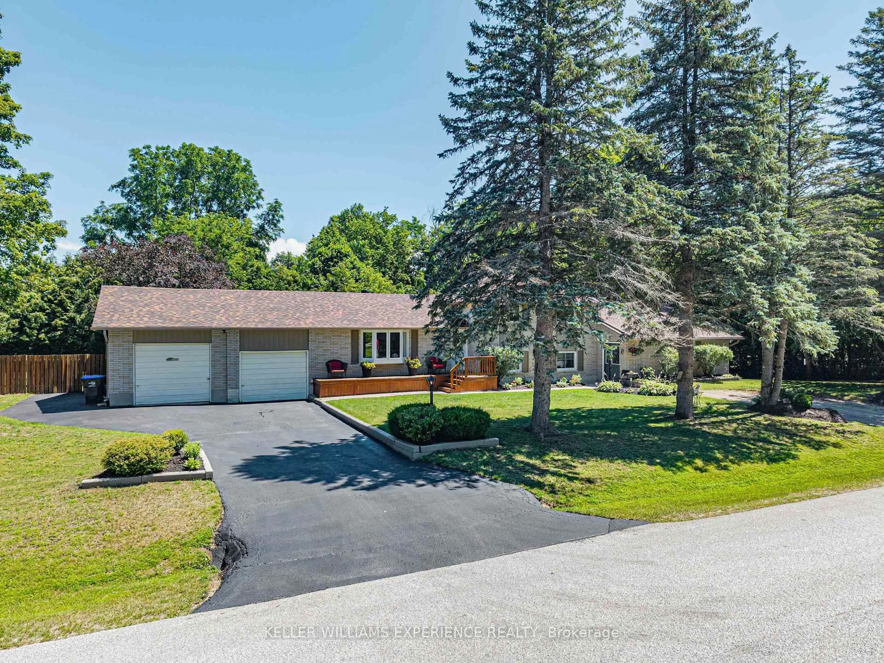
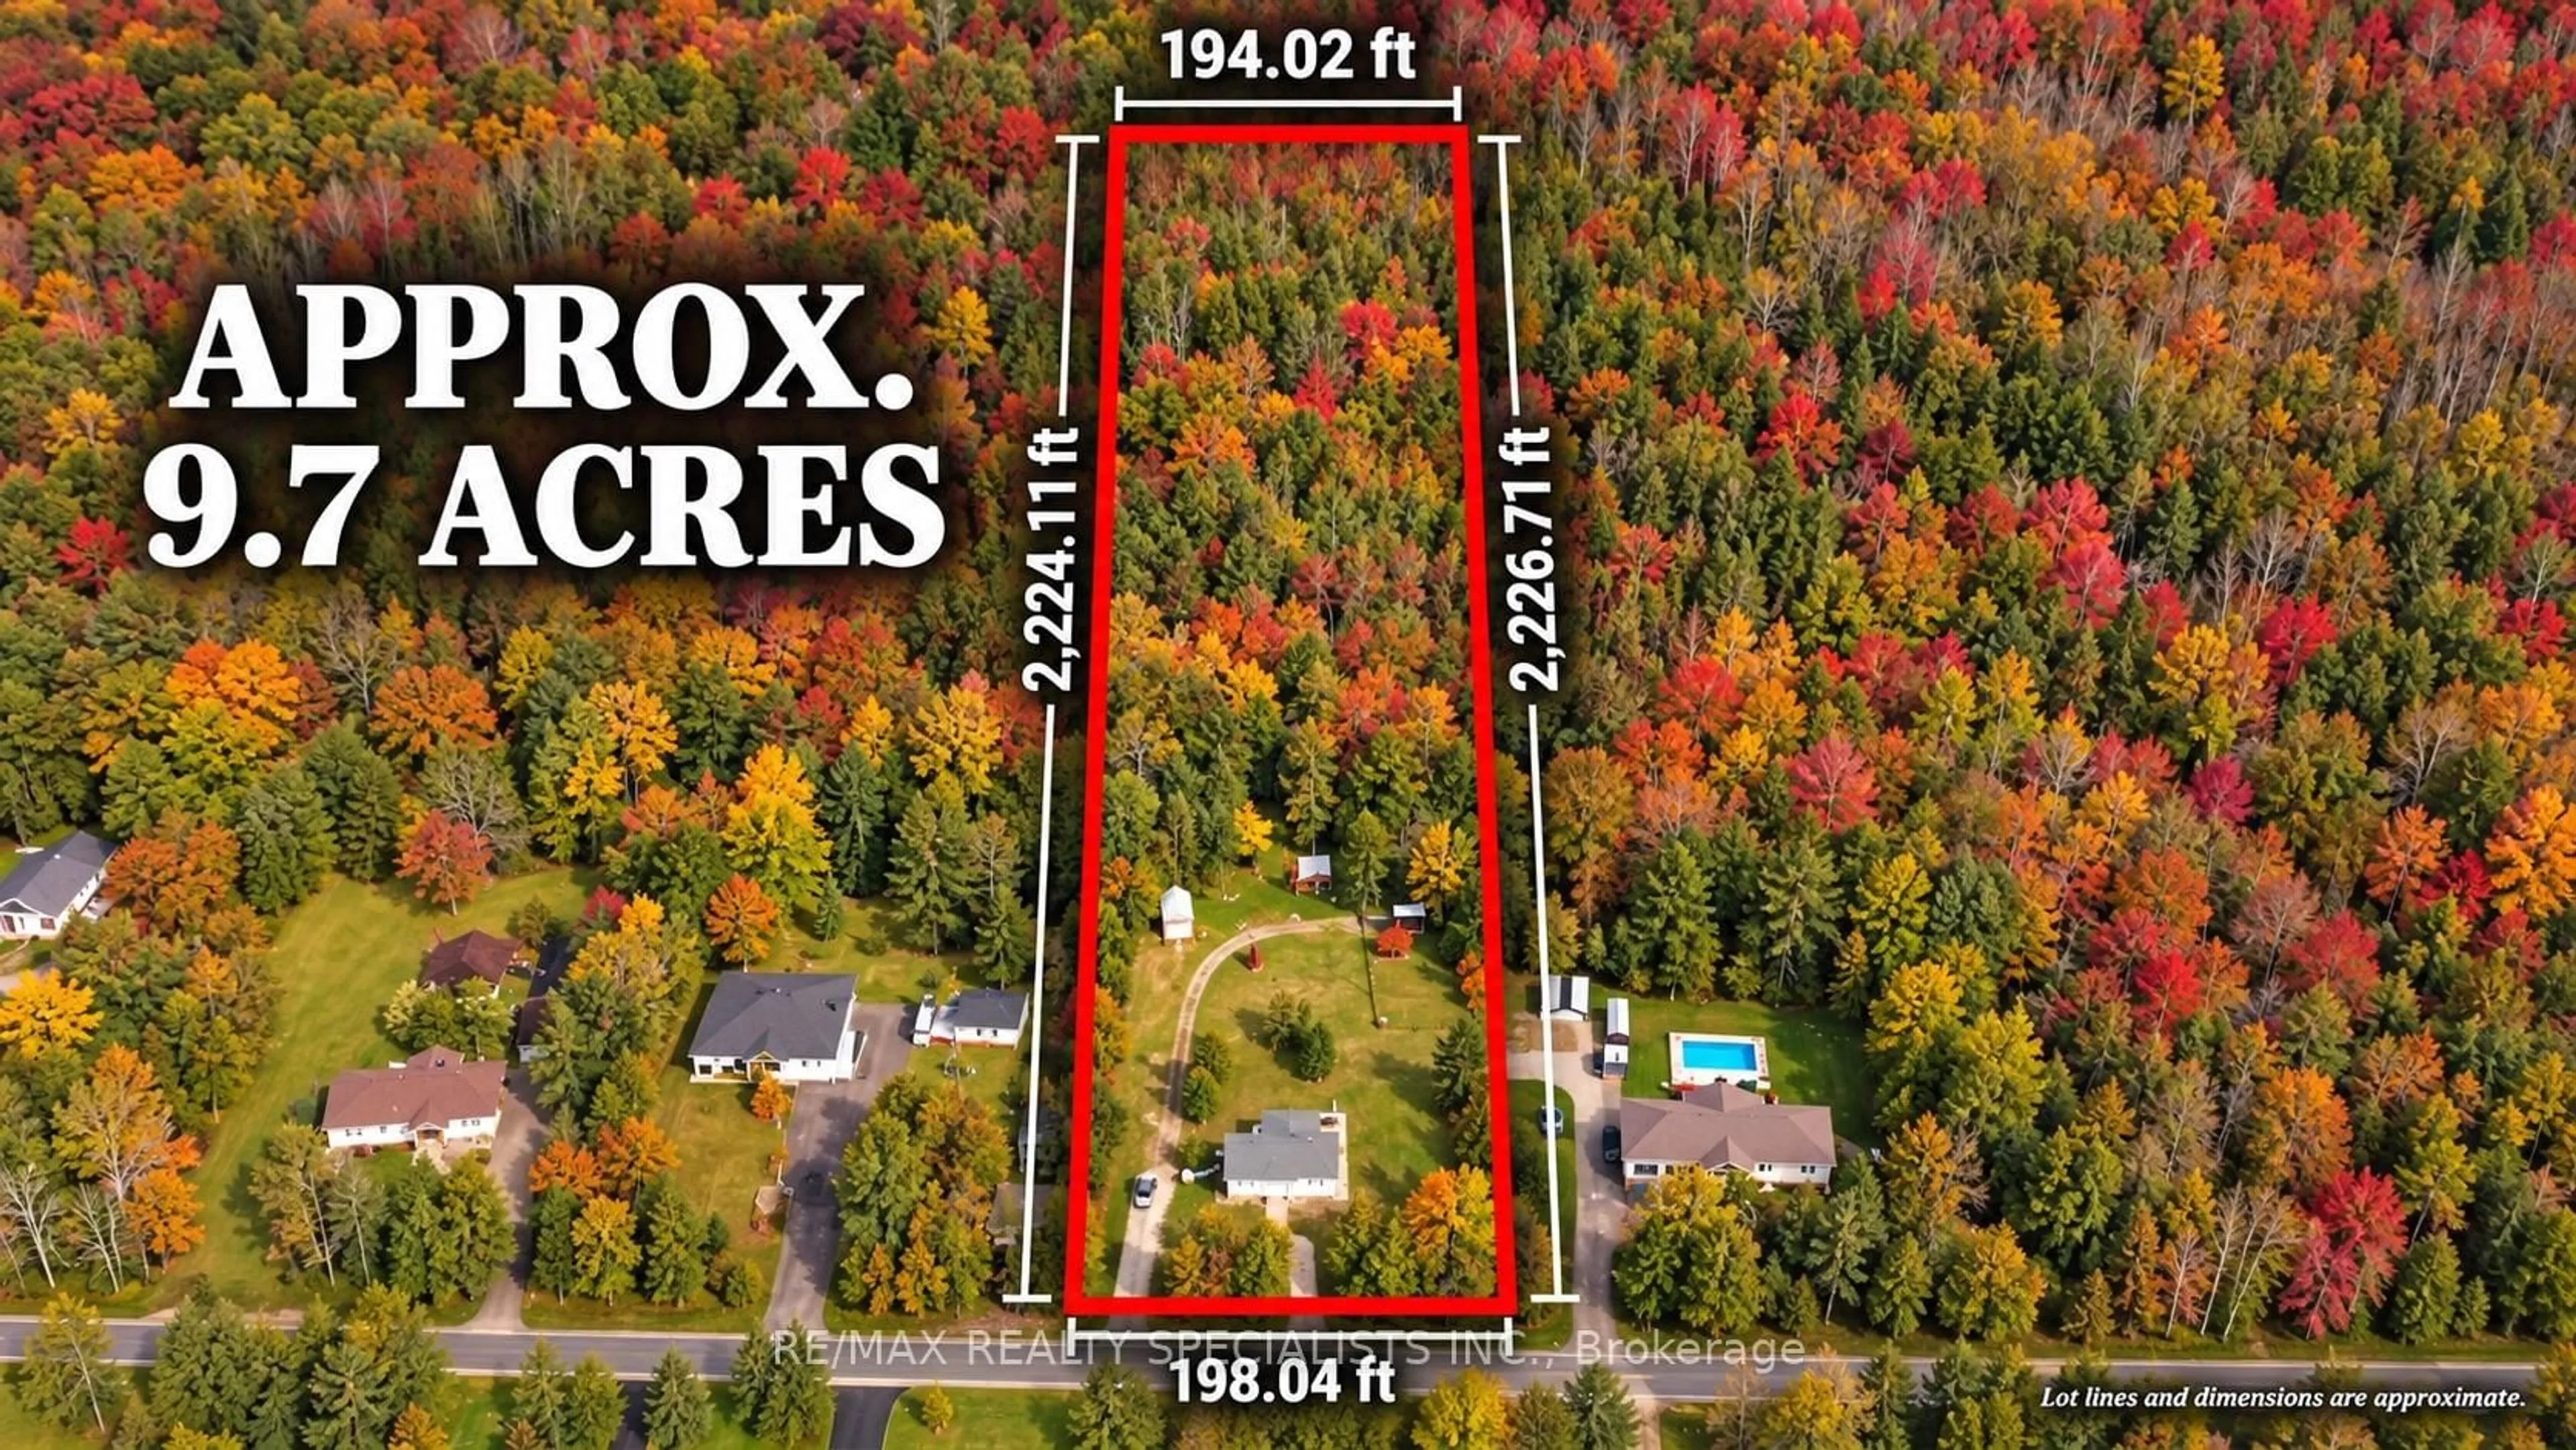
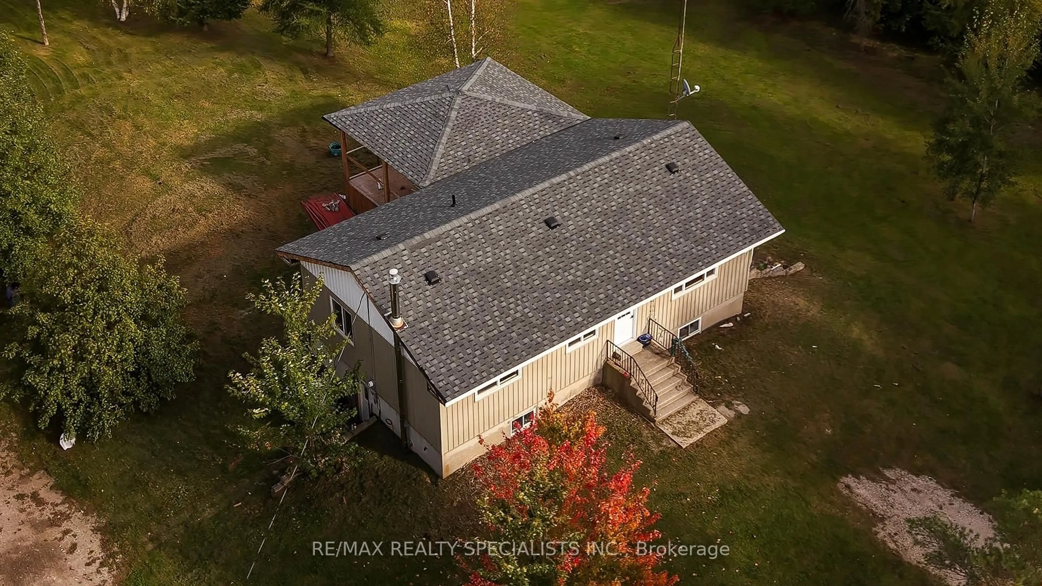
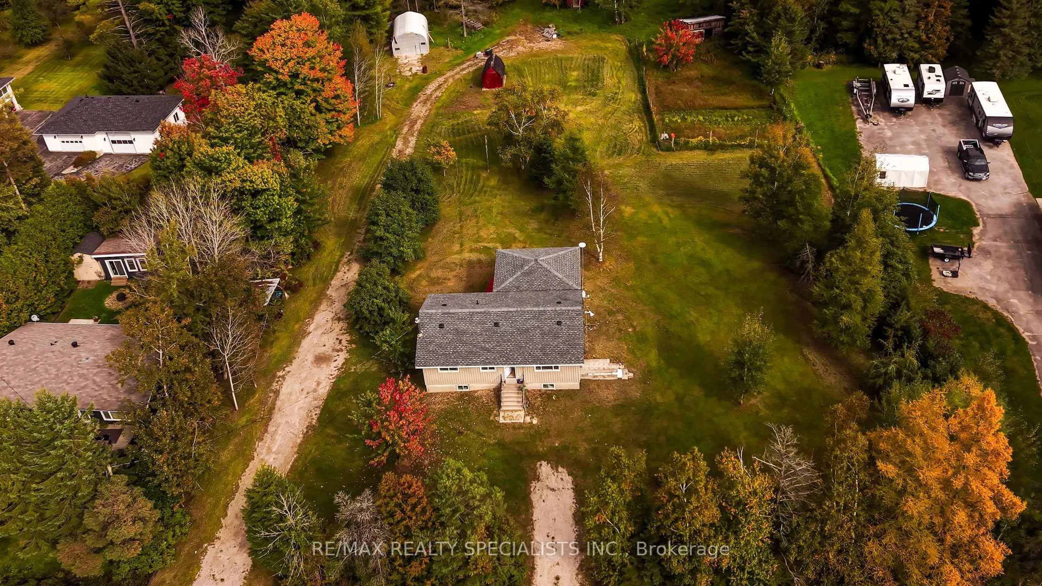
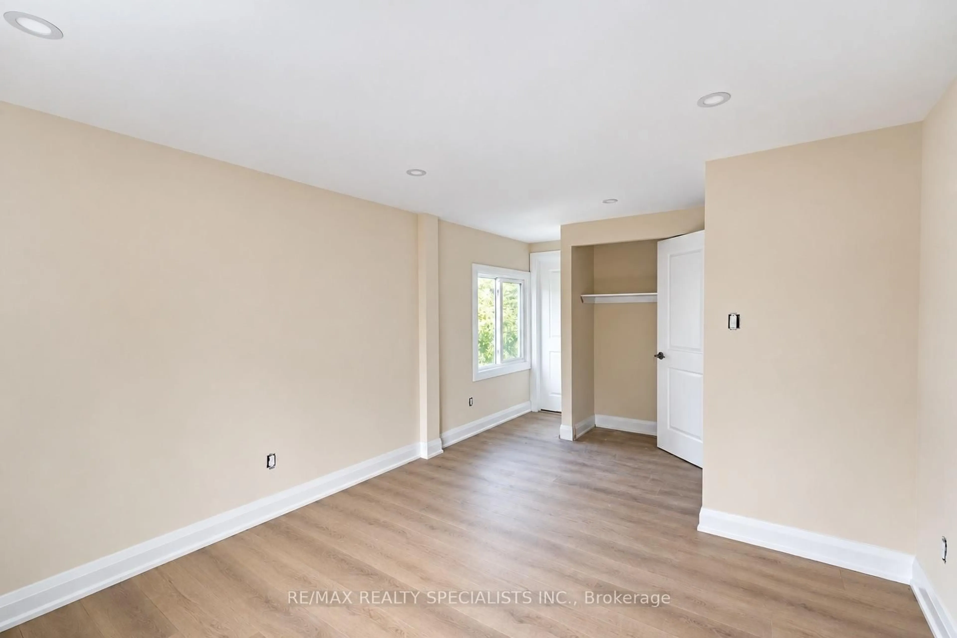
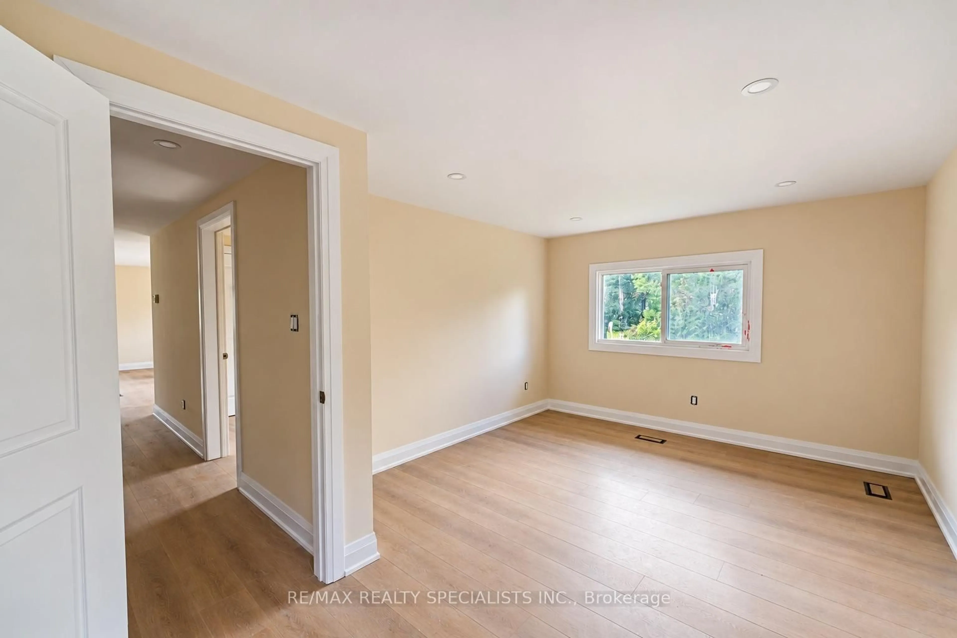
Fully Renovated Bungalow On 9.72 Acres, Just Minutes From Barrie! Enjoy peaceful country living with convenient access to the city's shopping, dining and everyday amenities. This beautifully updated home features a newly installed kitchen, new bathrooms, updated flooring, windows and roof. The main floor offers 2 bedrooms and 2 full bathrooms, while the finished basement features a separate entrance, 2 additional bedrooms and a full bathroom-providing flexible space for extended family or guests.Step outside onto the brand-new deck, perfect for relaxing, outdoor dining and entertaining. With nearly 10 acres to enjoy, this property offers space for gardening, outdoor recreation and a quieter lifestyle. A wonderful opportunity to own a fully renovated home on an expansive rural property close to Barrie!


Property Details

StyleBungalow
View-
Age of property31-50
SqFt~700-1100 SqFt
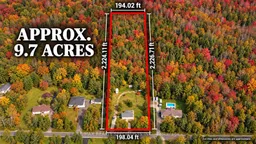
Lot Size440,352 SqFt(2224 x 198)
Parking Spaces8
MLS ®NumberN13875076
Community NameEssa
Data SourceTRREB
Listing byRE/MAX REALTY SPECIALISTS INC.

Features

Heating: Forced Air
Cooling: Central Air
Basement: Finished

Main Floor

Br

3.65 x 3.04

Window

2nd Br

2.74 x 2.43

Window

Bathroom

0.91 x 0.61

Bathroom

0.61 x 0.91


Features

Lot size: 440,352 SqFt

Parking

Garage spaces -

Garage type -

Total parking spaces 8


Property History
Oct 8, 2026
ListedActive
$1,100,000
1 day on market
history photo preview9
Listing by trreb®
Property listed by RE/MAX REALTY SPECIALISTS INC., Brokerage
Agent Banner Image
Interested in this property?Get in touch to get the inside scoop.

Market Data - Essa

Geo Zone Map ThumbnailEssa

Strong Buyer's Market

View Market Data

Detached house - for the past 30 days

Buyer's market Seller's market

Avg. Days on Market

Past 30 days

26 days

Compared to

2025

59 days

2024

33 days

2023

33 days

New Listings

Past 30 days

64 listings

Compared to

2025

68 listings

2024

92 listings

2023

60 listings

Units sold

Past 30 days

8 units

Compared to

2025

23 units

2024

38 units

2023

22 units

Median Sold Price

Past 30 days

$657,500

Compared to

2025

$787,500

2024

$728,750

2023

$837,500


Population and Demographics

Overview

Total population 24117
Average household income $131,310

Age (%)

0 to 19
26%
20 to 34
20%
35 to 49
22%
50 to 64
21%
65 and plus
12%

Household composition (%)

Single family
78%
Single person
18%
Multi person
3%
Multi family
1%

Mother tongue (%)

English
88%
Others
4%
French
4%
Portuguese
1%
Spanish
1%

House tenancy (%)

Owners
81%
Renters
19%

What’s nearby?Essentials within 5 km

Local Logic

Transportation Scores

Estimated Budget