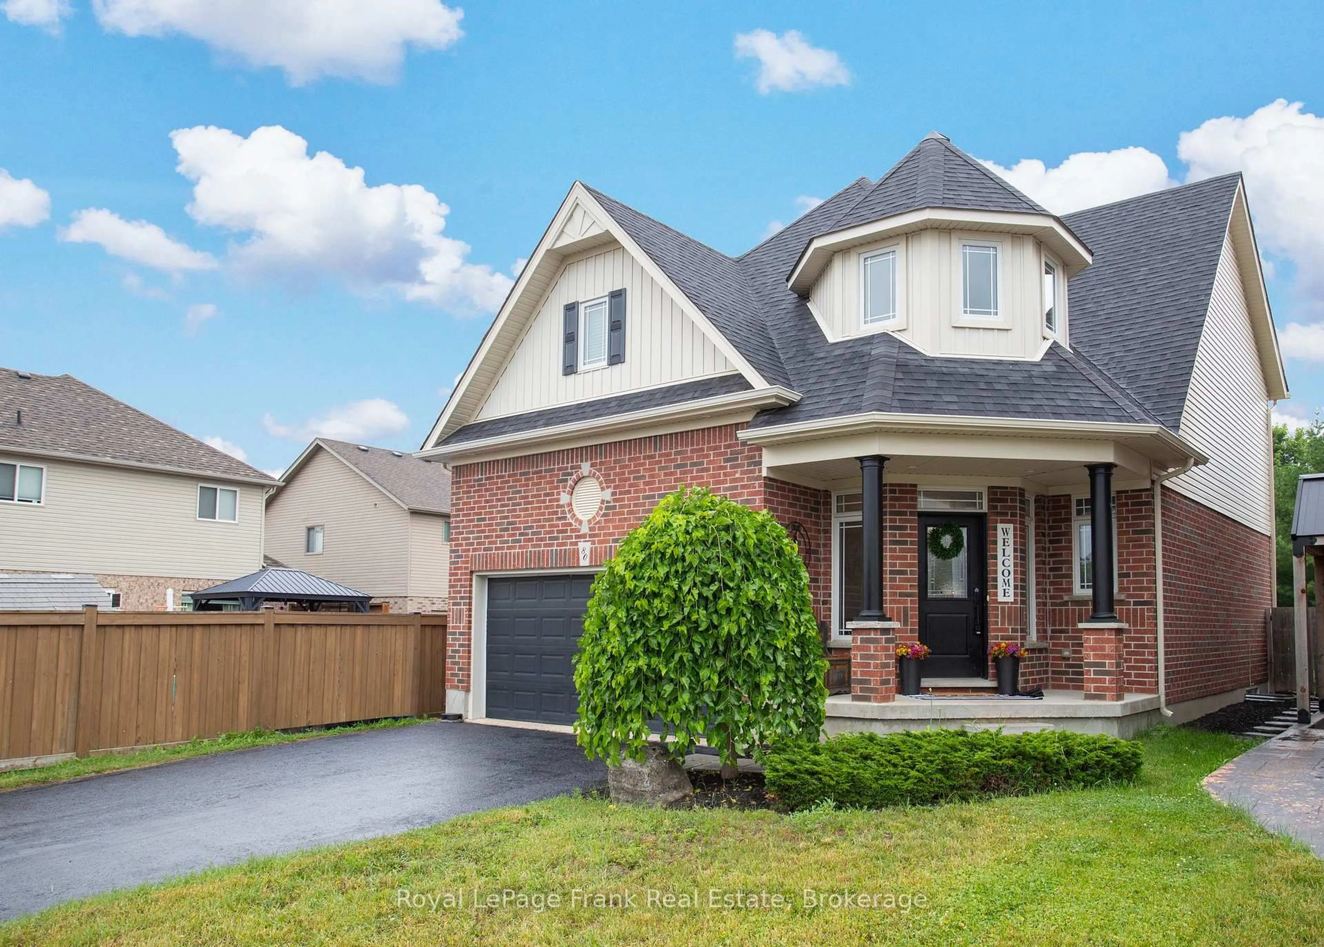
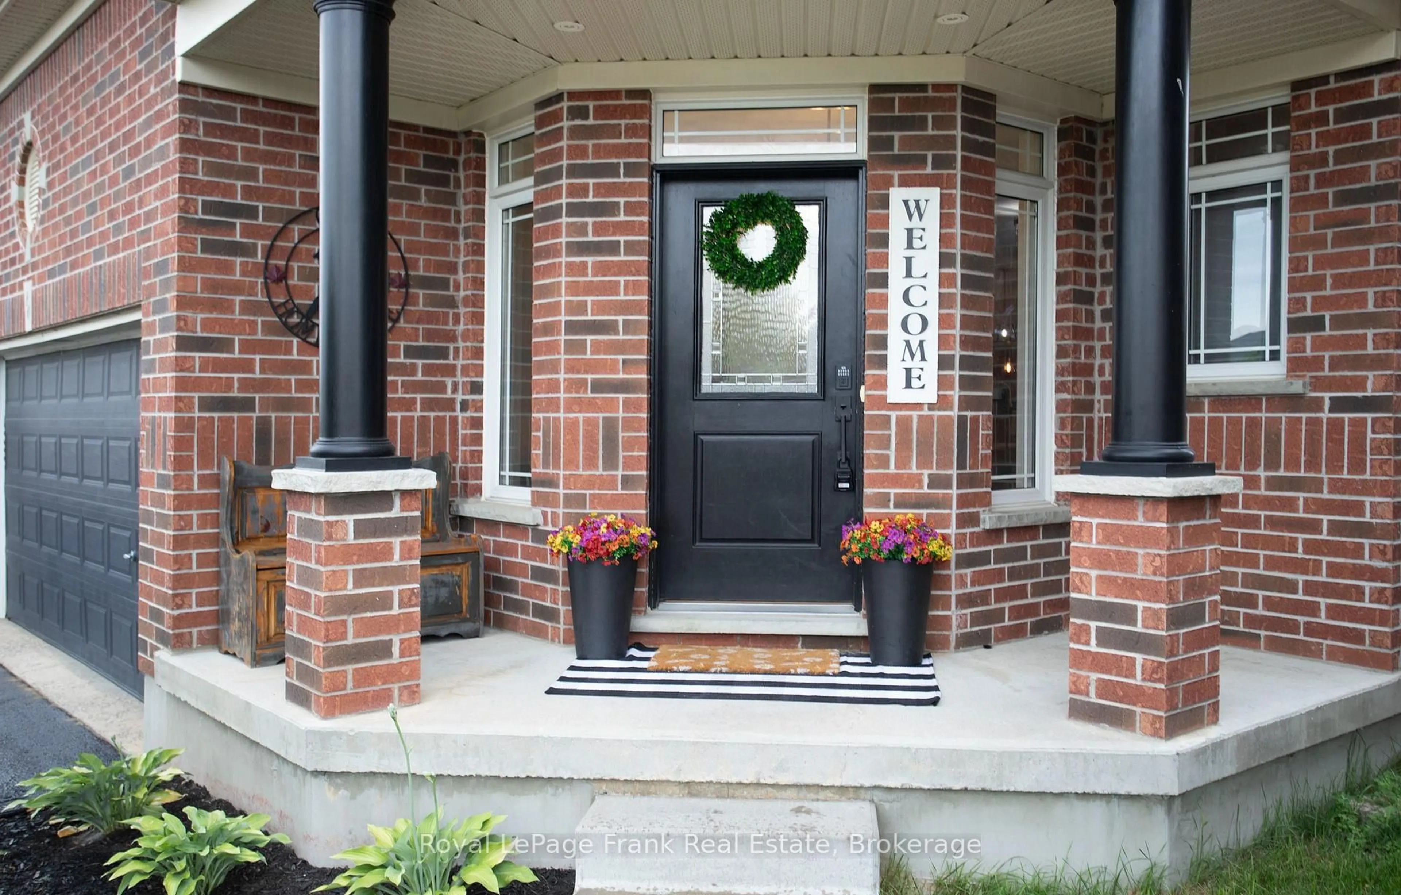
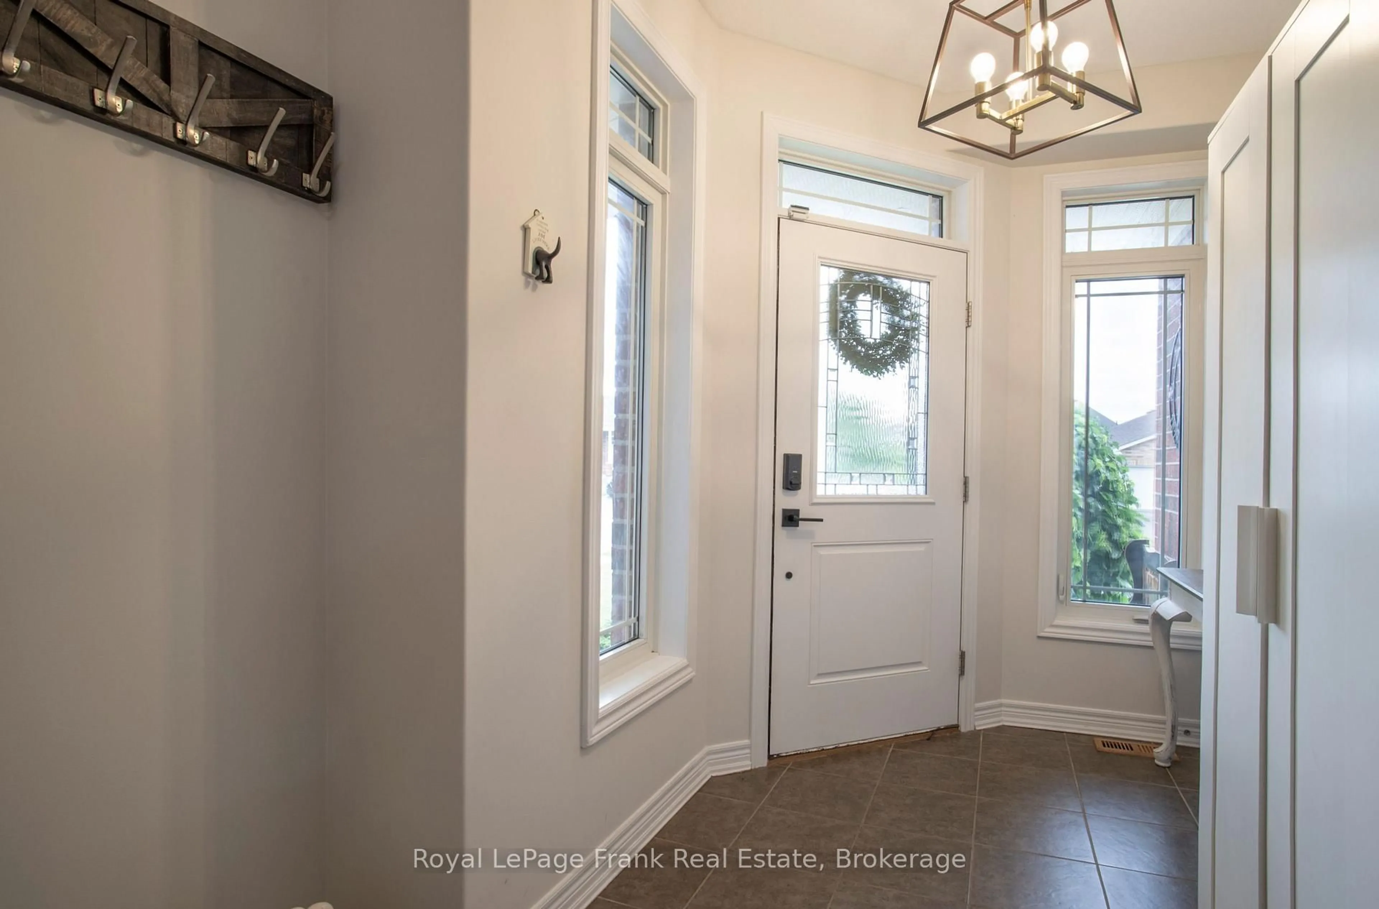
80 Mike Hart Dr, Essa, Ontario L0M 1B6
Contact us about this property
Highlights
Estimated valueThis is the price Wahi expects this property to sell for.
The calculation is powered by our Instant Home Value Estimate, which uses current market and property price trends to estimate your home’s value with a 90% accuracy rate.Not available
Price/Sqft$359/sqft
Monthly cost
Open Calculator
Description
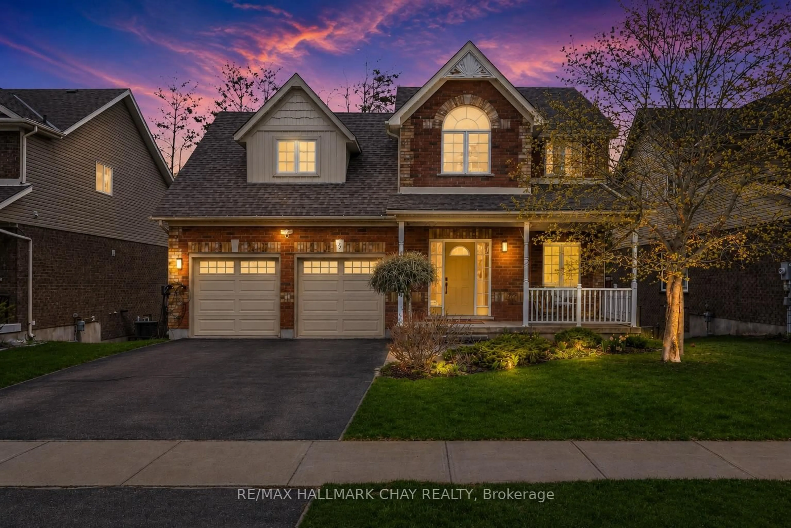
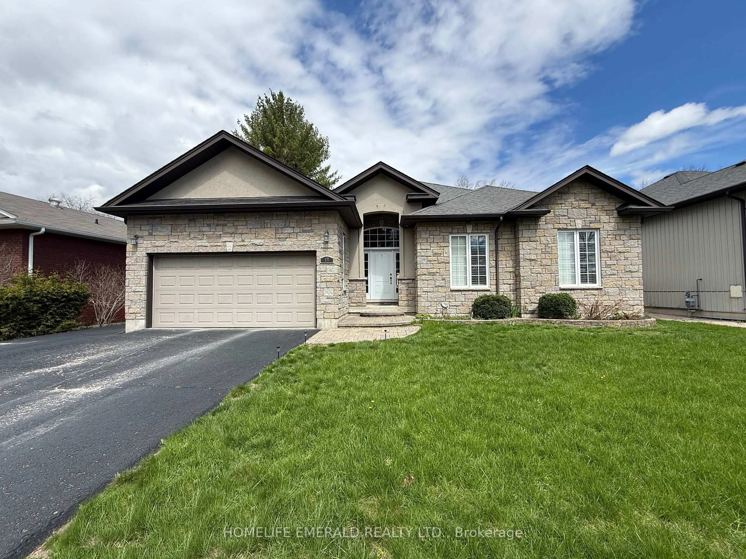
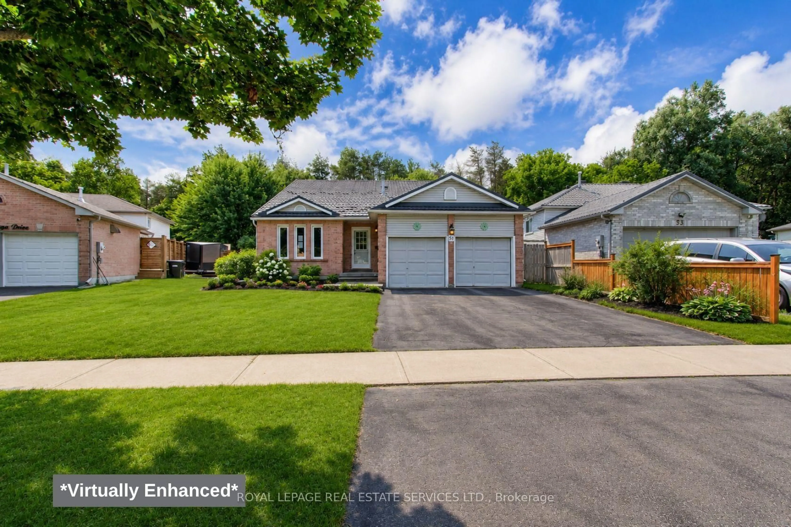
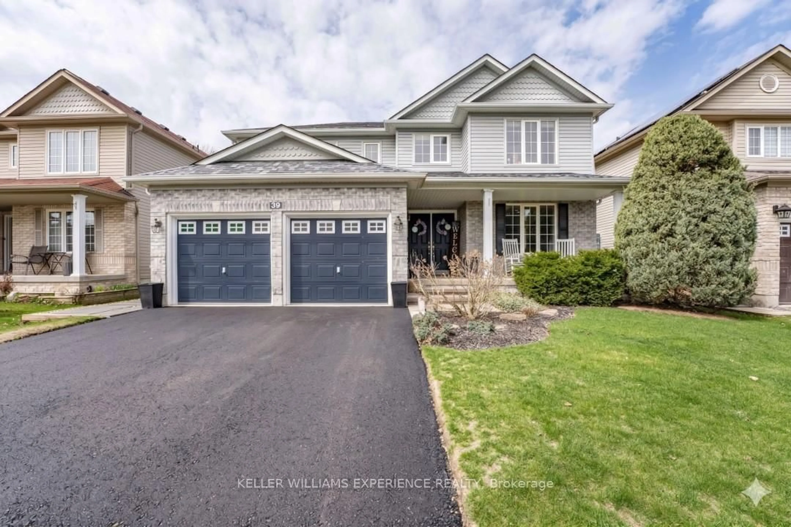
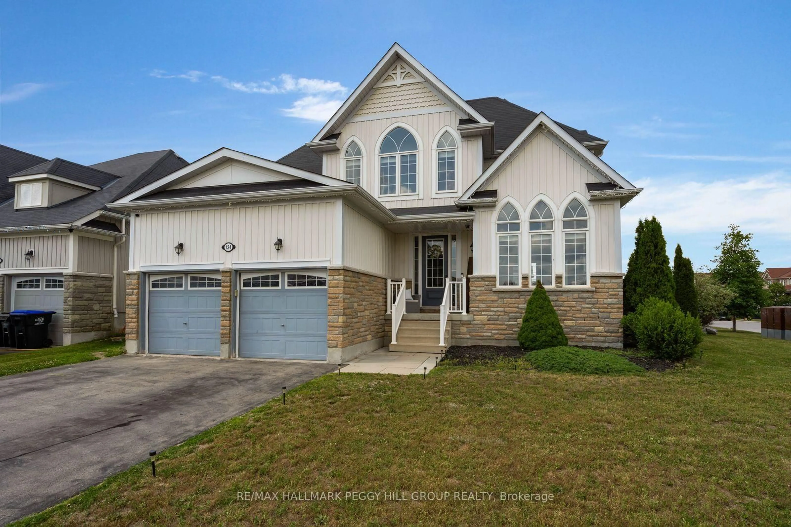
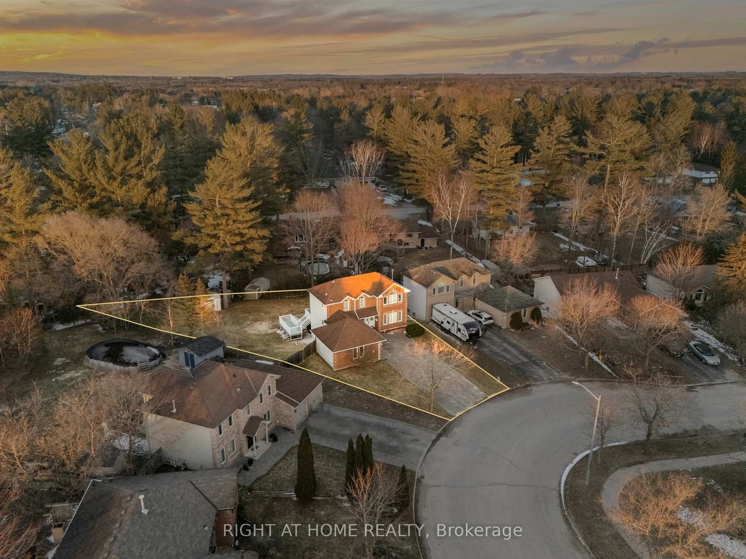
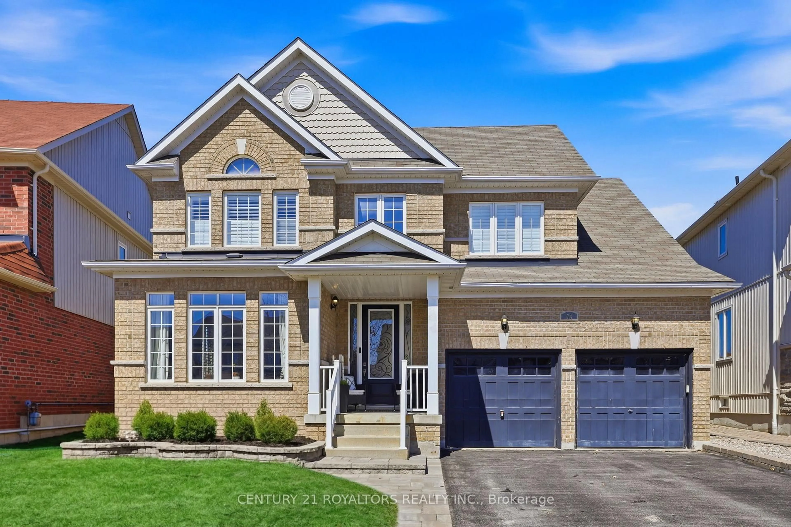
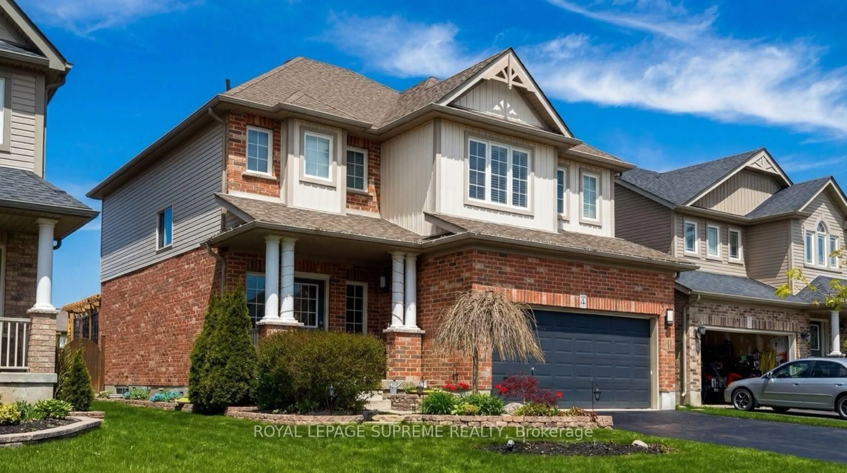
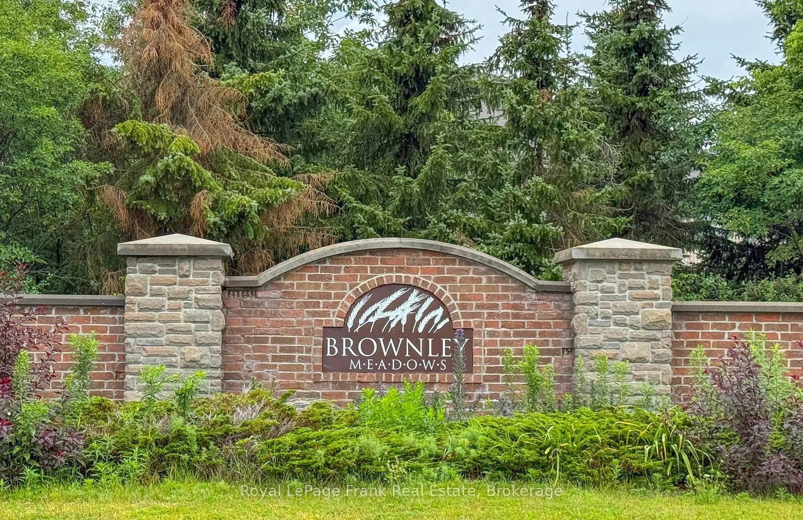
Welcome to this stunning 2-storey home nestled in one of Angus' most sought-after family-friendly neighbourhoods, backing directly onto a park with no rear neighbours. Ideally located close to schools, parks, shopping, restaurants, and everyday amenities, with convenient access to Hwy 400 for an easy commute. The bright, well-appointed kitchen features stainless steel appliances, pot lights, ample cabinetry, and a spacious walk-in pantry, flowing seamlessly into the open-concept family room highlighted by elegant wainscoting-perfect for everyday living and entertaining. Step outside to the fully fenced backyard where you'll enjoy direct park views and added privacy, creating the perfect space for children, pets, and outdoor gatherings. Upstairs offers four generous bedrooms, including a spacious primary retreat featuring new hardwood flooring, a beautifully renovated ensuite bathroom, and a walk-in closet with a window. The partially finished basement provides additional living space with plenty of potential to customize to your family's needs. This beautifully maintained home offers the ideal blend of style, comfort, and location for today's growing family.
Property Details
Interior
Features
Main Floor
Kitchen
4.11 x 5.22Open Concept / O/Looks Backyard / Tile Floor
Breakfast
2.84 x 3.68O/Looks Backyard / Tile Floor / Sliding Doors
Living
5.82 x 4.9hardwood floor / O/Looks Backyard / Open Concept
Exterior
Features
Parking
Garage spaces 2
Garage type Attached
Other parking spaces 2
Total parking spaces 4
Property History
 40
40