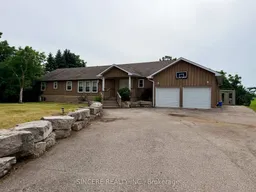
7132 County Rd 27 Rd, Essa, Ontario L0L 2N2
Contact us about this property
Highlights
Estimated valueThis is the price Wahi expects this property to sell for.
The calculation is powered by our Instant Home Value Estimate, which uses current market and property price trends to estimate your home’s value with a 90% accuracy rate.Not available
Price/Sqft$404/sqft
Monthly cost
Open Calculator
Description
***POWER OF SALE - PRICED TO SELL QUICKLY!***Attention builders, renovators, and savvy investors-this is a rare opportunity to secure a detached bungalow on a 1.33-acre lot at an aggressive price point under Power of Sale. The property is being offered strictly as-is, where-is, with no representations or warranties, creating exceptional upside for those looking to add value in a sought-after rural location. This spacious 3+1 bedroom, 4-bathroom bungalow offers a functional layout with a finished basement, providing almost 3000 square footage and flexibility for a variety of uses including family living, multi-generational potential, or future redesign. Sitting on a generous acreage lot, the possibilities here are significant for those looking to renovate, modernize, or reimagine a rural estate. Located in peaceful Rural Thornton, the property combines country living with outstanding convenience. Just approximately 15 minutes to downtown Barrie and with quick access to Highway 400, this location offers easy connectivity to shopping, dining, schools, and major commuter routes while maintaining a quiet, private setting. Nearby highlights include Innisfil Beach Park, Friday Harbour Resort, and several nearby golf courses-enhancing the lifestyle appeal and long-term value of the area. A compelling opportunity for builders, renovators, and investors seeking land, location, and potential-this is priced to move and not to be overlooked.
Property Details
Interior
Features
Main Floor
Family

7.37 x 7.47hardwood floor / O/Looks Backyard / W/O To Pool
Kitchen
5.12 x 5.11hardwood floor / O/Looks Backyard / W/O To Deck
Dining
3.68 x 3.82hardwood floor / O/Looks Frontyard / O/Looks Family
Primary
4.92 x 3.96hardwood floor / 5 Pc Ensuite / W/O To Deck
Exterior
Features
Parking
Garage spaces 3
Garage type Attached
Other parking spaces 10
Total parking spaces 13
Property History
30